
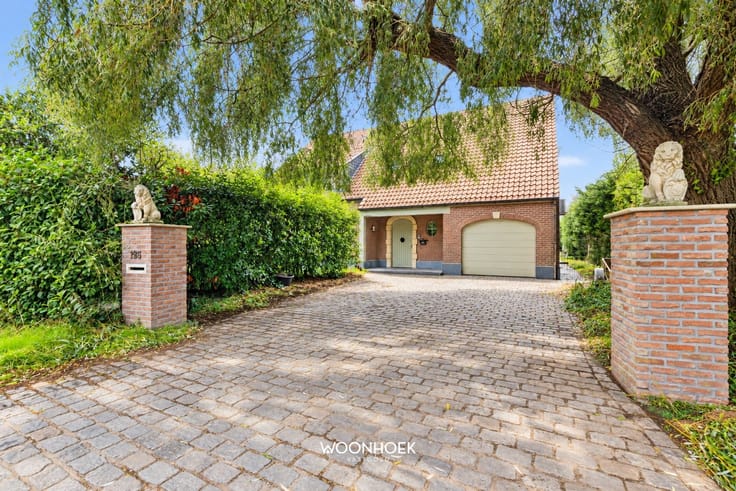


449000€
4 bedrooms 179 square meters

House
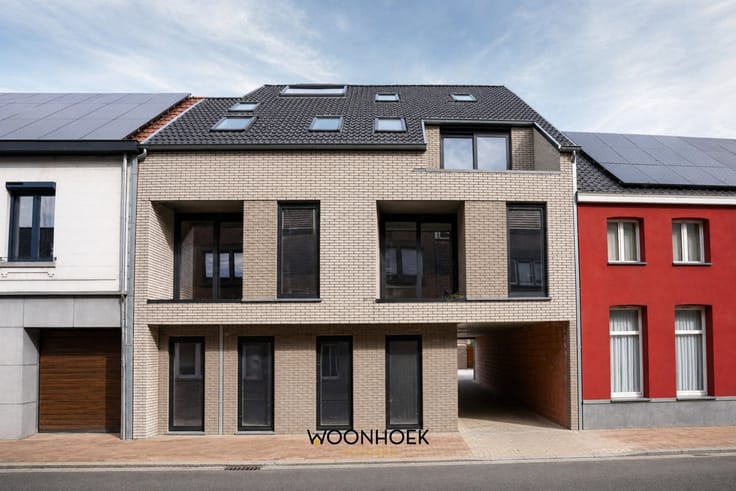
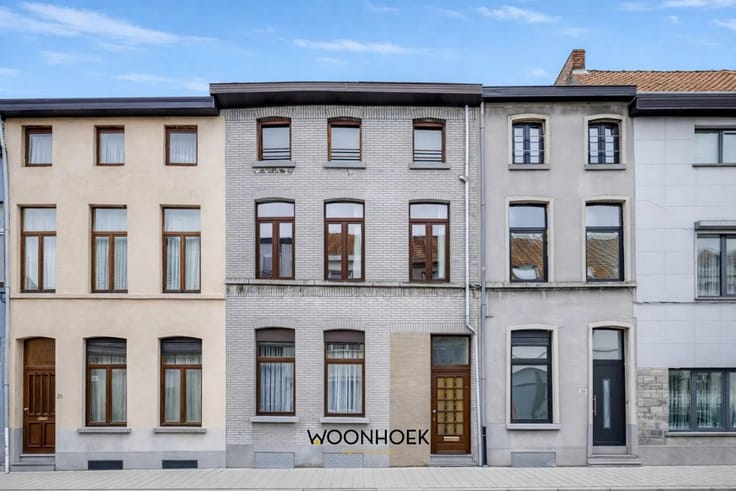
WOONHOEK REAL ESTATE PRESENTS: MODERN HOME WITH GREAT POTENTIAL IN SINT-NIKLAAS
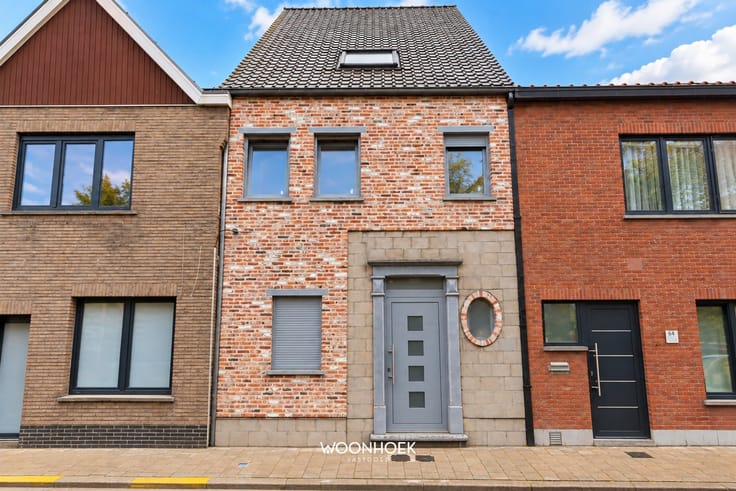
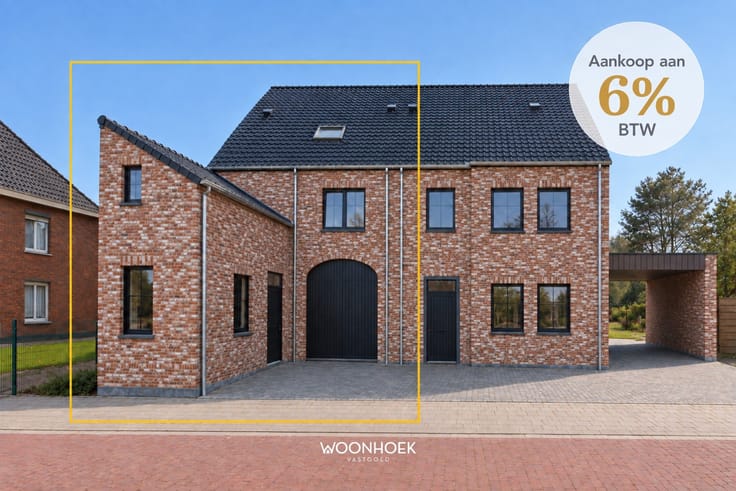
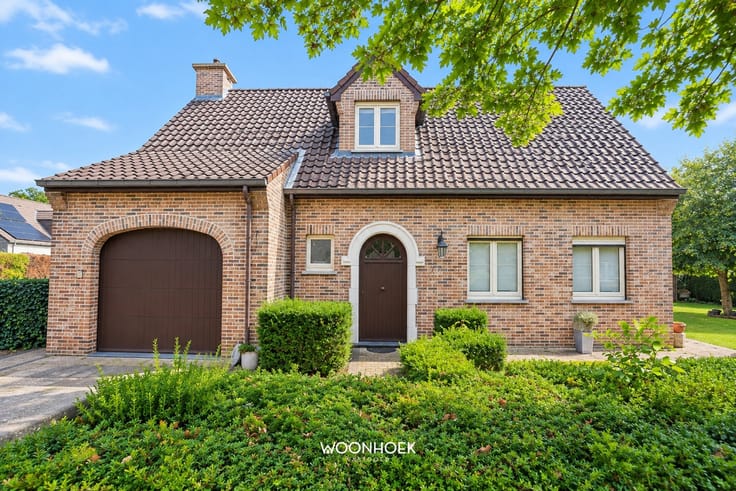
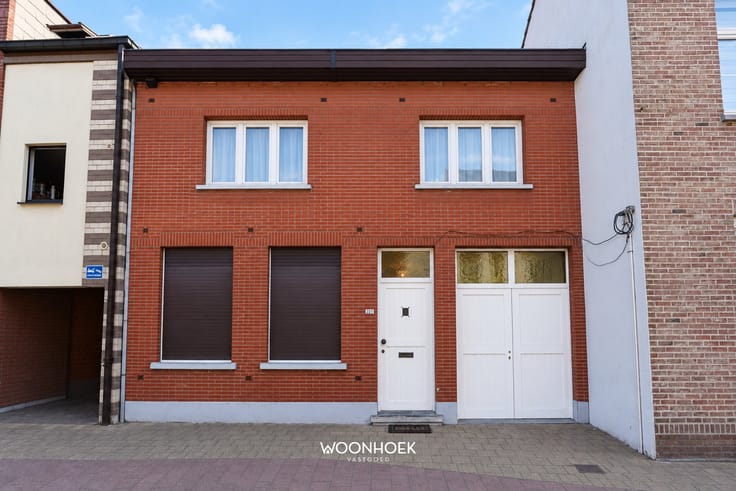
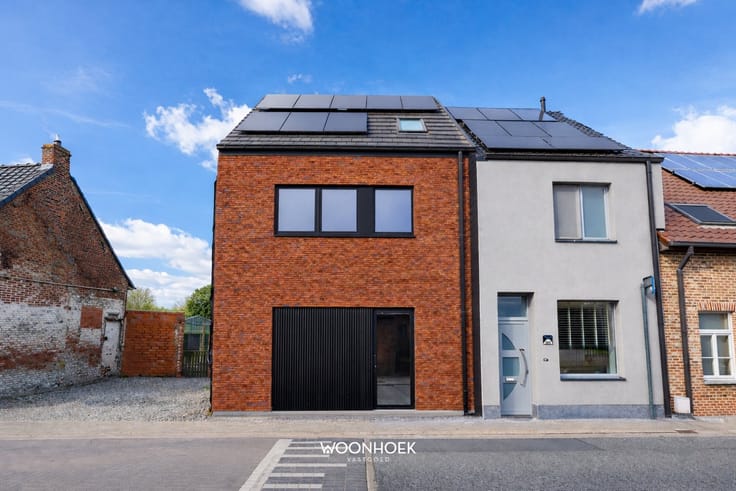
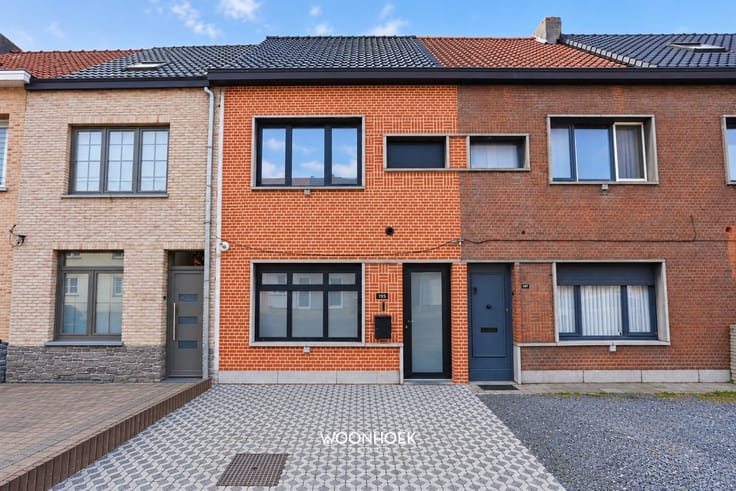
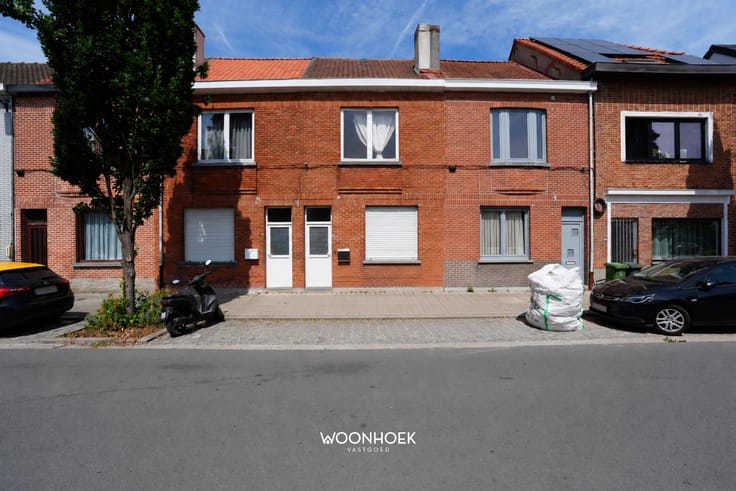
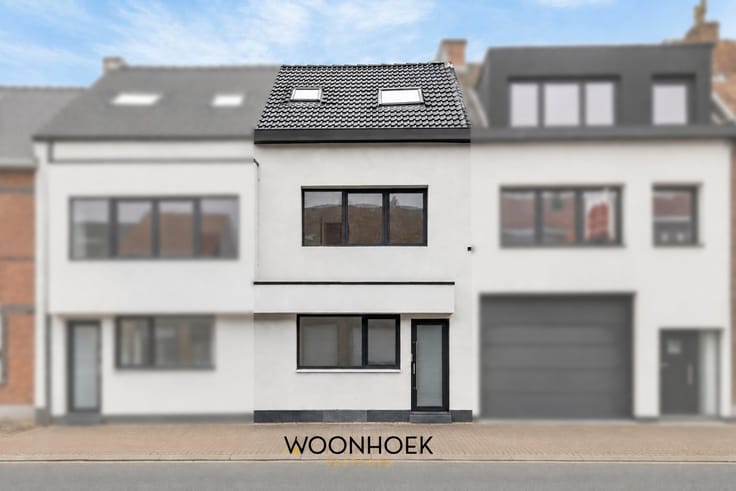
This attractive home in Sint-Niklaas offers a perfect combination of space, modernity, and possibilities. With a living area of 179 m² and a lot size of 937 m², this property has everything you need for comfortable living.
LAYOUT AND ROOMS
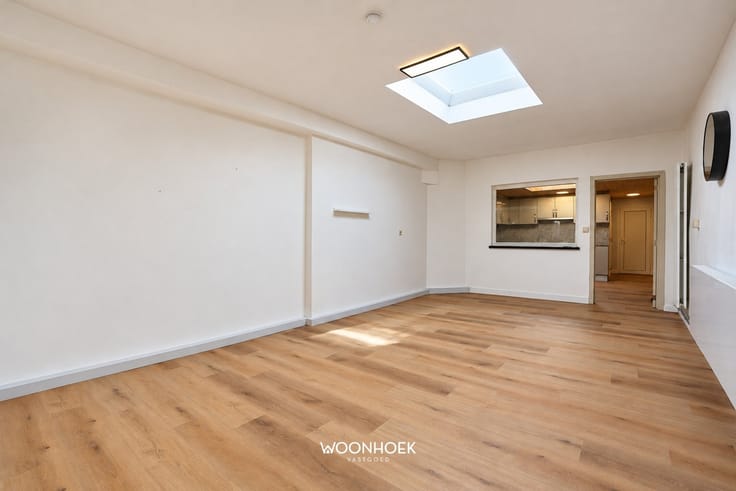
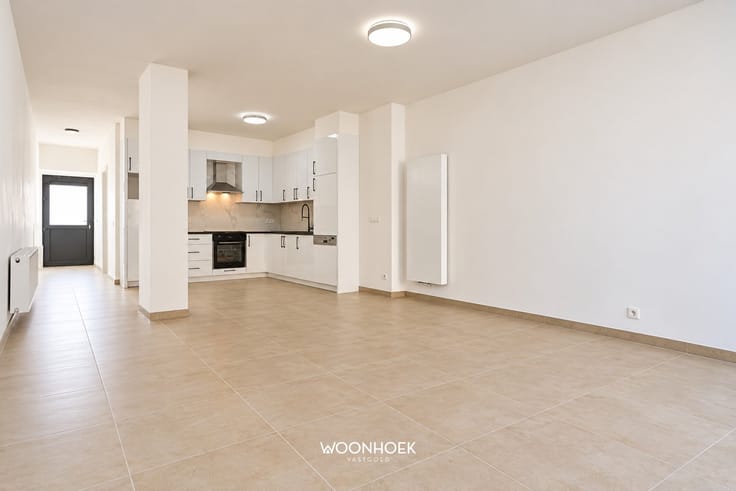
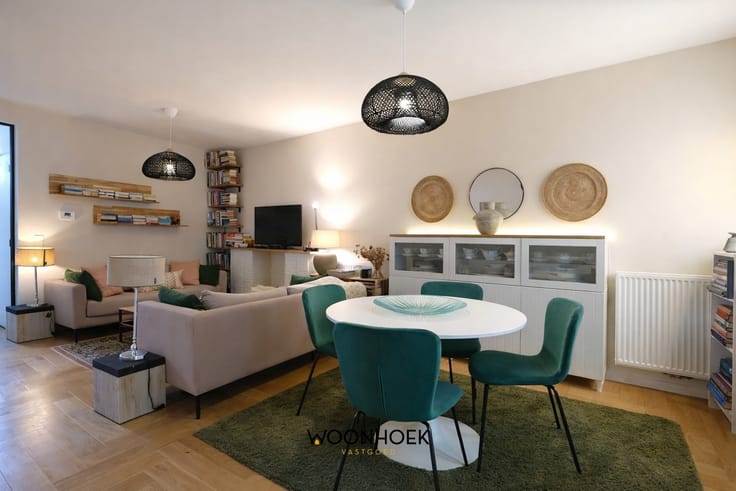
The house features 4 bedrooms and 1 bathroom, spread across multiple floors. It boasts a highly functional and modern kitchen with high-quality finishes, equipped with all the conveniences. The adjacent dining area offers plenty of space for socializing and has direct access to the outdoor area.
MODERN FINISHES
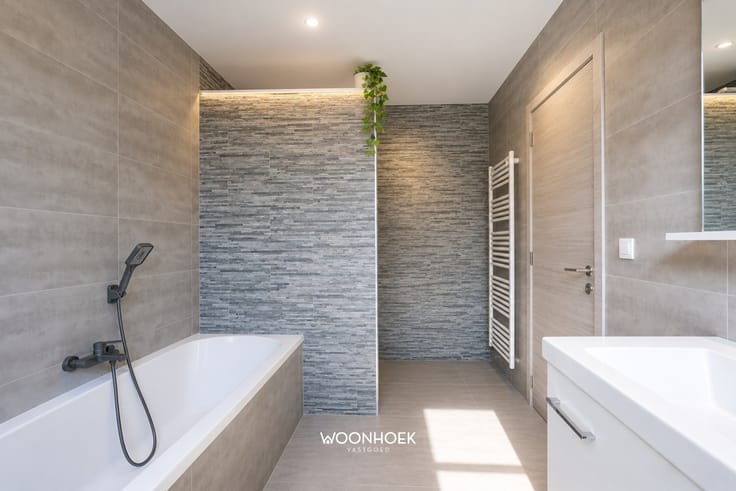
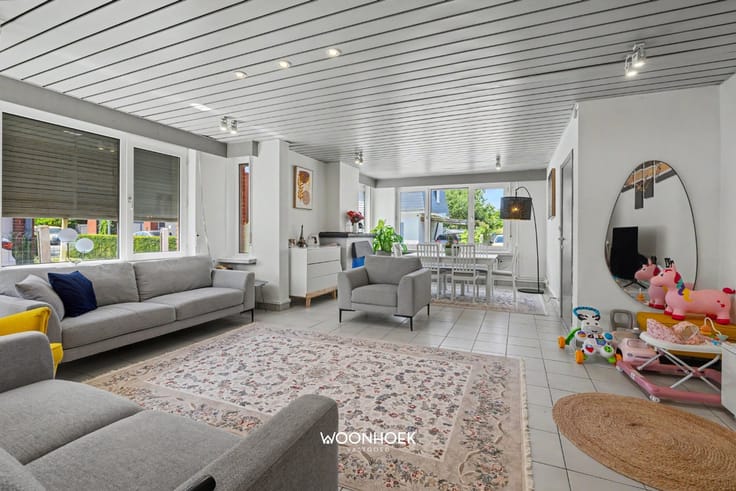
The bathroom features designer tilework in warm earth tones and includes a luxurious walk-in shower with a glass partition, a sink with a mirror cabinet, and modern fixtures. The interior exudes light and space thanks to large windows and a clean, minimalist design with plenty of white and natural materials.
LIVING SPACES
The various rooms feature exposed wooden beams on the ceiling, adding character to the spaces. The living area features straight staircases with a wood finish. The floors are finished with high-quality laminate and tile, creating a warm and low-maintenance look.
OUTDOOR SPACE AND AMENITIES
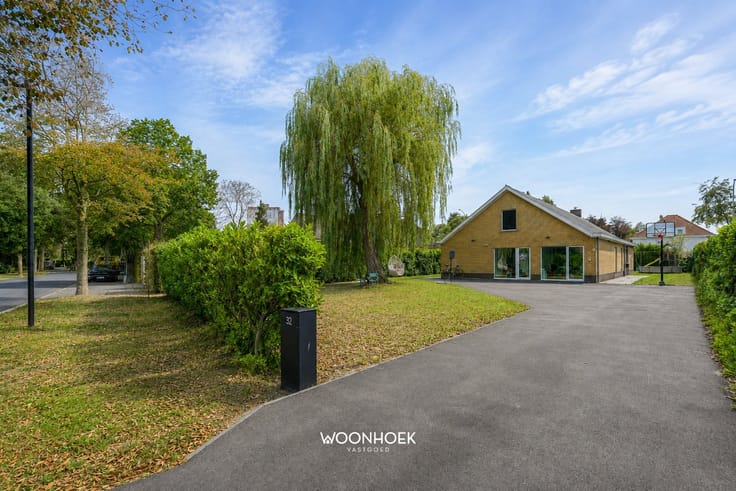
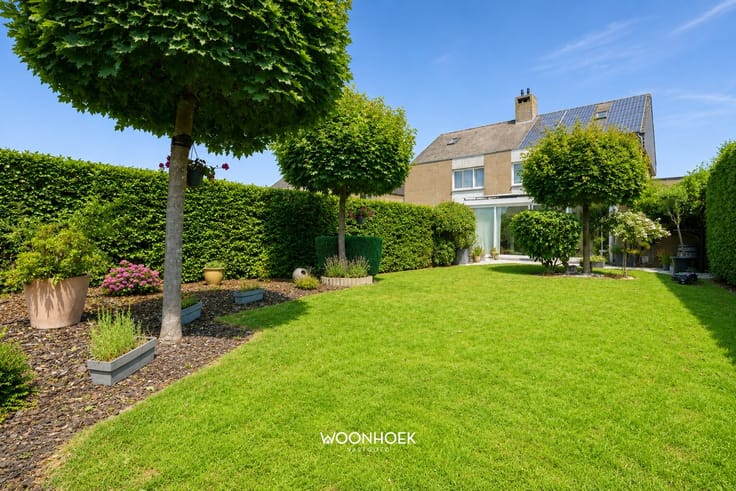
The home has a spacious 937 m² garden with plenty of greenery and privacy. This offers excellent opportunities for relaxation, gardening, or recreation. The nearby water feature contributes to a pleasant and serene living environment. A garage is available for parking your vehicle.
LOCATION
The property is ideally located in Sint-Niklaas, an affluent residential neighborhood with good access to amenities and public transportation. The green surroundings, featuring canals and trees, make this a particularly attractive place to live.
An excellent investment for families looking for a spacious, modern home offering plenty of comfort and potential!
| Construction year | 1933 |
|---|---|
| Number of floors | 2 |
| Building condition | Good |
| Immovable heritage | No |
| Number of frontages | 3 |
| Covered parking spaces | 3 |
| Outdoor parking spaces | 4 |
| Asbestos certificate is available | Not specified |
| Usable floor area | 179 square meters |
|---|---|
| Kitchen type | Hyper equipped |
| Bedrooms | 4 |
| Dressing room | No |
| Bathrooms | 1 |
| Toilets | 1 |
| Professional space | No |
| Furnished | No |
| Armored door | Yes |
| Surface of the plot | 937 square meters |
|---|---|
| Width of the lot on the street | meters |
| Connection to sewer network | Connected |
| Gas, water & electricity | Yes |
| Terrace | Yes |
| Elevator | No |
|---|---|
| Intercom | No |
| Secure access / alarm | No |
| Armored door | Yes |
| Air conditioning | No |
| TV cable | Yes |
| Visio phone | Yes |
| Jacuzzi | No |
| Sauna | No |
| Swimming pool | No |
| Internet | Yes |
| Primary energy consumption | 193 kilowatt hour per square meters |
|---|---|
| EPC/EPC label | B |
| Renovation works mandatory | No |
| Unique code EPB certificate | 20260908-0003949525-RES-1 |
| CO₂ emission | Not specified |
| Yearly theoretical total energy consumption | Not specified |
| Valid electricity inspection certificate | Yes |
| Conformity certification for fuel tanks | Not specified |
| Summons: No judicial remedy or administrative measure imposed | Not specified |
|
Flemish register of measures consulted
|
Not specified |
| Separate meter for electricity | Yes |
| Separate meter for gas | Yes |
| Separate meter for water | Yes |
| Valid flood certificate | Yes |
| Heat pump | No |
| Double glazing | Yes |
| Building permit | Not specified |
|---|---|
| Cadastral Plan | Not specified |
| Right of first refusal for the tenant | Not specified |
| Allotment permit | Not specified |
| Preemption right | No |
| Most recent urban development zoning | |
| Flood zone type | Non flood zone |
|
P-score
|
C |
|
G-score
|
C |
| Latest land use designation | Living area (residential, urban or rural) |
Asked price excluding notary fees (excluding eventual registration fees)
| Price | 449000 € |
|---|---|
| Cadastral income | 451 € |
| Tenement building | Yes |
|
|
|





| Address |
Durmelaan 24
9160 - Lokeren |
|---|---|
| Website |
|
| External reference | 1460 - 26/089 |
Get in touch