

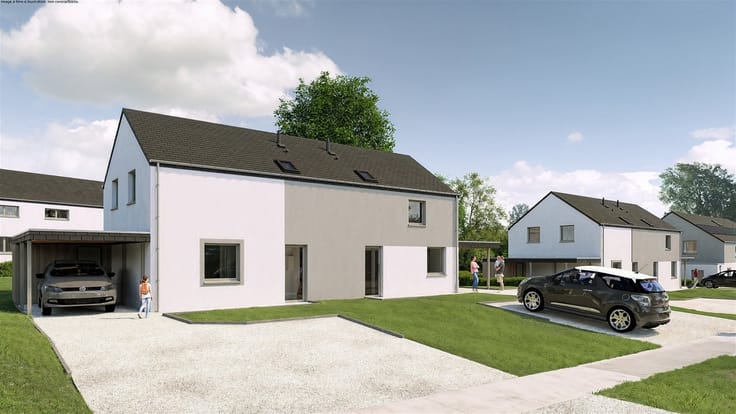
House for sale
(excl. taxes) 429000€
3 bedrooms 199 square meters
Immoweb code : 20844850

Immoweb code : 20844850
Overview
3 bedrooms
1 bathroom
199
square meters
livable space
585
square meters
of land
Available date : November 15 2026
Description
House
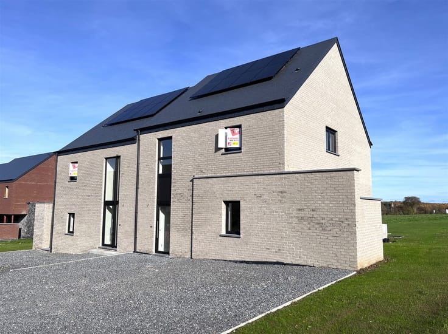
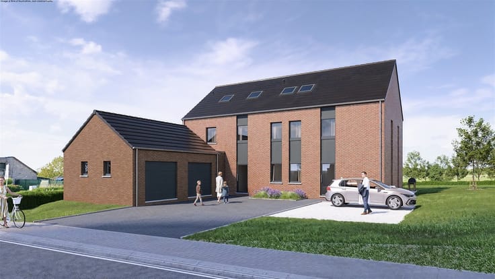
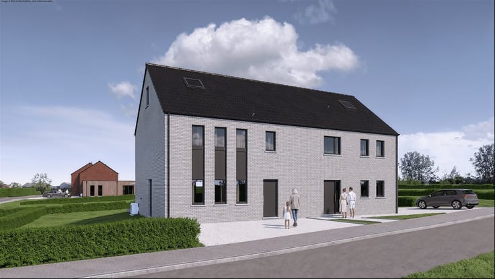
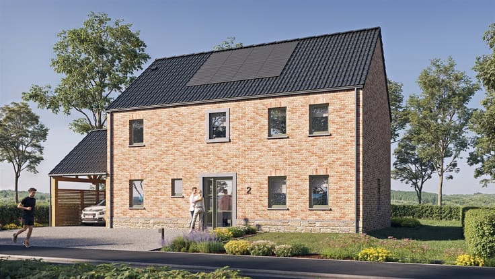
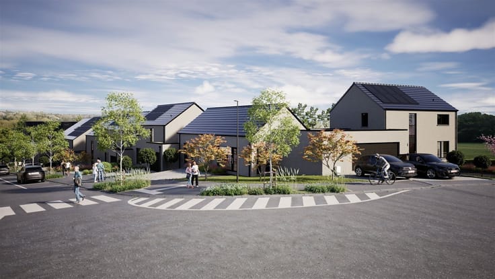
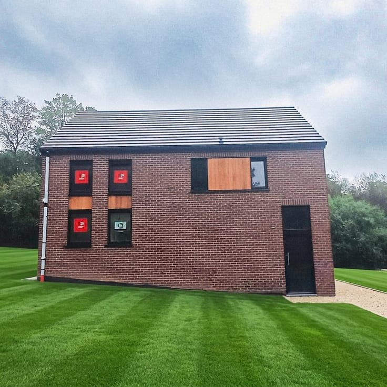
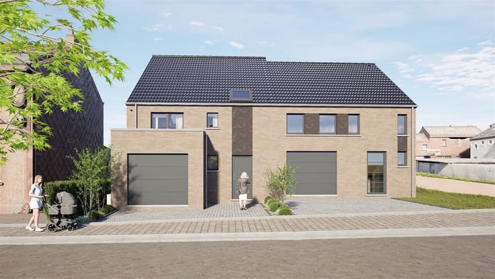
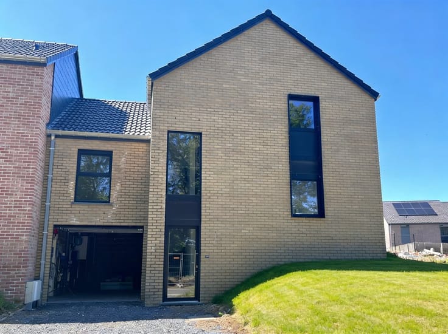
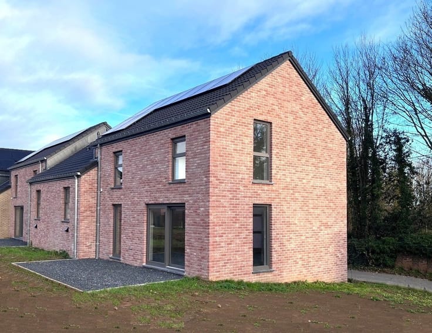
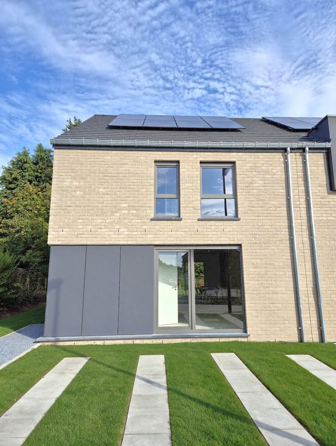
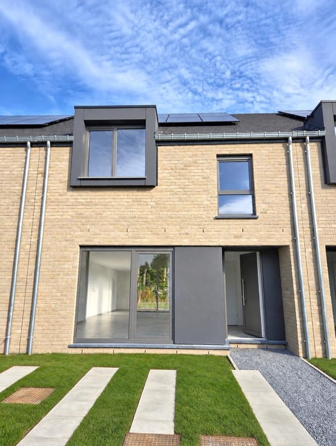
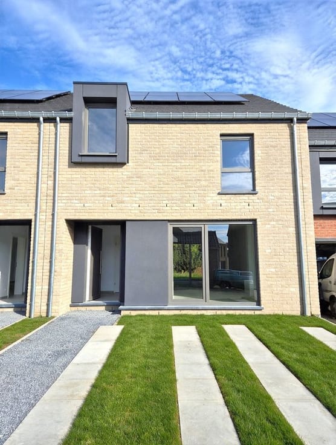
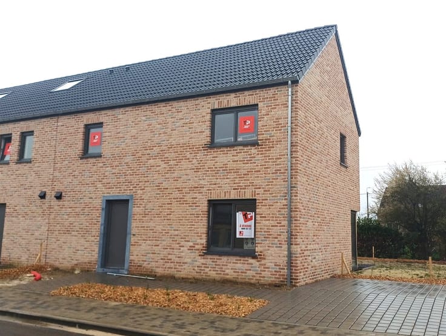
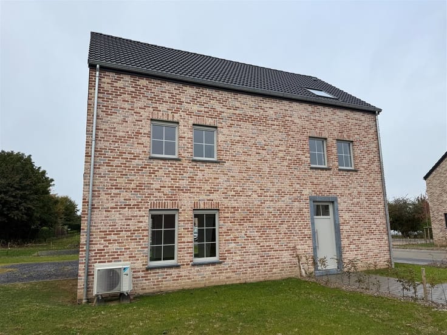
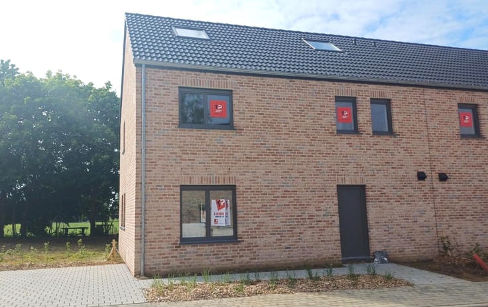
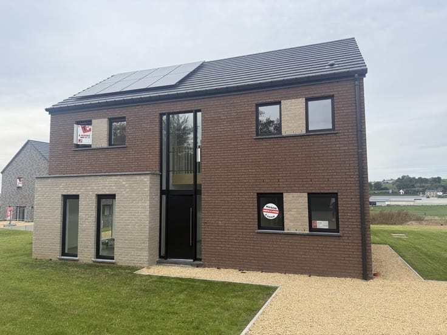
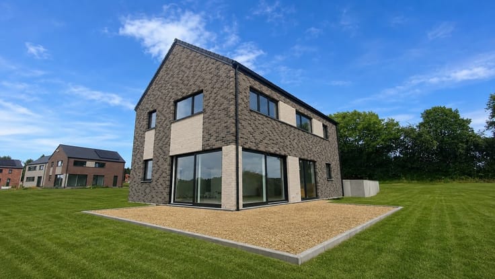
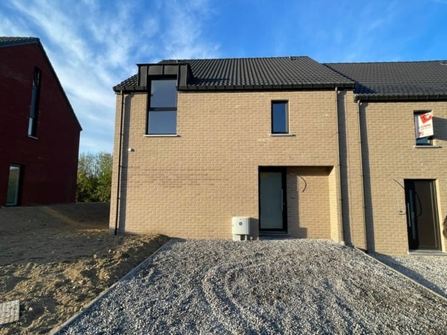
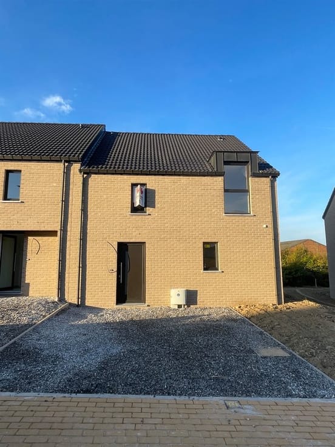
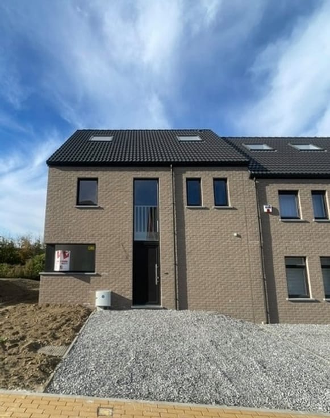
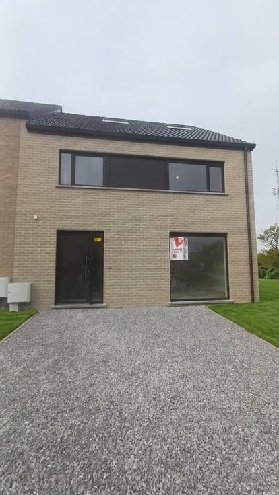
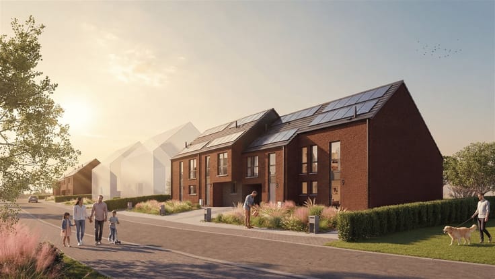
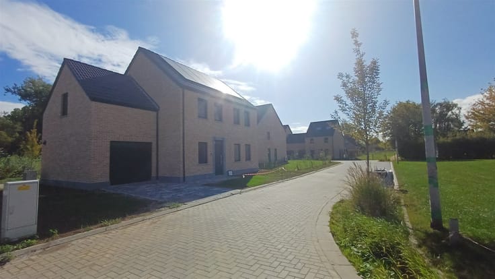
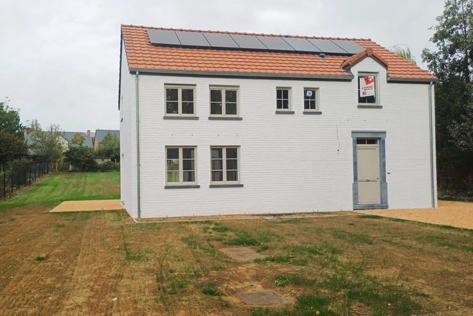
Sorry, there is no English translation. Située dans un cadre verdoyant à 7 km de Namur, cette spacieuse maison neuve 3 façades offre une surface habitable de 199,57 m² sur un terrain de 585 m², orienté plein sud.
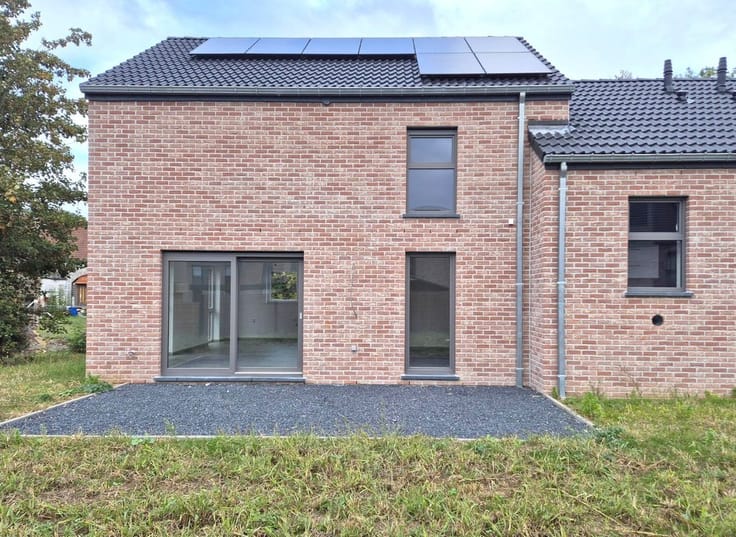
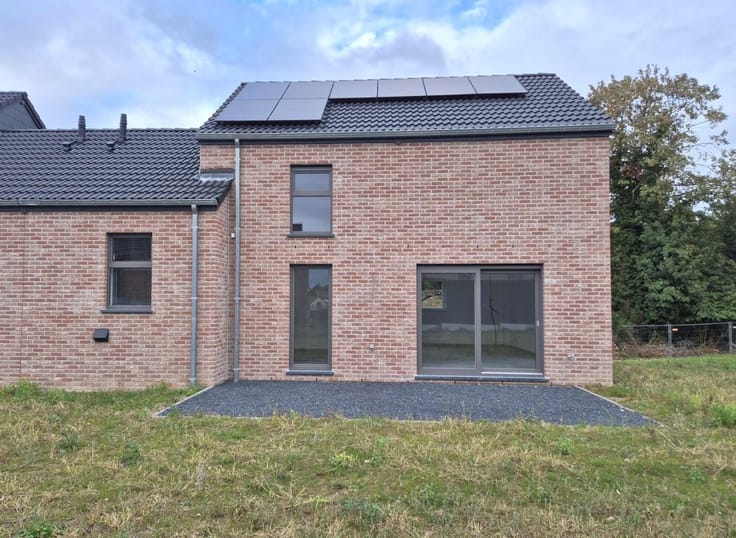
Elle se compose au rez-de-voirie d'un garage et d'une grande buanderie, au rez-de-jardin d'un bureau, d'un grand séjour ouvert sur une terrasse et un futur espace cuisine. A l'étage elle dispose de 3 chambres, d'une salle de douche et d'une salle de bains. Un étage supplémentaire propose un grenier de rangement.
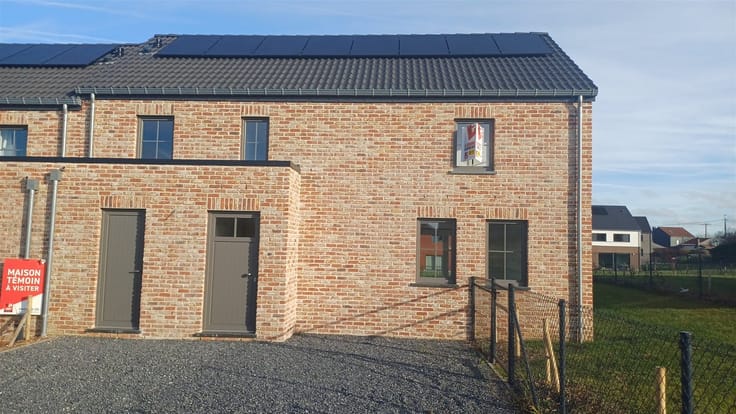
Bâtie selon les dernières normes en matière d'efficacité énergétique, elle est équipée d'une pompe à chaleur, de panneaux photovoltaïques, d'une citerne d'eau de pluie et affiche un PEB A+.
Une opportunité rare pour ceux qui recherchent confort, espace et durabilité à proximité immédiate de Namur.
N'attendez plus et contactez-nous au 061/53.12.13 ou visitez notre site internet www.thomas-piron.eu
| Building price excluding VAT | €429,000 |
|---|
| Available date | November 15 2026 |
|---|---|
| Construction year | 2025 |
| Number of floors | 3 |
| Building condition | First occupation |
| Immovable heritage | Not specified |
| Number of frontages | 3 |
| Covered parking spaces | 2 |
| Asbestos certificate is available | Not specified |
| Usable floor area | 199 square meters |
|---|---|
| Kitchen type | Not installed |
| Bedrooms | 3 |
| Dressing room | No |
| Bathrooms | 1 |
| Shower rooms | 1 |
| Professional space | No |
| Furnished | No |
| Armored door | No |
| Surface of the plot | 585 square meters |
|---|---|
| Gas, water & electricity | No |
| Primary energy consumption | 43 kilowatt hour per square meters |
|---|---|
| EPC/EPC label | A+ |
| Renovation works mandatory | Not specified |
| Unique code EPB certificate | Not specified |
| CO₂ emission | 1000 kg CO₂/m² |
| Yearly theoretical total energy consumption | 6788 kWh/year |
| Valid electricity inspection certificate | Not specified |
| Conformity certification for fuel tanks | Not specified |
| Summons: No judicial remedy or administrative measure imposed | Not specified |
| Valid flood certificate | Not specified |
| Heat pump | No |
| Double glazing | No |
| Building permit | Not specified |
|---|---|
| Cadastral Plan | Not specified |
| Right of first refusal for the tenant | Not specified |
| Allotment permit | Not specified |
| Preemption right | Not specified |
| Most recent urban development zoning | Not specified |
| Flood zone type | Non flood zone |
|
P-score
|
Not specified |
|
G-score
|
Not specified |
Asked price excluding VAT and excl. notary fees (excluding eventual registration fees)
| Price | 429000 € |
|---|---|
| Tenement building | No |
|
|
|





Thomas & Piron - Home
| Address |
Rue de la Besace, 14
6852 - Our-Paliseul |
|---|---|
| Website |
|
| External reference | 35846 - 6510 |
Get in touch