


1050000€
6 bedrooms 386 square meters

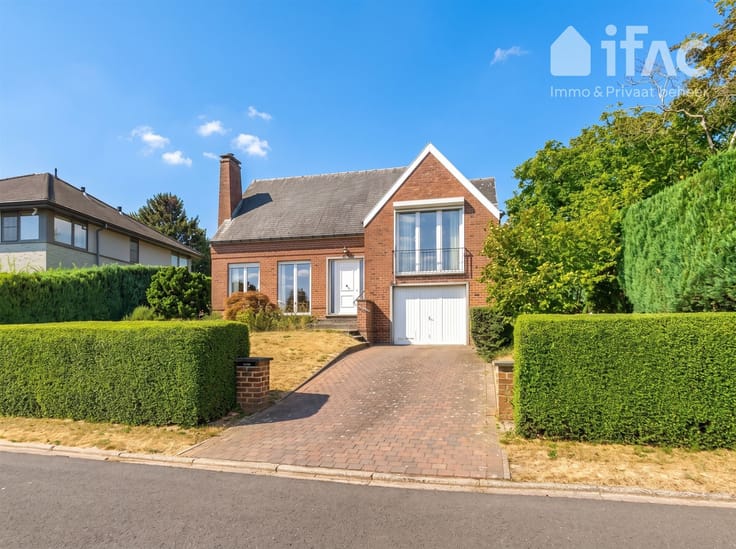
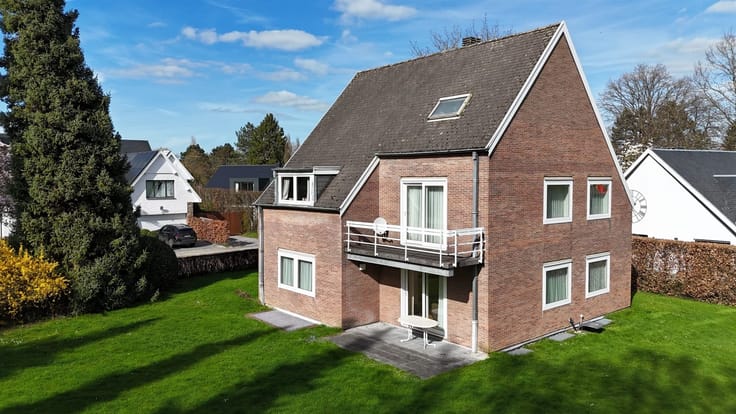
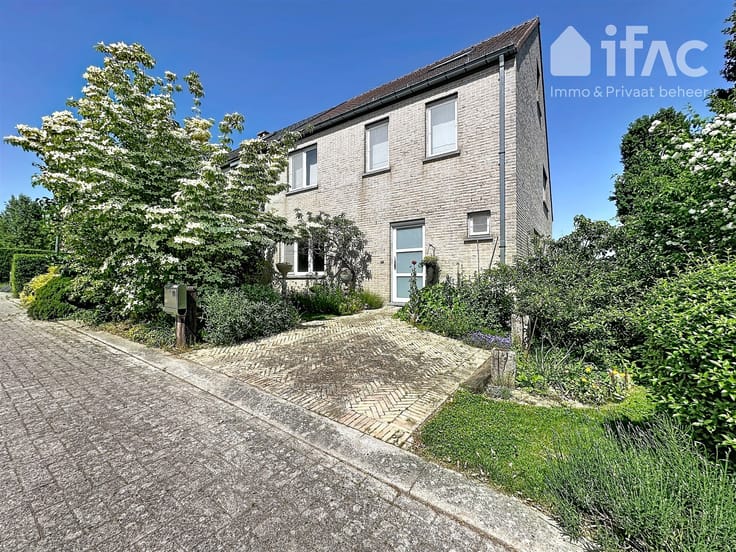
Very large residentially located villa in perfect condition
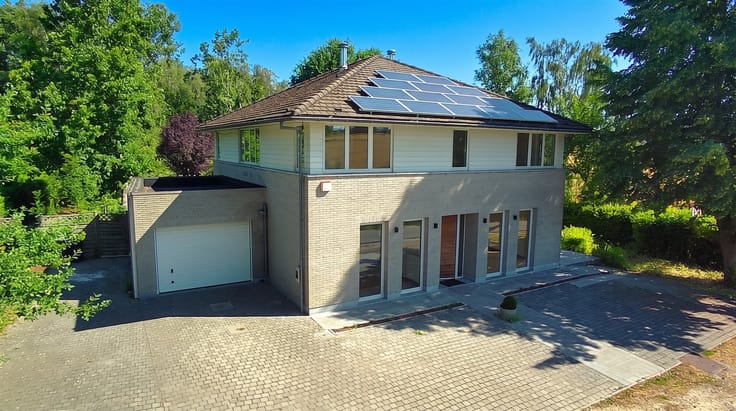
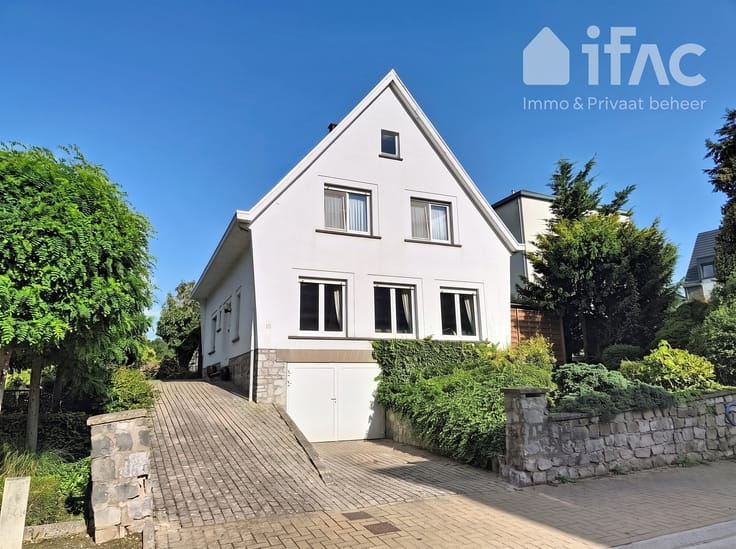
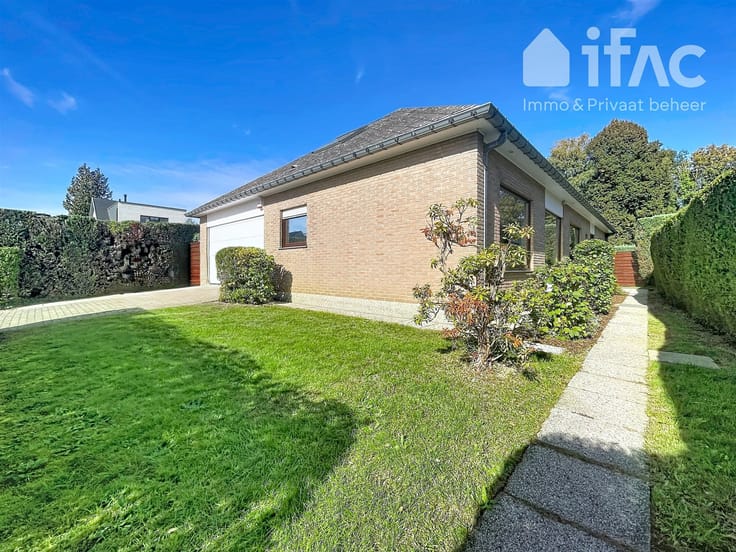
Exceptionally spacious and beautifully maintained villa, quietly situated in a residential neighbourhood, on a lovely plot of 7a 26ca. Built in 1989, the property underwent extensive renovations between 2019 and 2023. It is in excellent condition and ready to move into.
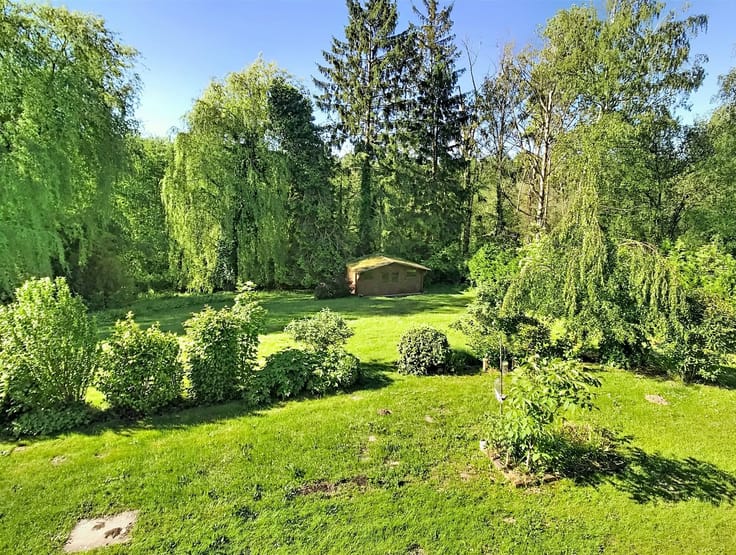
Ground floor: spacious entrance hall with cloakroom and separate toilet, large study/guest bedroom (± 16 m²), very pleasant living room (± 50 m²) with parquet flooring and open fireplace. The living room offers lovely views over and direct access to the south-east-facing garden, which is beautifully landscaped and offers excellent privacy. Semi-open kitchen in excellent condition, equipped with a dishwasher, fridge, oven, microwave and gas hob. Double garage with separate laundry area.
1st floor: parquet flooring throughout. Spacious landing (± 19 m²) with additional play area, 5 generous bedrooms: master bedroom (± 29 m²) with fitted wardrobes and a new en-suite bathroom, plus 4 further spacious bedrooms (± 16 m², ± 20 m², ± 21 m² and ± 17 m²). Second bathroom fitted with a bathtub, shower, vanity unit and toilet.
Additional information: highly energy-efficient property with EPC rating B (164 kWh/m²/year). Particularly spacious attic offering excellent potential for further conversion. Further features include an alarm system, water softener and a Weishaupt gas condensing boiler (2019). Usable floor area according to the EPC: 386 m².
Flood risk report: building G-score: A – plot P-score: A. Not located in a designated flood risk zone.
| Neighbourhood or locality | residentieel |
|---|---|
| Construction year | 1989 |
| Number of floors | 3 |
| Building condition | As new |
| Immovable heritage | Not specified |
| Number of frontages | 4 |
| Covered parking spaces | 4 |
| Outdoor parking spaces | 2 |
| Virtual visit |
|
| Asbestos certificate is available | Yes |
| Usable floor area | 386 square meters |
|---|---|
| Living room surface | 50 square meters |
| How many fireplaces? | 1 |
| Kitchen type | Installed |
| Kitchen surface | 16 square meters |
| Bedrooms | 6 |
| Bedroom 1 surface | 29 square meters |
| Bedroom 2 surface | 21 square meters |
| Bedroom 3 surface | 20 square meters |
| Bedroom 4 surface | 17 square meters |
| Bedroom 5 surface | 16 square meters |
| Dressing room | No |
| Bathrooms | 2 |
| Toilets | 3 |
| Laundry room | Yes |
| Office surface | 16 square meters |
| Office | Yes |
| Professional space | No |
| Attic | Yes |
| Furnished | No |
| Armored door | No |
| Surface of the plot | 726 square meters |
|---|---|
| Connection to sewer network | Connected |
| Gas, water & electricity | Yes |
| Garden surface | 500 square meters |
| Garden orientation | South West |
| Terrace surface | 30 square meters |
| Terrace orientation | South West |
| Elevator | No |
|---|---|
| Secure access / alarm | Yes |
| Armored door | No |
| Air conditioning | No |
| TV cable | Yes |
| Jacuzzi | No |
| Sauna | No |
| Swimming pool | No |
| Internet | Yes |
| Primary energy consumption | 164 kilowatt hour per square meters |
|---|---|
| EPC/EPC label | B |
| Renovation works mandatory | No |
| Unique code EPB certificate | 20261111-0003995786-RES-1 |
| CO₂ emission | Not specified |
| Yearly theoretical total energy consumption | Not specified |
| Valid electricity inspection certificate | Not specified |
| Conformity certification for fuel tanks | Not specified |
| Summons: No judicial remedy or administrative measure imposed | Not specified |
|
Flemish register of measures consulted
|
Yes |
| Separate meter for electricity | Yes |
| Separate meter for gas | Yes |
| Separate meter for water | Yes |
| Valid flood certificate | Not specified |
| Heating type | Gas |
| Heat pump | No |
| Double glazing | Yes |
| Building permit | Yes |
|---|---|
| Cadastral Plan | Not specified |
| Right of first refusal for the tenant | Not specified |
| Allotment permit | Not specified |
| Preemption right | No |
| Most recent urban development zoning | |
| Flood zone type | Non flood zone |
|
P-score
|
A |
|
G-score
|
A |
| Latest land use designation | Living area (residential, urban or rural) |
Asked price excluding notary fees (excluding eventual registration fees)
| Price | 1050000 € |
|---|---|
| Cadastral income | 3460 € |
| Tenement building | No |
|
|
|





| Address |
Brusselsesteenweg, 15
3080 - Tervuren |
|---|---|
| Website |
|
| External reference | 12877 - 98768693 |