
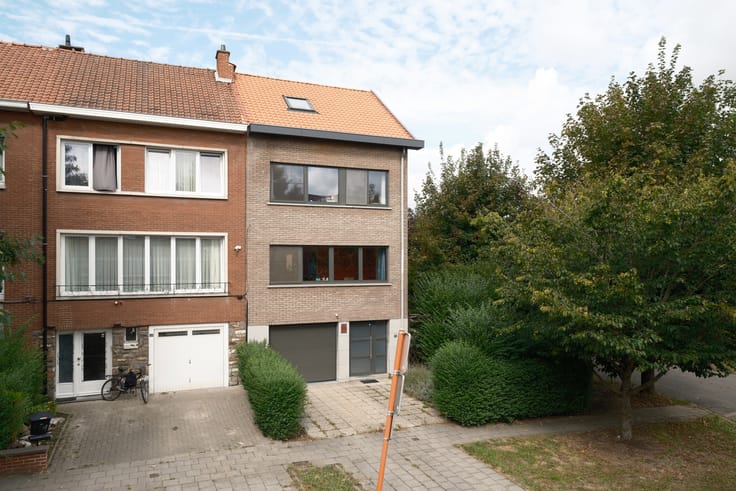


680000€
7 bedrooms 282 square meters

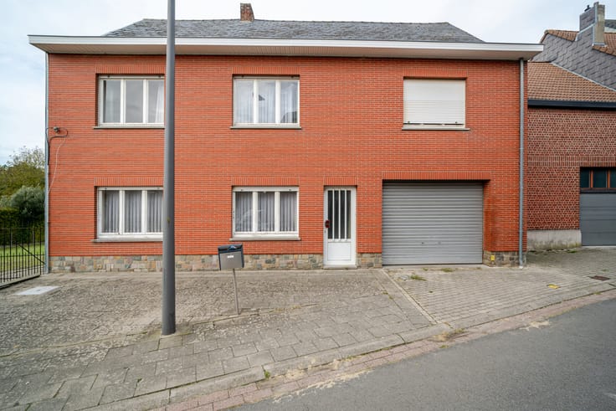
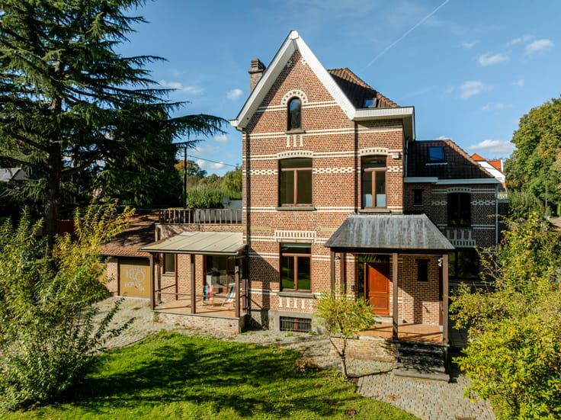
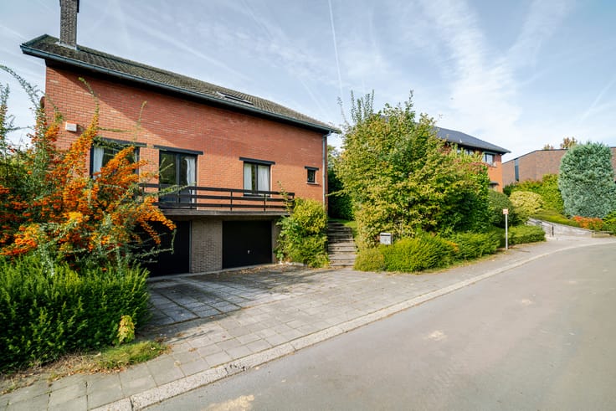
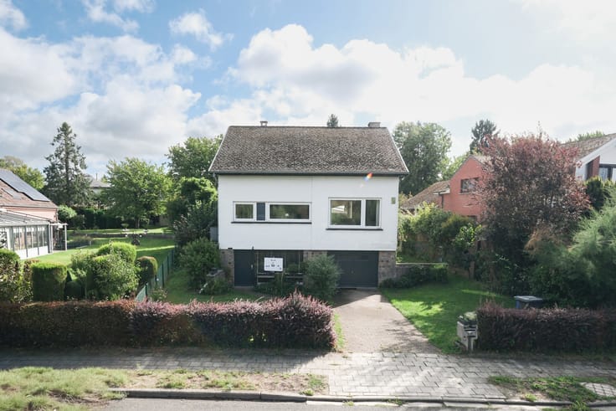
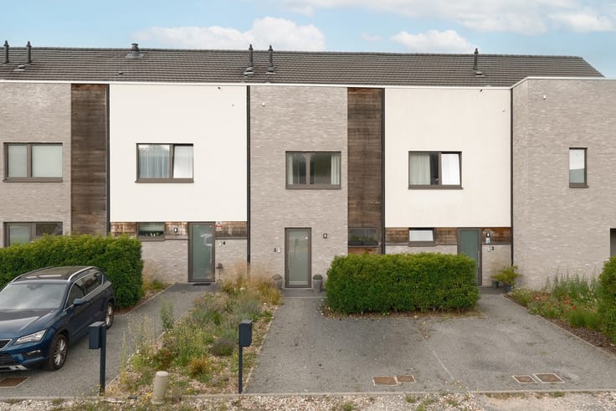
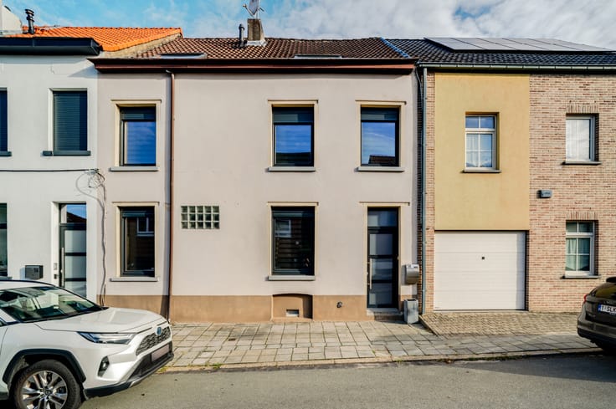
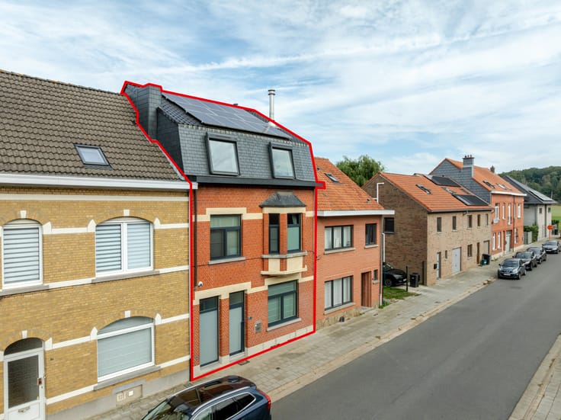
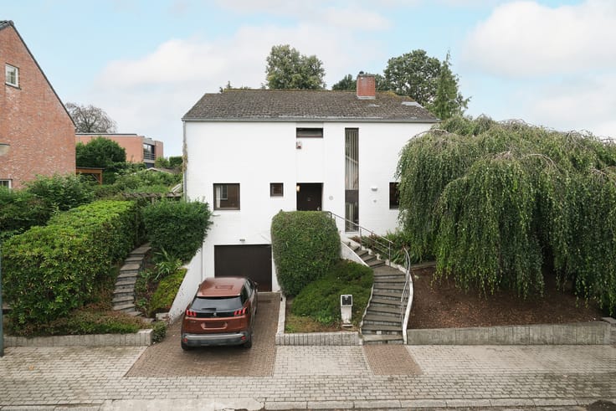
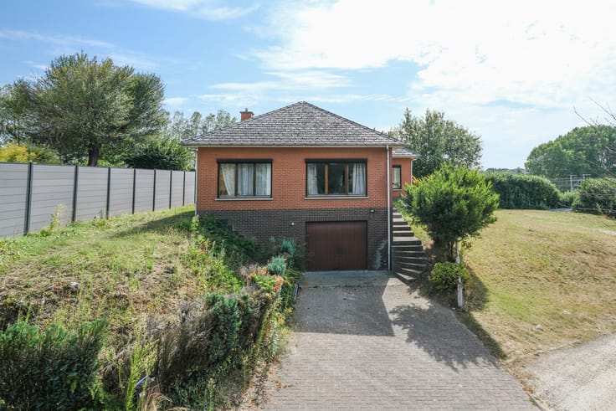
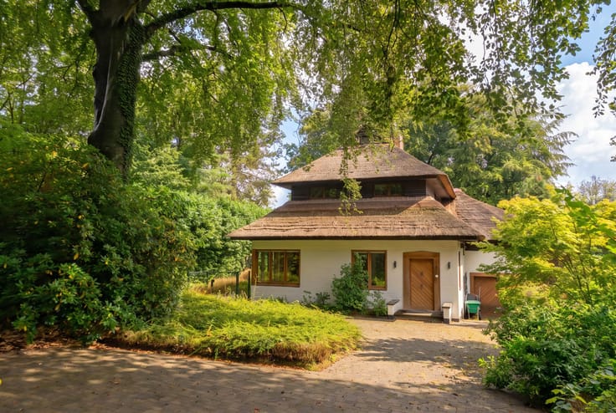
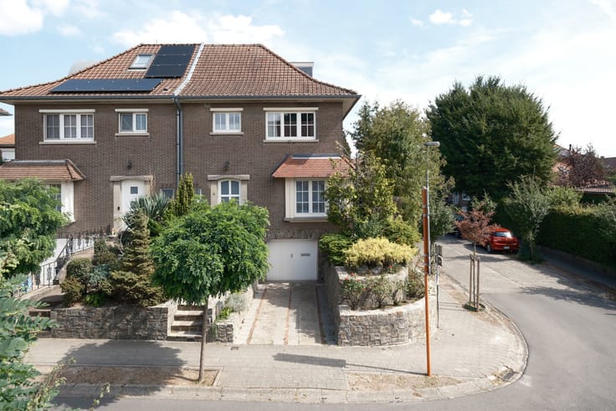
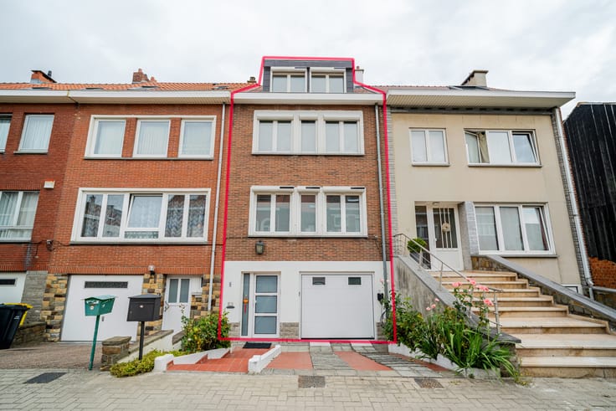
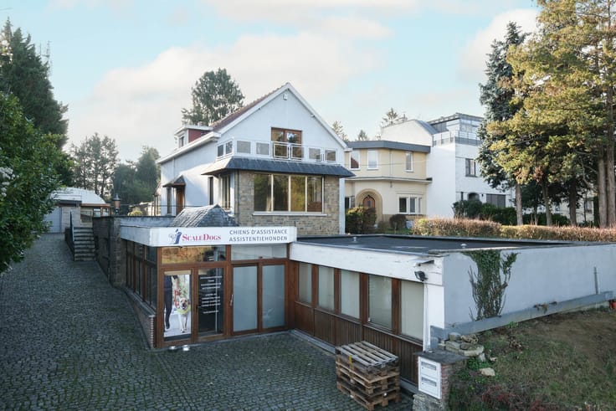
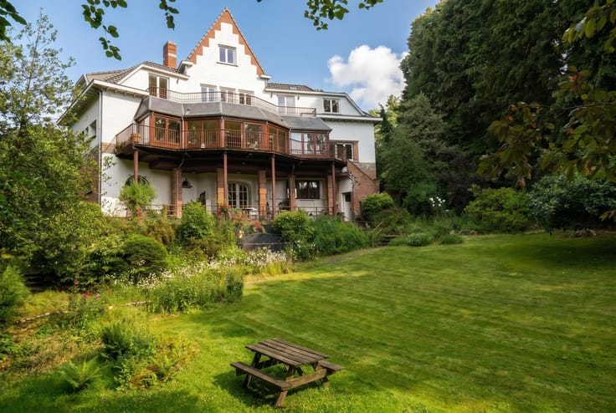
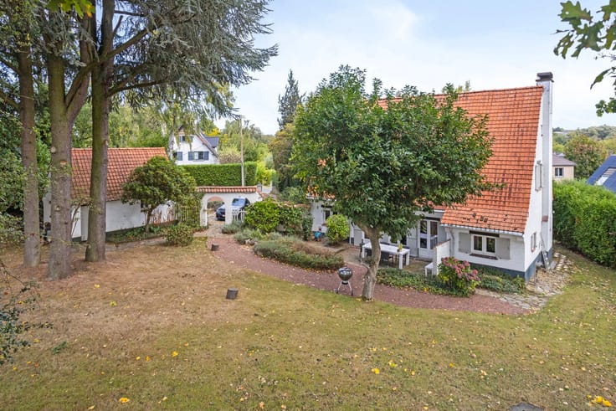
Beautiful and spacious villa in Tervuren
Beautiful and spacious villa in Tervuren
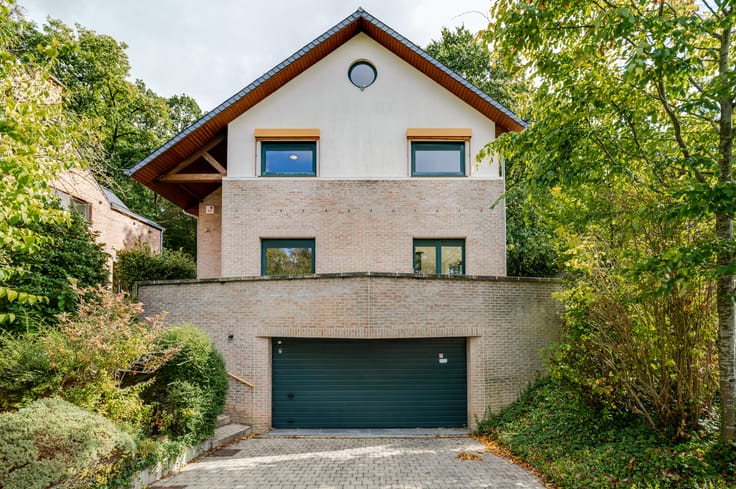
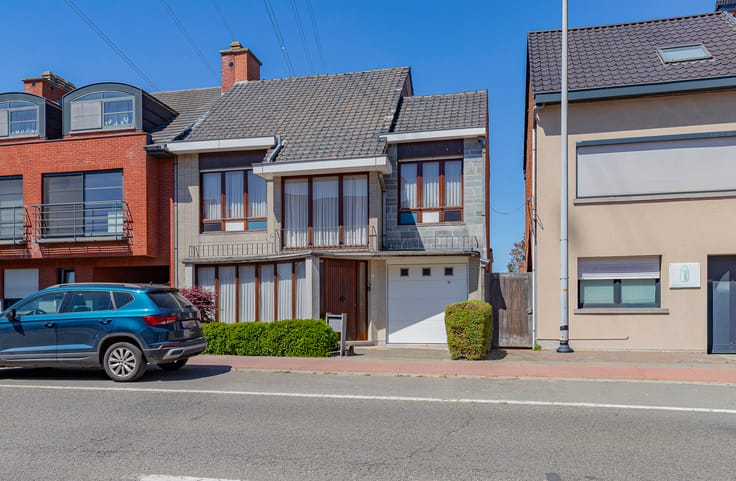
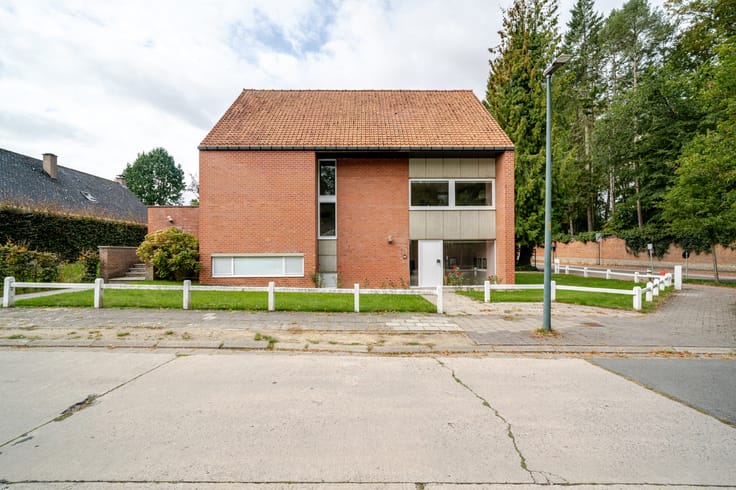
Located in a particularly peaceful and pleasant neighbourhood of Tervuren, in the sought-after Leeuwerikenlaan 19, this spacious and versatile villa offers an impressive 282 m² of living space on a beautiful 642 m² plot.
Upon entering, you will immediately appreciate the generous living spaces and the potential this property has to offer. The villa features no fewer than 7 rooms and 3 bathrooms, making it ideal for larger families, people working from home or anyone looking for additional space and flexibility.
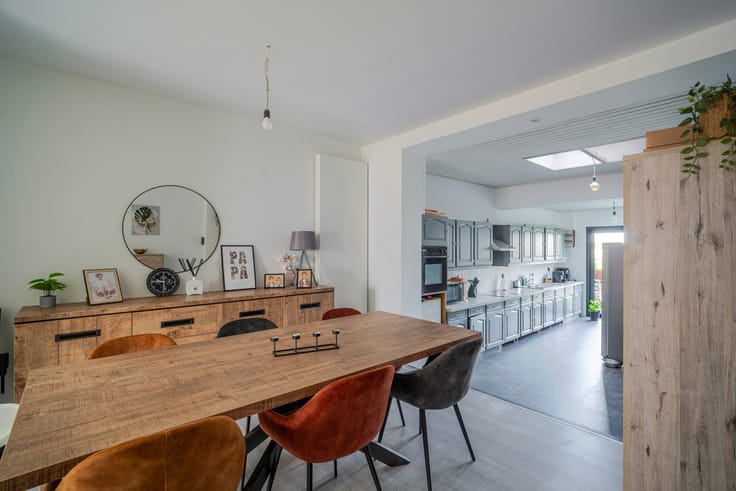
The spacious living room provides a welcoming atmosphere, with ample room for both a cosy lounge area and a separate dining space. Adjacent to it is the generous kitchen, offering plenty of possibilities for those who enjoy cooking and spending quality time with family.
The property also benefits from a large garage, a cellar and a practical laundry room, providing additional comfort and plenty of storage space.
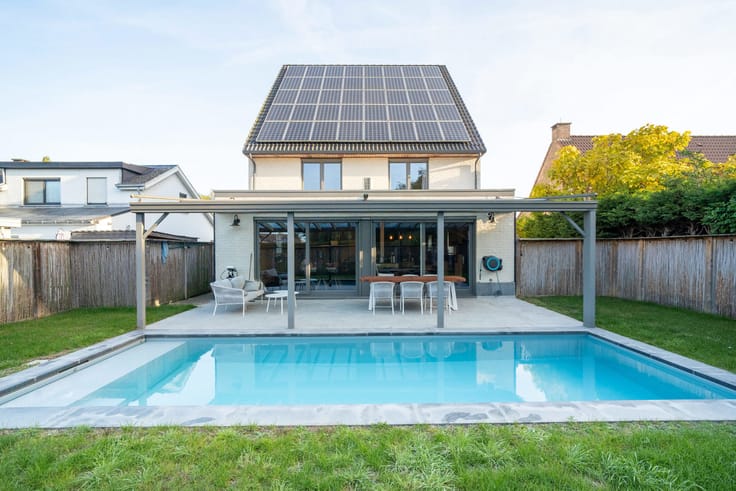
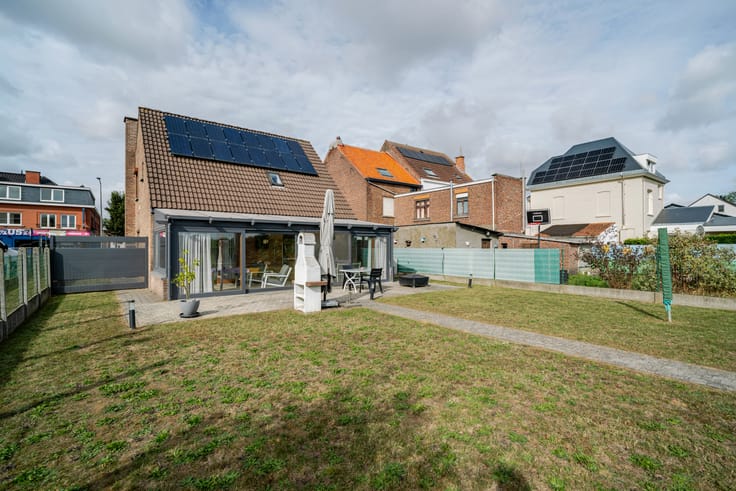
Outside, this villa has plenty to offer as well. The pleasant terrace overlooks the west-facing garden, where you can fully enjoy the afternoon and evening sunshine. It is the perfect place to unwind after a busy day or to entertain family and friends.
From a technical perspective, the property also offers several interesting advantages. The roof was renovated in 2002 and is already insulated. In addition, the windows are fitted with high-performance double glazing. These features contribute to a favourable EPC rating of D.
An excellent location is another major asset!
The property is situated in a particularly peaceful residential area of Tervuren, where greenery, privacy and living comfort take centre stage. At the same time, it benefits from excellent accessibility and is located just a short distance from shops, schools, public transport and major road connections.
The beautiful Moorselbos woodland is also nearby, offering the perfect setting for walks, cycling trips and relaxing moments surrounded by nature.
| Construction year | 1969 |
|---|---|
| Immovable heritage | Not specified |
| Number of frontages | 4 |
| Covered parking spaces | 1 |
| Outdoor parking spaces | 1 |
| Asbestos certificate is available | Yes |
| Usable floor area | 282 square meters |
|---|---|
| Living room surface | 43 square meters |
| Kitchen type | Hyper equipped |
| Kitchen surface | 14 square meters |
| Bedrooms | 7 |
| Bedroom 1 surface | 14 square meters |
| Bedroom 2 surface | 10 square meters |
| Bedroom 3 surface | 20 square meters |
| Bedroom 4 surface | 41 square meters |
| Bedroom 5 surface | 11 square meters |
| Bathrooms | 3 |
| Toilets | 2 |
| Office surface | 6 square meters |
| Office | Yes |
| Basement surface | 16 square meters |
| Furnished | No |
| Surface of the plot | 642 square meters |
|---|---|
| Gas, water & electricity | No |
| Terrace | Yes |
| Primary energy consumption | 397 kilowatt hour per square meters |
|---|---|
| EPC/EPC label | D |
| Renovation works mandatory | No |
| Unique code EPB certificate | 20261106-0003992340-RES-1 |
| CO₂ emission | Not specified |
| Yearly theoretical total energy consumption | Not specified |
| Valid electricity inspection certificate | Yes |
| Summons: No judicial remedy or administrative measure imposed | Not specified |
|
Flemish register of measures consulted
|
No |
| Valid flood certificate | Not specified |
| Heating type | Fuel oil |
| Thermic solar panels | Yes |
| Double glazing | Yes |
| Building permit | Yes |
|---|---|
| Cadastral Plan | Not specified |
| Right of first refusal for the tenant | Not specified |
| Allotment permit | Yes |
| Preemption right | Yes |
| Most recent urban development zoning | Not specified |
| Flood zone type | Non flood zone |
|
P-score
|
A |
|
G-score
|
A |
| Latest land use designation | Living area (residential, urban or rural) |
Asked price excluding notary fees (excluding eventual registration fees)
| Price | 680000 € |
|---|---|
| Cadastral income | 3852 € |
| Tenement building | No |
|
|
|






| Address |
Albert De Beusscherplein 2
1933 - Sterrebeek |
|---|---|
| Website |
|
| External reference | 6282179 |
