
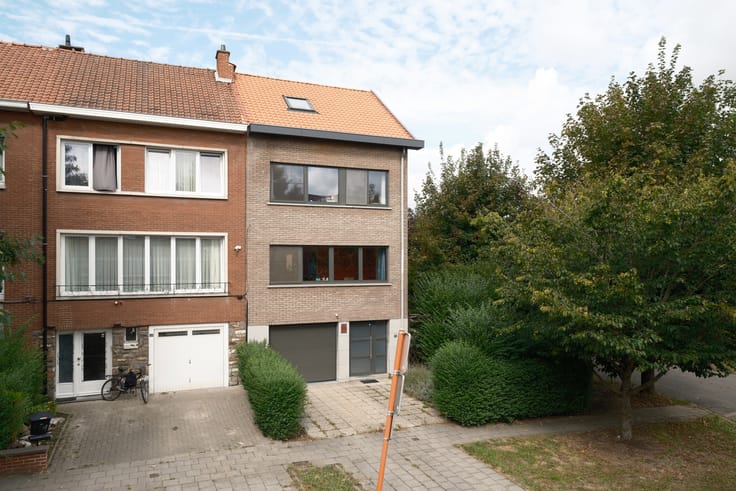


575000€
3 bedrooms 159 square meters

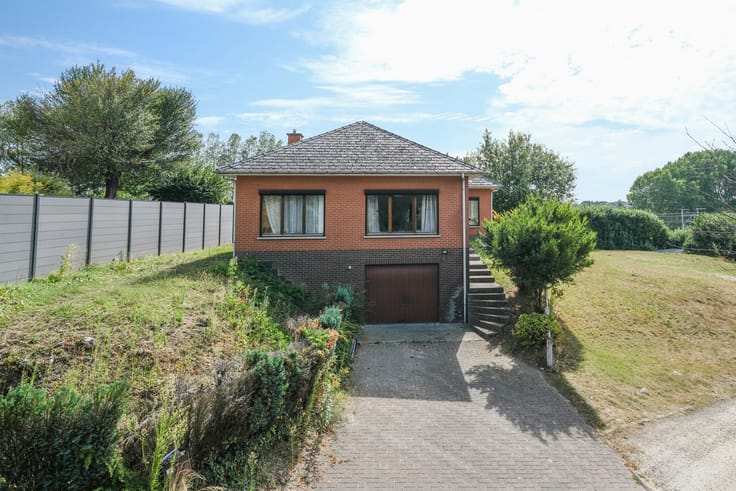
EXCEPTIONAL DETACHED HOUSE ON A 1,147 SQM PLOT – CREATE YOUR DREAM VILLA WITH SWIMMING POOL IN STERREBEEK!
Jagersstraat 7, 1933 Sterrebeek – Asking price: €575,000
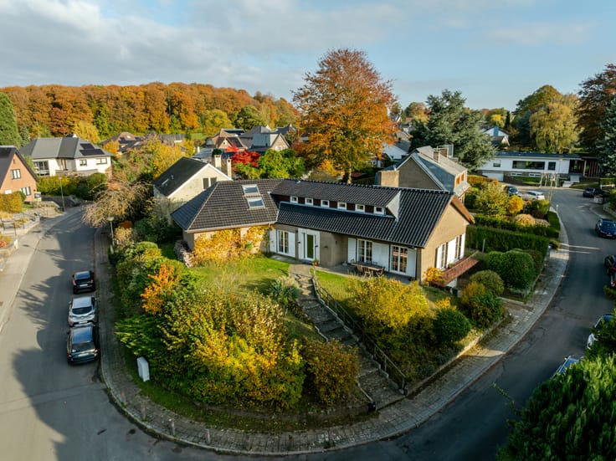
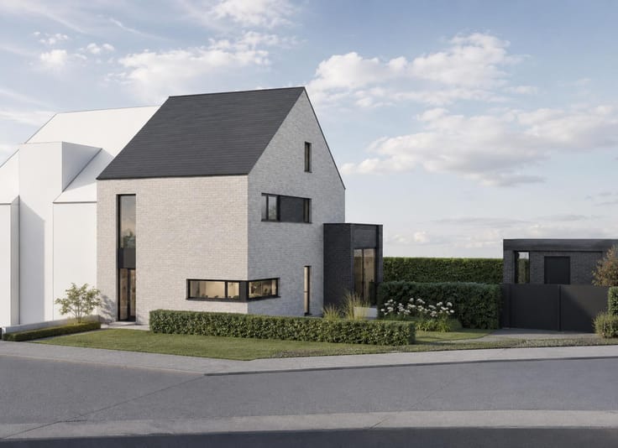
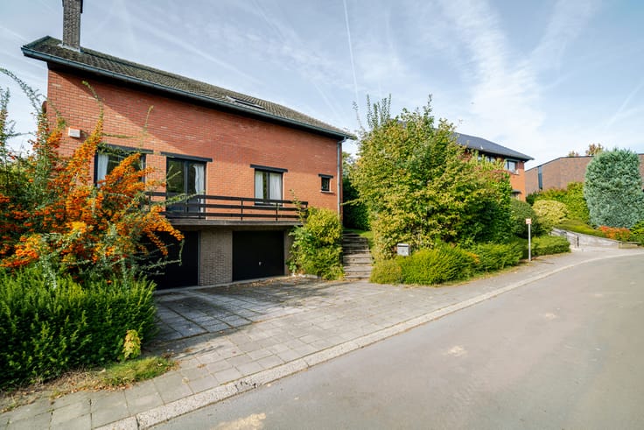
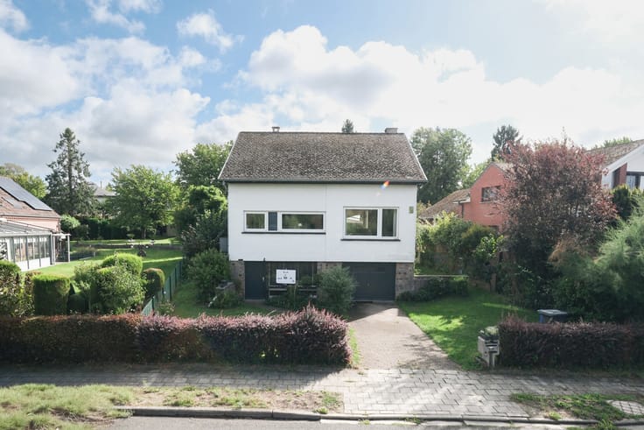
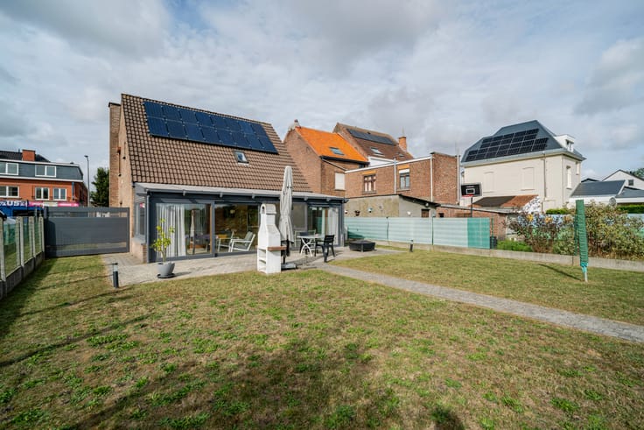
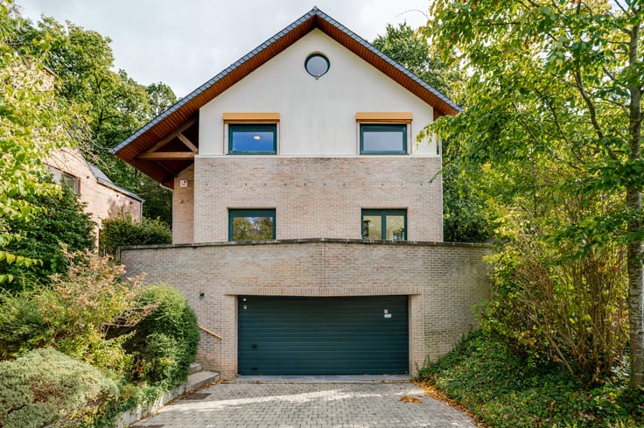
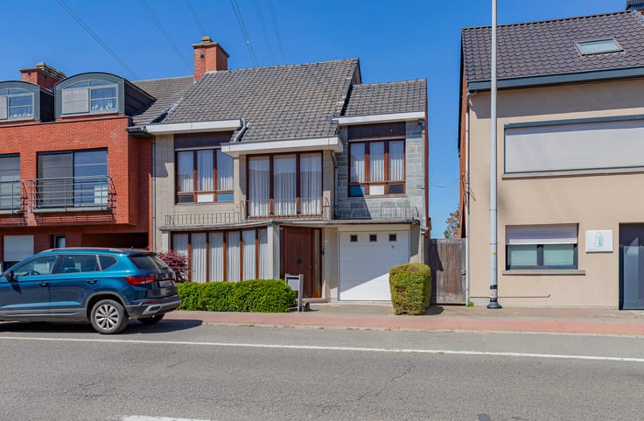
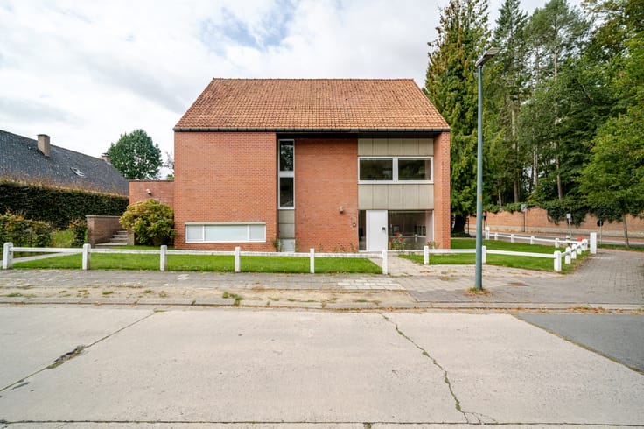
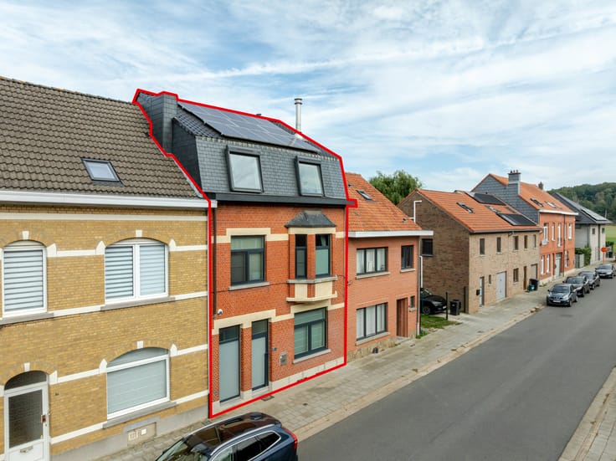
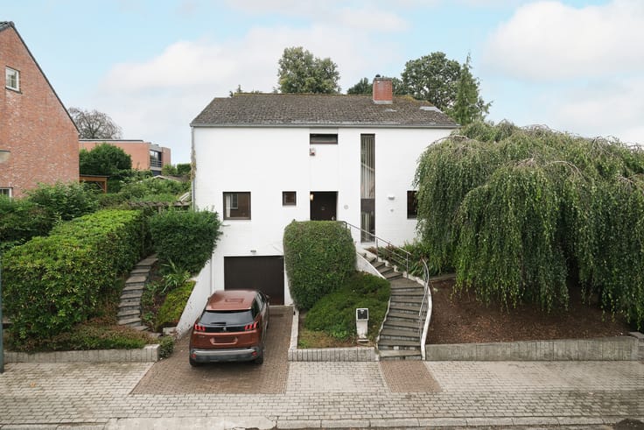
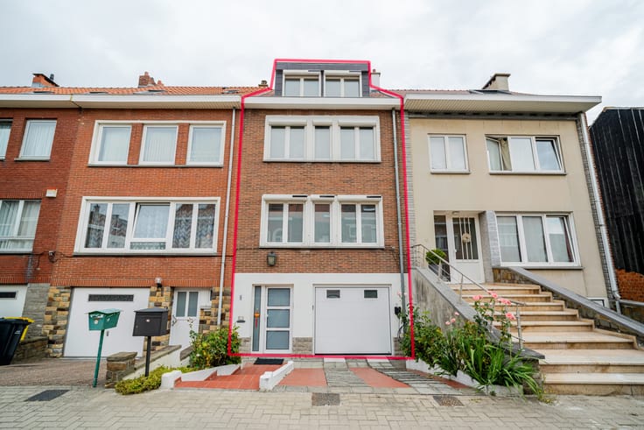
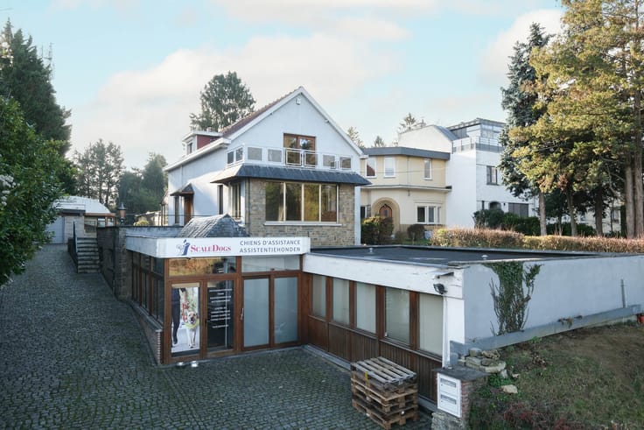
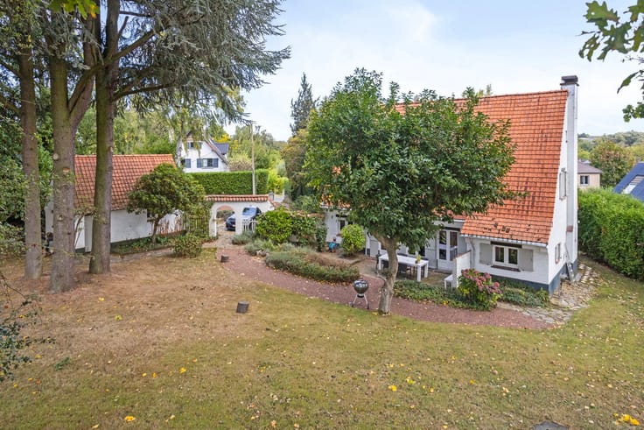
Located in a pleasant residential area of Sterrebeek, this detached property offers exceptional potential to create a home entirely tailored to your wishes. The property requires complete renovation and represents a rare opportunity for anyone looking for an ambitious renovation project.
The house benefits from a 13-metre frontage, a ground-floor depth of 15 metres and a first-floor depth of 12 metres. The theoretical gross floor area is approximately 351 sqm over two floors. Taking into account the possible conversion of the attic, the potential could reach approximately 507 sqm across three levels, depending on the actual dimensions and usable space.
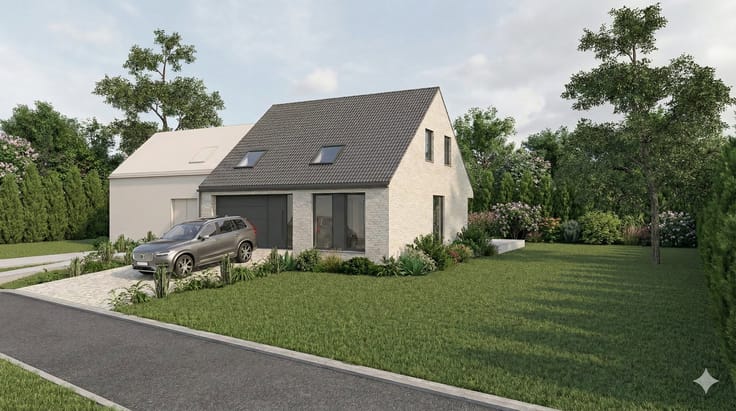
The possibilities are extensive: spacious, light-filled living areas, an open-plan kitchen, 5 to 6 bedrooms, several bathrooms, a master suite, a home office or even a fitness area.
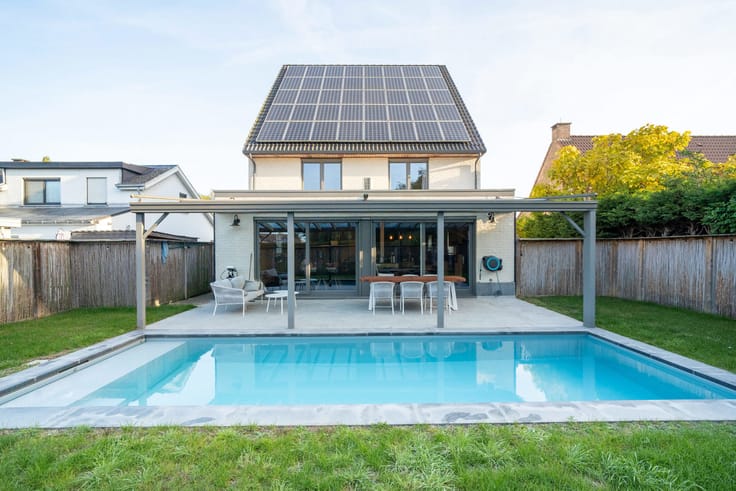
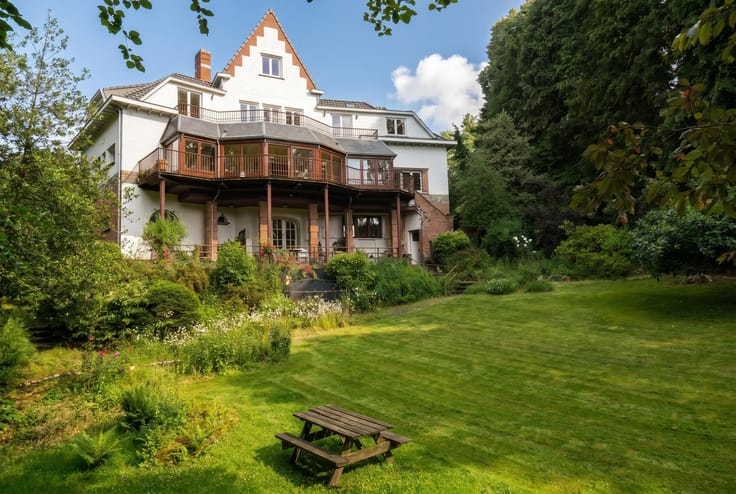
The 1,147 sqm plot offers scope for a beautiful garden, terrace, outdoor kitchen, swimming pool and potentially a pool house, subject to the necessary planning permissions.
The property enjoys a convenient location close to the centre of Sterrebeek, with its shops, schools and restaurants, as well as easy access to Brussels, Leuven, Tervuren and Zaventem. International schools, European institutions and the airport are also within easy reach.
Key features:
Detached house requiring complete renovation
1,147 sqm plot
13-metre frontage
Theoretical gross floor area of approximately 351 sqm, with potential for approximately 507 sqm over three levels
Numerous possibilities for redevelopment
Sought-after residential location in Sterrebeek
Certain renovation works may qualify for the reduced 6% VAT rate, subject to the applicable legal conditions.
A unique opportunity to create the home of your dreams!
For further information or to arrange a viewing, please contact Home Consult Sterrebeek – Tervuren.
| Immovable heritage | Not specified |
|---|---|
| Number of frontages | 3 |
| Covered parking spaces | 1 |
| Outdoor parking spaces | 2 |
| Asbestos certificate is available | Yes |
| Usable floor area | 159 square meters |
|---|---|
| Living room surface | 34 square meters |
| Dining room surface | 10 square meters |
| Kitchen surface | 14 square meters |
| Bedrooms | 3 |
| Bedroom 1 surface | 16 square meters |
| Bedroom 2 surface | 20 square meters |
| Bedroom 3 surface | 10 square meters |
| Bathrooms | 1 |
| Toilets | 2 |
| Laundry room | Yes |
| Basement surface | 29 square meters |
| Attic surface | 84 square meters |
| Gas, water & electricity | No |
|---|---|
| Terrace | Yes |
| Primary energy consumption | 653 kilowatt hour per square meters |
|---|---|
| EPC/EPC label | F |
| Renovation works mandatory | Yes |
| Unique code EPB certificate | 20251117-0003734339-RES-1 |
| CO₂ emission | Not specified |
| Yearly theoretical total energy consumption | Not specified |
| Valid electricity inspection certificate | No |
| Summons: No judicial remedy or administrative measure imposed | Not specified |
|
Flemish register of measures consulted
|
No |
| Valid flood certificate | Not specified |
| Heating type | Gas |
| Double glazing | Yes |
| Building permit | Not specified |
|---|---|
| Cadastral Plan | Not specified |
| Right of first refusal for the tenant | Not specified |
| Allotment permit | Not specified |
| Preemption right | Yes |
| Most recent urban development zoning | Not specified |
|
P-score
|
A |
|
G-score
|
A |
| Latest land use designation | Living area (residential, urban or rural) |
Asked price excluding notary fees (excluding eventual registration fees)
| Price | 575000 € |
|---|---|
| Tenement building | No |
|
|
|






| Address |
Albert De Beusscherplein 2
1933 - Sterrebeek |
|---|---|
| Website |
|
| External reference | 7869607 |
