
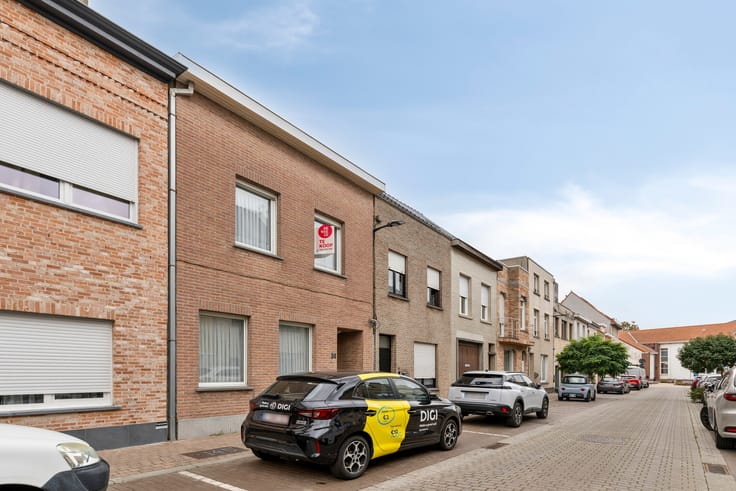


449000€
4 bedrooms 151 square meters

Energy efficient house for sale in uitkerke with 4 bedrooms
Looking for a modern and energy-efficient family home in a green environment? This ready-to-move-in house is offered for sale at a desirable location in Uitkerke. Built in 2016, this property combines contemporary living comfort with exceptional energy performance thanks to energy label A, solar panels, two home batteries and a charging station for an electric car. An excellent opportunity for those who want to buy quality real estate on the Belgian coast.
This house is located in an extremely quiet and child-friendly neighborhood in Uitkerke, with a green park and various schools within walking distance. Thanks to the easy connection to the main access roads, public transport and the nearby center of Blankenberge, all daily amenities are quickly accessible. At the rear of the plot, there is also a practical rear exit for bicycles, allowing you to cross the neighborhood safely and comfortably.
Layout of the property:
Ground floor:
- Entrance hall with separate guest toilet
- Cozy and bright living space
- Pleasant dining area with a direct view of the terrace
- Fully equipped kitchen with quality appliances
- Indoor garage with laundry and storage space
- Easy-to-maintain garden with terrace and storage
- Convenient rear exit for bicycles and garden access
First floor:
- Night hall
- Four full bedrooms with pleasant light
- Practical dressing area for extra storage comfort
- Spacious and modern bathroom with both a bath and separate shower
This recent home from 2016 in Uitkerke is one hundred percent ready to move in and combines modern living comfort with exceptionally low energy consumption. Thanks to energy label A, solar panels, two home batteries and a charging station, you are fully prepared for the future here.
Inside, the house offers plenty of living space with four bedrooms and a separate dressing room. Practical convenience is key thanks to the indoor garage and a convenient back entrance for bicycles. Outside, you can enjoy a maintenance-friendly outdoor area with a terrace, located in a pleasant and green living environment.
If you are looking for a sustainable home for sale that no longer requires renovation works, you will find the perfect match here. The sale of this recent home combines forward-looking living comfort with an excellent location.
Would you like more information or a visit to this house for sale? Don't hesitate to contact Daen on 0472 18 38 02 or via [email protected]
Register of measures: pending
| Construction year | 2016 |
|---|---|
| Number of floors | 2 |
| Building condition | Good |
| Immovable heritage | No |
| Street frontage width | 8 m |
| Number of frontages | 2 |
| Covered parking spaces | 1 |
| Outdoor parking spaces | 2 |
| Surroundings type | Living area (residential, urban or rural) |
| Asbestos certificate is available | Not specified |
| Usable floor area | 151 square meters |
|---|---|
| Living room | Yes |
| Dining room | Yes |
| Kitchen type | Installed |
| Bedrooms | 4 |
| Dressing room | No |
| Bathrooms | 1 |
| Office | No |
| Furnished | No |
| Surface of the plot | 180 square meters |
|---|---|
| Width of the lot on the street | meters |
| Connection to sewer network | Connected |
| Garden surface | 30 square meters |
| Garden orientation | South East |
| Terrace surface | 20 square meters |
| Terrace orientation | South East |
| Elevator | No |
|---|---|
| Accessible for disabled people | No |
| Intercom | No |
| Secure access / alarm | No |
| TV cable | Yes |
| Visio phone | No |
| Swimming pool | No |
| Internet | No |
| Primary energy consumption | 30 kilowatt hour per square meters |
|---|---|
| EPC/EPC label | A |
| Renovation works mandatory | No |
| Unique code EPB certificate | 20261026-0003984822-RES-1 |
| CO₂ emission | Not specified |
| Yearly theoretical total energy consumption | Not specified |
| Valid electricity inspection certificate | Yes |
| Summons: No judicial remedy or administrative measure imposed | No |
|
Flemish register of measures consulted
|
Not specified |
| Separate meter for electricity | Yes |
| Separate meter for gas | Yes |
| Separate meter for water | Yes |
| Valid flood certificate | Yes |
| Heating type | Gas |
| Photovoltaic solar panels | Yes |
| Thermic solar panels | No |
| Common water heater | No |
| Double glazing | Yes |
| Building permit | No |
|---|---|
| Type of building | House |
| Cadastral Plan | Not specified |
| Right of first refusal for the tenant | Not specified |
| Allotment permit | Yes |
| Preemption right | Yes |
| Proceedings for breach of planning regulations | No |
| Most recent urban development zoning | Not specified |
| Flood zone type | Non flood zone |
|
P-score
|
B |
|
G-score
|
B |
| Latest land use designation | Living area (residential, urban or rural) |
Asked price excluding notary fees (excluding eventual registration fees)
| Price | 449000 € |
|---|---|
| Cadastral income | 956 € |
| Tenement building | Yes |
|
|
|
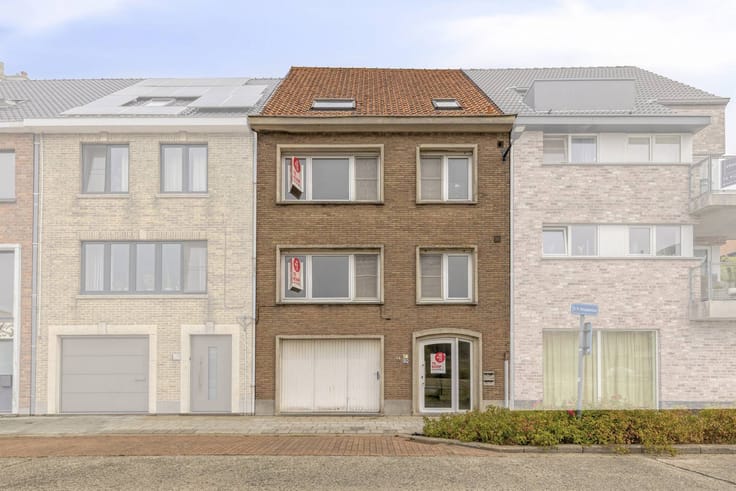
| Address |
6 De Smet de Naeyerlaan
8370 - Blankenberge |
|---|---|
| Website |
|
| External reference | D8370-F1712 |
Get in touch