



599000€
7 bedrooms 320 square meters

VILLERS-LA-VILLE–Marbais, COMPLEX of 2 HOUSES and 1 BARN
UNDER OPTION, under reserve of compromise. Subscribe on www.latouretpetit.be to receive our properties before their publication.
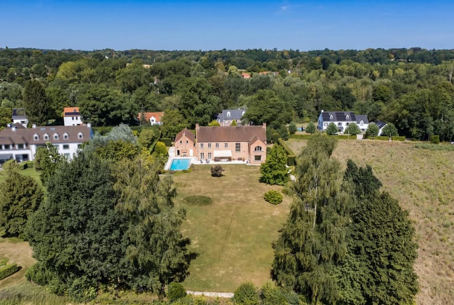
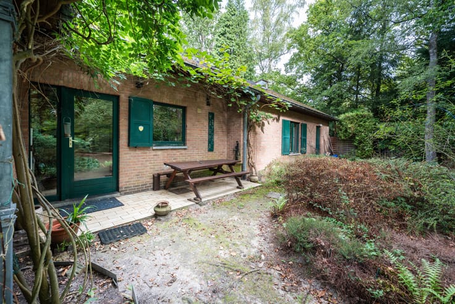
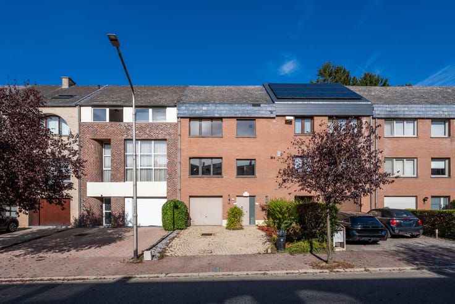
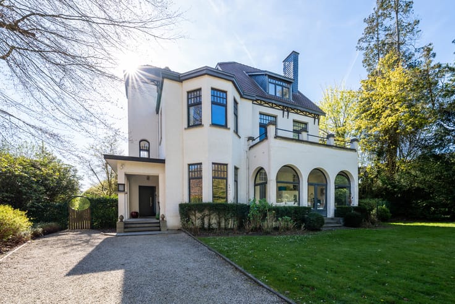
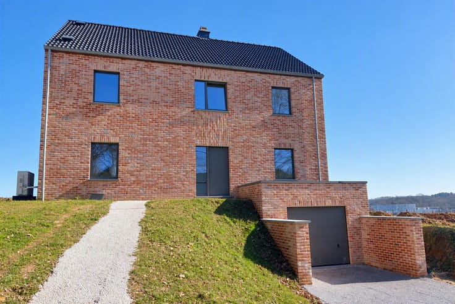
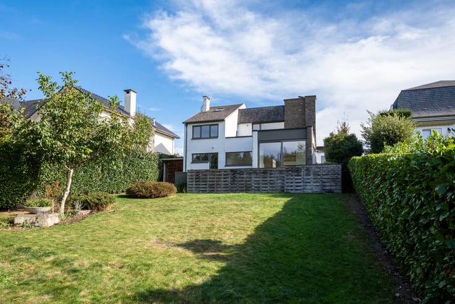
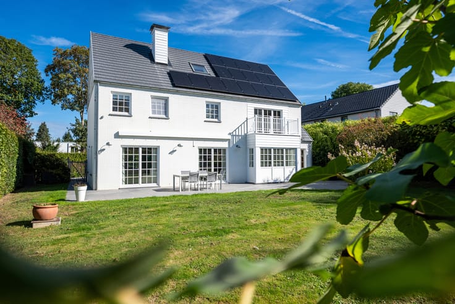
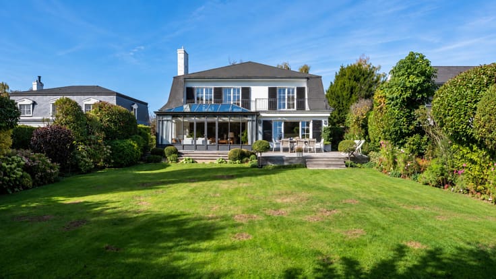
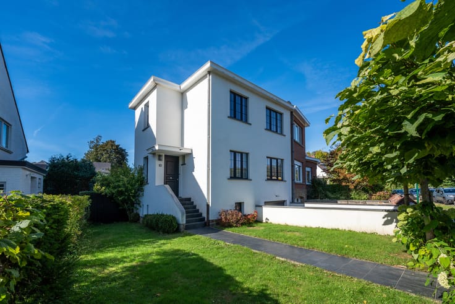
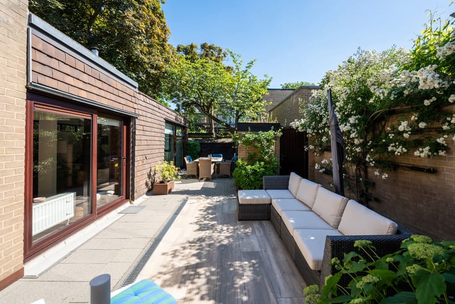
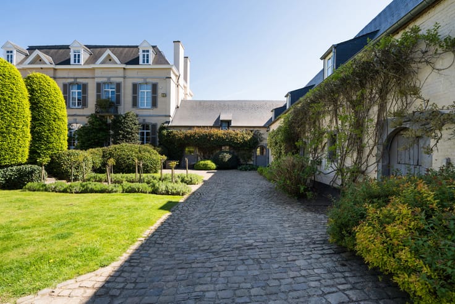
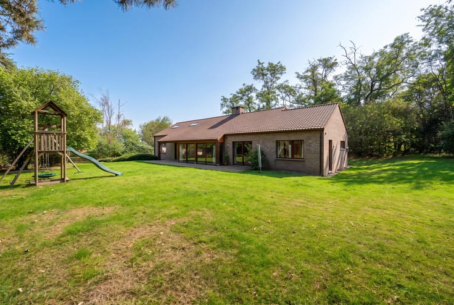
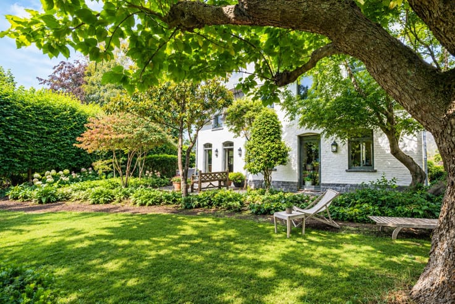
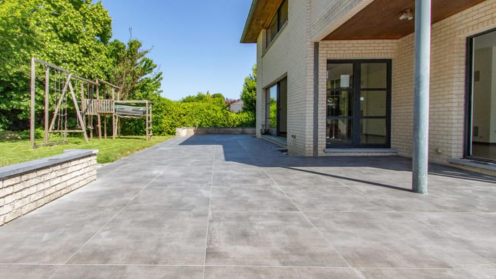
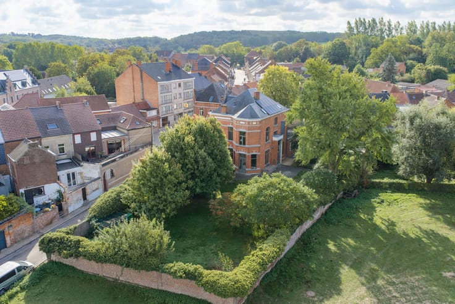
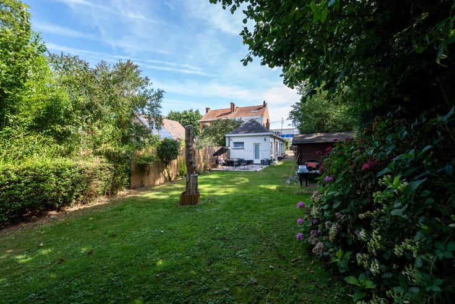
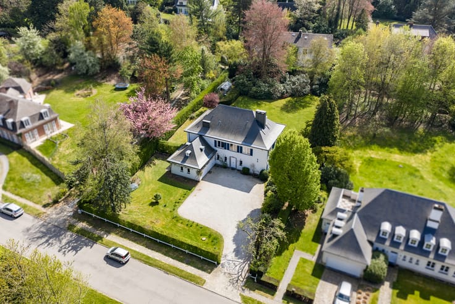
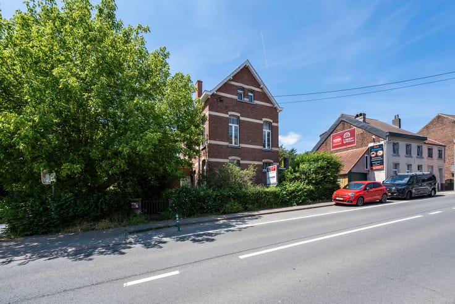
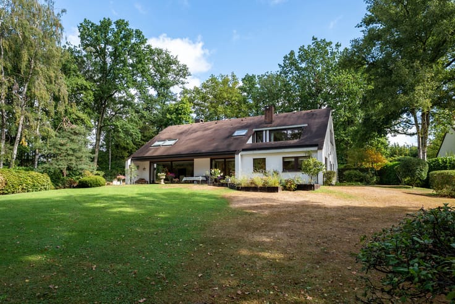
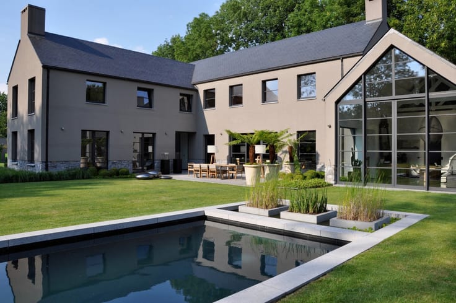
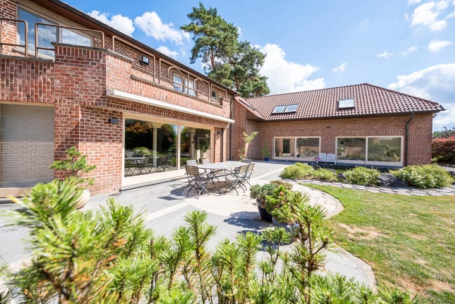
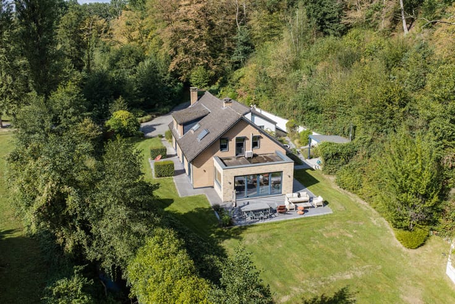
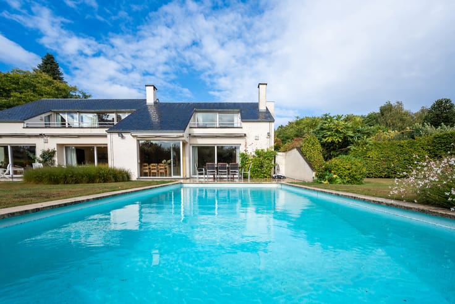
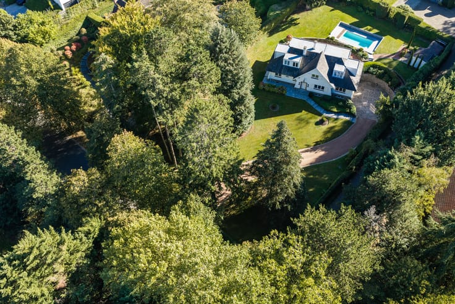
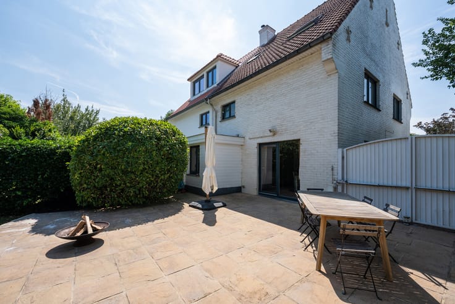
VILLERS-LA-VILLE – Marbais, PROPERTY COMPLEX comprising 2 HOUSES and a BARN. House 1 (3BED/1BATH) is currently let, House 2 (4BED/2BATH) is vacant and ready for occupation, whilst the barn offers a wealth of possibilities, including conversion into a dwelling, a large garage, workshop, or other projects. The property further benefits from a terrace, conservatory, enclosed courtyard, parking for 4 vehicles, and a garage. An outstanding investment opportunity with considerable potential.
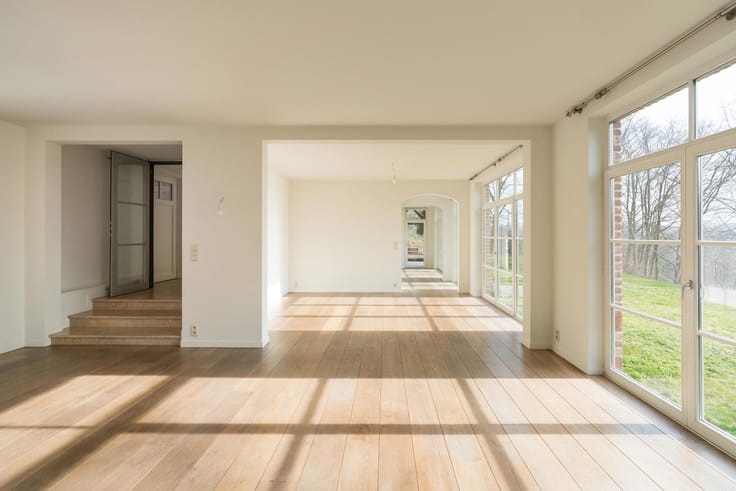
House 1 : Ground Floor : Entrance hall with guest WC, living room, dining room, fitted kitchen, conservatory. First Floor : Landing, 3 bedrooms, bathroom. Basement : Big cellars.
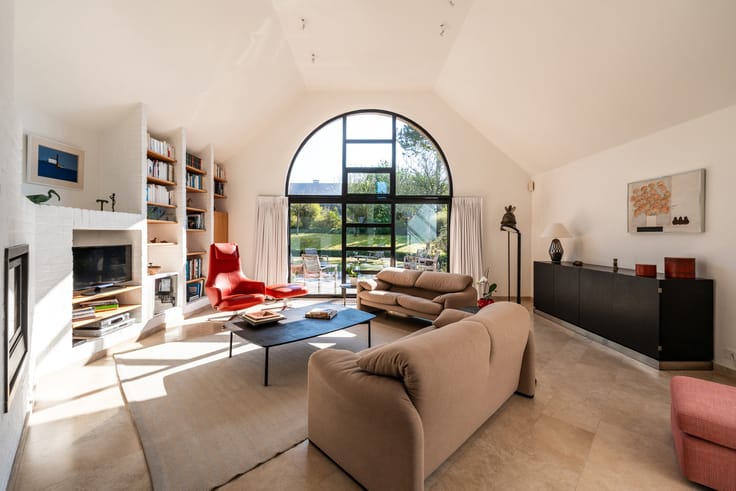
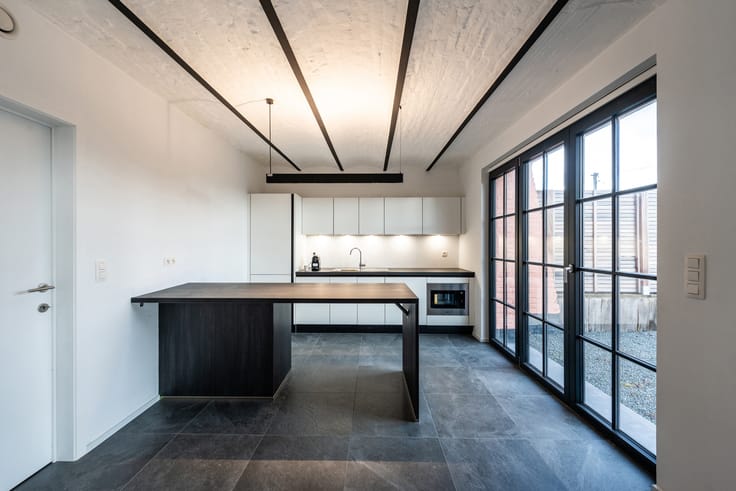
House 2 : Ground Floor : Entrance hall, guest WC with hand basin, living room with pellet stove, dining room, fully fitted open-plan kitchen, utility/laundry room with sink. Exterior : Terrace. First Floor : Landing, bedrooms 1, 2 and 3, shower room, bedroom 4 with private en-suite shower room. Access to a storage loft. Basement : Boiler room and crawl space.
Barn : A substantial space of ± 200 m² arranged over three levels, potential for development .
Technical Features : PEB C – 234 & 243 kWh/m².year (20260528040666 & 20260528040792), timber-framed double-glazed windows, oil-fired boiler, compliant electrical installations (houses), rainwater harvesting tank. Total annual property tax : 1.613,91 €.
Au niveau des techniques : PEB C 234 & 243 kWh/m².an (20260528040666 & 20260528040792), châssis en bois avec double vitrages, chaudière au mazout, électricité conforme (maisons), citerne d’eau de pluie. Précompte immobilier total : 1.613,91 €.
A superb project offering proven value and significant scope for further development, not to be missed with Latour & Petit !
| Available date | October 1 2026 |
|---|---|
| Construction year | 1970 |
| Number of floors | 1 |
| Building condition | Good |
| Immovable heritage | Not specified |
| Street frontage width | 20 m |
| Number of frontages | 3 |
| Covered parking spaces | 1 |
| Outdoor parking spaces | 4 |
| Virtual visit |
|
| Asbestos certificate is available | Not specified |
| Usable floor area | 320 square meters |
|---|---|
| Living room surface | 23 square meters |
| Dining room surface | 17 square meters |
| Kitchen type | Hyper equipped |
| Kitchen surface | 15 square meters |
| Bedrooms | 7 |
| Bedroom 1 surface | 18 square meters |
| Bedroom 2 surface | 18 square meters |
| Bedroom 3 surface | 10 square meters |
| Bedroom 4 surface | 9 square meters |
| Bedroom 5 surface | 20 square meters |
| Bathrooms | 3 |
| Shower rooms | 2 |
| Toilets | 5 |
| Laundry room | Yes |
| Office surface | 18 square meters |
| Office | Yes |
| Basement | Yes |
| Attic | Yes |
| Furnished | No |
| Surface of the plot | 564 square meters |
|---|---|
| Connection to sewer network | Connected |
| Gas, water & electricity | No |
| Terrace surface | 40 square meters |
| Primary energy consumption | 234 kilowatt hour per square meters |
|---|---|
| EPC/EPC label | C |
| Renovation works mandatory | Not specified |
| Unique code EPB certificate | 20260528040666 |
| CO₂ emission | 58 kg CO₂/m² |
| Yearly theoretical total energy consumption | 38285 kWh/year |
| Valid electricity inspection certificate | Yes |
| Summons: No judicial remedy or administrative measure imposed | Not specified |
| Valid flood certificate | Not specified |
| Heating type | Fuel oil |
| Double glazing | Yes |
| Building permit | Not specified |
|---|---|
| Cadastral Plan | Not specified |
| Right of first refusal for the tenant | Not specified |
| Allotment permit | Not specified |
| Preemption right | Not specified |
| Most recent urban development zoning | Not specified |
| Flood zone type | Non flood zone |
|
P-score
|
Not specified |
|
G-score
|
Not specified |
| Latest land use designation | Living area (residential, urban or rural) |
Asked price excluding notary fees (excluding eventual registration fees)
| Price | 599000 € |
|---|---|
| Cadastral income | 1534 € |
| Tenement building | No |
|
|
|








| Address |
Avenue Reine Astrid 215
1410 - Waterloo |
|---|---|
| Website |
|
| External reference | 7712791 |
Get in touch