



235000€
5 bedrooms 205 square meters

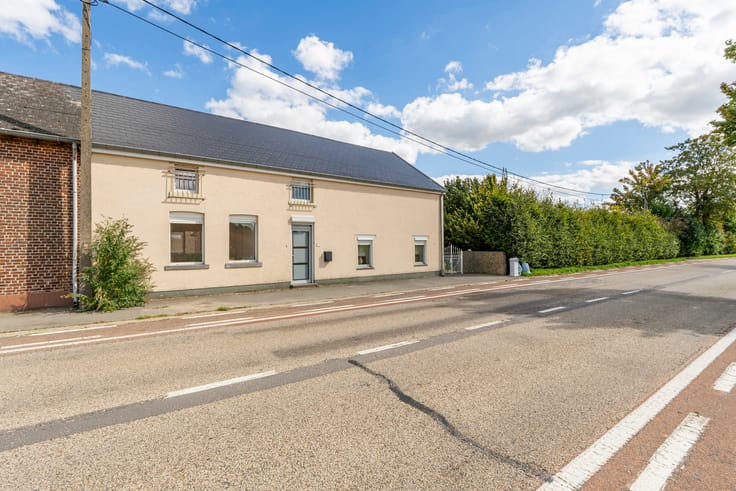
5-bedroom house in Wanze
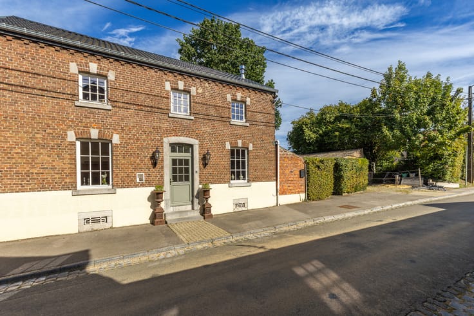
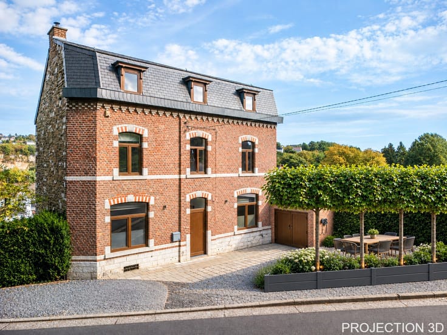
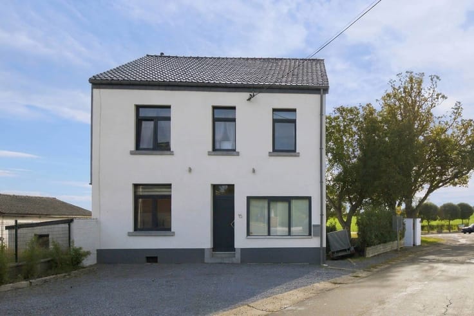
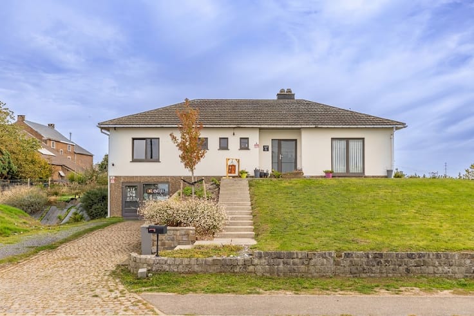
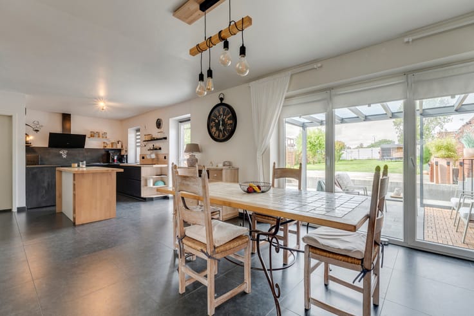
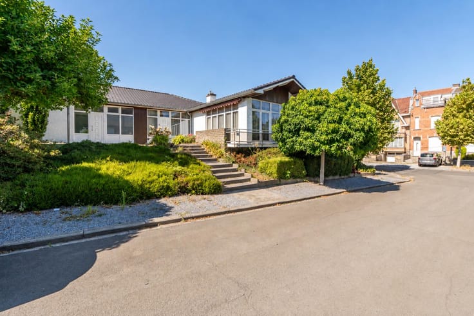
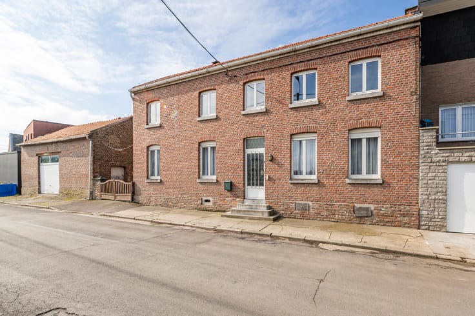
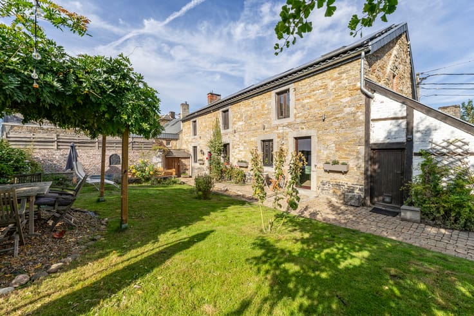
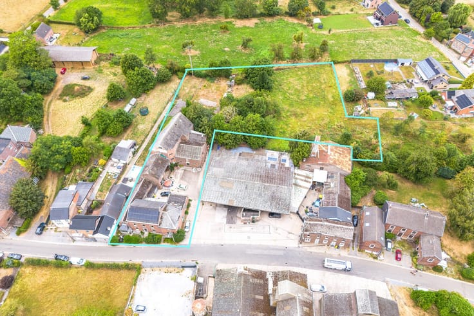
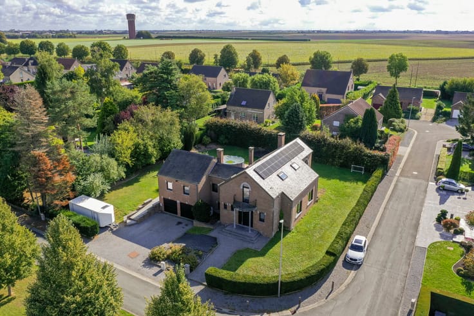
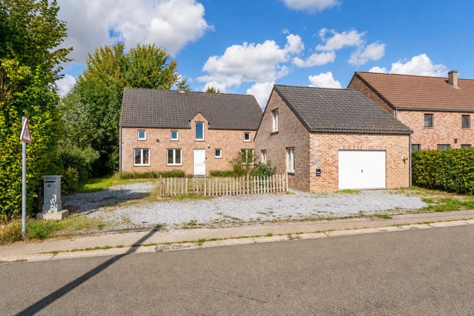
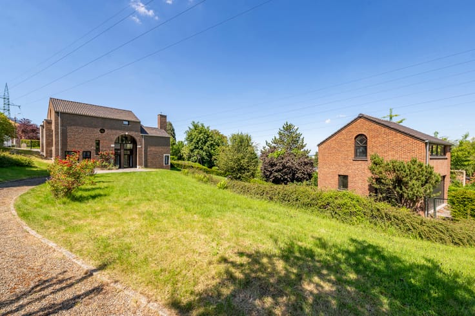
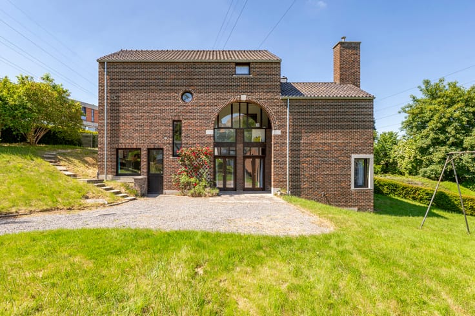
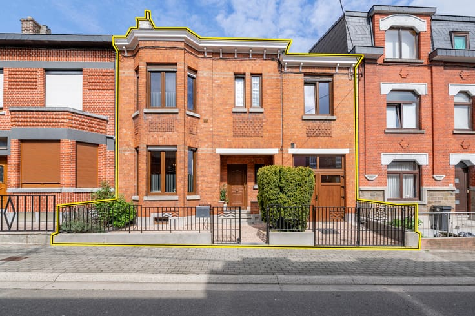
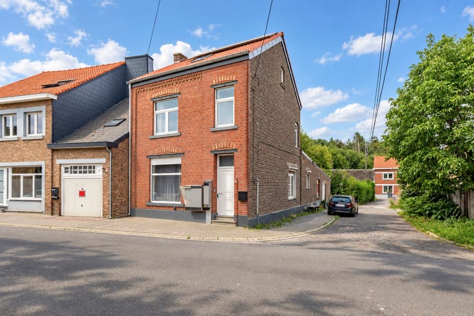
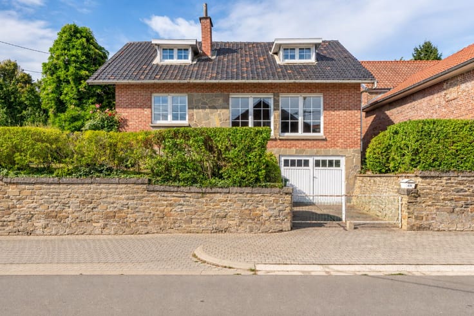
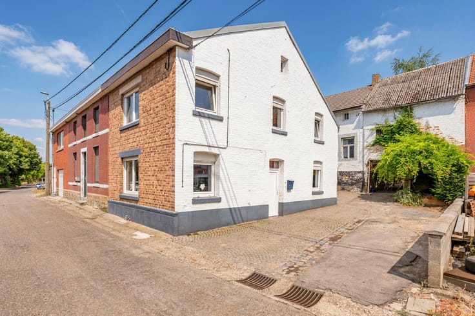
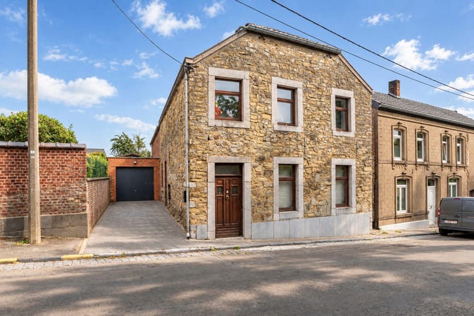
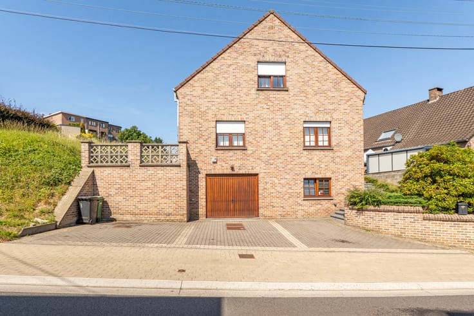
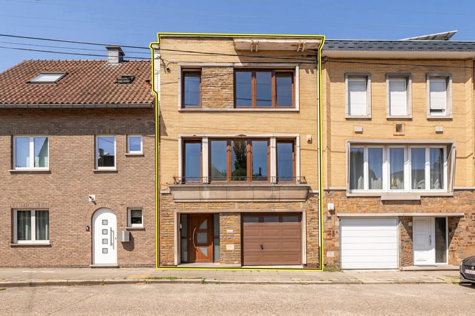
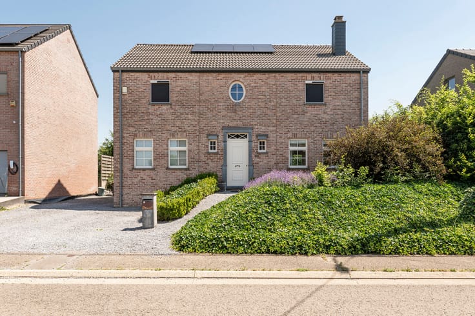
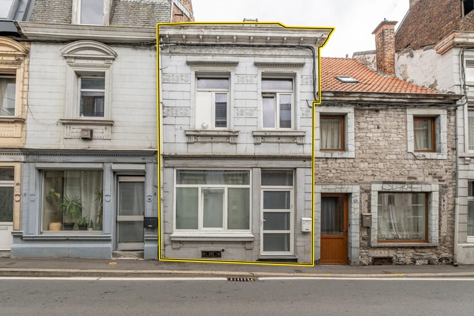
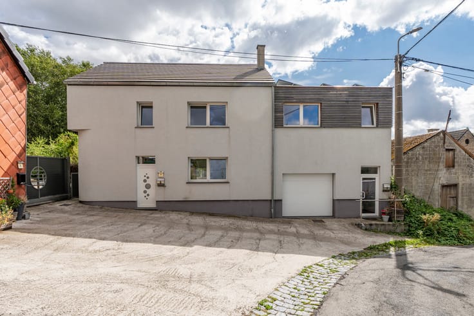
Immobilière de MARNEFFE is pleased to present this 205 m² semi-detached house, ideally located close to all amenities. The property offers 5 bedrooms, a pleasant garden and several outbuildings, making it ideal for a large family or a self-employed professional. Multiple parking spaces are available at the front.
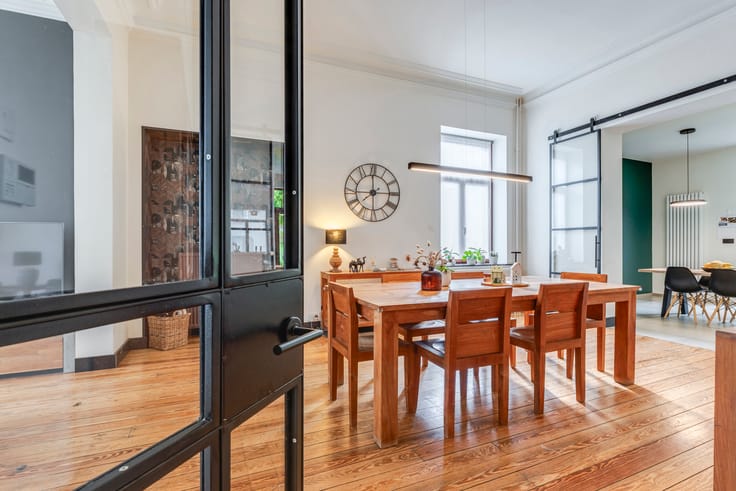
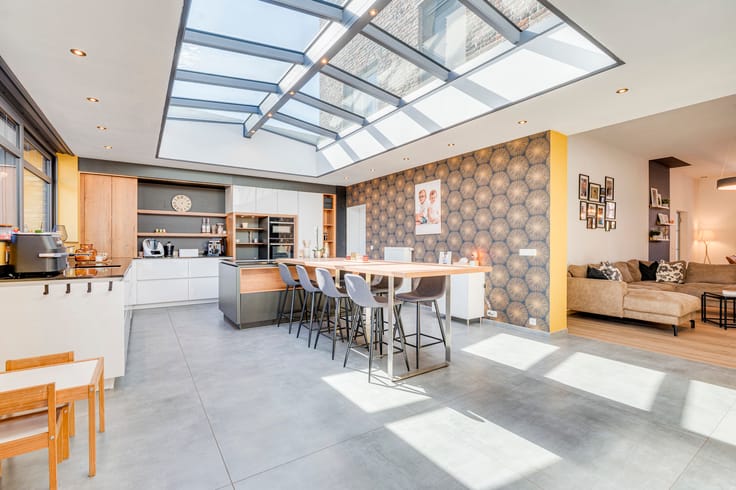
Layout: Ground floor: entrance hall, dining room, spacious living room, IXINA kitchen (2019). First floor: 3 bedrooms, bathroom (2020), dressing room, veranda. Second floor: 2 bedrooms and separate WC. Basement: 4 cellars.
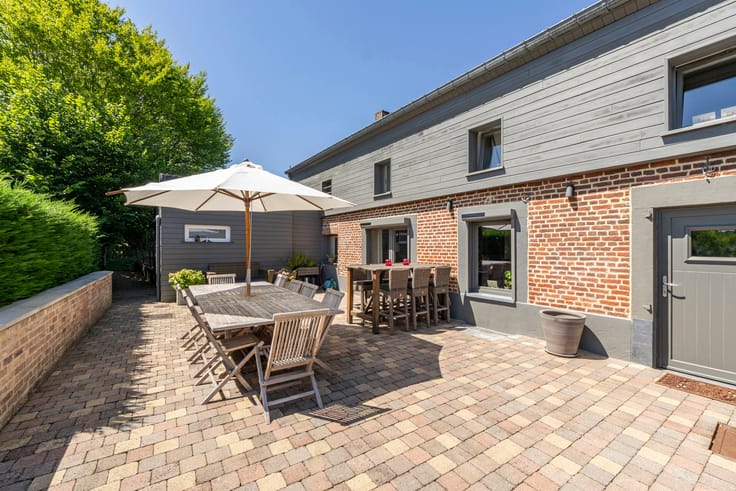
Extras: 15 m² garage, carport, workshop and garden shed.
Features: PVC double-glazed windows (2019-2020), workshop roof renewed in 2020, 22 solar panels (2011), oil-fired central heating and electric boiler.
Work to be expected: replacement of the oil tank or connection to natural gas, electrical upgrades and general refurbishment.
Currently rented since 2020 at €1,050/month. Inventory and rental guarantee available.
The information provided is non-contractual and this advertisement constitutes an invitation to submit offers.
EPC F: 463 kWh/m²/year – No. 20191229004507.
Info: +32 (0)19 770 500.
| Construction year | 1932 |
|---|---|
| Immovable heritage | Not specified |
| Street frontage width | 13 m |
| Number of frontages | 4 |
| Covered parking spaces | 1 |
| Outdoor parking spaces | 5 |
| Surroundings type | Urban |
| Asbestos certificate is available | Not specified |
| Usable floor area | 205 square meters |
|---|---|
| Living room surface | 33 square meters |
| Dining room surface | 16 square meters |
| Kitchen type | Semi equipped |
| Kitchen surface | 12 square meters |
| Bedrooms | 5 |
| Bedroom 1 surface | 12 square meters |
| Bedroom 2 surface | 12 square meters |
| Bedroom 3 surface | 18 square meters |
| Bedroom 4 surface | 18 square meters |
| Bedroom 5 surface | 11 square meters |
| Bathrooms | 1 |
| Toilets | 3 |
| Laundry room | Yes |
| Basement surface | 69 square meters |
| Furnished | No |
| Connection to sewer network | Connected |
|---|---|
| Gas, water & electricity | No |
| Terrace | Yes |
| Primary energy consumption | 463 kilowatt hour per square meters |
|---|---|
| EPC/EPC label | F |
| Renovation works mandatory | Not specified |
| Unique code EPB certificate | 20191229004507 |
| CO₂ emission | 115 kg CO₂/m² |
| Yearly theoretical total energy consumption | 109115 kWh/year |
| Valid electricity inspection certificate | No |
| Conformity certification for fuel tanks | Yes, not conform |
| Summons: No judicial remedy or administrative measure imposed | Not specified |
| Valid flood certificate | Not specified |
| Heating type | Fuel oil |
| Photovoltaic solar panels | Yes |
| Building permit | Not specified |
|---|---|
| Cadastral Plan | Not specified |
| Right of first refusal for the tenant | Not specified |
| Allotment permit | No |
| Preemption right | Not specified |
| Most recent urban development zoning | Not specified |
|
P-score
|
Not specified |
|
G-score
|
Not specified |
| Latest land use designation | Living area (residential, urban or rural) |
Asked price excluding notary fees (excluding eventual registration fees)
| Price | 235000 € |
|---|---|
| Cadastral income | 731 € |
| Tenement building | No |
|
|
|





| Address |
Chaussée de Tirlemont 15/1
4260 - Braives |
|---|---|
| Website |
|
| External reference | 7783078 |
Get in touch