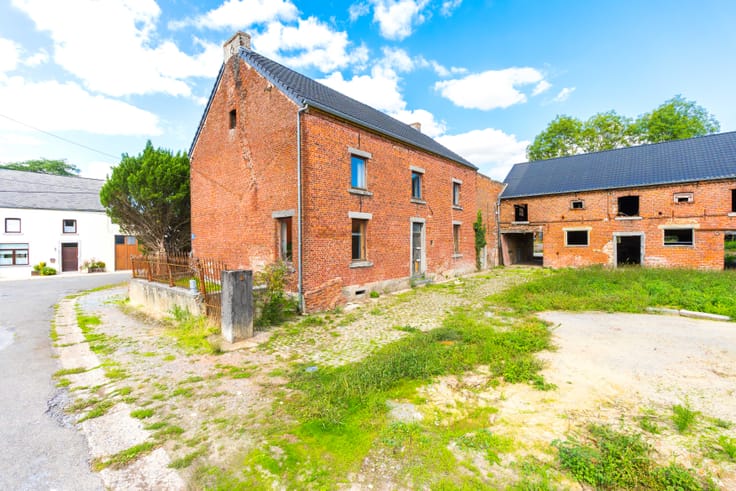



285000€
4 bedrooms

Unfortunately we did not receive an English translation for this text.
Fr :
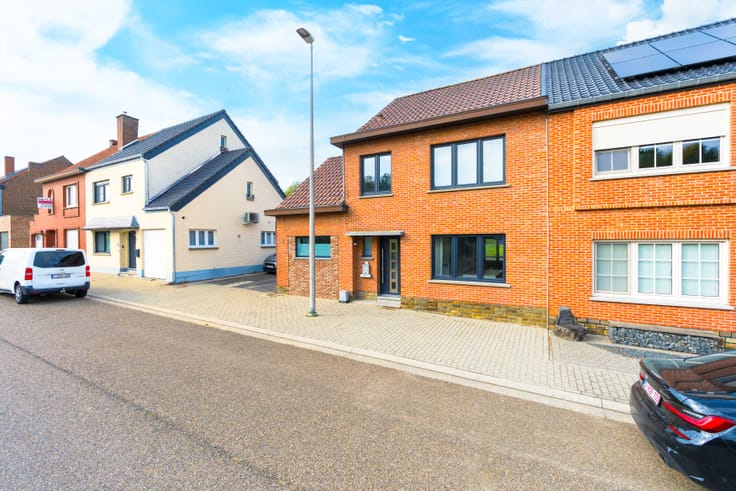
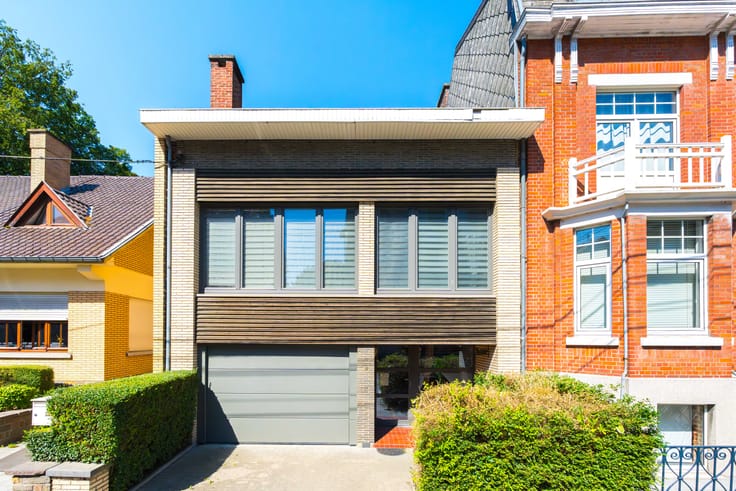
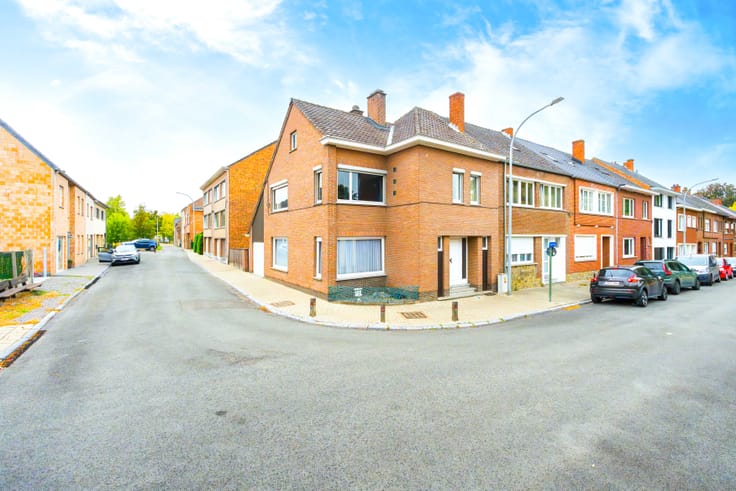
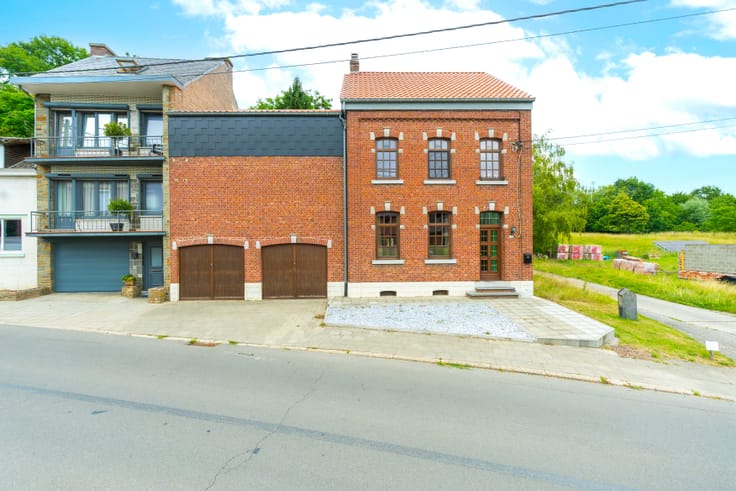
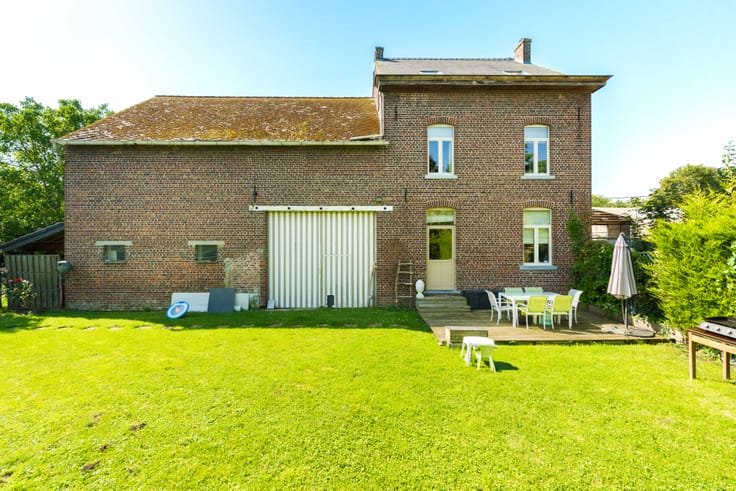
L’Immobilière François Barbière et Associés vous présente cette agréable maison 3 façades d’une superficie habitable de 196m2.
Idéalement située au cœur de Waremme, à proximité immédiate de toutes les commodités.
Elle se compose de beaux espaces de vie :
- au rez-de-chaussée : un hall, un séjour, une cuisine équipée, un wc
- au premier étage : deux chambres et une salle de douche
- au second étage : deux chambres et une salle de bain
- le grenier, accessible via un escalier, est aménageable
- des caves sont présentes sous le volume principal.
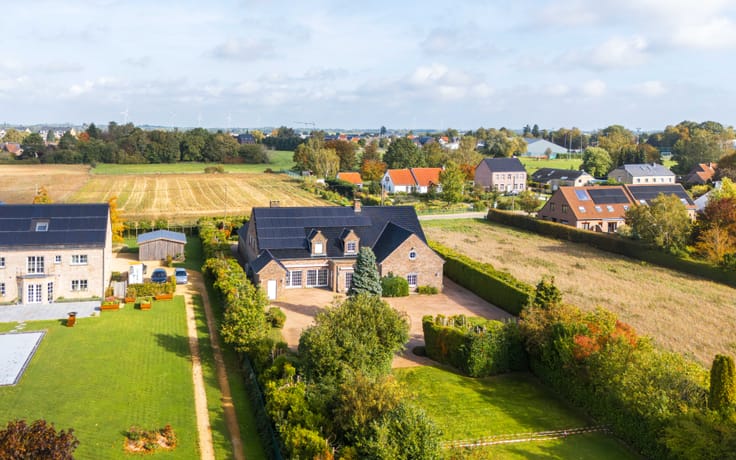
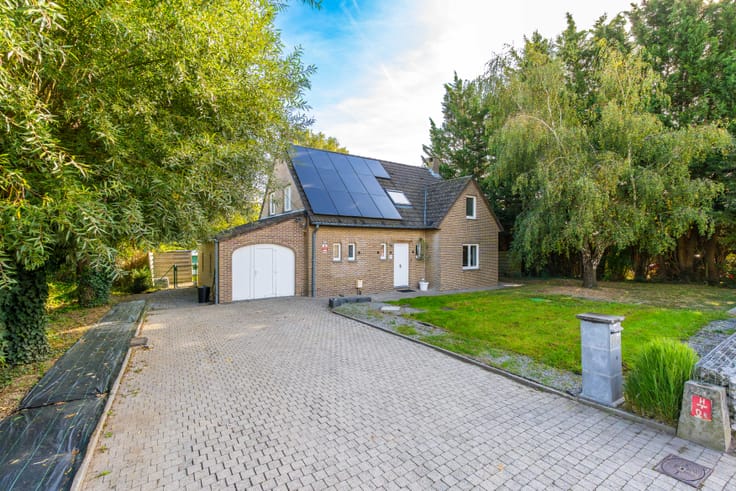
A l’extérieur, vous trouverez un beau jardin et une terrasse orientée sud.
Informations techniques :
- PEB E, n°20261028019133, Espec : 381 kWh /m2/an, Etotal : 119089 kWh/an.
- Chaudière mazout (2020)
- Toiture en ardoises (2020)
Une belle opportunité pour profiter d’une maison familiale avec un bel extérieur, tout en bénéficiant d’une situation centrale recherchée à Waremme.
Possibilité d’acquérir avec le bien, un terrain en zone d’habitat d’environ 2000m2.
Faire offre sous réserve de l'acceptation des propriétaires.
| Available as of | After signing the deed |
|---|---|
| Construction year | 1900 |
| Number of floors | 2 |
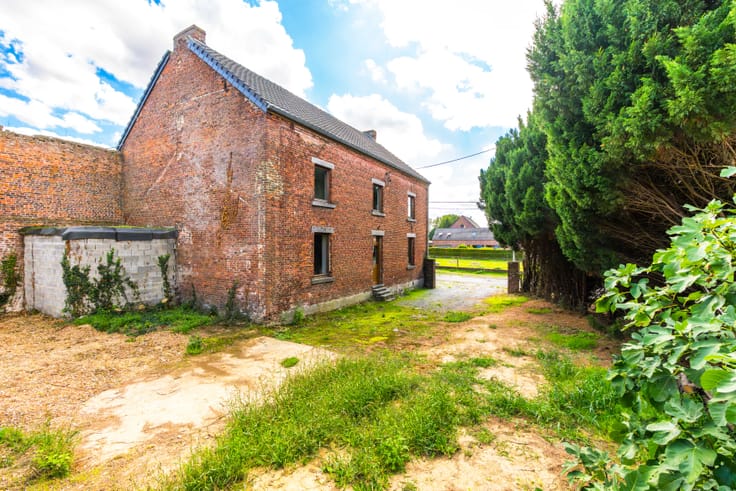
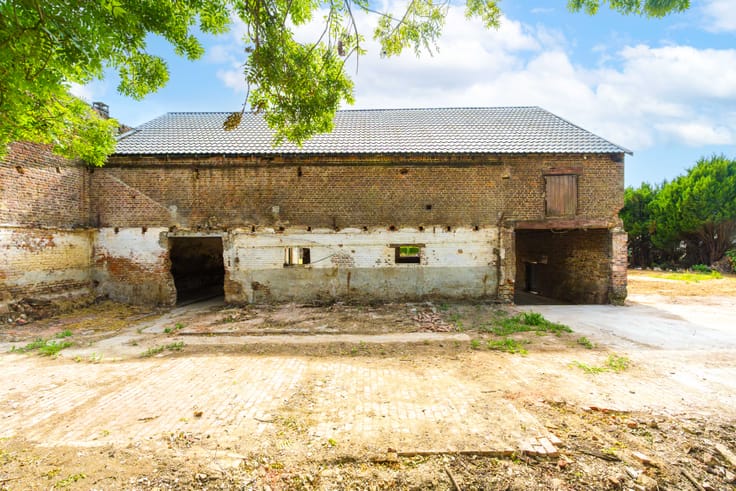
| Building condition | To be done up |
| Immovable heritage | Not specified |
| Number of frontages | 3 |
| Surroundings type | Urban |
| Asbestos certificate is available | Not specified |
| Kitchen type | Installed |
|---|---|
| Kitchen surface | 12 square meters |
| Bedrooms | 4 |
| Bedroom 1 surface | 21 square meters |
| Bedroom 2 surface | 21 square meters |
| Bedroom 3 surface | 21 square meters |
| Bedroom 4 surface | 21 square meters |
| Dressing room | No |
| Bathrooms | 1 |
| Shower rooms | 1 |
| Office | No |
| Professional space | No |
| Basement surface | 66 square meters |
| Attic surface | 54 square meters |
| Armored door | No |
| Surface of the plot | 240 square meters |
|---|---|
| Land is facing street | No |
| Wooded land | No |
| Plot at rear | Yes |
| Flat land | No |
| Connection to sewer network | Connected |
| Gas, water & electricity | Yes |
| Terrace surface | 21 square meters |
| Terrace orientation | South |
| Primary energy consumption | 381 kilowatt hour per square meters |
|---|---|
| EPC/EPC label | E |
| Renovation works mandatory | Not specified |
| Unique code EPB certificate | 20261028019133 |
| CO₂ emission | 95 kg CO₂/m² |
| Yearly theoretical total energy consumption | 119089 kWh/year |
| Valid electricity inspection certificate | Not specified |
| Conformity certification for fuel tanks | Not specified |
| Summons: No judicial remedy or administrative measure imposed | Not specified |
| Valid flood certificate | Not specified |
| Heating type | Fuel oil |
| Heat pump | No |
| Photovoltaic solar panels | No |
| Thermic solar panels | No |
| Common water heater | No |
| Double glazing | No |
| Building permit | Not specified |
|---|---|
| Type of building | House |
| Total ground floor buildable | 350 square meters |
| Cadastral Plan | Not specified |
| Right of first refusal for the tenant | Not specified |
| Allotment permit | Not specified |
| Preemption right | Not specified |
| Proceedings for breach of planning regulations | No |
| Most recent urban development zoning | |
| Flood zone type | Non flood zone |
|
P-score
|
Not specified |
|
G-score
|
Not specified |
| Latest land use designation | Living area (residential, urban or rural) |
Asked price excluding notary fees (excluding eventual registration fees)
| Price | 285000 € |
|---|---|
| Cadastral income | 1365 € |
| Tenement building | No |
|
|
|







| Address |
rue de Tirlemont, 7
4280 - Hannut |
|---|---|
| Website |
|
| Agent's name | Corinne Genon |
| [email protected] | |
| Phone number |
|
Get in touch