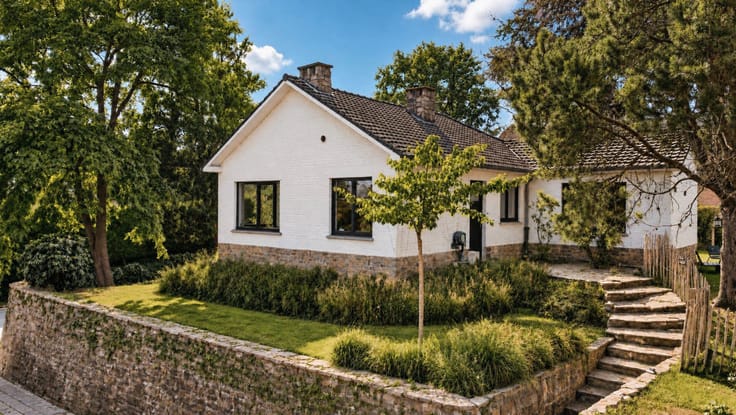



Make an offer starting from 445000€
3 bedrooms 150 square meters

Charm and Tranquillity in Wavre
Ideally located in Wavre, on a quiet little street just a stone’s throw from the town centre, this charming detached house offers a particularly appealing balance between easy access to local amenities and a peaceful living environment. Away from the hustle and bustle of the town centre, yet close enough to enjoy everything it has to offer within just a few minutes.
Fully renovated, the property is presented in turnkey condition, with every space thoughtfully designed and quality materials evident from the moment you step inside.
Offering a total surface area of 150 m², the house combines contemporary style with a warm, welcoming atmosphere and a layout designed for comfortable everyday living.
The ground floor centres around a beautiful open-plan living area incorporating the lounge, dining room and kitchen. The clean, understated design creates a convivial atmosphere, while the large bay windows overlooking the garden flood the space with natural light and provide a seamless connection between indoors and outdoors.
Upstairs, three bedrooms and a shower room make up the sleeping quarters. A spacious attic completes the property, offering further potential for additional living space or other uses.
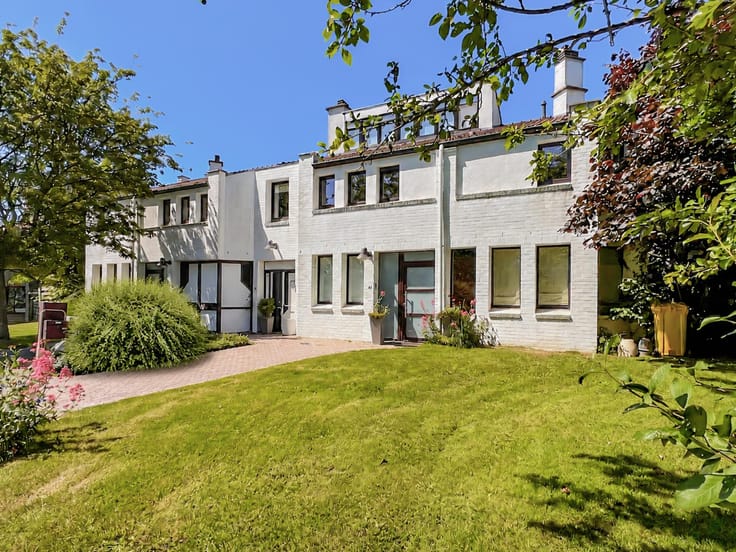
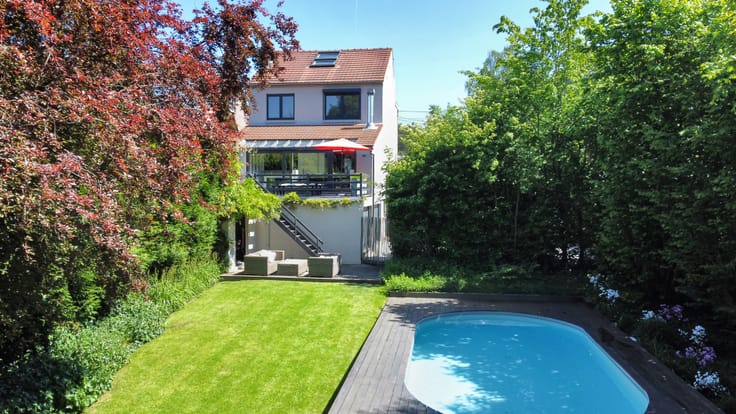
Outside, the approximately 500 m² west-facing garden is a real asset. Enjoying open views across Wavre, it provides a lovely setting to make the most of sunny days in complete tranquillity.
The property also benefits from a garage, a cellar, a laundry room and three parking spaces — a real luxury for a home so close to the town centre.
A home combining quality materials, a complete renovation and, above all, an excellent quality of life. A carefully maintained, comfortable and well-balanced property, simply waiting to be discovered.
All that remains is to come and visit and experience everything it has to offer!
***Offers starting at €445,000 / Immediate purchase at €475,000, subject to the owners’ acceptance.***
| Construction year | 1960 |
|---|---|
| Number of floors | 1 |
| Building condition | As new |
| Immovable heritage | Not specified |
| Number of frontages | 4 |
| Covered parking spaces | 1 |
| Asbestos certificate is available | Not specified |
| Usable floor area | 150 square meters |
|---|---|
| Living room surface | 30 square meters |
| Dining room surface | 10 square meters |
| Kitchen type | Hyper equipped |
| Kitchen surface | 10 square meters |
| Bedrooms | 3 |
| Bedroom 1 surface | 16 square meters |
| Bedroom 2 surface | 12 square meters |
| Bedroom 3 surface | 10 square meters |
| Bathrooms | 1 |
| Shower rooms | 1 |
| Toilets | 2 |
| Laundry room | Yes |
| Office | No |
| Basement | Yes |
| Attic | Yes |
| Furnished | No |
| Surface of the plot | 485 square meters |
|---|---|
| Connection to sewer network | Connected |
| Gas, water & electricity | No |
| Terrace surface | 30 square meters |
| Terrace orientation | North West |
| Caretaker | No |
|---|---|
| Elevator | No |
| Accessible for disabled people | No |
| Intercom | No |
| Secure access / alarm | Yes |
| Visio phone | No |
| Jacuzzi | No |
| Swimming pool | No |
| Primary energy consumption | 191 kilowatt hour per square meters |
|---|---|
| EPC/EPC label | C |
| Renovation works mandatory | Not specified |
| Unique code EPB certificate | 20260412005115 |
| CO₂ emission | Not specified |
| Yearly theoretical total energy consumption | 22682 kWh/year |
| Valid electricity inspection certificate | Yes |
| Summons: No judicial remedy or administrative measure imposed | Not specified |
| Valid flood certificate | Not specified |
| Heating type | Gas |
| Thermic solar panels | Yes |
| Double glazing | Yes |
| Building permit | Not specified |
|---|---|
| Cadastral Plan | Not specified |
| Right of first refusal for the tenant | Not specified |
| Allotment permit | Not specified |
| Preemption right | Not specified |
| Most recent urban development zoning | Not specified |
| Flood zone type | Non flood zone |
|
P-score
|
Not specified |
|
G-score
|
Not specified |
Asked price excluding notary fees (excluding eventual registration fees)
| Price | Make an offer starting from 445000 € |
|---|---|
| Cadastral income | 1153 € |
| Tenement building | No |
|
|
|










| Address |
Avenue Reine Astrid 92A
1310 - La Hulpe |
|---|---|
| Website |
|
| External reference | 7932465 |
Get in touch
