
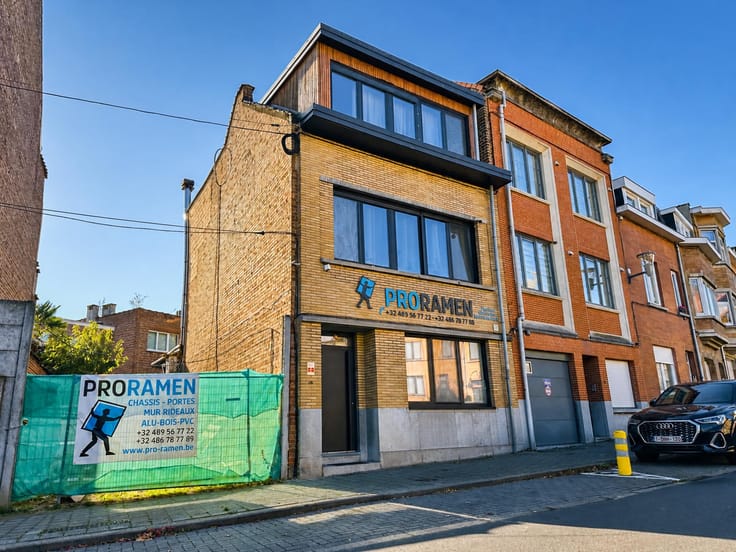


360000€
4 bedrooms 175 square meters

🌳 A PEACEFUL RETREAT OVERLOOKING THE OVERBOS! 🌳
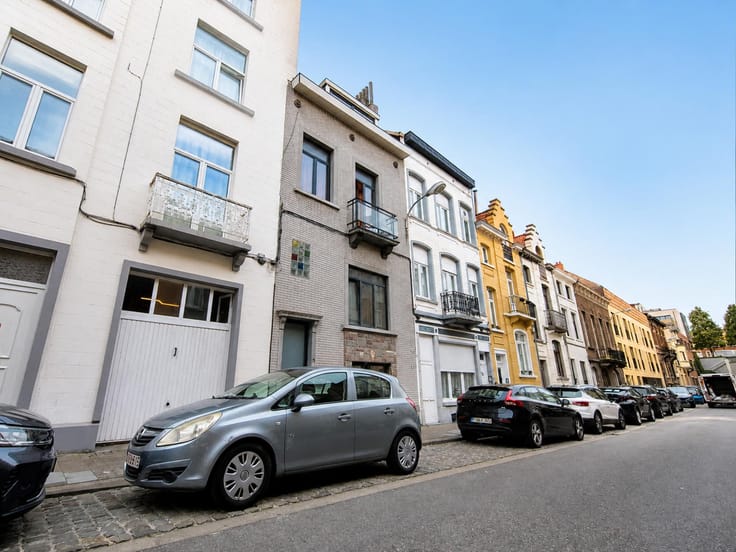
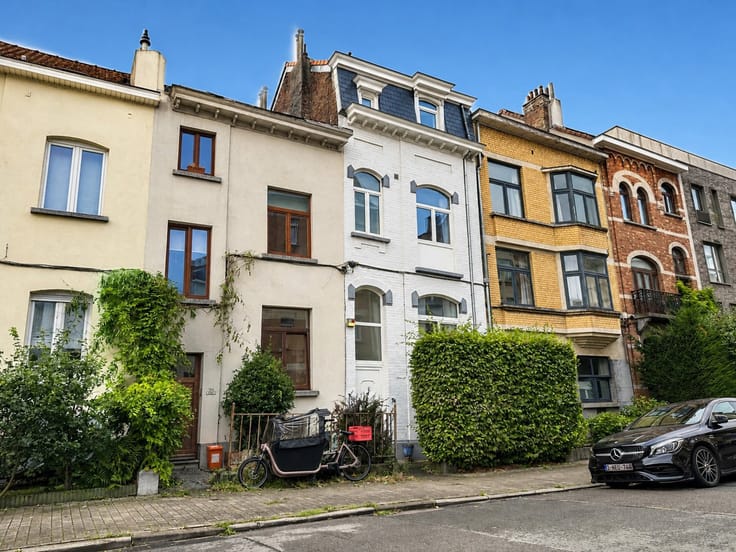
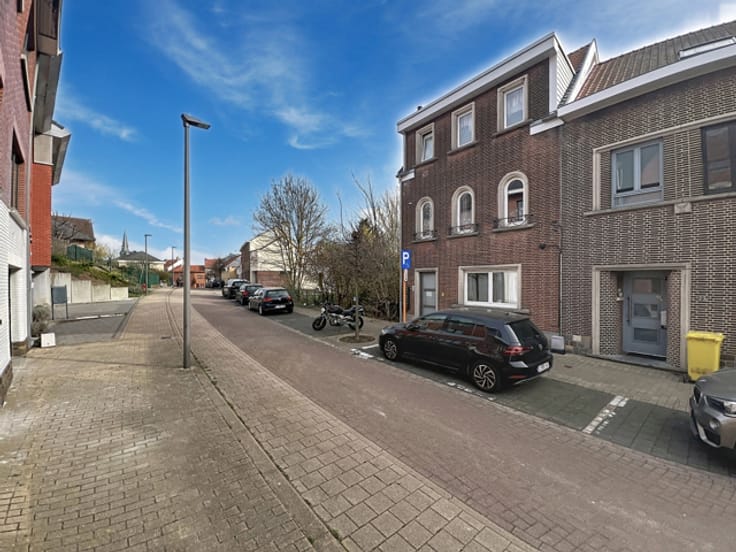
Nestled at the end of a charming, tree-lined cul-de-sac, close to Overbos, this delightful house offering approximately 175 m² of living space invites you to enjoy an ideal living environment.
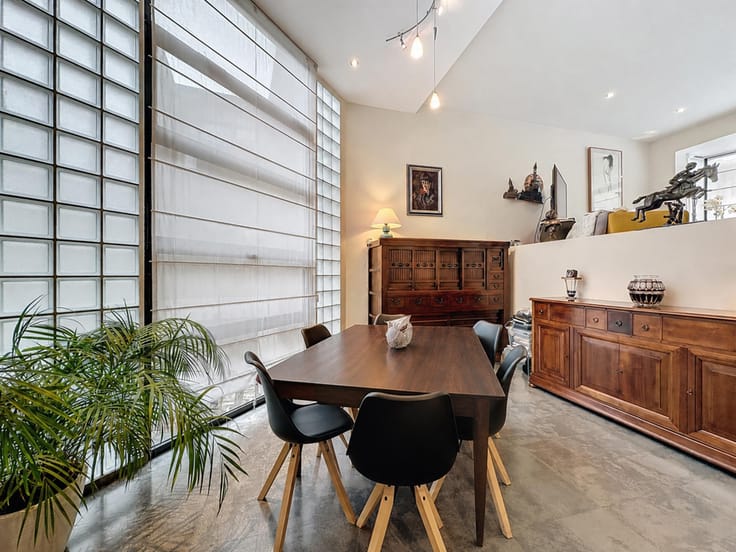
From the moment you step inside, you will be charmed by the bright living room, which opens onto the garden and terrace. A fully equipped kitchen completes the welcoming living spaces.
On the first floor, you will find three bedrooms and a shower room.
The top floor is dedicated to a beautiful master suite, complete with its own private bathroom.
A cellar extending beneath the entire house further enhances the many advantages of this property.
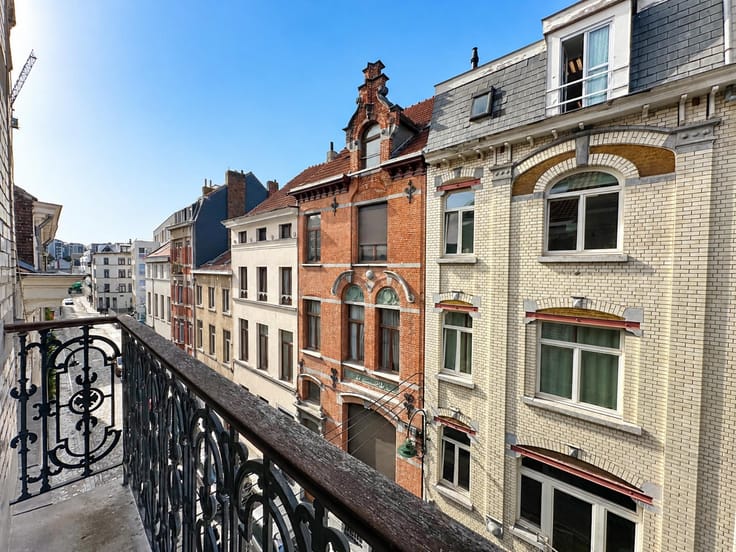
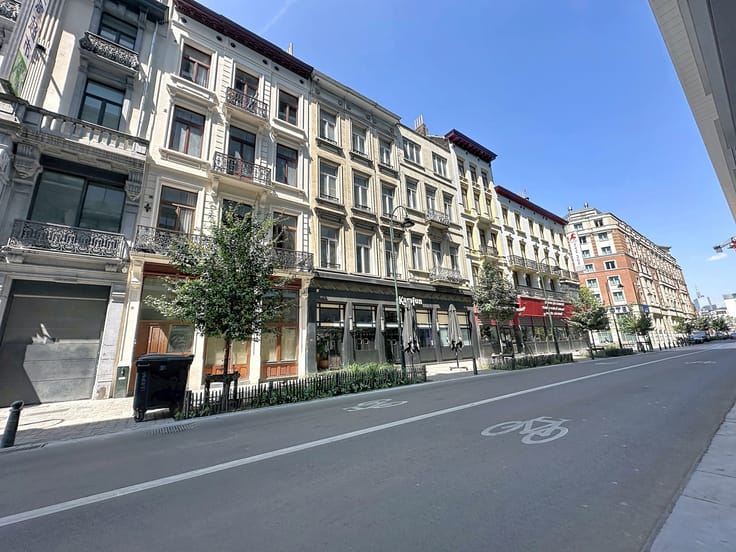
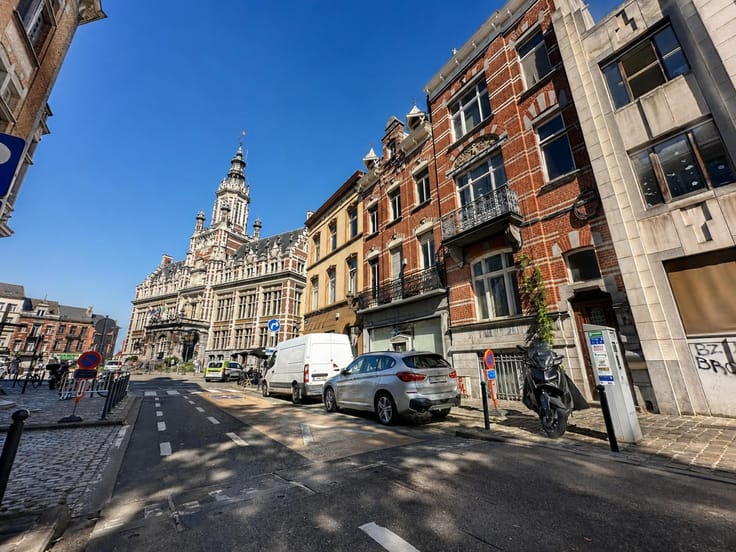
✨ A prime location: enjoying absolute peace and quiet in a green setting, while remaining close to shops, schools and all amenities. The metro is just a few minutes away by bike!
A true family haven.
An opportunity not to be missed!
📞 Contact Hermanns Real Estate to arrange your viewing.
🌐 www.ahre.be
| Available as of | Immediately |
|---|---|
| Construction year | 1949 |
| Number of floors | 3 |
| Building condition | Good |
| Immovable heritage | Not specified |
| Street frontage width | 6 m |
| Number of frontages | 2 |
| Surroundings type | Living area (residential, urban or rural) |
| Asbestos certificate is available | Not specified |
| Usable floor area | 175 square meters |
|---|---|
| Living room surface | 15 square meters |
| Dining room surface | 15 square meters |
| Kitchen type | Installed |
| Kitchen surface | 8 square meters |
| Bedrooms | 4 |
| Bedroom 1 surface | 38 square meters |
| Bedroom 2 surface | 18 square meters |
| Bedroom 3 surface | 14 square meters |
| Bedroom 4 surface | 7 square meters |
| Bathrooms | 2 |
| Shower rooms | 2 |
| Toilets | 2 |
| Laundry room | Yes |
| Office | No |
| Basement | Yes |
| Furnished | No |
| Armored door | Yes |
| Surface of the plot | 74 square meters |
|---|---|
| Width of the lot on the street | meters |
| Connection to sewer network | Connected |
| Gas, water & electricity | Yes |
| Garden surface | 20 square meters |
| Terrace surface | 25 square meters |
| Terrace orientation | South West |
| Caretaker | No |
|---|---|
| Elevator | No |
| Accessible for disabled people | No |
| Intercom | Yes |
| Secure access / alarm | No |
| Armored door | Yes |
| TV cable | Yes |
| Visio phone | No |
| Jacuzzi | No |
| Swimming pool | No |
| Primary energy consumption | 312 kilowatt hour per square meters |
|---|---|
| EPC/EPC label | D |
| Renovation works mandatory | No |
| Unique code EPB certificate | 20261009-000010456854-01-1 |
| CO₂ emission | 42 kg CO₂/m² |
| Yearly theoretical total energy consumption | Not specified |
| Valid electricity inspection certificate | Yes |
| Summons: No judicial remedy or administrative measure imposed | Not specified |
|
Flemish register of measures consulted
|
No |
| Valid flood certificate | Not specified |
| Thermic solar panels | No |
| Double glazing | Yes |
| Building permit | No |
|---|---|
| Total ground floor buildable | 50 square meters |
| Cadastral Plan | Not specified |
| Right of first refusal for the tenant | Not specified |
| Allotment permit | No |
| Preemption right | No |
| Proceedings for breach of planning regulations | No |
| Most recent urban development zoning | Not specified |
| Flood zone type | Non flood zone |
|
P-score
|
Not specified |
|
G-score
|
Not specified |
| Latest land use designation | Living area (residential, urban or rural) |
Asked price excluding notary fees (excluding eventual registration fees)
| Price | 360000 € |
|---|---|
| Cadastral income | 994 € |
| Tenement building | No |
|
|
|




| Address |
Rue de Tervaete 35
1040 - Etterbeek |
|---|---|
| External reference | 7937472 |
Get in touch
