

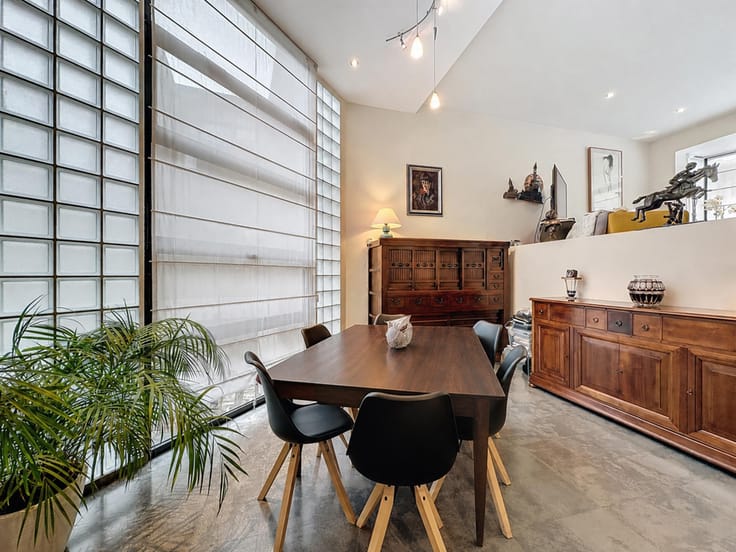


330000€
5 bedrooms 273 square meters

5-Bedroom House with a 110 m² Garden
House with a Large Garden and Great Potential – Uccle
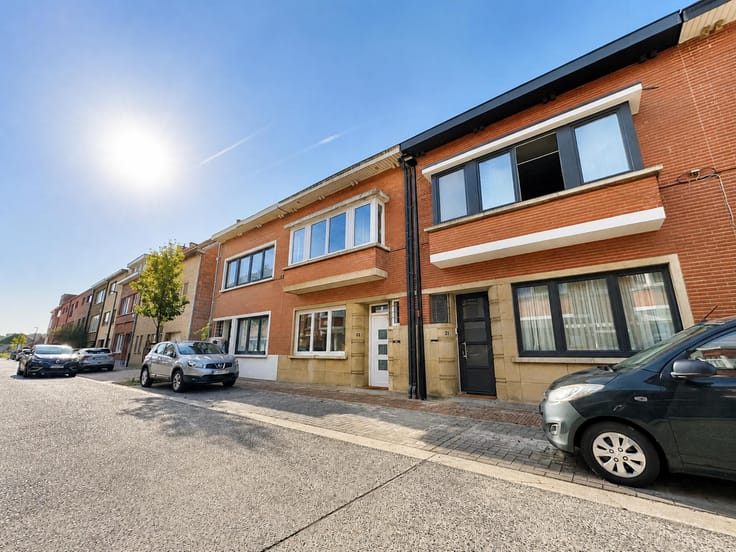
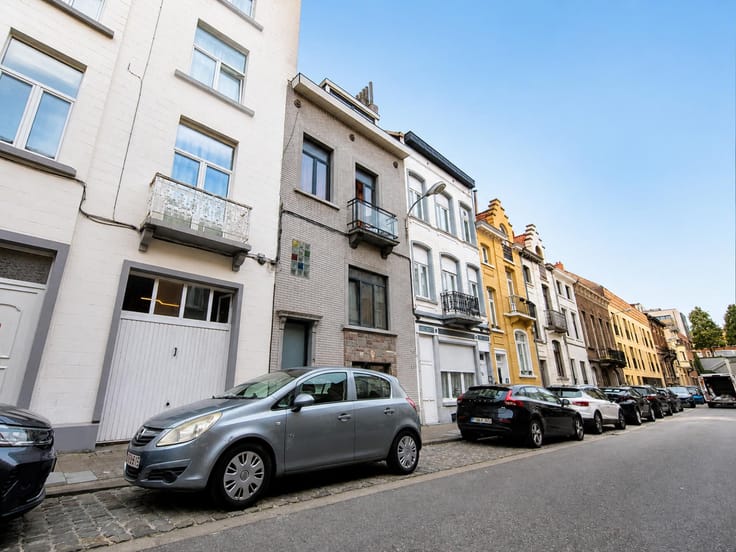
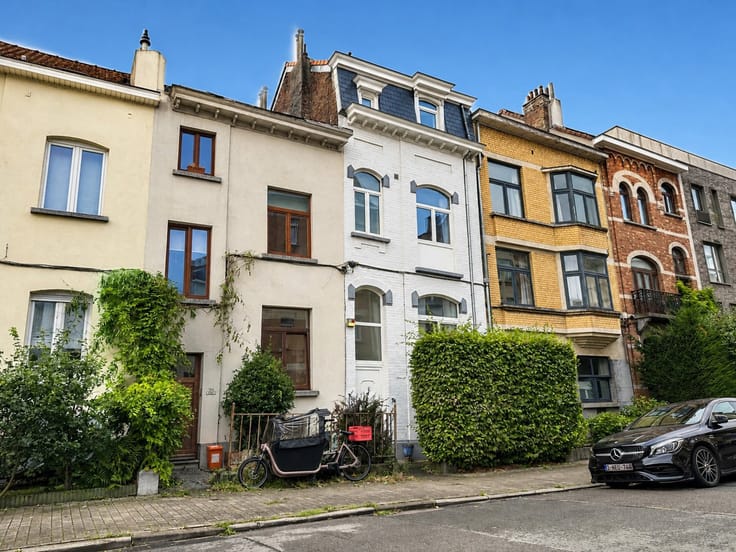
Located on Rue Égide Van Ophem in Uccle, this house will appeal to buyers looking for generous living spaces and an exciting renovation project.
The property offers numerous layout possibilities. The ground floor comprises several living areas, a kitchen, a shower room, and direct access to a pleasant private garden.
The upper floors feature five bedrooms, making it an ideal home for a large family or a shared living project. The attic also offers excellent potential for further conversion.
Important urban planning information: The property has been used as a single-family home since 1983. However, according to the official urban planning records, it is registered as a commercial property with residential use ("maison de commerce"). Prospective purchasers are advised to carry out their own enquiries with the local planning authority regarding any intended use or development of the property.
A rare opportunity for renovation enthusiasts looking to create a home tailored to their needs in one of Brussels' most sought-after municipalities.
| Available as of | Immediately |
|---|---|
| Neighbourhood or locality | SUD Bruxelles |
| Construction year | 1910 |
| Number of floors | 3 |
| Building condition | To renovate |
| Immovable heritage | Not specified |
| Street frontage width | 6.17 m |
| Number of frontages | 2 |
| Surroundings type | Living area (residential, urban or rural) |
| Asbestos certificate is available | No |
| Usable floor area | 273 square meters |
|---|---|
| Living room surface | 19 square meters |
| Dining room surface | 16 square meters |
| Kitchen type | Not installed |
| Kitchen surface | 11 square meters |
| Bedrooms | 5 |
| Bedroom 1 surface | 26 square meters |
| Bedroom 2 surface | 17 square meters |
| Bedroom 3 surface | 17 square meters |
| Bedroom 4 surface | 8 square meters |
| Bedroom 5 surface | 17 square meters |
| Bathrooms | 1 |
| Shower rooms | 1 |
| Toilets | 1 |
| Laundry room | Yes |
| Office | No |
| Basement | Yes |
| Attic | Yes |
| Furnished | No |
| Armored door | No |
| Surface of the plot | 217 square meters |
|---|---|
| Width of the lot on the street | meters |
| Gas, water & electricity | No |
| Garden surface | 110 square meters |
| Terrace | Yes |
| Terrace orientation | East |
| Caretaker | No |
|---|---|
| Elevator | No |
| Accessible for disabled people | No |
| Intercom | Yes |
| Secure access / alarm | No |
| Armored door | No |
| Visio phone | Yes |
| Jacuzzi | No |
| Swimming pool | No |
| Primary energy consumption | 459 kilowatt hour per square meters |
|---|---|
| EPC/EPC label | G |
| Renovation works mandatory | Not specified |
| Unique code EPB certificate | 20260607-TEST |
| CO₂ emission | 92 kg CO₂/m² |
| Yearly theoretical total energy consumption | 104867 kWh/year |
| Valid electricity inspection certificate | No |
| Summons: No judicial remedy or administrative measure imposed | Not specified |
| Valid flood certificate | Not specified |
| Thermic solar panels | No |
| Double glazing | Yes |
| Building permit | Not specified |
|---|---|
| Total ground floor buildable | 110 square meters |
| Cadastral Plan | Not specified |
| Right of first refusal for the tenant | Not specified |
| Allotment permit | No |
| Preemption right | No |
| Most recent urban development zoning | Not specified |
| Flood zone type | Non flood zone |
|
P-score
|
Not specified |
|
G-score
|
Not specified |
Asked price excluding notary fees (excluding eventual registration fees)
| Price | 330000 € |
|---|---|
| Cadastral income | 1177 € |
| Tenement building | No |
|
|
|



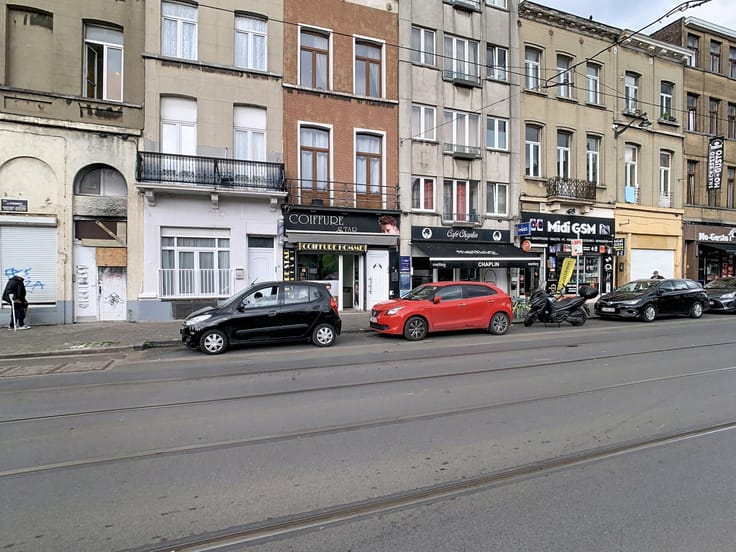

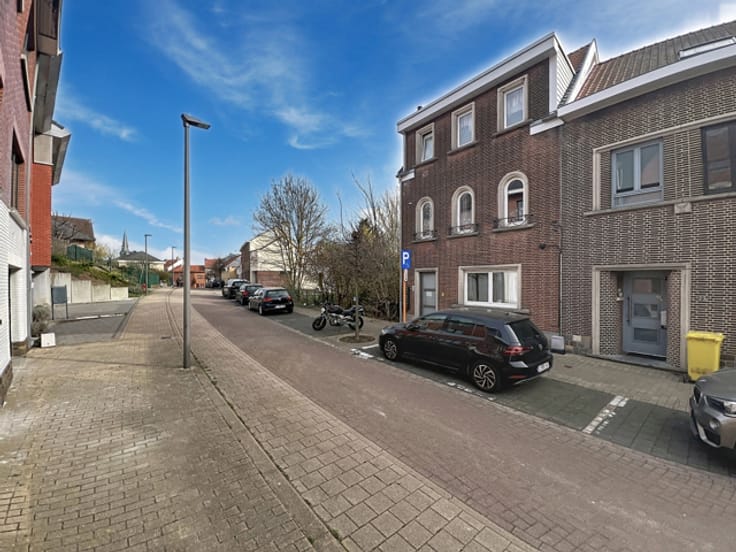

| Address |
Rue de Tervaete 35
1040 - Etterbeek |
|---|---|
| External reference | 7793063 |
Get in touch