


630000€
4 bedrooms 252 square meters

🏡 RENOVATED HOUSE – 4 BEDS – 252 M²
🏡 **BERCHEM-SAINTE-AGATHE – BEAUTIFULLY RENOVATED HOUSE – 4 BEDROOMS – 252 M²!**
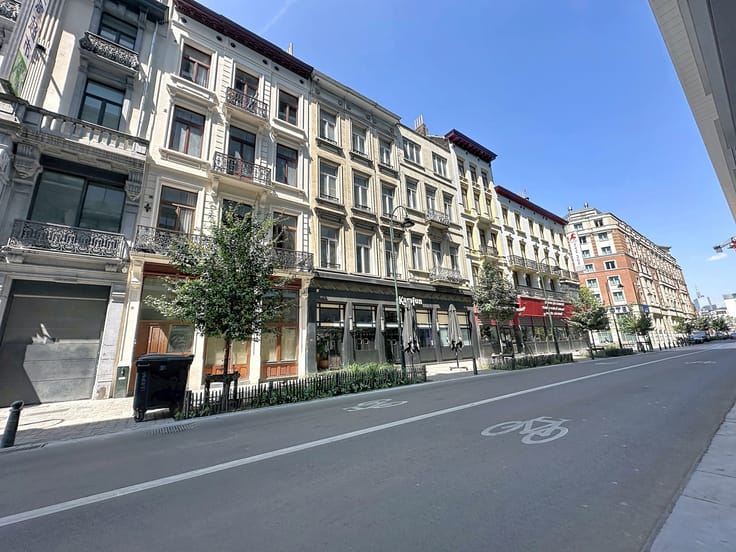
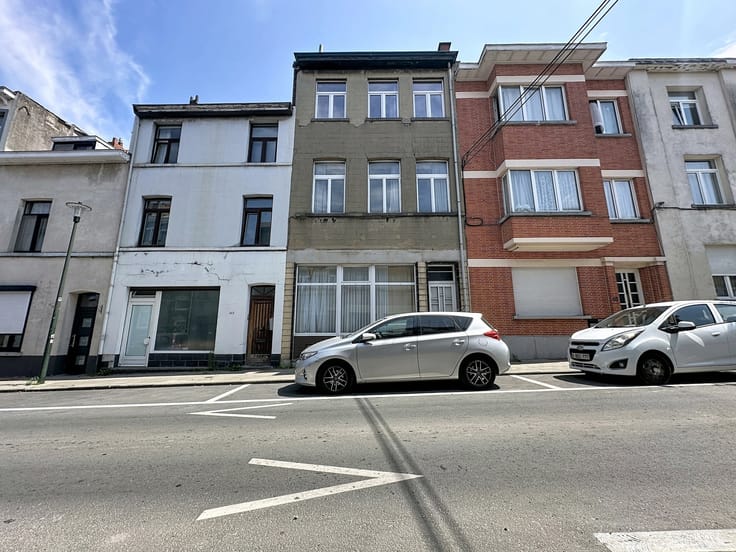
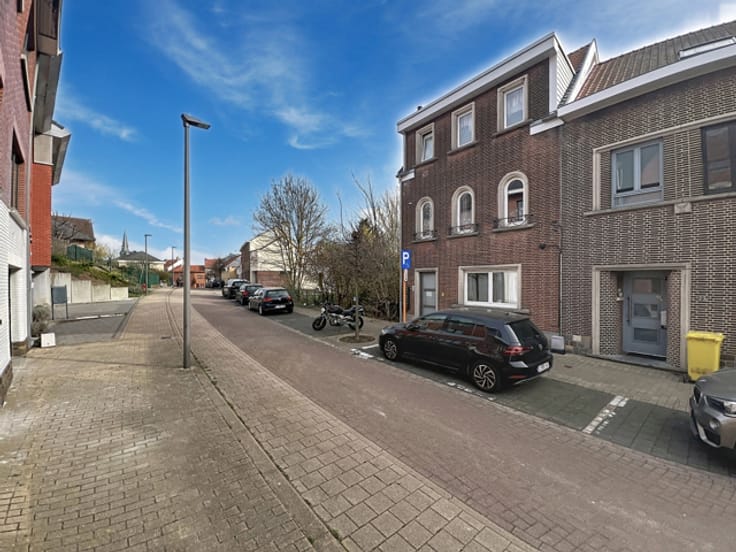
**BERCHEM-SAINTE-AGATHE – RUE DE GRAND-BIGARD:** Located in a residential neighbourhood, this beautiful 203 m² family home was extensively modernised in 2021 using quality materials and offering an impressive range of high-end features.
The property comprises **4 bedrooms (one currently used as a home office), a dressing room, 2 bathrooms and generous living spaces.**
✨ **Layout:**
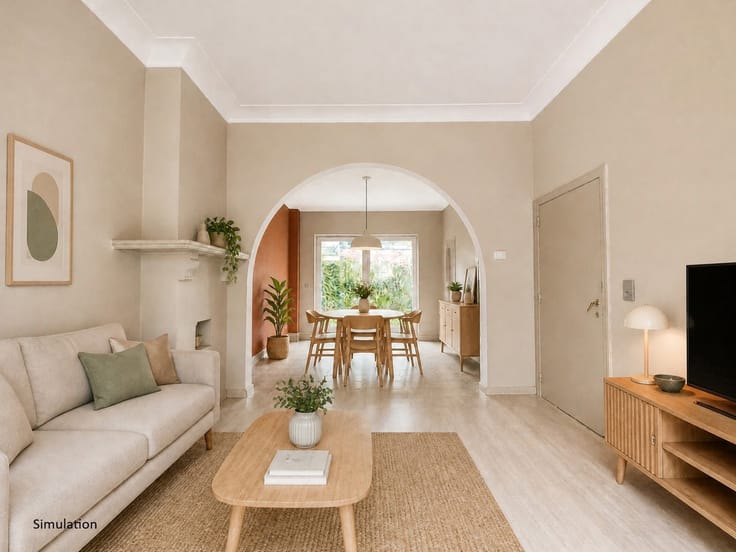
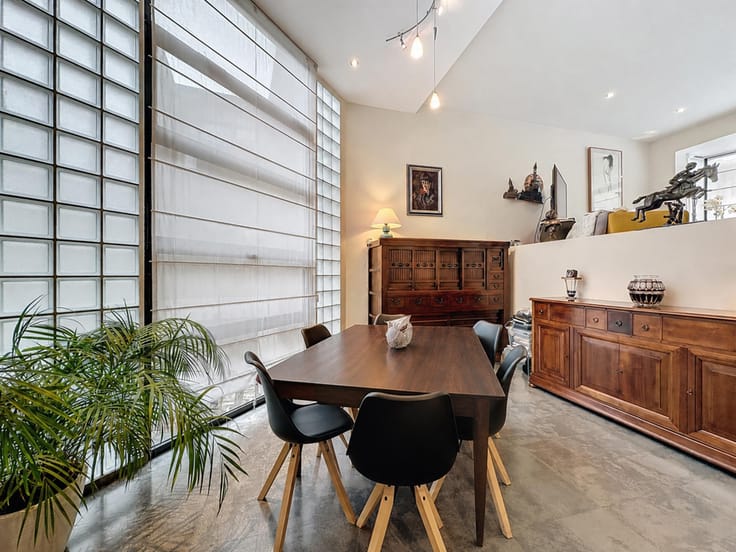
**Ground floor:** entrance hall, guest toilet, superb fully fitted kitchen of 18 m² with high-end Siemens appliances, dining room of 13 m², welcoming living room of 23 m² and a fantastic 32 m² leisure area, currently arranged as a conservatory with a built-in barbecue and pizza oven.
🌿 **The conservatory currently occupies the original garden area. The outdoor garden can be restored, as the seller is willing to remove this installation at the buyer's request.**
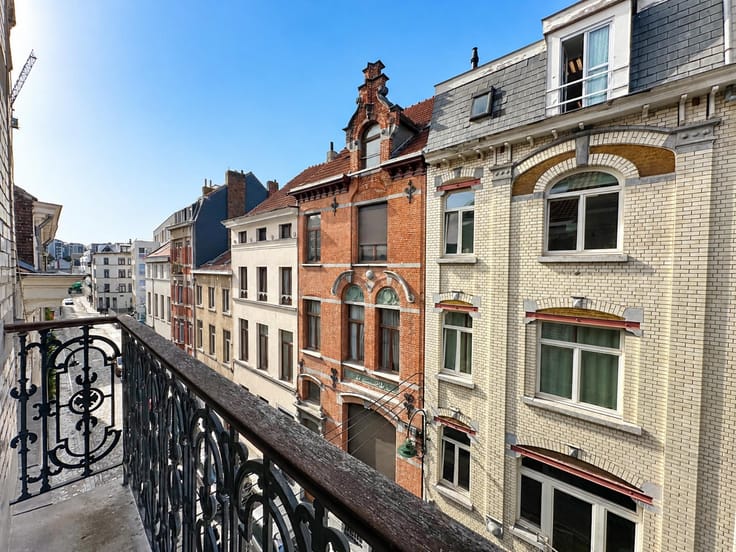
**First floor:** spacious master bedroom of 21 m², dressing room, 10 m² bedroom currently used as an office, shower room with toilet and a SOUTH-facing rear terrace.
**Second floor:** two beautiful bedrooms of 17 and 23 m², bathroom and separate toilet.
**Basement:** several cellars, storage areas and a wellness space featuring a sauna and shower.
🔑 **Outstanding features:** extensive renovations carried out in 2021, insulated roof, aluminium double-glazed windows, underfloor heating throughout the property, Vaillant gas boiler installed in 2022, heat-recovery ventilation system, 10 solar panels, air conditioning, electric shutters, video intercom, reinforced entrance door, BWT water softener, solid oak parquet flooring and compliant electrical installation.
💎 **An exceptionally well-equipped family home offering generous living spaces, 4 bedrooms and outstanding everyday comfort!**
💰 **Asking price: €630,000**
📞 Information and viewings: **HERMANNS REAL ESTATE – www.ahre.be**
| Available as of | Immediately |
|---|---|
| Construction year | 1968 |
| Number of floors | 4 |
| Building condition | As new |
| Immovable heritage | Not specified |
| Street frontage width | 7 m |
| Number of frontages | 2 |
| Surroundings type | Living area (residential, urban or rural) |
| Asbestos certificate is available | Not specified |
| Usable floor area | 252 square meters |
|---|---|
| Living room surface | 22 square meters |
| Dining room surface | 13 square meters |
| Kitchen type | Hyper equipped |
| Kitchen surface | 18 square meters |
| Bedrooms | 4 |
| Bedroom 1 surface | 22 square meters |
| Bedroom 2 surface | 22 square meters |
| Bedroom 3 surface | 18 square meters |
| Bedroom 4 surface | 12 square meters |
| Bathrooms | 2 |
| Shower rooms | 2 |
| Toilets | 3 |
| Laundry room | Yes |
| Office surface | 12 square meters |
| Office | Yes |
| Basement | Yes |
| Furnished | No |
| Armored door | Yes |
| Surface of the plot | 110 square meters |
|---|---|
| Width of the lot on the street | meters |
| Connection to sewer network | Connected |
| Gas, water & electricity | Yes |
| Garden surface | 35 square meters |
| Terrace surface | 6 square meters |
| Terrace orientation | South |
| Caretaker | No |
|---|---|
| Elevator | No |
| Accessible for disabled people | No |
| Secure access / alarm | Yes |
| Armored door | Yes |
| TV cable | Yes |
| Jacuzzi | No |
| Swimming pool | No |
| Primary energy consumption | 169 kilowatt hour per square meters |
|---|---|
| EPC/EPC label | C |
| Renovation works mandatory | Not specified |
| Unique code EPB certificate | Not specified |
| CO₂ emission | 55 kg CO₂/m² |
| Yearly theoretical total energy consumption | Not specified |
| Valid electricity inspection certificate | Yes |
| Summons: No judicial remedy or administrative measure imposed | Not specified |
| Valid flood certificate | Not specified |
| Heating type | Gas |
| Photovoltaic solar panels | Yes |
| Double glazing | Yes |
| Building permit | Not specified |
|---|---|
| Total ground floor buildable | 90 square meters |
| Cadastral Plan | Not specified |
| Right of first refusal for the tenant | Not specified |
| Allotment permit | Not specified |
| Preemption right | Not specified |
| Most recent urban development zoning | Not specified |
| Flood zone type | Non flood zone |
|
P-score
|
Not specified |
|
G-score
|
Not specified |
Asked price excluding notary fees (excluding eventual registration fees)
| Price | 630000 € |
|---|---|
| Cadastral income | 1098 € |
| Tenement building | No |
|
|
|




| Address |
Rue de Tervaete 35
1040 - Etterbeek |
|---|---|
| External reference | 7937687 |
Get in touch
