


1200000€
4 bedrooms 298 square meters

Space for the whole family, your work and everything you lov
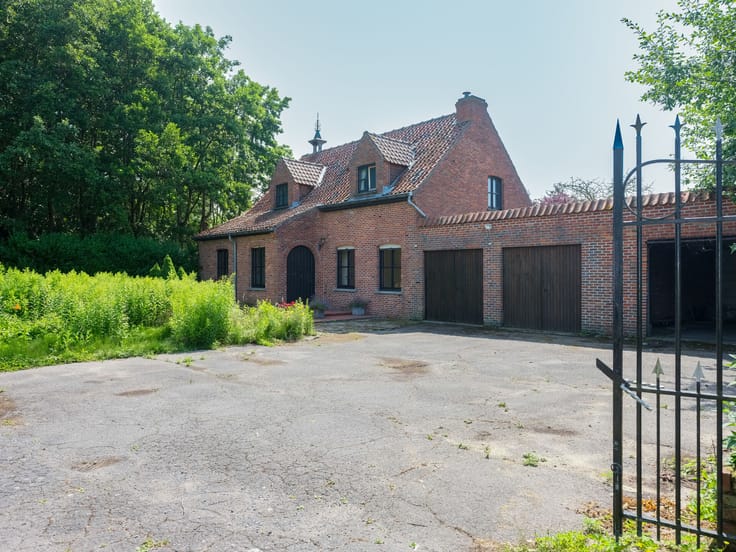
Looking for a home that offers more than just a place to come back to? This versatile house in Molenstraat, Westkerke, gives you the space to shape your life exactly the way you want. Built in 2011 and sitting on a generous 10,116 m² plot, it combines solid living comfort with plenty of room for work, family, and outdoor moments.
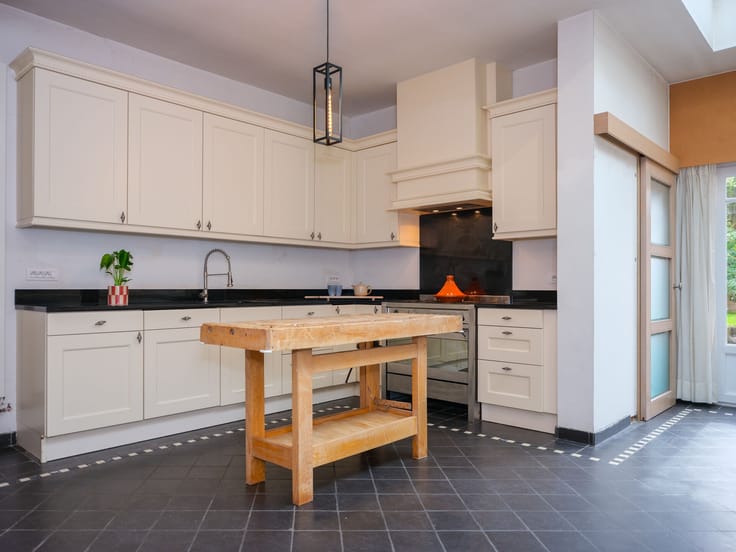
The heart of the home is the open kitchen with an island, perfect for staying connected with your family or guests while cooking. The adjoining dining and living areas flow naturally, complemented by a separate play nook where your daily family life easily unfolds. Whether it’s a long dinner, relaxed evenings, or the kids playing nearby, everyone finds their spot here.
A real asset is the separate office area with its own entrance, toilet, and shower room. This space is ideal if you welcome clients at home, work as a freelancer, or simply want a comfortable, dedicated workspace. Your professional life gets a clear place within your own home.
Upstairs, four bedrooms and two bathrooms offer comfortable, practical living. The master bedroom includes a walk-in dressing room and private bathroom, a quiet retreat to start and end your day. The children's rooms also have additional dressing space. The garage and storage room add practical convenience, along with two parking spots.
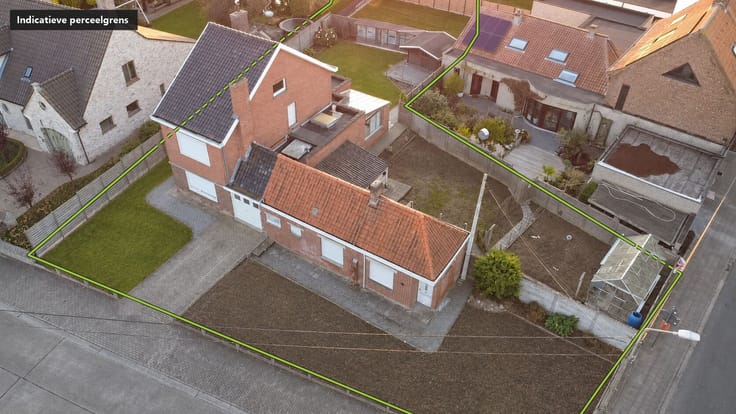
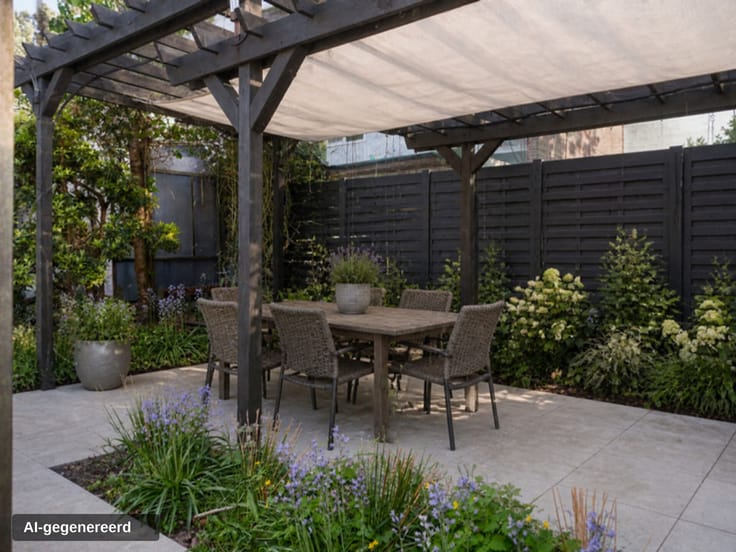
Outside, the large garden surprises with several cozy corners, each with its own charm. Whether it’s a quiet spot for your morning coffee, a long table for summer evenings with friends, or a reading nook to unwind, the garden invites you to enjoy outdoor life to the fullest—while the kids play freely nearby.
The location completes the picture: easily accessible yet wonderfully peaceful.
This home adapts well to the changing needs of your family, ambitions, and plans. Interested? Contact Saffier Immo to discover the many possibilities this property offers.
Key features:
* Spacious 4-bedroom house with 2 bathrooms
* Separate office with private entrance and facilities
* Large garden with multiple sitting areas
* Garage, storage, and 2 parking spots
* Built in 2011 on a 10,116 m² plot
If you want to learn more or arrange a visit, don’t hesitate to contact us at [email protected] or 0479/97 40 84.
| Construction year | 2011 |
|---|---|
| Immovable heritage | No |
| Number of frontages | 4 |
| Covered parking spaces | 3 |
| Surroundings type | Living area (residential, urban or rural) |
| Asbestos certificate is available | Not specified |
| Usable floor area | 298 square meters |
|---|---|
| Living room surface | 57 square meters |
| Kitchen type | Hyper equipped |
| Kitchen surface | 10 square meters |
| Bedrooms | 4 |
| Bedroom 1 surface | 26 square meters |
| Bedroom 2 surface | 18 square meters |
| Bedroom 3 surface | 14 square meters |
| Bedroom 4 surface | 14 square meters |
| Dressing room | Yes |
| Bathrooms | 2 |
| Shower rooms | 1 |
| Toilets | 4 |
| Office | Yes |
| Professional space | No |
| Furnished | No |
| Surface of the plot | 10116 square meters |
|---|---|
| Connection to sewer network | Connected |
| Gas, water & electricity | Yes |
| Garden surface | 9845 square meters |
| Terrace surface | 50 square meters |
| Elevator | No |
|---|---|
| Accessible for disabled people | No |
| Intercom | No |
| Secure access / alarm | No |
| Air conditioning | No |
| TV cable | No |
| Visio phone | No |
| Jacuzzi | No |
| Sauna | No |
| Swimming pool | No |
| Internet | Yes |
| Primary energy consumption | 94 kilowatt hour per square meters |
|---|---|
| EPC/EPC label | A |
| Renovation works mandatory | No |
| Unique code EPB certificate | 20261102-0003986588-RES-1 |
| CO₂ emission | 2360 kg CO₂/m² |
| Yearly theoretical total energy consumption | 26838 kWh/year |
| Valid electricity inspection certificate | Not specified |
| Summons: No judicial remedy or administrative measure imposed | No |
|
Flemish register of measures consulted
|
Yes |
| Valid flood certificate | Not specified |
| Heating type | Gas |
| Double glazing | Yes |
| Building permit | Yes |
|---|---|
| Type of building | All kind |
| Cadastral Plan | Not specified |
| Right of first refusal for the tenant | Not specified |
| Obligation to build | No |
| Allotment permit | No |
| Preemption right | No |
| Proceedings for breach of planning regulations | No |
| Most recent urban development zoning | Not specified |
| Flood zone type | Non flood zone |
|
P-score
|
A |
|
G-score
|
A |
| Latest land use designation | Farming area |
Asked price excluding notary fees (excluding eventual registration fees)
| Price | 1200000 € |
|---|---|
| Cadastral income | 1260 € |
| Tenement building | No |
|
|
|





| Address |
5 Pieter Deconinckstraat
8770 - Ingelmunster |
|---|---|
| Website |
|
| External reference | SAF332 |
Get in touch