
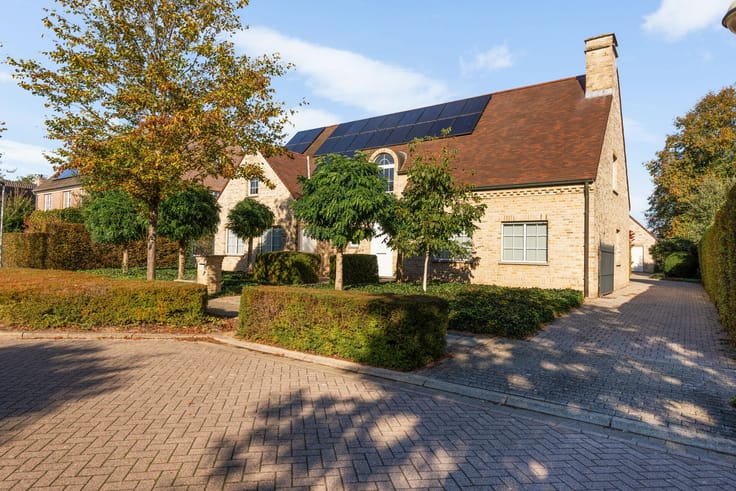


475000€
2 bedrooms 128 square meters

Detached house with 2 bedrooms, indoor garage, and garden in
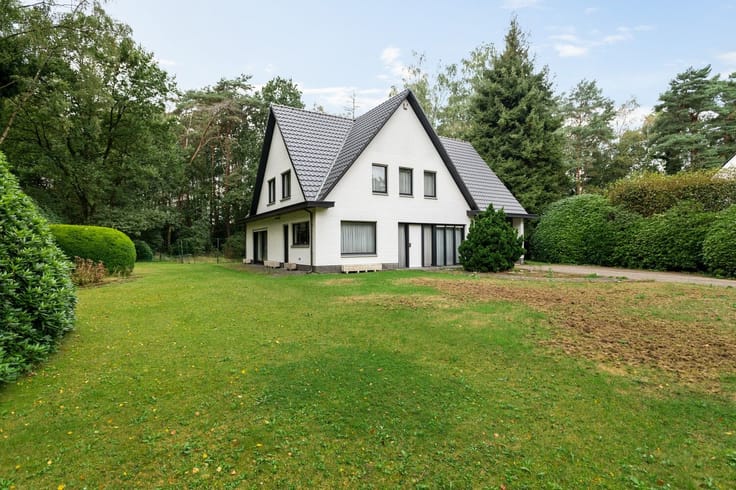
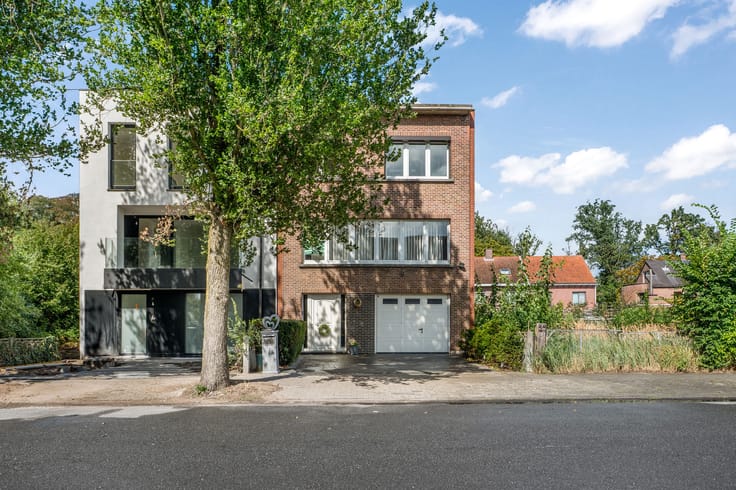
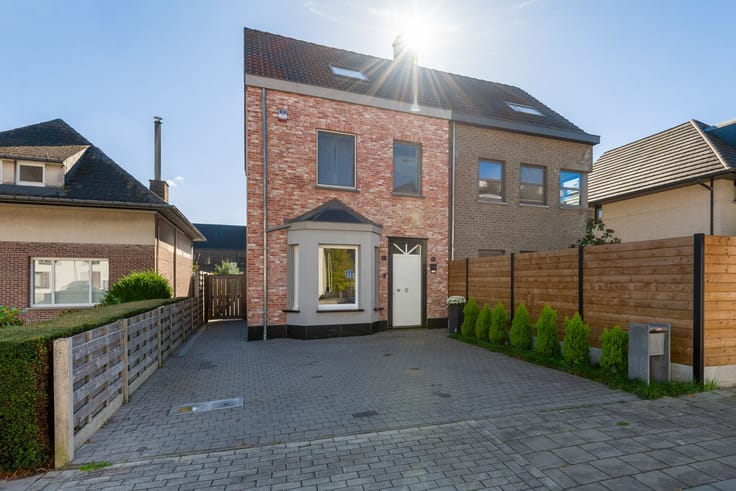
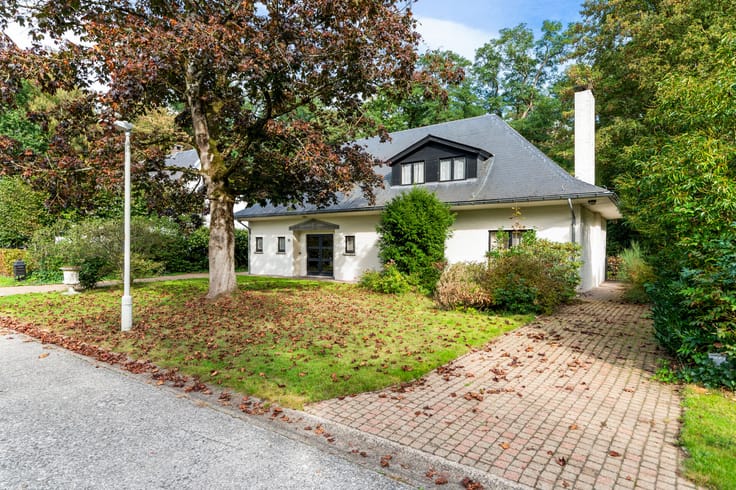
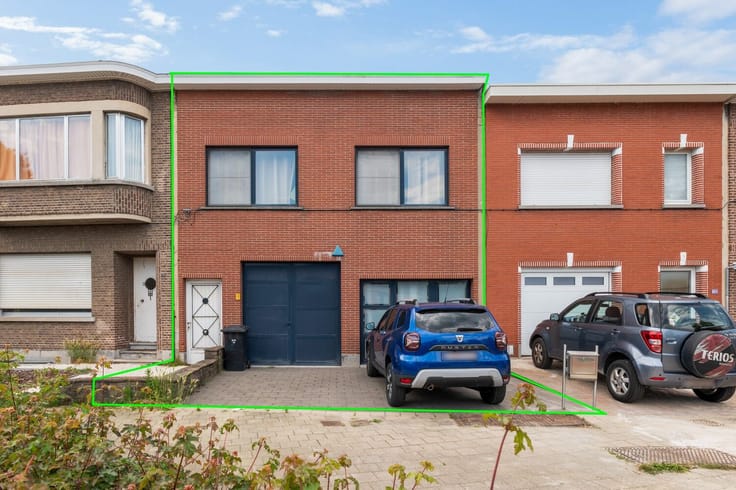
Located in a prime spot in Wijnegem, this detached home offers plenty of privacy, 2 bedrooms, an additional hobby room, a driveway with an integrated garage featuring an automatic door, and a charming garden. The house boasts a practical layout, abundant natural light, and numerous possibilities to customize it to your own taste.
Upon entering through the hallway with a guest toilet, you step into the spacious living area, which benefits from large windows flooding the space with light and providing ample room for a cozy seating and dining area. Adjacent is the fitted kitchen with a lovely view of the garden. Thanks to direct access to the outdoors, the kitchen and garden create a pleasant, seamless connection.
There is also a practical hobby room, ideal for extra storage or pursuing a hobby. Additionally, the ground floor is equipped with underfloor heating.
On the first floor, you'll find 2 bedrooms and a bathroom featuring a bathtub, separate shower, sink, and toilet. The bedrooms still require finishing touches on the flooring to suit your personal style.
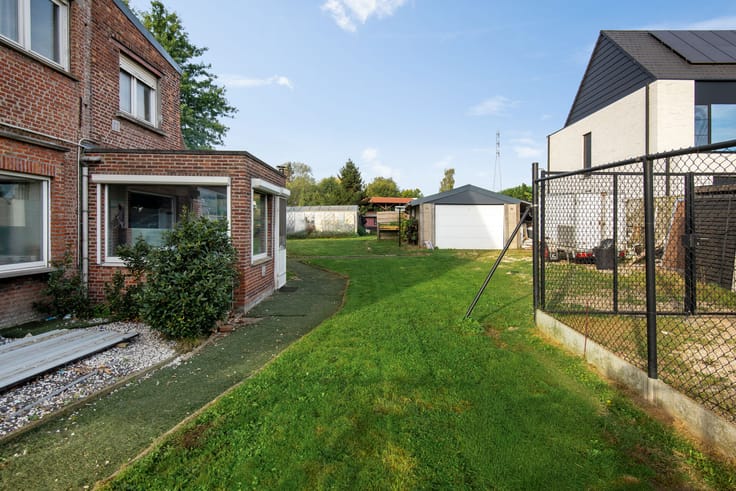
Outside, you can enjoy a delightful garden with a terrace, perfect for relaxing in peace. The garden shed provides additional storage options. With the driveway and integrated garage, there is ample parking space available.
This property is being sold by its first owner.
Highlights:
+ Detached home in an absolute top location
+ 2 bedrooms plus an extra hobby room
+ Plenty of privacy
+ Light-filled living area
+ Kitchen with garden view and access
+ Integrated garage with automatic door and driveway
+ Pleasant garden with terrace and garden shed
+ EPC rating C, no renovation obligations
Would you like to schedule a viewing? Contact us at 03 337 50 70 or [email protected] for more information or to make an appointment.
| Construction year | 2002 |
|---|---|
| Building condition | To renovate |
| Immovable heritage | No |
| Surroundings type | Living area (residential, urban or rural) |
| Asbestos certificate is available | Not specified |
| Usable floor area | 128 square meters |
|---|---|
| Living room surface | 12 square meters |
| Dining room surface | 29 square meters |
| Kitchen surface | 10 square meters |
| Bedrooms | 2 |
| Bedroom 1 surface | 17 square meters |
| Bedroom 2 surface | 16 square meters |
| Dressing room | No |
| Bathrooms | 1 |
| Office | No |
| Professional space surface | 8 square meters |
| Professional space | Yes |
| Attic | Yes |
| Furnished | No |
| Surface of the plot | 361 square meters |
|---|---|
| Connection to sewer network | Connected |
| Gas, water & electricity | Yes |
| Elevator | No |
|---|---|
| Accessible for disabled people | No |
| Intercom | No |
| Secure access / alarm | No |
| Air conditioning | No |
| TV cable | No |
| Visio phone | No |
| Jacuzzi | No |
| Sauna | No |
| Swimming pool | No |
| Internet | Yes |
| Primary energy consumption | 234 kilowatt hour per square meters |
|---|---|
| EPC/EPC label | C |
| Renovation works mandatory | No |
| Unique code EPB certificate | Not specified |
| CO₂ emission | Not specified |
| Yearly theoretical total energy consumption | Not specified |
| Valid electricity inspection certificate | No |
| Summons: No judicial remedy or administrative measure imposed | Not specified |
|
Flemish register of measures consulted
|
Yes |
| Separate meter for electricity | Yes |
| Separate meter for gas | Yes |
| Separate meter for water | Yes |
| Valid flood certificate | Not specified |
| Double glazing | Yes |
| Building permit | Yes |
|---|---|
| Type of building | All kind |
| Cadastral Plan | Not specified |
| Right of first refusal for the tenant | Not specified |
| Allotment permit | Not specified |
| Preemption right | No |
| Most recent urban development zoning | Not specified |
| Flood zone type | Non flood zone |
|
P-score
|
A |
|
G-score
|
A |
| Latest land use designation | Living area (residential, urban or rural) |
Asked price excluding notary fees (excluding eventual registration fees)
| Price | 475000 € |
|---|---|
| Cadastral income | 1172 € |
| Tenement building | No |
|
|
|




| Address |
2 Fortveldstraat
2110 - Wijnegem |
|---|---|
| Website |
|
| External reference | VB20260009 |
Get in touch