


470000€
4 bedrooms 71 square meters

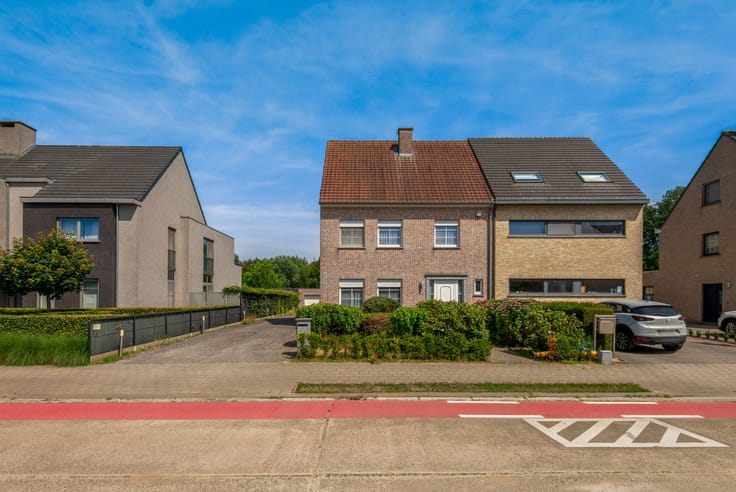
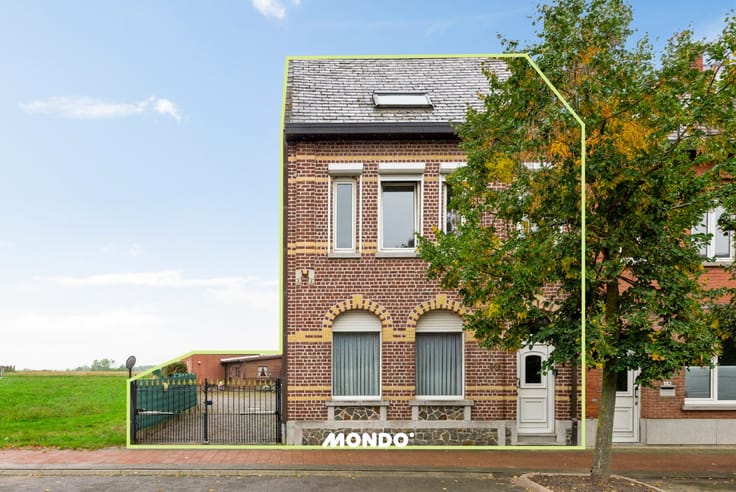
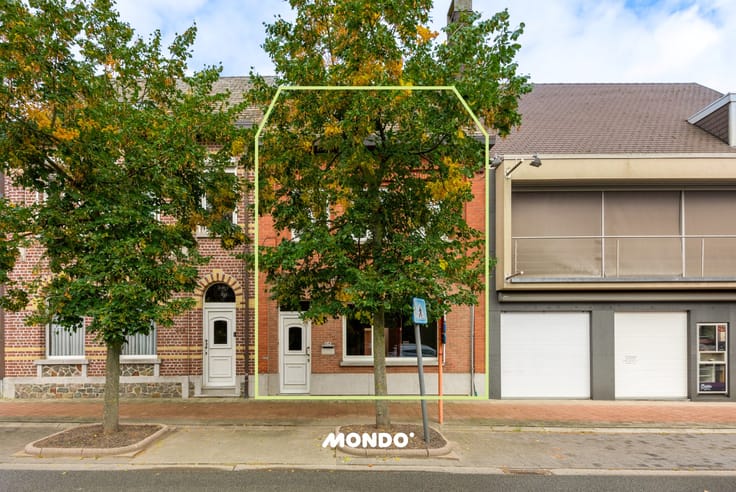
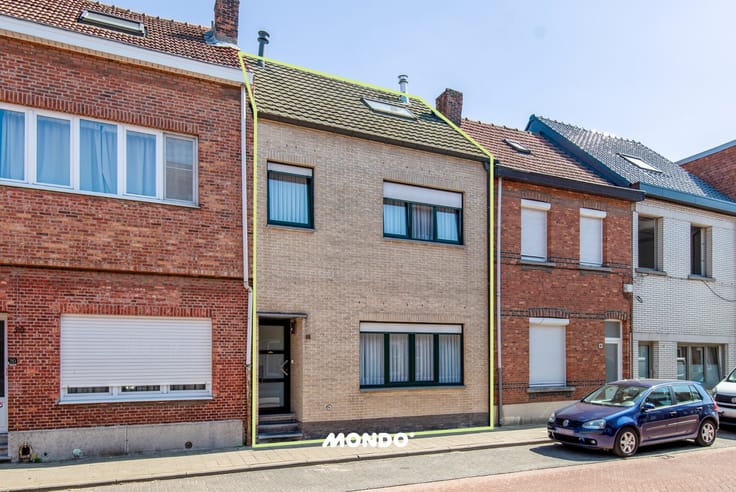
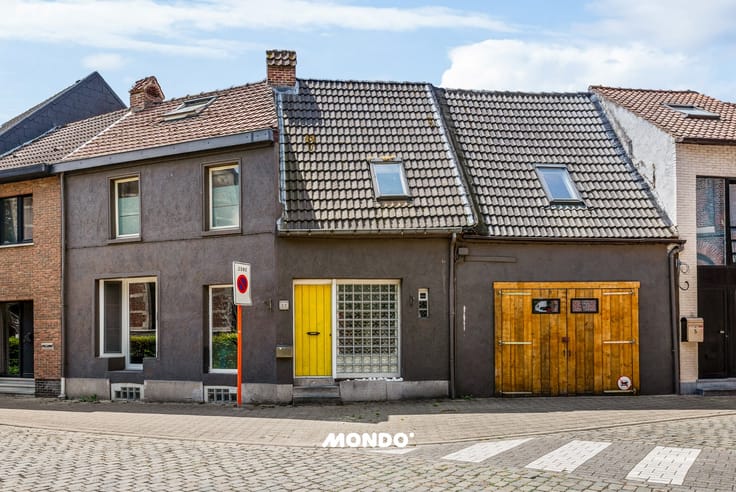
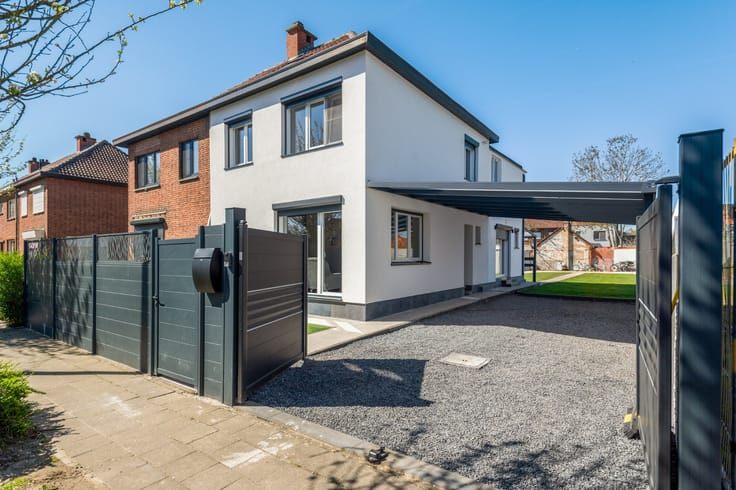
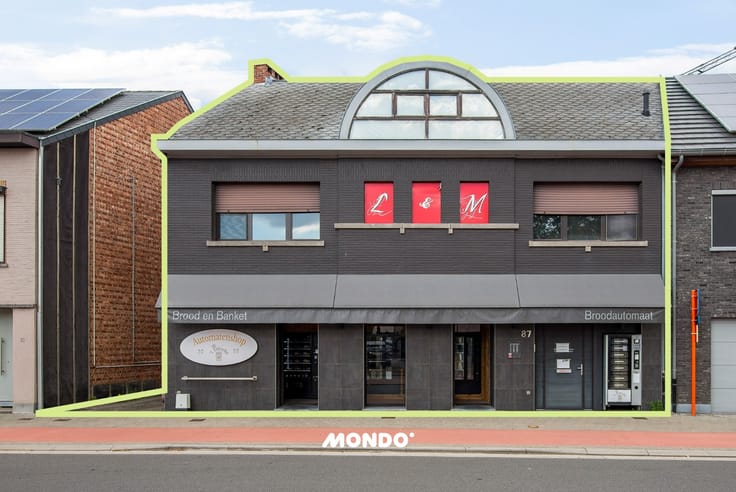
Small-scale building with 2 apartments and spacious garage
This small-scale building is ideal for investors or anyone looking for a centrally located property. The property includes:
2 renovated apartments on the first and second floor.
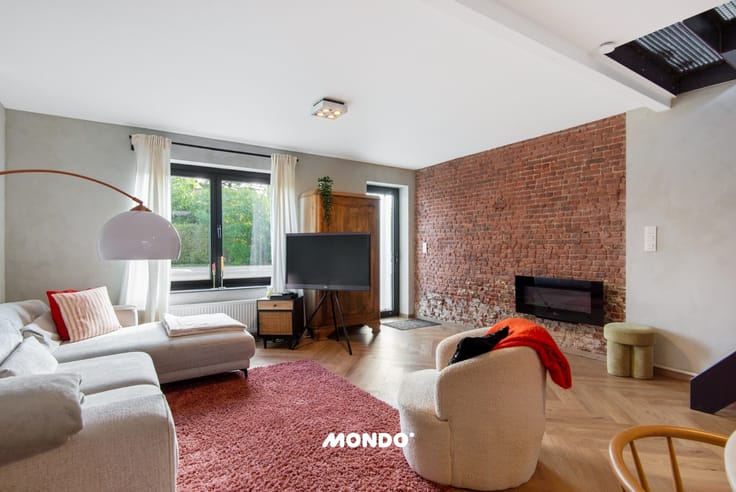
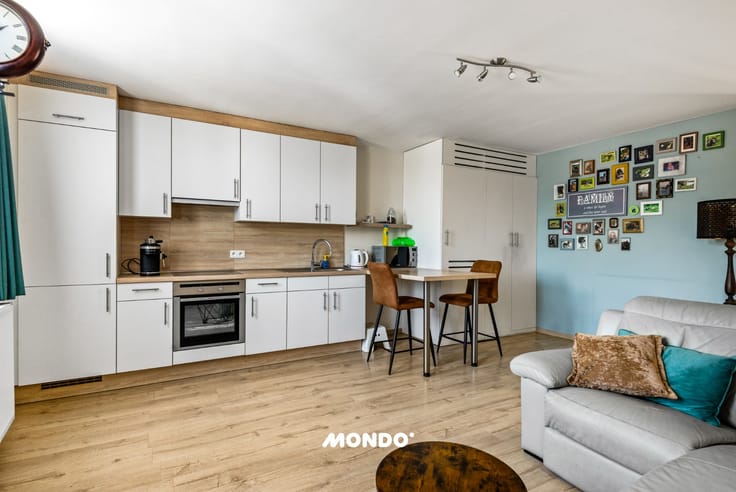
Layout of both apartments: Entrance hall, living/dining room, kitchen, bathroom, separate toilet, 2 bedrooms, and terrace.
EPC (Energy Performance Certificate) first floor: 329kWh/m2year with label D (code: 20260218-0003805772-RES-1)
EPC second floor: 185kWh/m2year with label B (code: 20260218-0003805789-RES-1)
Very spacious garage - ideal for multiple cars or storage.
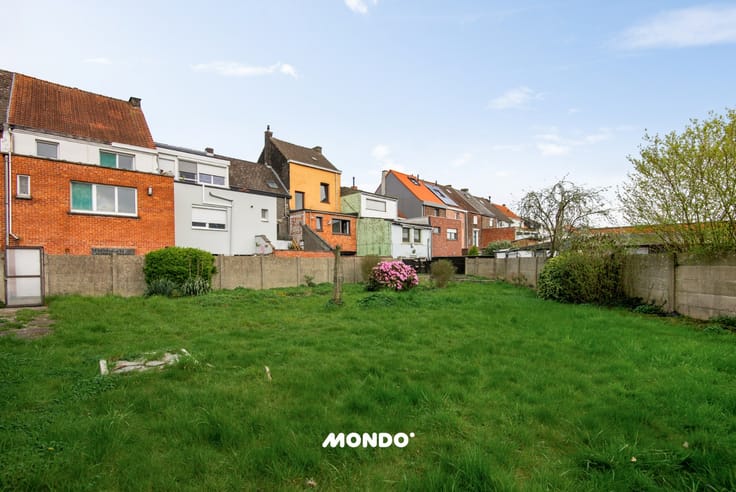
Private garden - a quiet outdoor space in the middle of the city center.
Location: Located in the heart of Willebroek, with excellent connections to public transport and the highway, ensuring accessibility.
The building is fully rented, and the rental income is available upon request.
A perfect opportunity for those looking to invest in stable and centrally located real estate.
For more information or a visit on-site:
Contact Bjorn Marievoet
0477/60.68.33
[email protected]
| Neighbourhood or locality | Centrum Willebroek |
|---|---|
| Construction year | 1974 |
| Number of floors | 3 |
| Building condition | As new |
| Immovable heritage | No |
| Street frontage width | 6 m |
| Number of frontages | 2 |
| Covered parking spaces | 4 |
| Surroundings type | Fitted out |
| Asbestos certificate is available | No |
| Usable floor area | 71 square meters |
|---|---|
| Living room | Yes |
| Bedrooms | 4 |
| Dressing room | No |
| Bathrooms | 2 |
| Toilets | 2 |
| Armored door | No |
| Surface of the plot | 130 square meters |
|---|---|
| Land is facing street | No |
| Wooded land | No |
| Plot at rear | Yes |
| Flat land | Yes |
| Width of the lot on the street | meters |
| Connection to sewer network | Connected |
| Gas, water & electricity | Yes |
| Garden surface | 44 square meters |
| Garden orientation | North |
| Caretaker | No |
|---|---|
| Elevator | No |
| Accessible for disabled people | No |
| Intercom | Yes |
| Secure access / alarm | No |
| Armored door | No |
| Air conditioning | No |
| TV cable | Yes |
| Visio phone | No |
| Internet | Yes |
| Primary energy consumption | 185 kilowatt hour per square meters |
|---|---|
| EPC/EPC label | B |
| Renovation works mandatory | No |
| Unique code EPB certificate | 20260218-0003805789-RES-1 |
| CO₂ emission | Not specified |
| Yearly theoretical total energy consumption | 185 kWh/year |
| Valid electricity inspection certificate | Not specified |
| As built plan | No |
| Summons: No judicial remedy or administrative measure imposed | Not specified |
|
Flemish register of measures consulted
|
No |
| Valid flood certificate | Not specified |
| Double glazing | Yes |
| Building permit | Yes |
|---|---|
| Type of building | All kind |
| Cadastral Plan | No |
| Right of first refusal for the tenant | Not specified |
| Obligation to build | No |
| Allotment permit | No |
| Preemption right | Yes |
| Proceedings for breach of planning regulations | No |
| Most recent urban development zoning | Not specified |
| Flood zone type | Non flood zone |
|
P-score
|
A |
|
G-score
|
A |
| Latest land use designation | Living area (residential, urban or rural) |
Asked price excluding notary fees (excluding eventual registration fees)
| Price | 470000 € |
|---|---|
| Cadastral income | 1113 € |
| Tenement building | No |
|
|
|





| Address |
Emile Vanderveldelaan 55
2845 - Niel |
|---|---|
| External reference | 0395TK |
Get in touch