


399000€
2 bedrooms

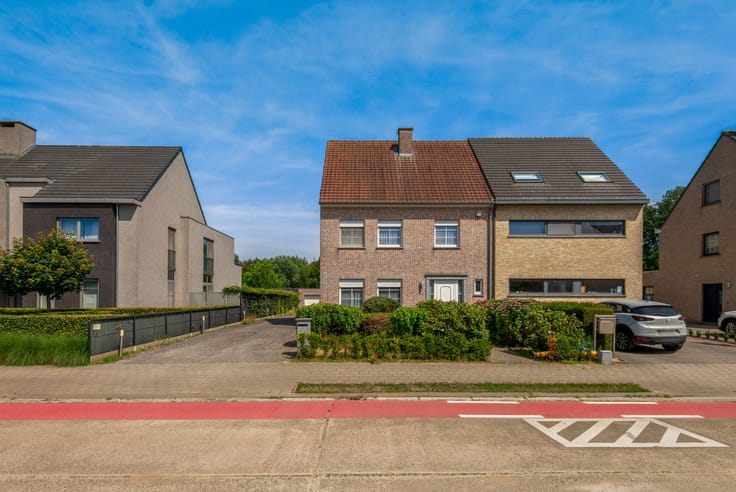
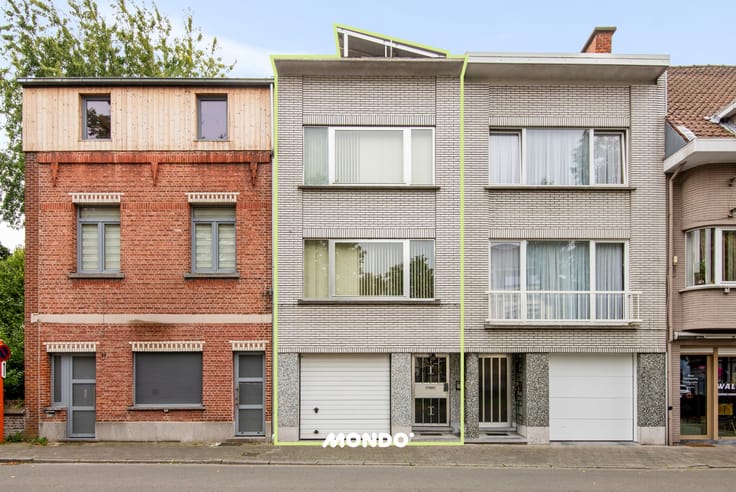
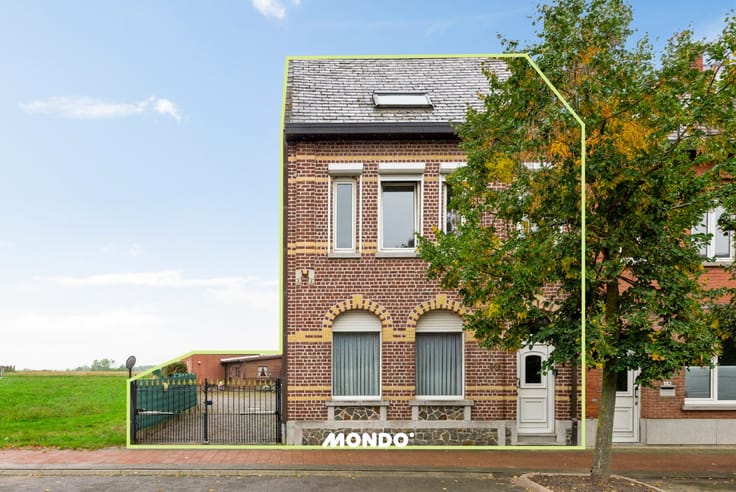
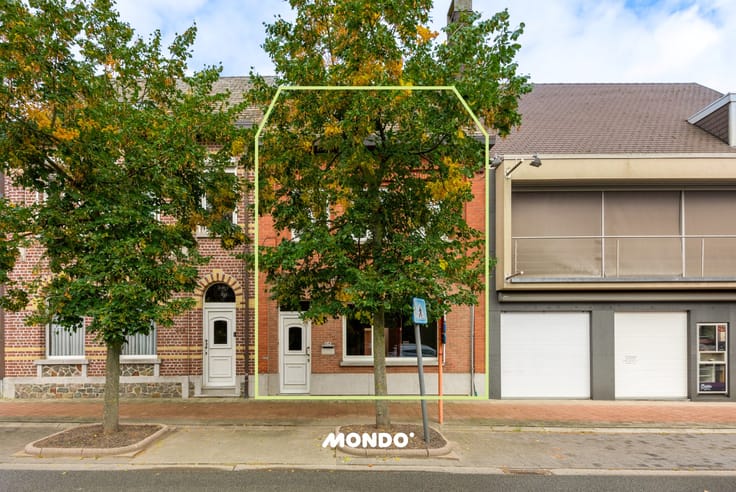
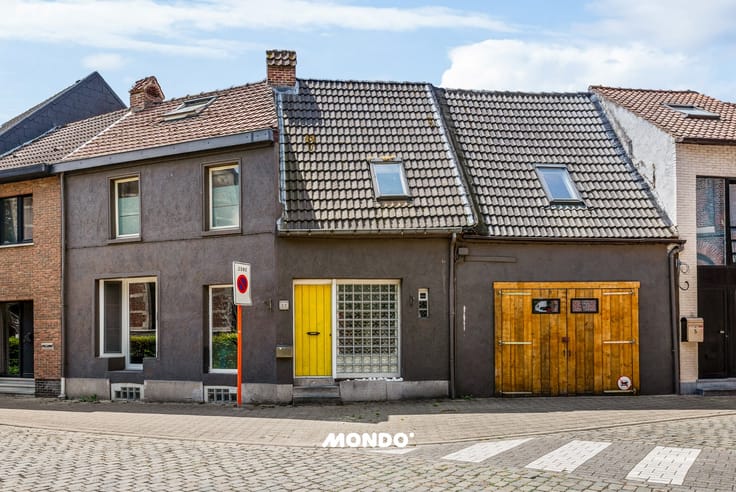
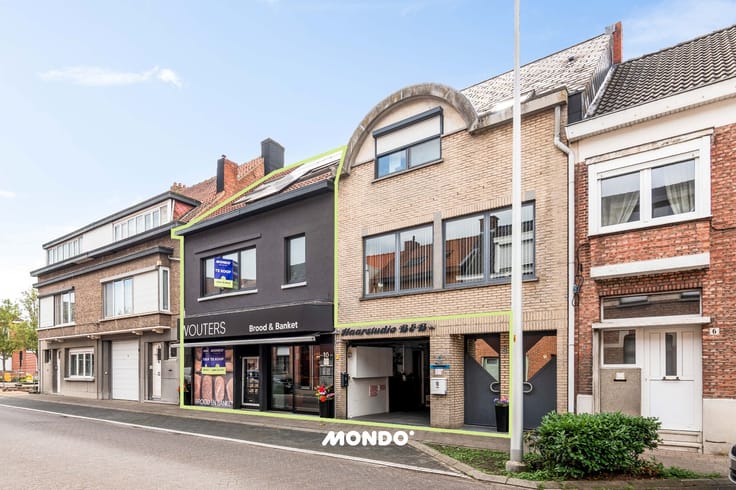
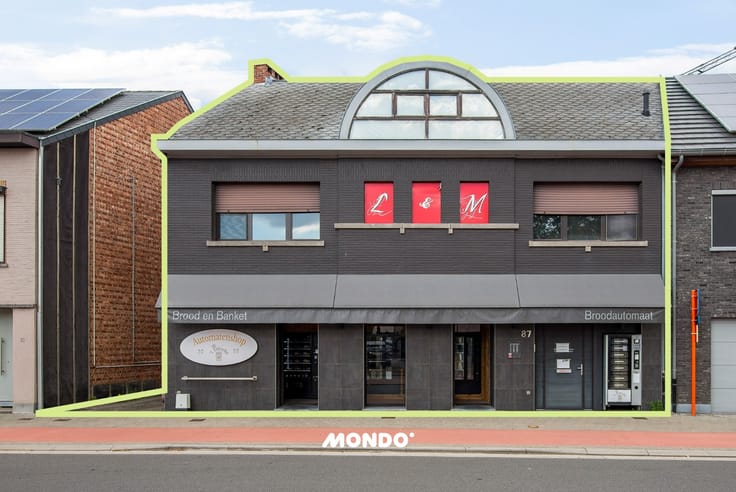
In the lively center of Willebroek you will find this exceptionally spacious and multifunctional building. Thanks to its very central and commercial location — with direct connections to both the N16 and the A12 — this property is a great opportunity for entrepreneurs, investors, or those who like to combine living and working.
Basement
The basement offers two practical storage spaces, ideal for stock or long-term storage.
Ground floor
The ground floor forms a particularly complete and flexible whole:
- A garage accessible via an automatic sectional door.
- Two cold storage rooms, perfect for catering or food-related activities.
- Various additional spaces suitable for storage, preparation, or technical functions.
- A staircase to the warehouse, equipped with a sink and a connection point for a washing machine.
- A separate toilet room.
- A very spacious workshop with skylight and its own sink.
- A passage to the street side, convenient for logistics.
- A spacious kitchen
- A shop area with accompanying office space — ideal for any commercial activity.
First floor - Warehouse
On the first floor, there is a large warehouse with skylight and its own sanitary room with toilet, shower, and sink.
The building has two duplex apartments:
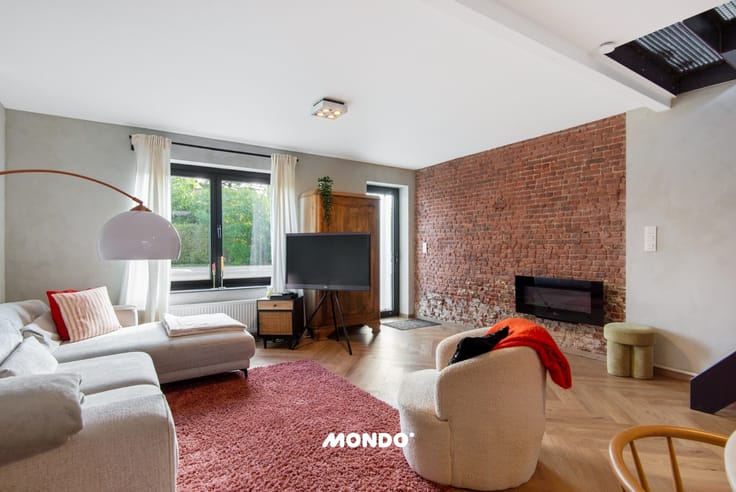
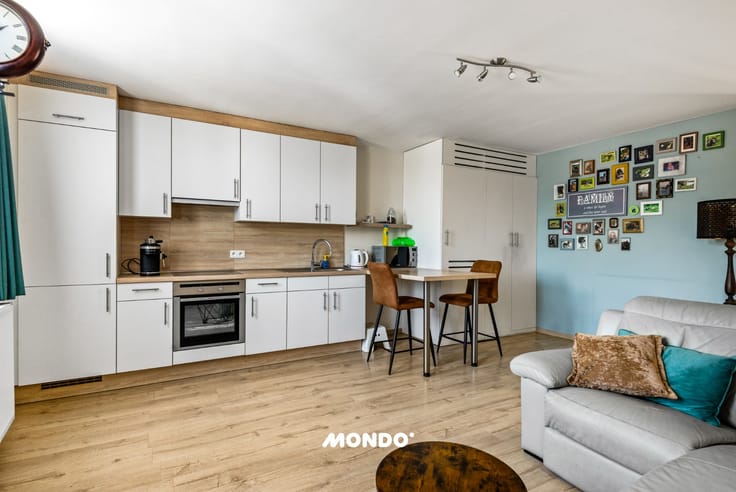
Apartment one (right from the street side) has a bright living room, a separate dining area, a guest toilet, a kitchen, a laundry room/storage, and a bathroom on the first floor. On the second floor, you will find a hallway and two bedrooms.
Ap
| Neighbourhood or locality | Centrum Willebroek |
|---|---|
| Construction year | 1970 |
| Number of floors | 2 |
| Building condition | To renovate |
| Immovable heritage | Not specified |
| Street frontage width | 10 m |
| Number of frontages | 2 |
| Covered parking spaces | 1 |
| Surroundings type | Living area (residential, urban or rural) |
| Asbestos certificate is available | Not specified |
| Living room | Yes |
|---|---|
| Bedrooms | 2 |
| Dressing room | No |
| Bathrooms | 1 |
| Toilets | 2 |
| Armored door | No |
| Surface of the plot | 320 square meters |
|---|---|
| Land is facing street | No |
| Wooded land | No |
| Plot at rear | No |
| Flat land | Yes |
| Width of the lot on the street | meters |
| Connection to sewer network | Connected |
| Gas, water & electricity | Yes |
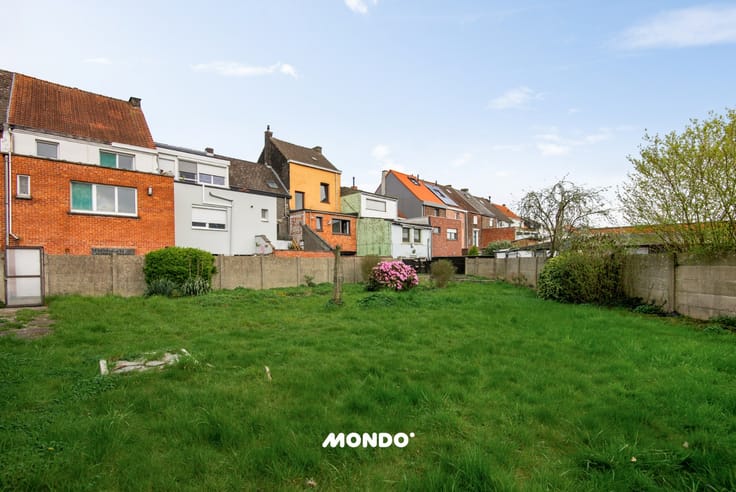
| Garden surface | 29 square meters |
| Garden orientation | East |
| Caretaker | No |
|---|---|
| Elevator | No |
| Accessible for disabled people | No |
| Intercom | No |
| Secure access / alarm | No |
| Armored door | No |
| Air conditioning | No |
| TV cable | Yes |
| Visio phone | No |
| Internet | No |
| Primary energy consumption | 166 kilowatt hour per square meters |
|---|---|
| EPC/EPC label | B |
| Renovation works mandatory | No |
| Unique code EPB certificate | 20240130-0003125792-RES-1 |
| CO₂ emission | Not specified |
| Yearly theoretical total energy consumption | 166 kWh/year |
| Valid electricity inspection certificate | Not specified |
| Summons: No judicial remedy or administrative measure imposed | Not specified |
|
Flemish register of measures consulted
|
Not specified |
| Valid flood certificate | Not specified |
| Double glazing | Yes |
| Building permit | No |
|---|---|
| Type of building | All kind |
| Cadastral Plan | Not specified |
| Right of first refusal for the tenant | Not specified |
| Obligation to build | No |
| Allotment permit | No |
| Preemption right | Yes |
| Proceedings for breach of planning regulations | No |
| Most recent urban development zoning | Not specified |
| Flood zone type | Non flood zone |
|
P-score
|
D
|
|
G-score
|
D
|
| Latest land use designation | Another type of area |
Asked price excluding notary fees (excluding eventual registration fees)
| Price | 399000 € |
|---|---|
| Tenement building | No |
|
|
|





| Address |
Emile Vanderveldelaan 55
2845 - Niel |
|---|---|
| External reference | 0364TK |
Get in touch