
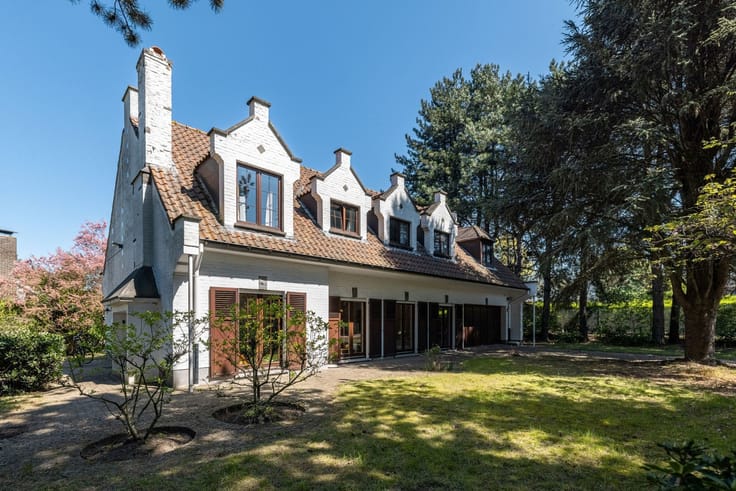


575000€
6 bedrooms 222 square meters

Unfortunately we did not receive an English translation for this text.
Nl :
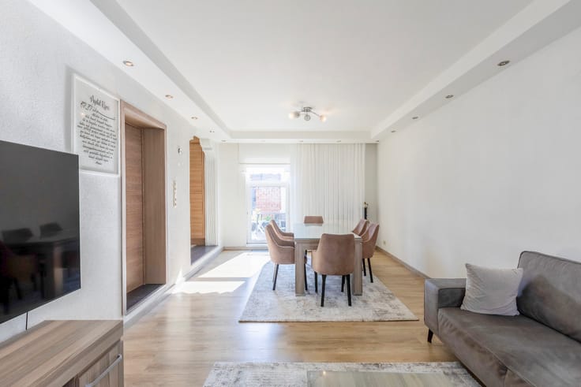
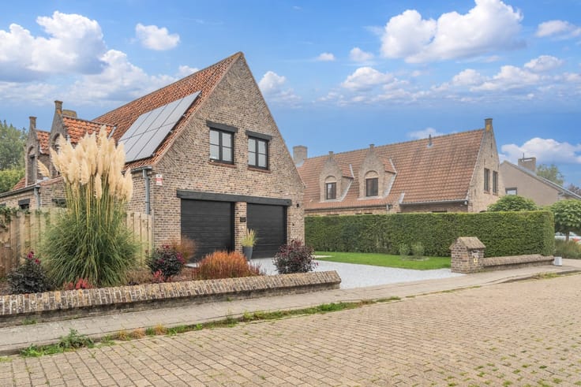
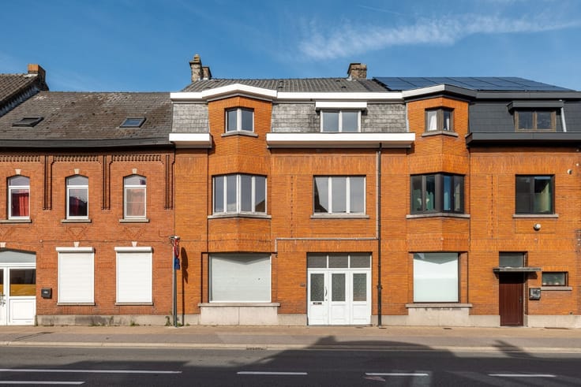
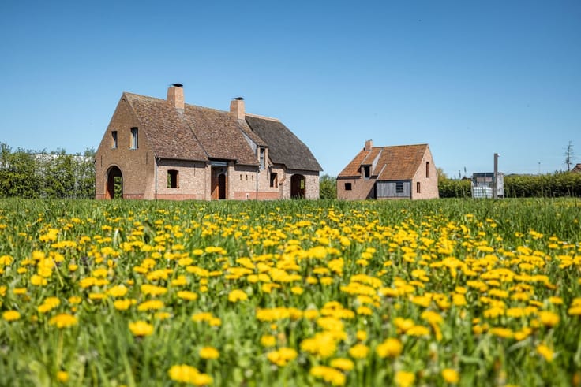
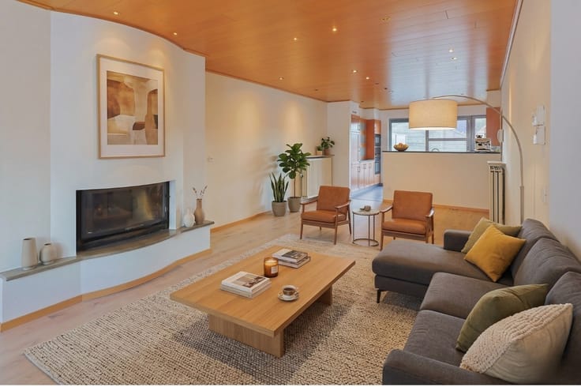
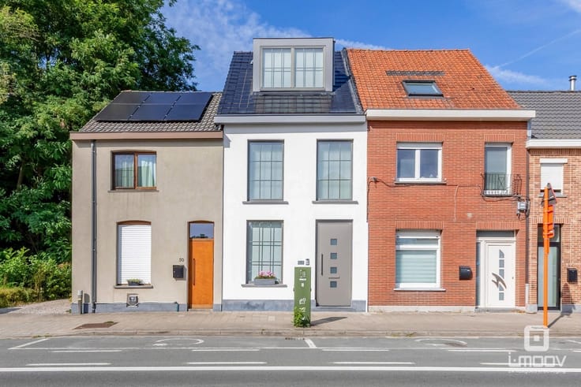
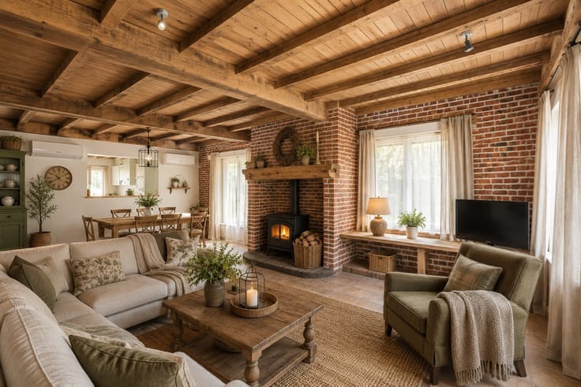
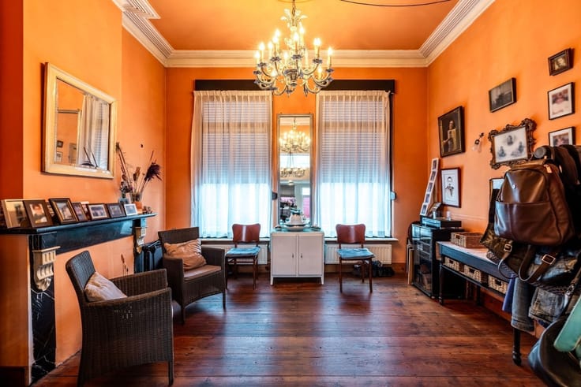
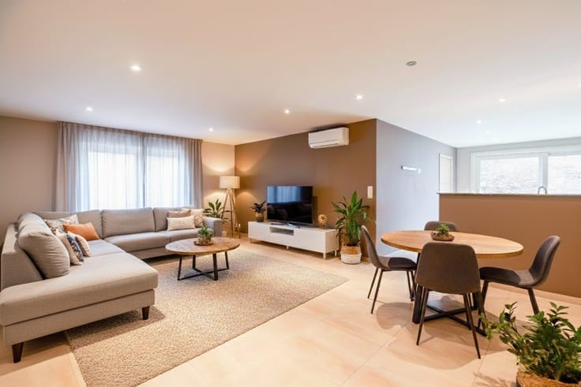
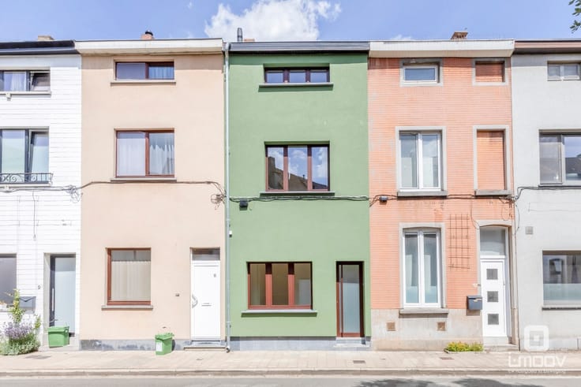
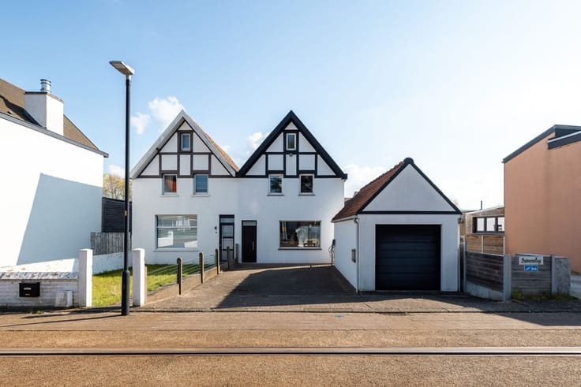
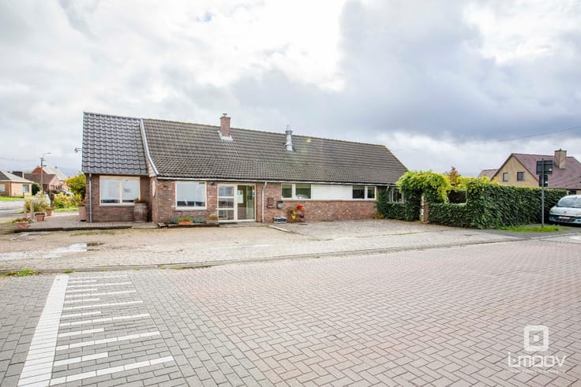
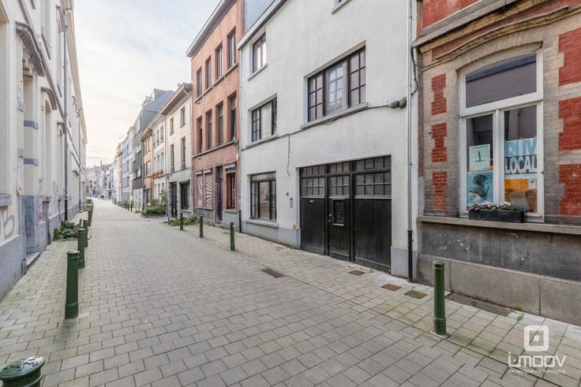
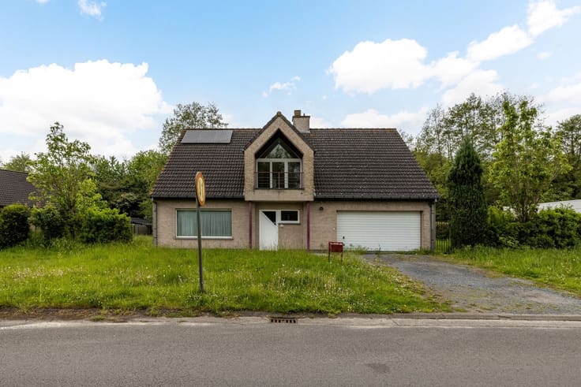
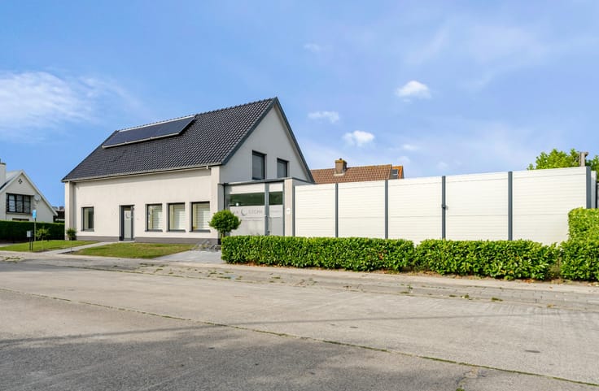
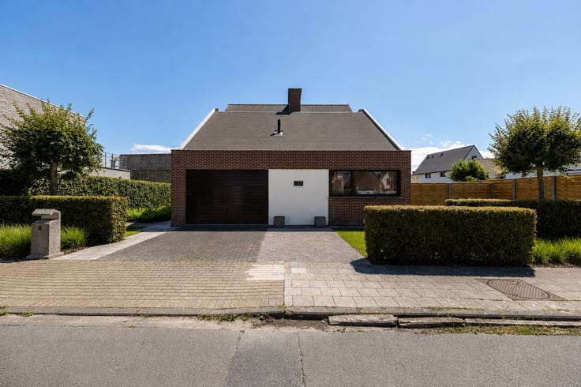
Op zoek naar een perfecte combinatie van wonen en werken? Ontdek deze uiterst ruime woning met 5 slaapkamers, 2 badkamers, 2 keukens, multifunctionele zolderverdieping én een royale bureau-/receptieruimte, aangevuld met een loftachtige loods/garage/werkplaats van 266 m².
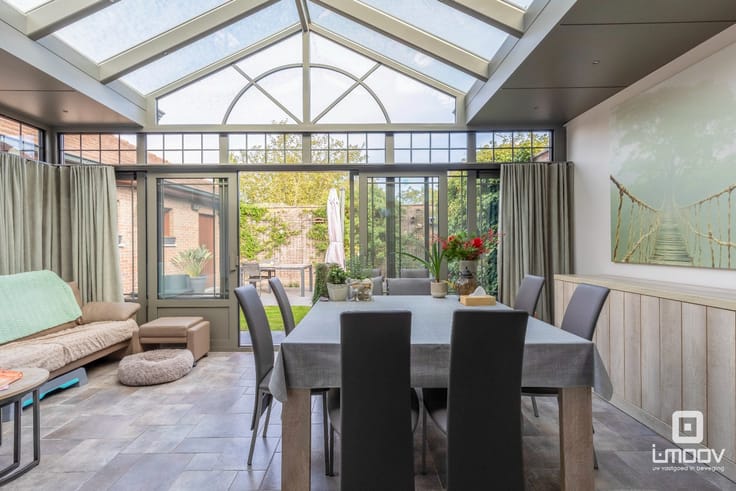
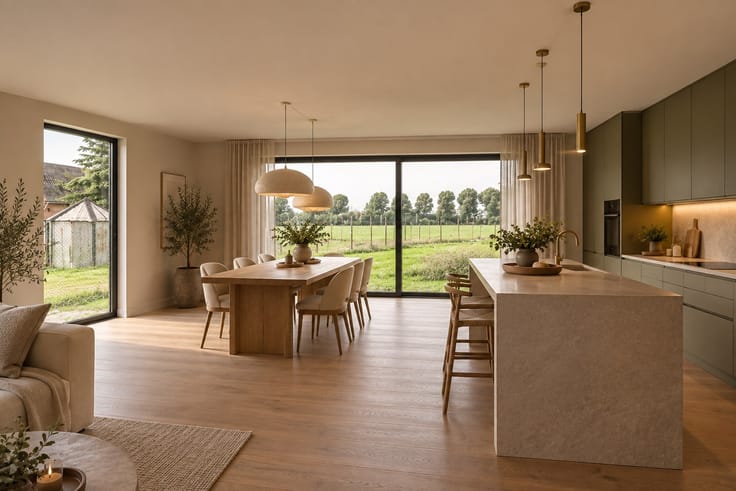
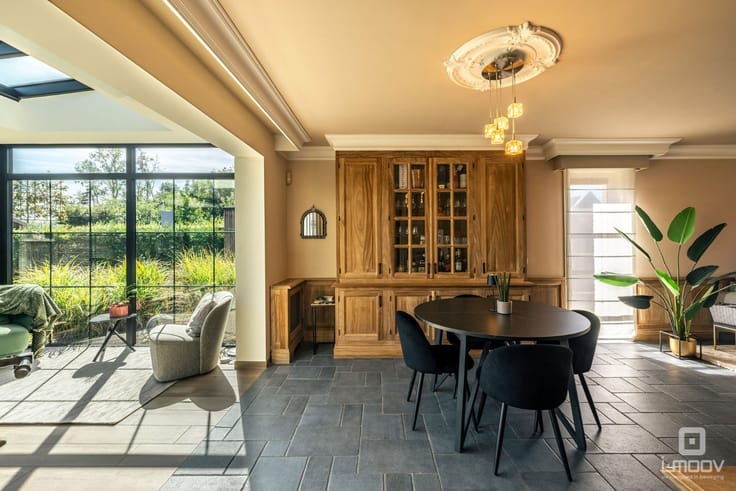
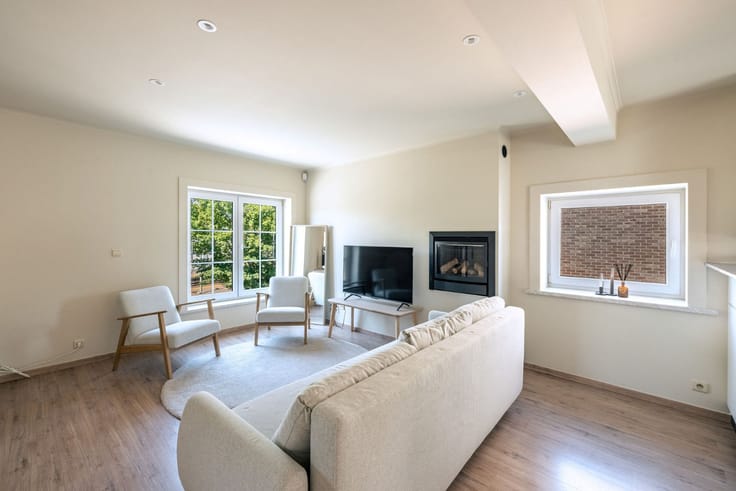
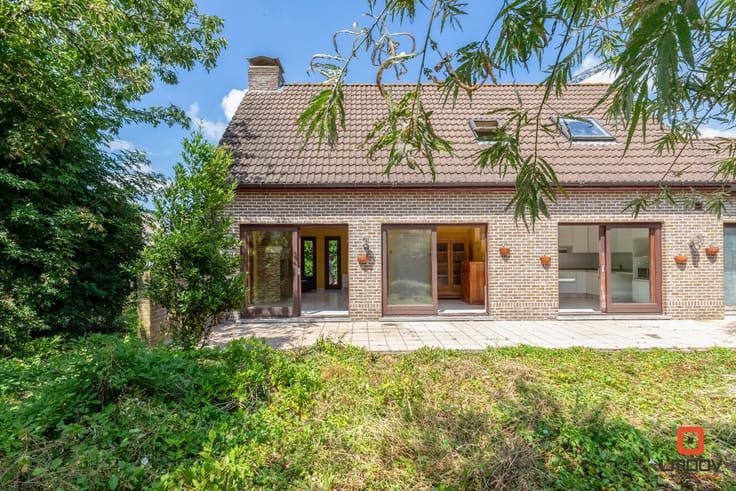
De woning is lichtrijk dankzij grote raampartijen en comfortabel dankzij vloerverwarming. De loods beschikt over twee elektrische poorten, een gepolierde betonvloer en conforme elektriciteit.
Gelegen in een rustige, groene residentiële wijk op wandelafstand van het centrum van Zelzate, met een uitstekende bereikbaarheid via R4 en E43.
Ideaal voor wie zijn zaak naar een hoger niveau wil tillen én tegelijkertijd modern, ruim en comfortabel wil wonen.
Contacteer Tatjana via [email protected] voor meer info of een bezoek ter plaatse.
| Building condition | As new |
|---|---|
| Immovable heritage | Not applicable |
| Number of frontages | 4 |
| Surroundings type | Fitted out |
| Asbestos certificate is available | No |
| Usable floor area | 222 square meters |
|---|---|
| Living room | Yes |
| Bedrooms | 6 |
| Dressing room | No |
| Bathrooms | 2 |
| Toilets | 1 |
| Office | Yes |
| Armored door | No |
| Surface of the plot | 489 square meters |
|---|---|
| Land is facing street | No |
| Wooded land | No |
| Plot at rear | No |
| Flat land | Yes |
| Connection to sewer network | Connected |
| Gas, water & electricity | Yes |
| Primary energy consumption | 332 kilowatt hour per square meters |
|---|---|
| EPC/EPC label | D |
| Renovation works mandatory | No |
| Unique code EPB certificate | 20230407-0002792550-RES-1 |
| CO₂ emission | Not specified |
| Yearly theoretical total energy consumption | Not specified |
| Valid electricity inspection certificate | Not specified |
| As built plan | No |
| Summons: No judicial remedy or administrative measure imposed | Not specified |
|
Flemish register of measures consulted
|
No |
| Valid flood certificate | Not specified |
| Heating type | Gas |
| Photovoltaic solar panels | No |
| Thermic solar panels | No |
| Common water heater | No |
| Double glazing | Yes |
| Building permit | Yes |
|---|---|
| Type of building | All kind |
| Cadastral Plan | No |
| Right of first refusal for the tenant | Not specified |
| Obligation to build | No |
| Allotment permit | No |
| Preemption right | Yes |
| Proceedings for breach of planning regulations | No |
| Most recent urban development zoning | Not specified |
| Flood zone type | Non flood zone |
|
P-score
|
C |
|
G-score
|
B |
| Latest land use designation | Living area (residential, urban or rural) |
Asked price excluding notary fees (excluding eventual registration fees)
| Price | 575000 € |
|---|---|
| Tenement building | No |
|
|
|







| Address |
Onderbergen 31A
9000 - Gent |
|---|---|
| Website |
|
| External reference | 017-23-SDP02 I |
Get in touch
