


667000€
3 bedrooms 180 square meters

House
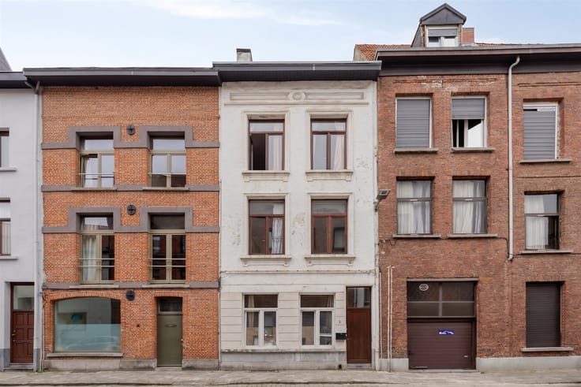
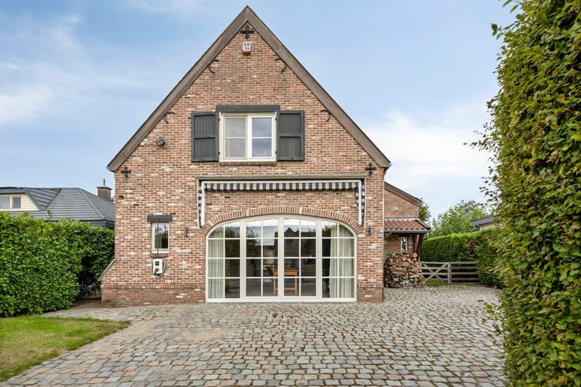
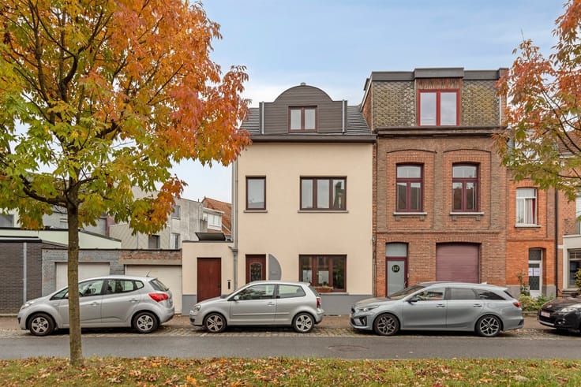
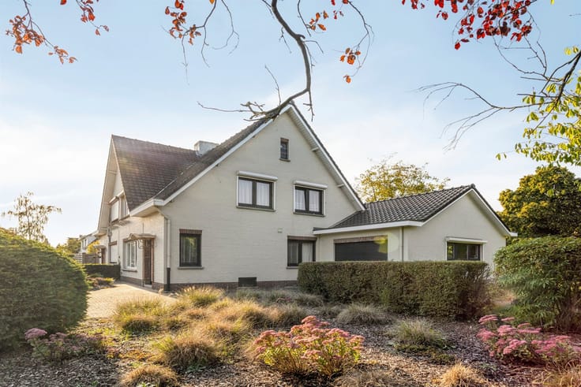
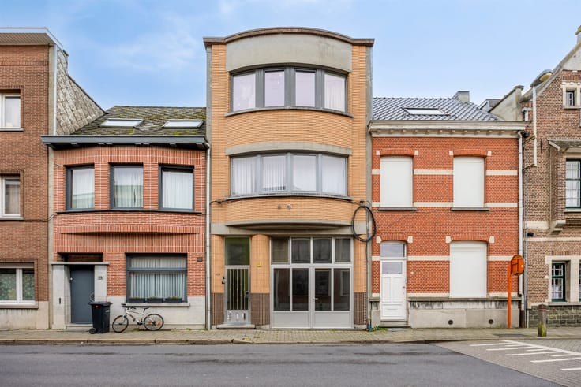
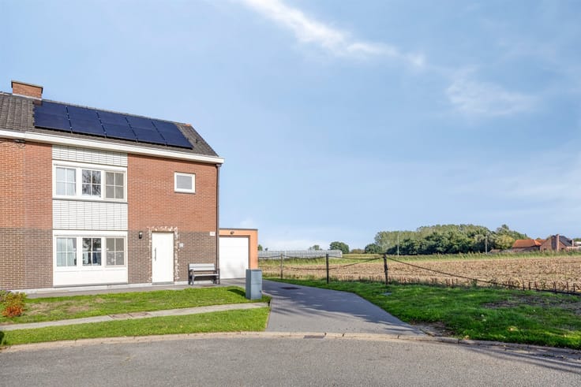
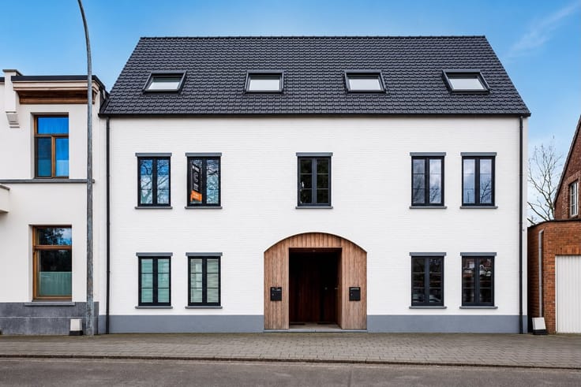
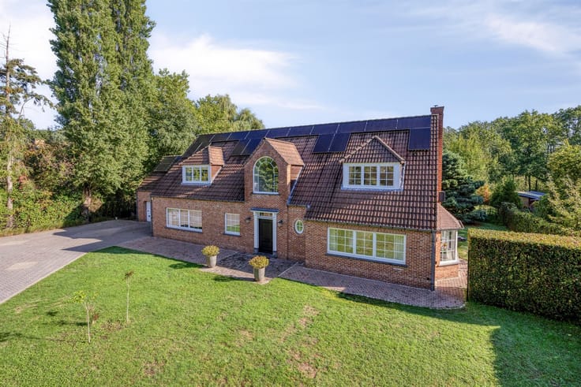
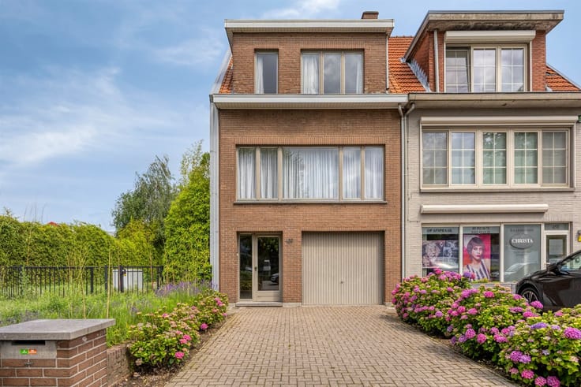
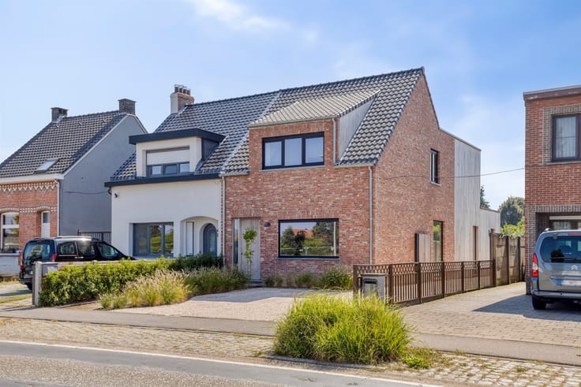
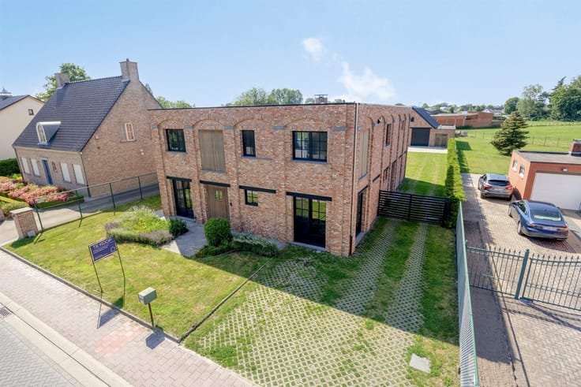
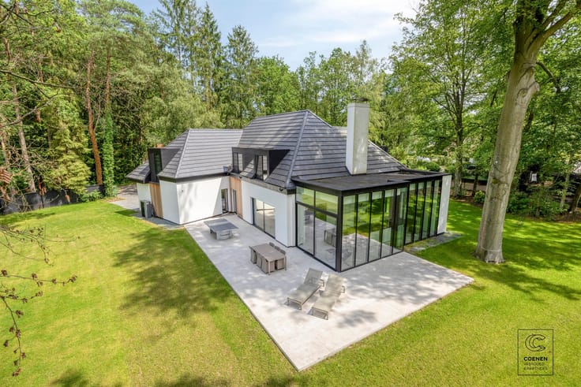
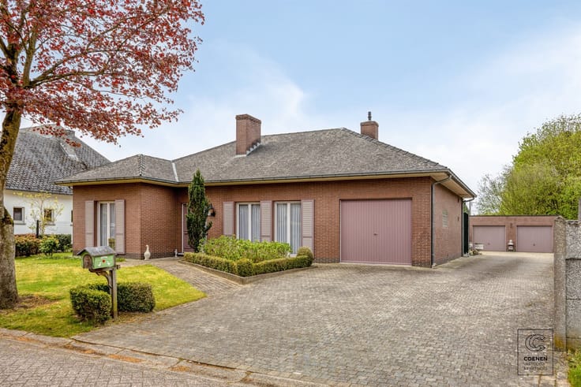
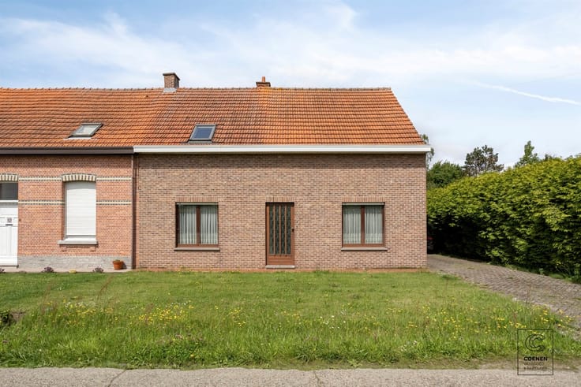
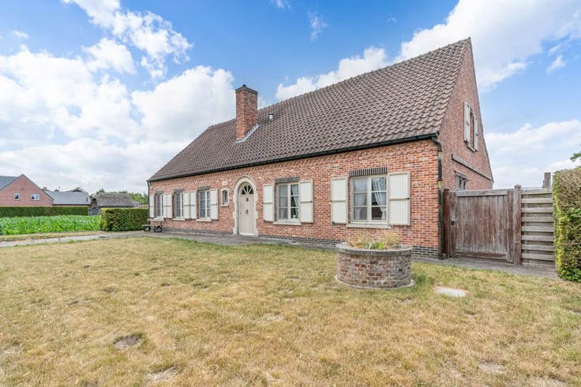
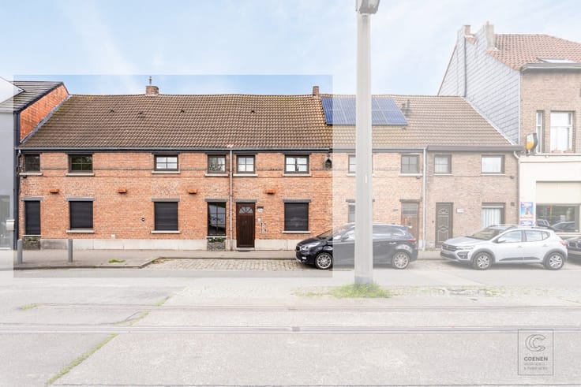
This move-in-ready, energy-efficient home of 180 m² combines space, comfort, and high-quality materials, and is centrally located in Sint-Antonius (Zoersel). The home was originally built in 1958 but has been thoroughly renovated over the years and brought up to modern standards.
Layout:
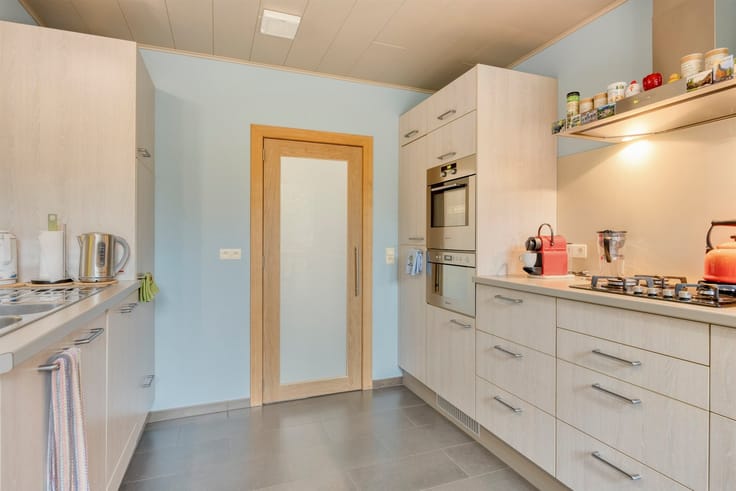
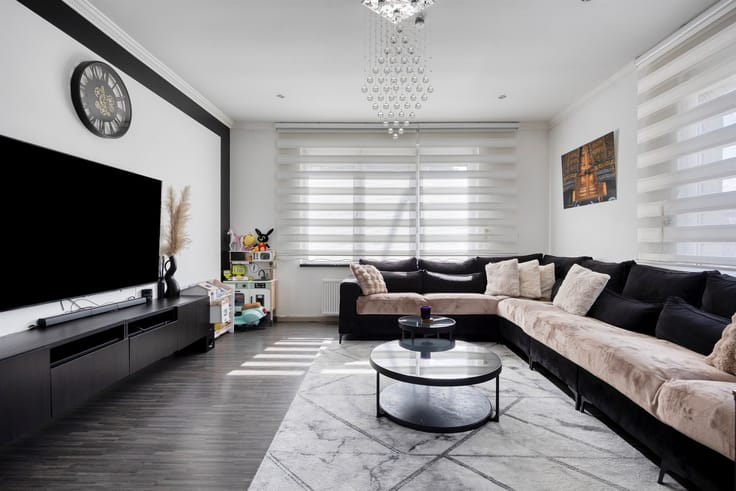
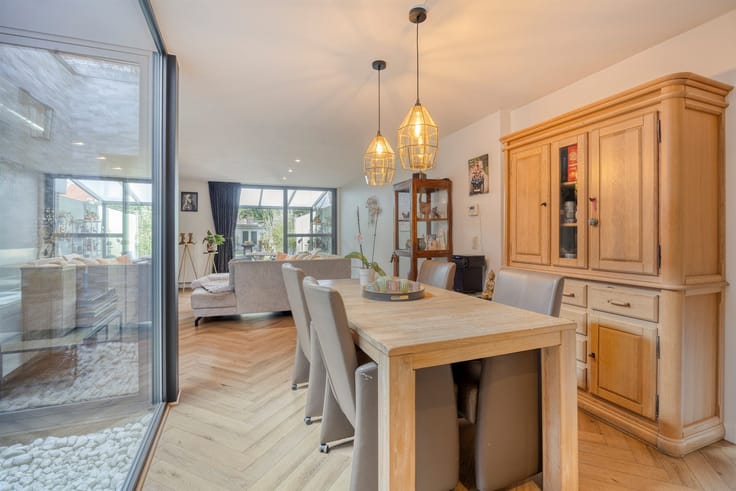
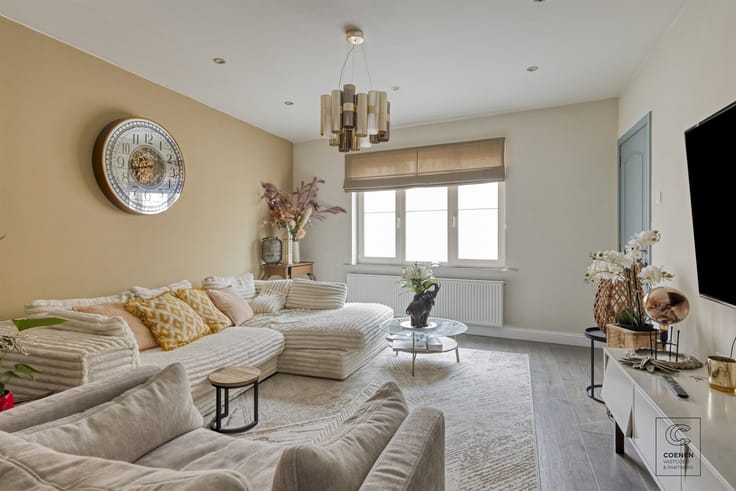
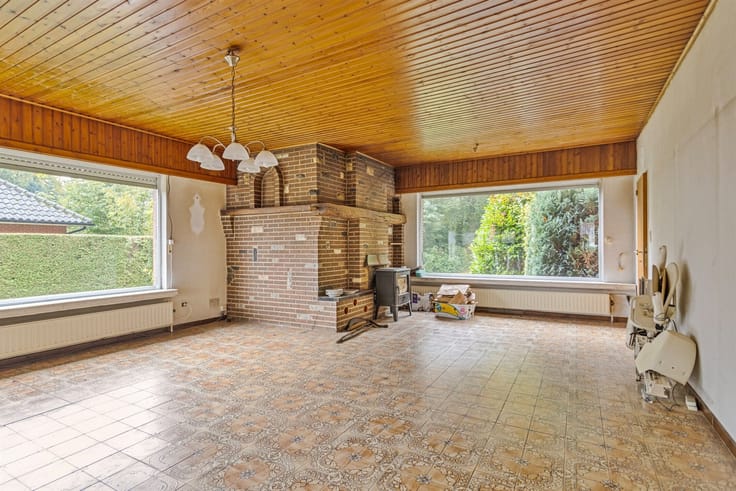
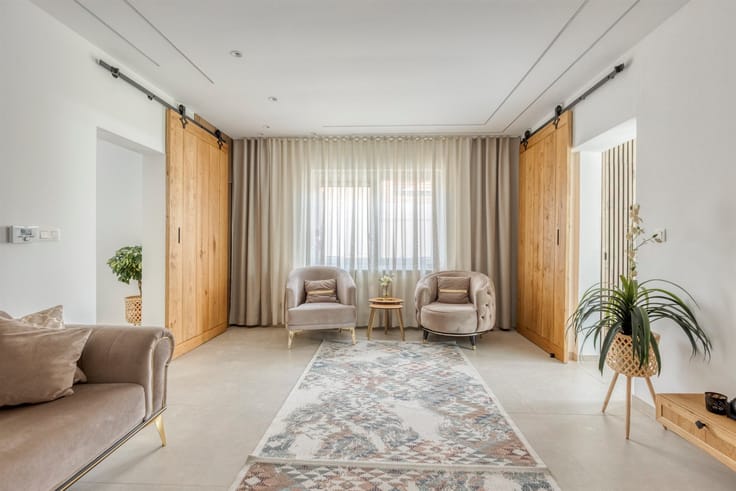
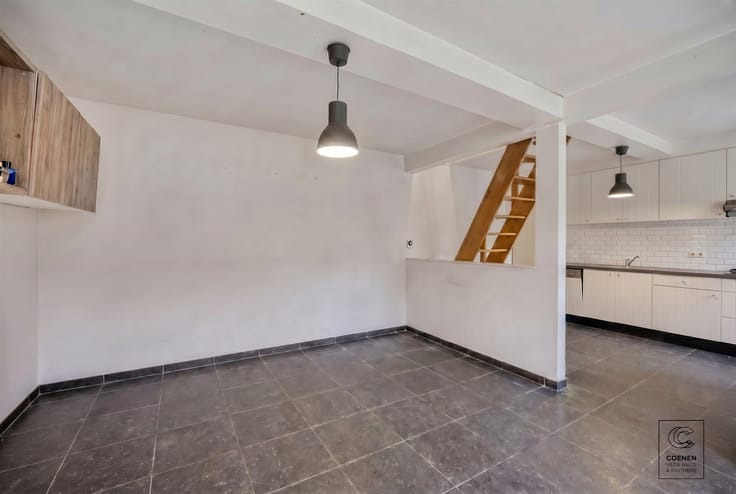
You enter the home through the entry hall, which leads to the living area. This exceptionally spacious and light-filled living area, measuring approximately 70 m², has been thoughtfully arranged in a U-shape around the staircase. Thanks to the large windows, you’ll enjoy plenty of natural light here and a beautiful view of the green garden. The modern custom kitchen is equipped with high-quality built-in appliances, including an induction cooktop, steam combi-oven, combi-oven, built-in refrigerator, dishwasher, and Quooker faucet. The entryway features a separate guest restroom and access to the dry basement. There is also a practical laundry room that extends all the way to the in-home garage.
The first floor features two spacious bedrooms, along with a separate home office. The recently renovated bathroom is equipped with a walk-in shower, double sink, and toilet. On the second floor, there is also a full-sized third bedroom of approximately 23 m², featuring large skylights that provide plenty of natural light.
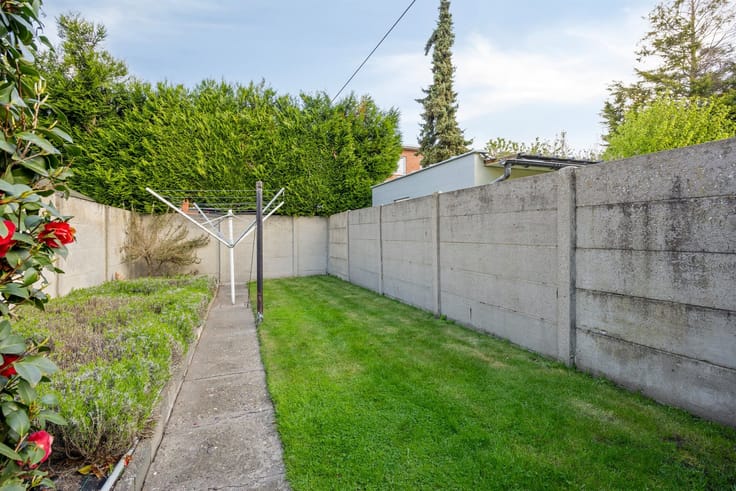
Outside, you can enjoy a sunny, southwest-facing garden with plenty of privacy. The spacious terrace of approximately 35 m² is the ideal spot to relax, enjoy a meal, or make the most of sunny days. There is also parking for two cars on the driveway.
This home is also particularly appealing from an energy efficiency standpoint. It features solar panels, HR++ glazing, a Class D ventilation system, and air conditioning in the living area and bedrooms. Thanks to these features, the home has an EPC rating of A with an EPC score of just 97 kWh/m² per year.
Additional information:
- EPC A (97 kWh/m² per year)
- Equipped with solar panels, air conditioning, Class D ventilation system, high-efficiency glass, etc.
- Asbestos-safe
- Residential area; further urban planning information available upon request
- Register of measures available upon request
- Lot score B, building score B
- Not located in a designated riparian zone or designated floodplain; not located in a flood risk zone
Near schools, shops, the highway, public transportation, etc. For more information, visit www.coenenvastgoed.be or call 03/375.82.92
| Construction year | 1958 |
|---|---|
| Building condition | Good |
| Immovable heritage | No |
| Street frontage width | 12 m |
| Number of frontages | 4 |
| Covered parking spaces | 1 |
| Outdoor parking spaces | 2 |
| Asbestos certificate is available | Yes |
| Usable floor area | 180 square meters |
|---|---|
| Living room surface | 70 square meters |
| Kitchen type | Hyper equipped |
| Bedrooms | 3 |
| Dressing room | No |
| Bathrooms | 1 |
| Shower rooms | 1 |
| Toilets | 2 |
| Laundry room | Yes |
| Professional space | No |
| Basement | Yes |
| Attic | Yes |
| Furnished | No |
| Armored door | No |
| Surface of the plot | 510 square meters |
|---|---|
| Width of the lot on the street | meters |
| Connection to sewer network | Connected |
| Gas, water & electricity | Yes |
| Garden surface | 245 square meters |
| Garden orientation | South West |
| Terrace surface | 35 square meters |
| Terrace orientation | South West |
| Elevator | No |
|---|---|
| Secure access / alarm | No |
| Armored door | No |
| Air conditioning | Yes |
| TV cable | Yes |
| Jacuzzi | No |
| Sauna | No |
| Swimming pool | No |
| Internet | Yes |
| Primary energy consumption | 97 kilowatt hour per square meters |
|---|---|
| EPC/EPC label | A |
| Renovation works mandatory | No |
| Unique code EPB certificate | 20250228-0003539251-RES-1 |
| CO₂ emission | 614 kg CO₂/m² |
| Yearly theoretical total energy consumption | Not specified |
| Valid electricity inspection certificate | Not specified |
| Conformity certification for fuel tanks | Not specified |
| Summons: No judicial remedy or administrative measure imposed | Not specified |
|
Flemish register of measures consulted
|
Yes |
| Separate meter for electricity | Yes |
| Separate meter for gas | Yes |
| Separate meter for water | Yes |
| Valid flood certificate | Not specified |
| Heating type | Gas |
| Heat pump | No |
| Photovoltaic solar panels | Yes |
| Double glazing | Yes |
| Building permit | No |
|---|---|
| Cadastral Plan | Not specified |
| Right of first refusal for the tenant | Not specified |
| Allotment permit | No |
| Preemption right | No |
| Proceedings for breach of planning regulations | No |
| Most recent urban development zoning | |
| Flood zone type | Non flood zone |
|
P-score
|
B |
|
G-score
|
B |
| Latest land use designation | Living area (residential, urban or rural) |
Asked price excluding notary fees (excluding eventual registration fees)
| Price | 667000 € |
|---|---|
| Cadastral income | 1090 € |
| Tenement building | No |
|
|
|





| Address |
Turnhoutsebaan 328
2970 - Schilde |
|---|---|
| Website |
|
| External reference | 1446 - 345345869 |
Get in touch
