
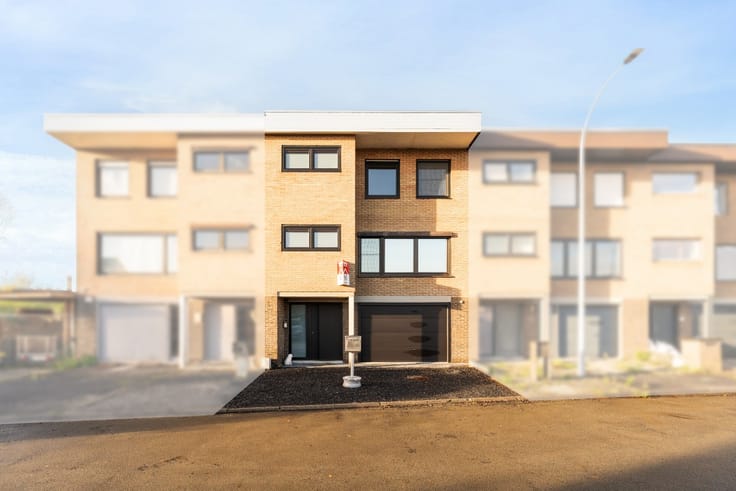


435000€
3 bedrooms 257 square meters

High-quality renovated home with numerous possibilities
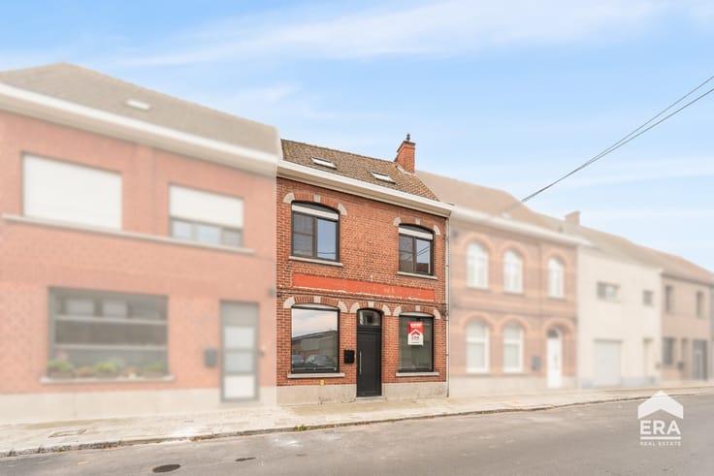
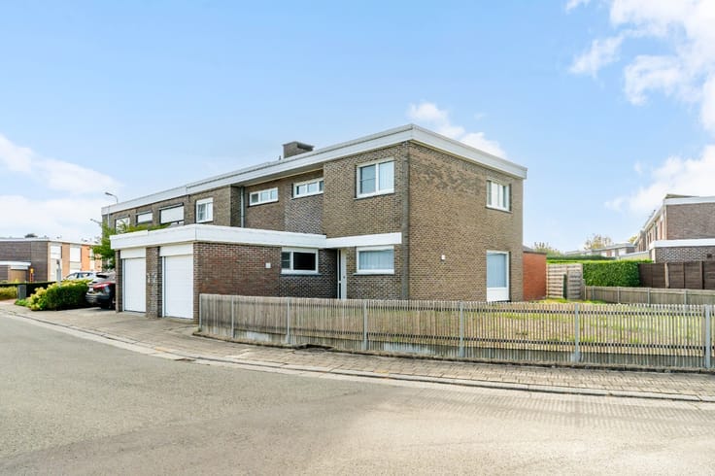
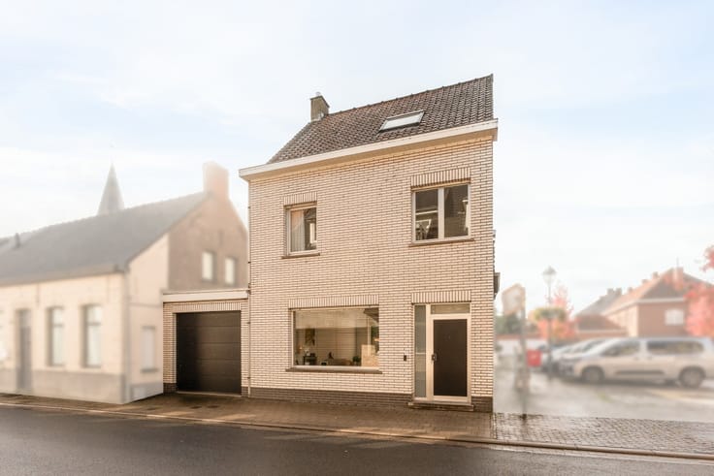
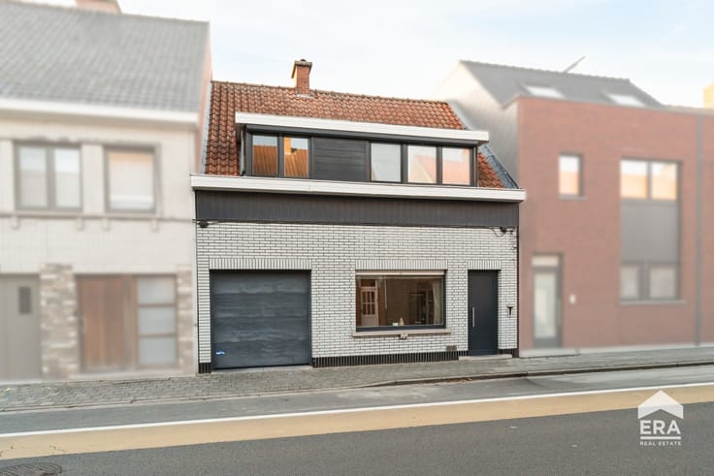
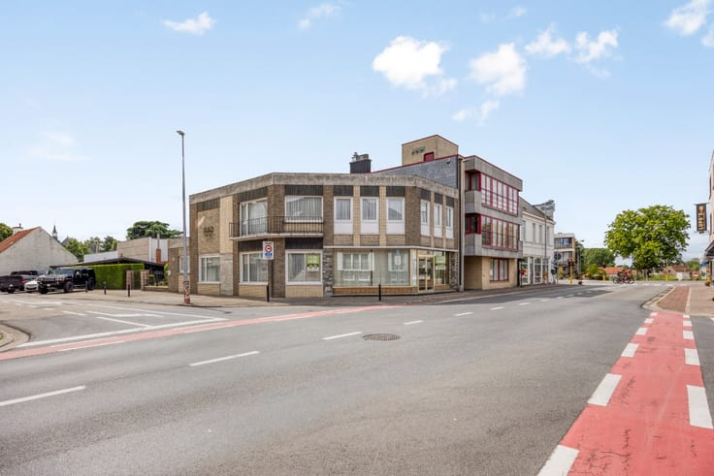
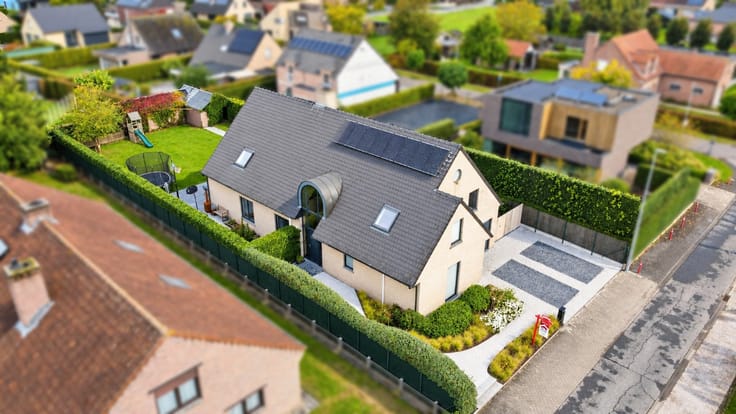
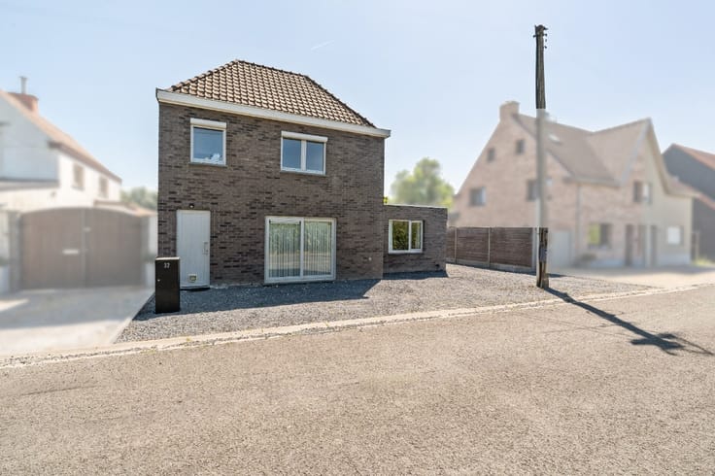
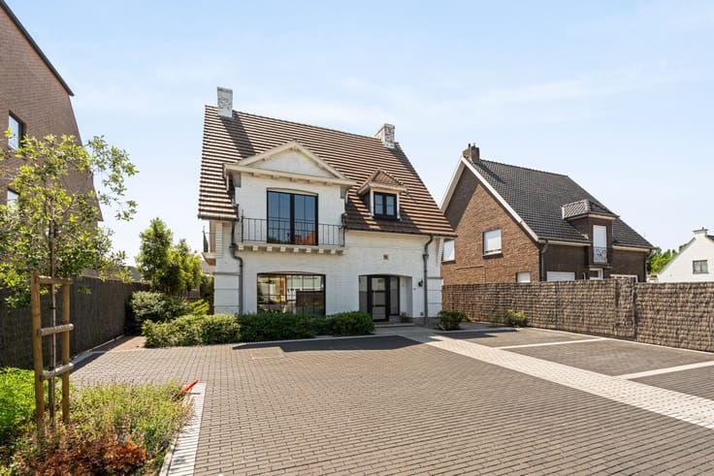
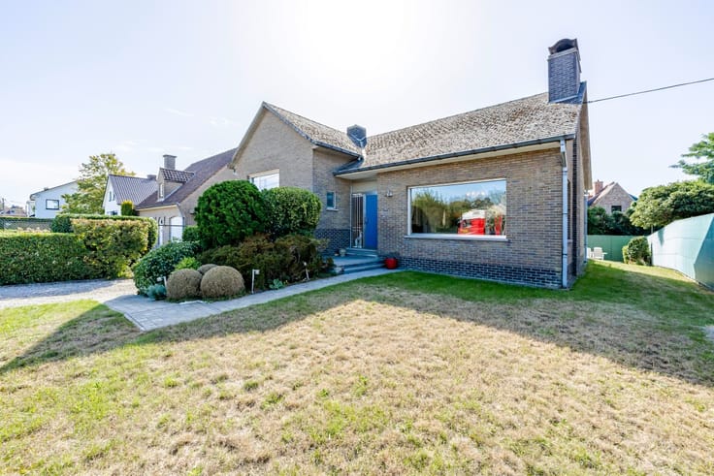
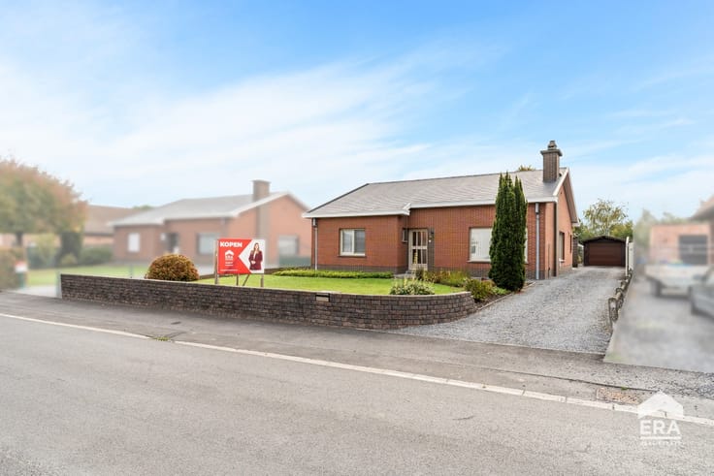
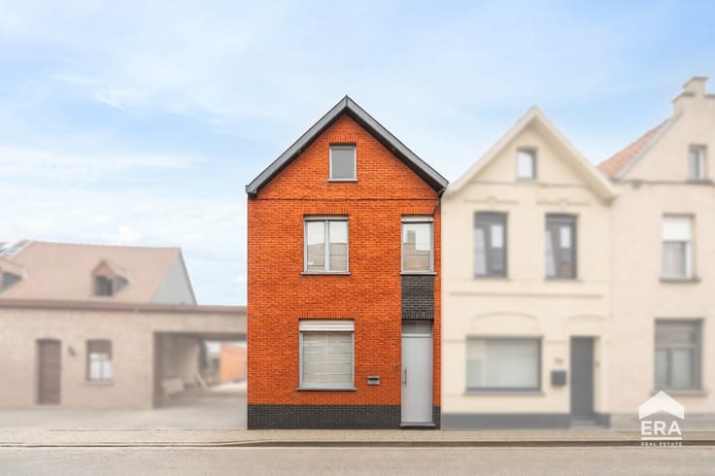
This semi-detached home on Oude Weg in Zulte underwent a complete renovation in 2013–2014, with a strong focus on architecture, quality materials and modern living comfort. Bespoke fittings, integrated lighting and an extensive KNX home automation system create a stylish and harmonious interior.
The result is a distinctive home with a contemporary feel, a well-considered layout and premium finishes.
Space and flexibility
The property offers numerous possibilities for combining living, working and hobbies. The upper floor currently features a spacious bedroom, office and dressing room, but can easily be reconfigured into two or three bedrooms.
At the rear, a versatile space of approximately 30 m² is ideal as a workshop, professional practice, hobby room or home office. It can be accessed from inside the house as well as through a separate external entrance.
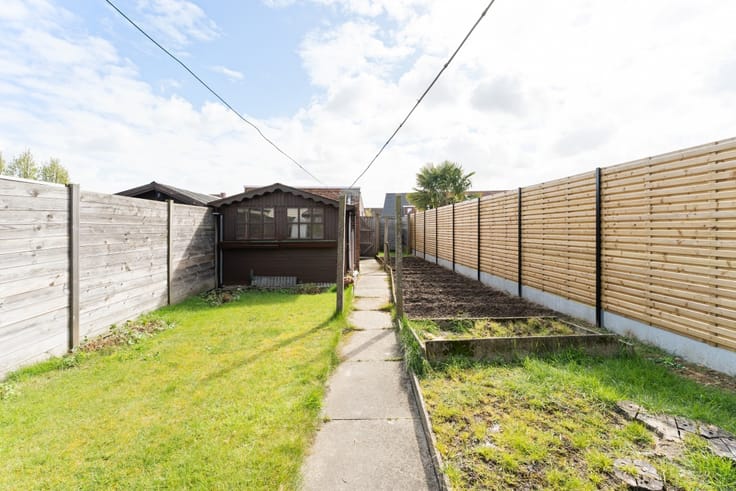
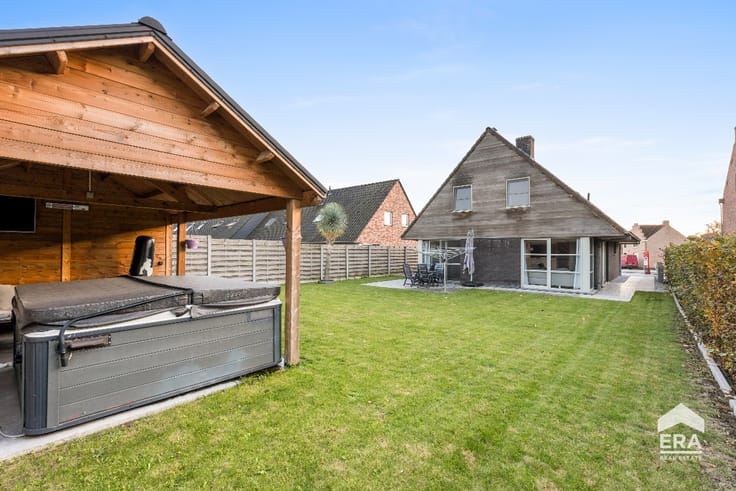
A rear access gate allows vehicles to enter the property, offering the possibility of additional private parking.
Layout and features
Entrance hall with guest toilet
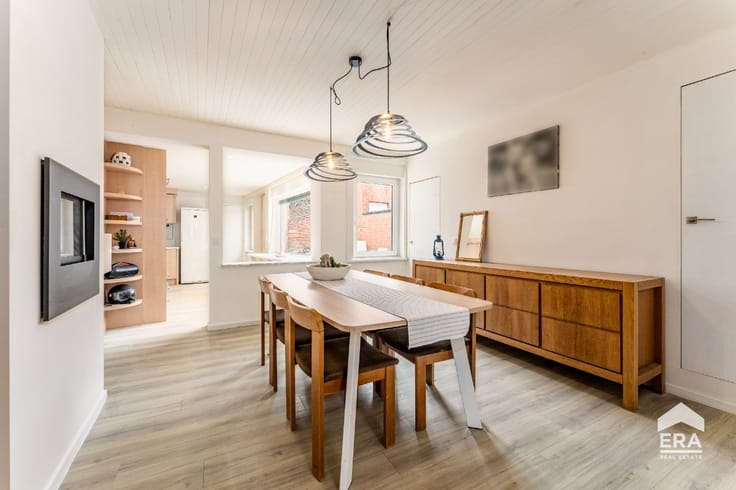
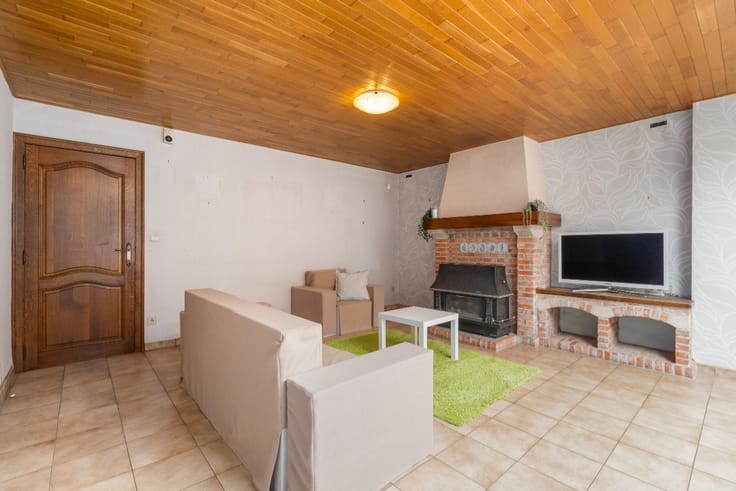
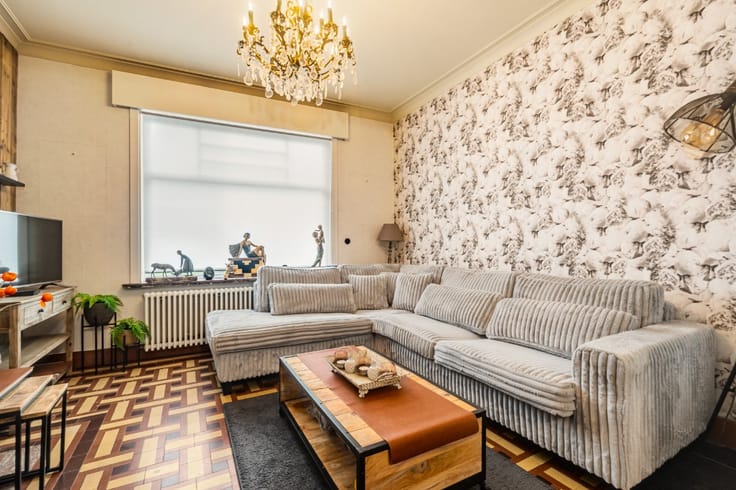
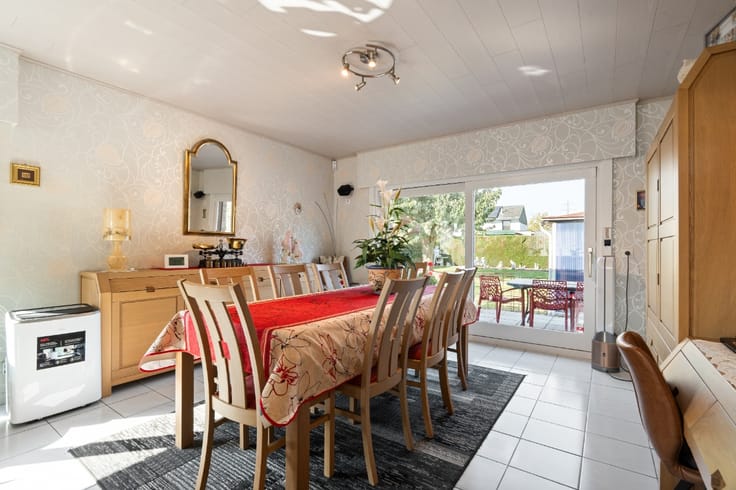
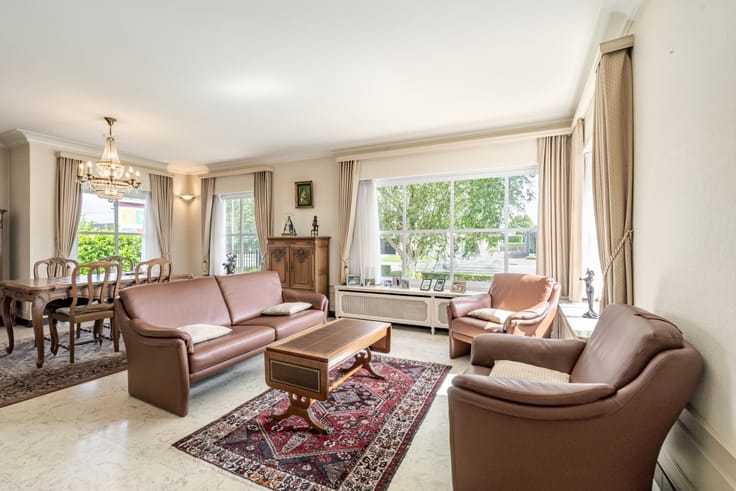
Bright living area with bespoke fittings and integrated lighting
High-end fully equipped kitchen
Bathroom with bathtub and shower
Flexible upper-floor layout
Basement providing additional storage
Versatile 30 m² space with separate
| Building condition | First occupation |
|---|---|
| Immovable heritage | Not specified |
| Number of frontages | 3 |
| Virtual visit |
|
| Asbestos certificate is available | Not specified |
| Usable floor area | 257 square meters |
|---|---|
| Bedrooms | 3 |
| Bathrooms | 1 |
| Office | Yes |
| Basement | Yes |
| Furnished | No |
| Armored door | No |
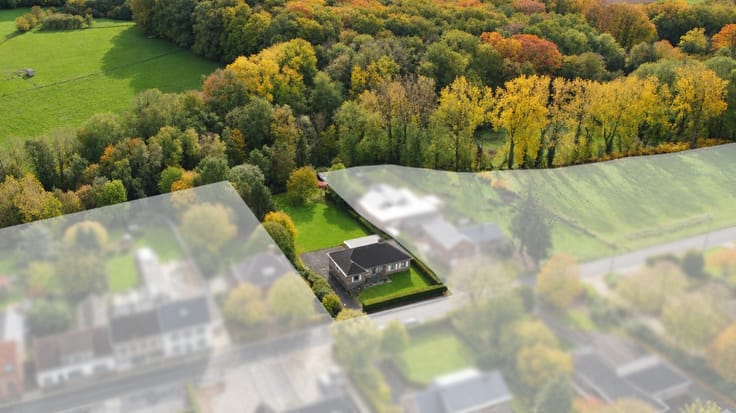
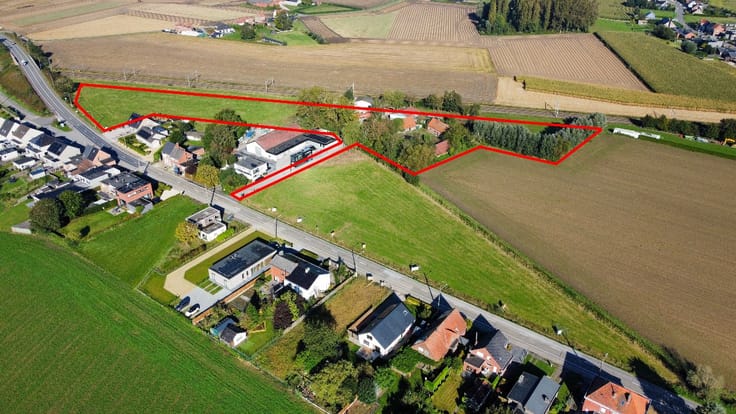
| Surface of the plot | 577 square meters |
|---|---|
| Width of the lot on the street | meters |
| Connection to sewer network | Connected |
| Gas, water & electricity | Yes |
| Garden surface | 170 square meters |
| Primary energy consumption | 164 kilowatt hour per square meters |
|---|---|
| EPC/EPC label | B |
| Renovation works mandatory | Not specified |
| Unique code EPB certificate | 20261028-0003983920-RES-1 |
| CO₂ emission | Not specified |
| Yearly theoretical total energy consumption | Not specified |
| Valid electricity inspection certificate | Yes |
| E-level (overall energy performance) | 164 |
| Conformity certification for fuel tanks | Not specified |
| Summons: No judicial remedy or administrative measure imposed | Not specified |
|
Flemish register of measures consulted
|
Not specified |
| Valid flood certificate | Not specified |
| Heating type | Gas |
| Heat pump | No |
| Photovoltaic solar panels | No |
| Thermic solar panels | No |
| Common water heater | No |
| Double glazing | Yes |
| Building permit | Yes |
|---|---|
| Cadastral Plan | Not specified |
| Right of first refusal for the tenant | Not specified |
| Allotment permit | No |
| Preemption right | No |
| Proceedings for breach of planning regulations | No |
| Most recent urban development zoning | Not specified |
| Flood zone type | Non flood zone |
|
P-score
|
A |
|
G-score
|
A |
| Latest land use designation | Another type of area |
Asked price excluding notary fees (excluding eventual registration fees)
| Price | 435000 € |
|---|---|
| Cadastral income | 639 € |
| Tenement building | No |
|
|
|





| Address |
Holstraat 86
8790 - Waregem |
|---|---|
| Website |
|
| External reference | a0iTs000009zmfFIAQ |