


250000€
3 bedrooms 168 square meters

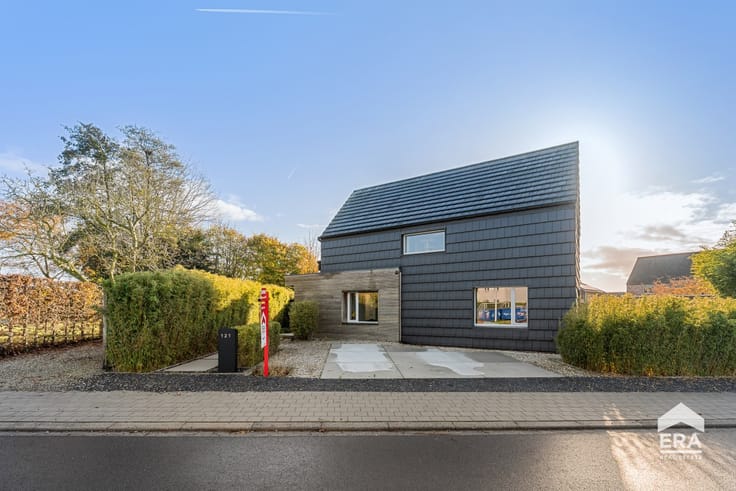
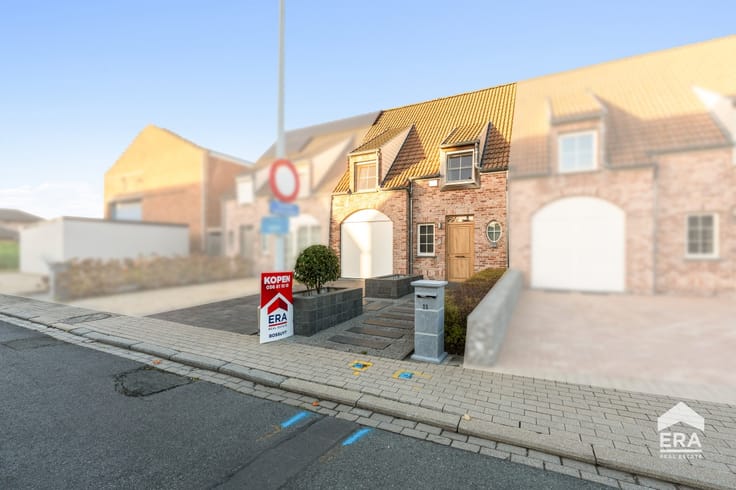
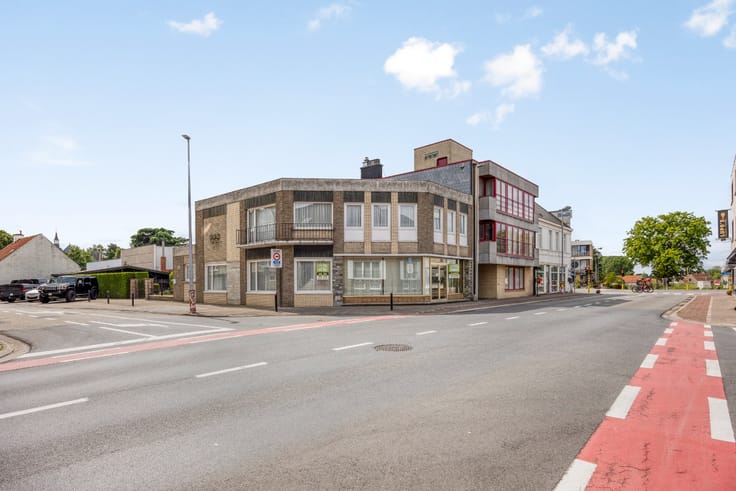
3-Bedroom House with Garage for Sale in Zwevegem
[[ THIS PROPERTY IS PARTICIPATING IN THE ERA OPEN HOUSE DAY ON 5/12 FROM 11:00 TO 12:00 ]]
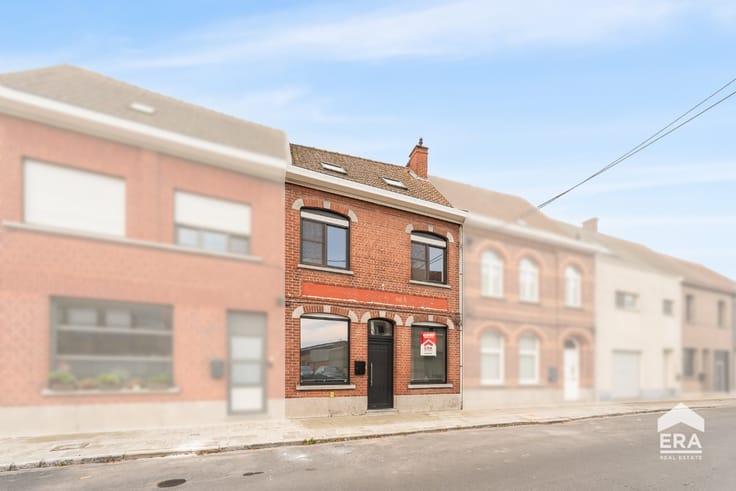
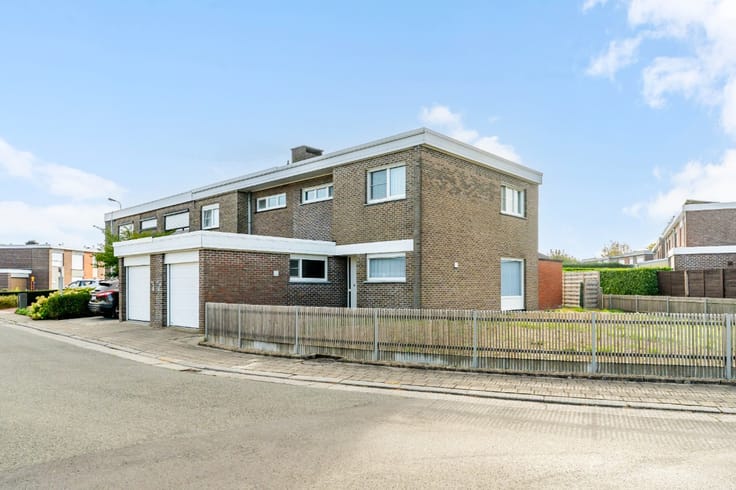
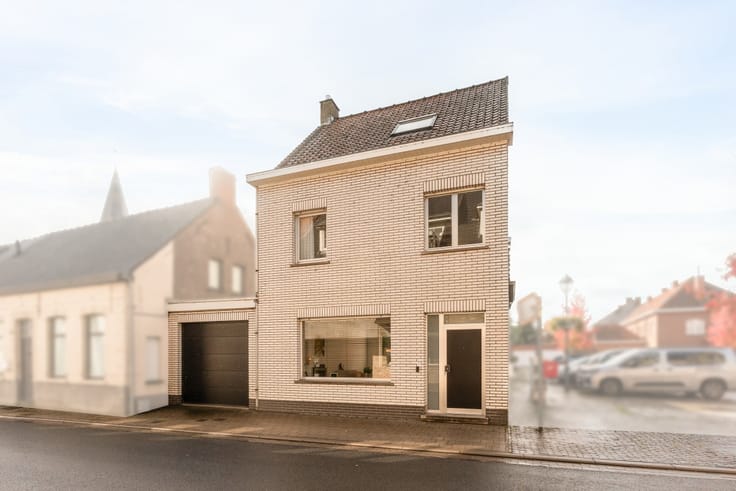
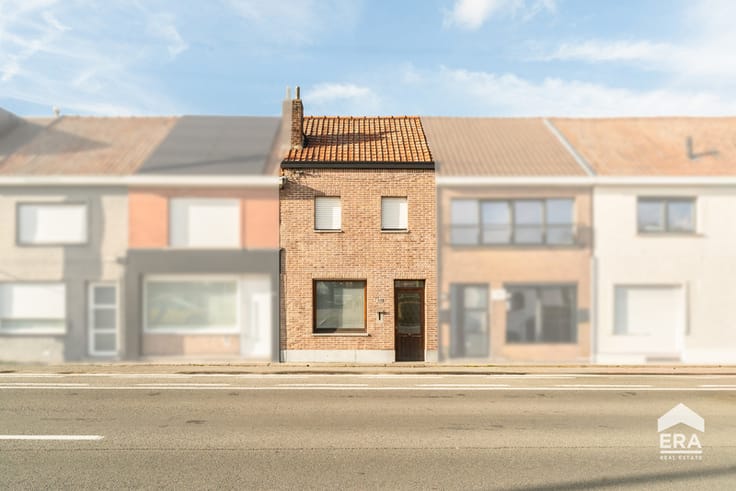
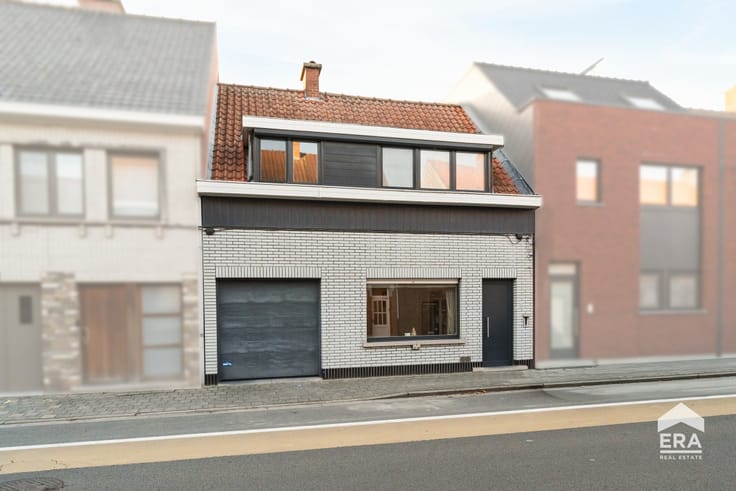
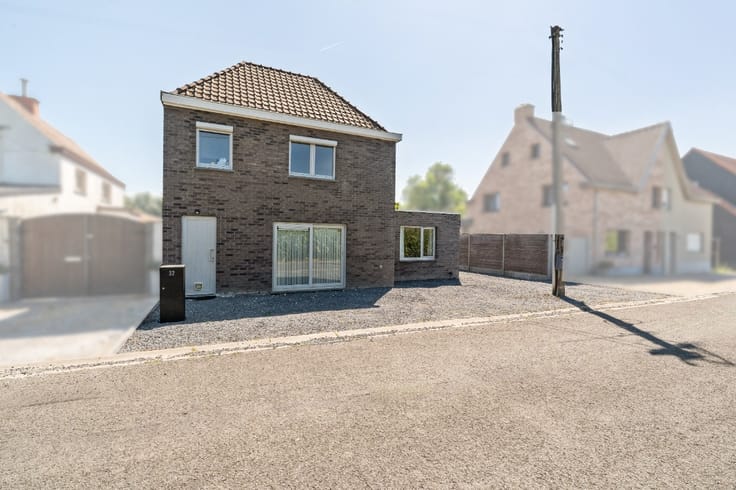
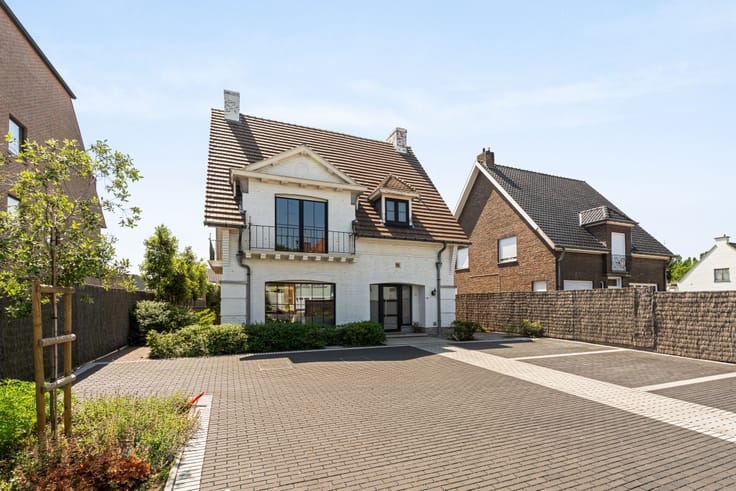
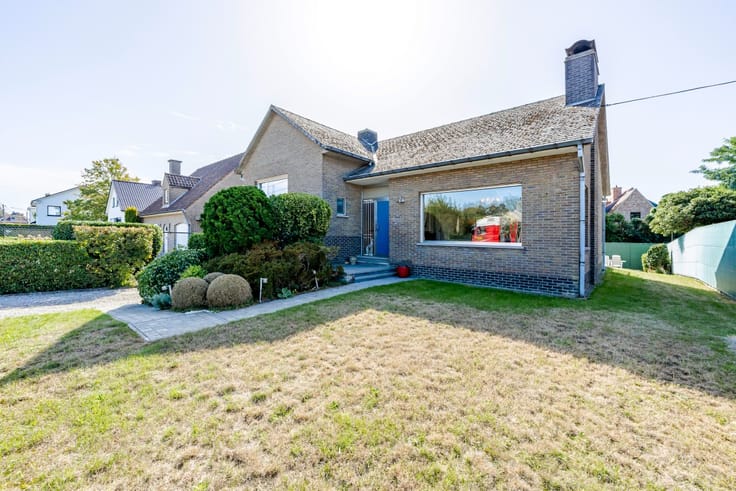
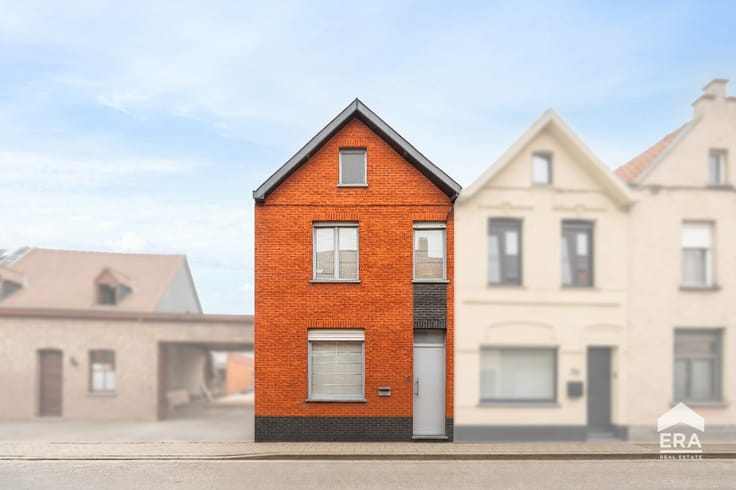
For Sale: A recently renovated 3-bedroom home with a garage, located in a quiet neighborhood in Zwevegem.
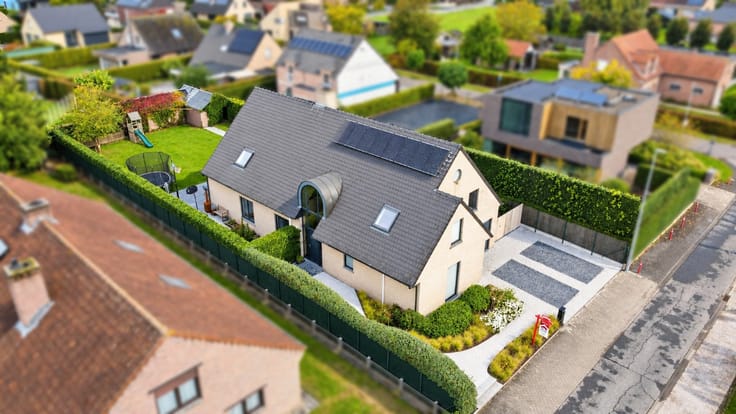
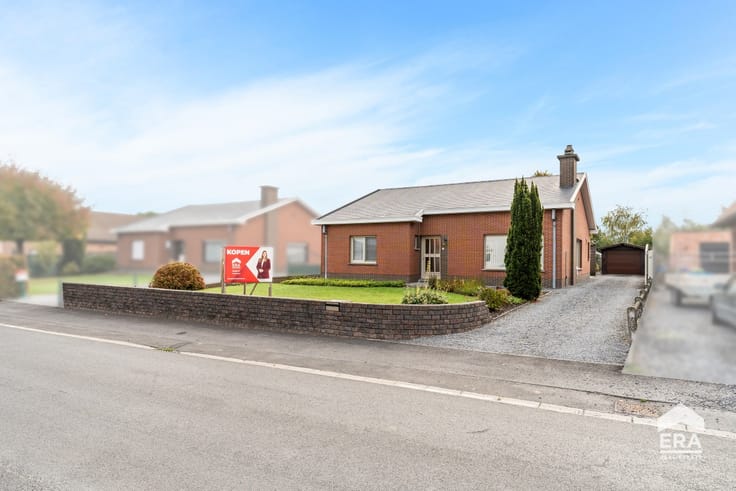
Discover this spacious home in a particularly quiet neighborhood in Zwevegem. The home features a garage and 3 full-sized bedrooms.
In addition, numerous renovations have been carried out over the years. For example, the windows and electrical system have been updated (to current standards), the bathroom and toilet have been renovated, and the home has been equipped with solar panels and abattery.
Layout:
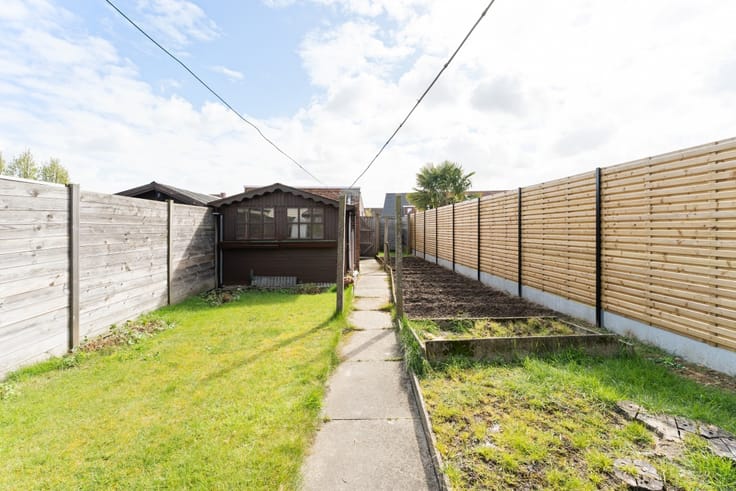
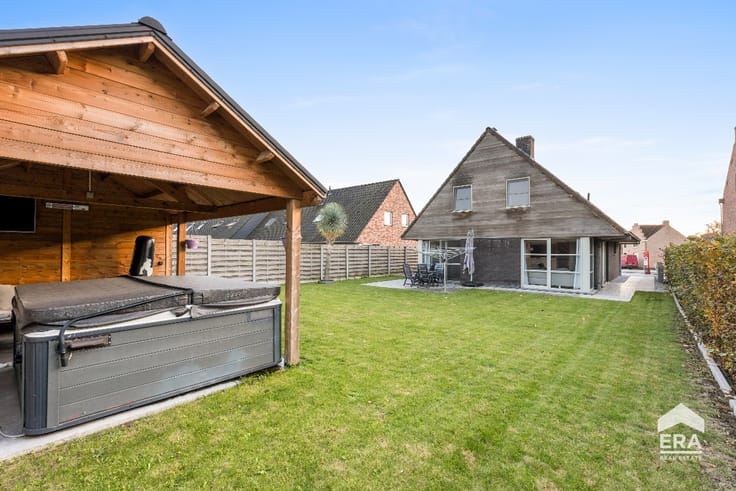
Ground floor: entry hall with large storage room and garage with laundry area. The garage also provides access to the garden.
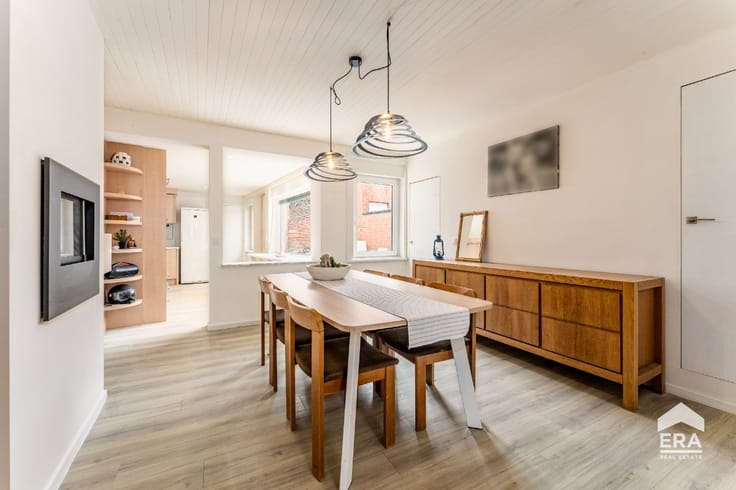
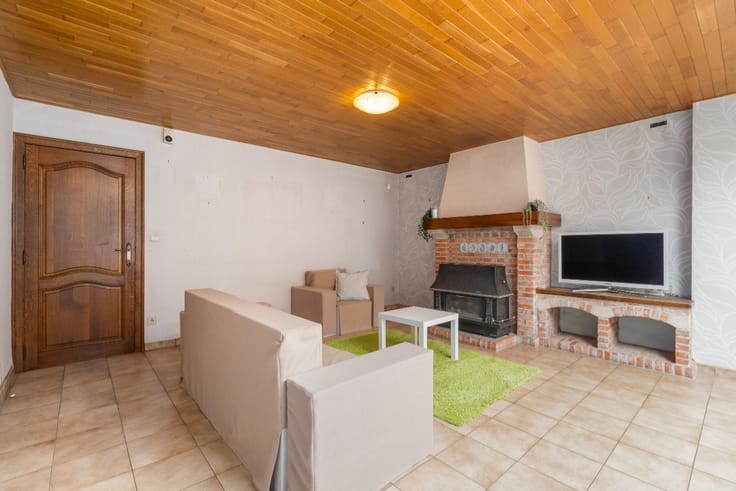
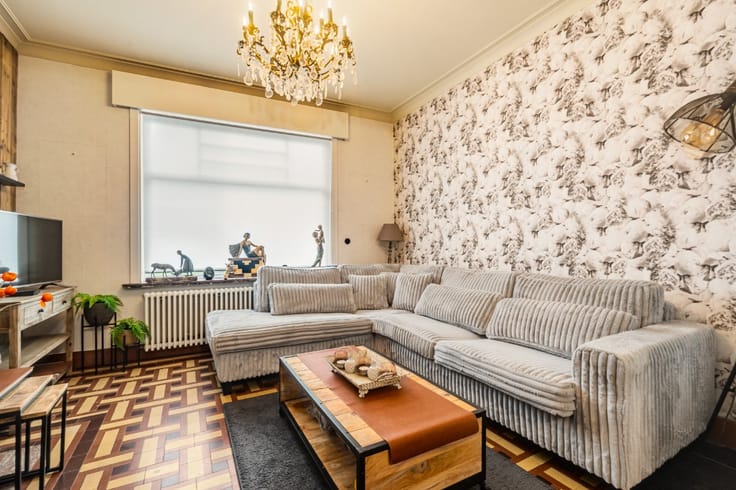
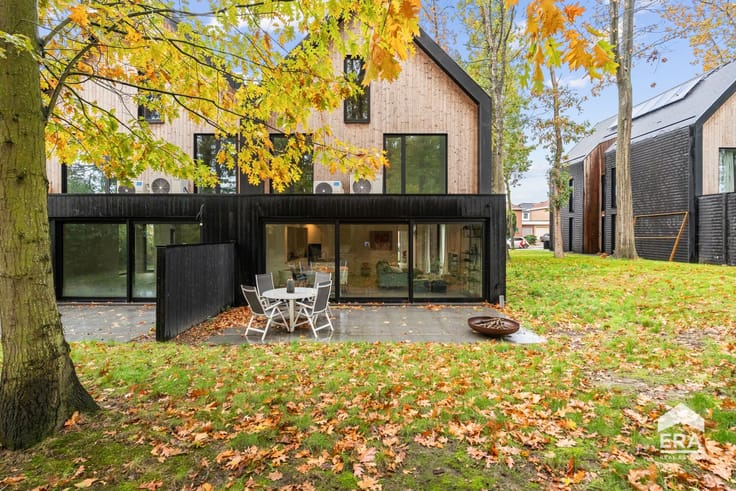
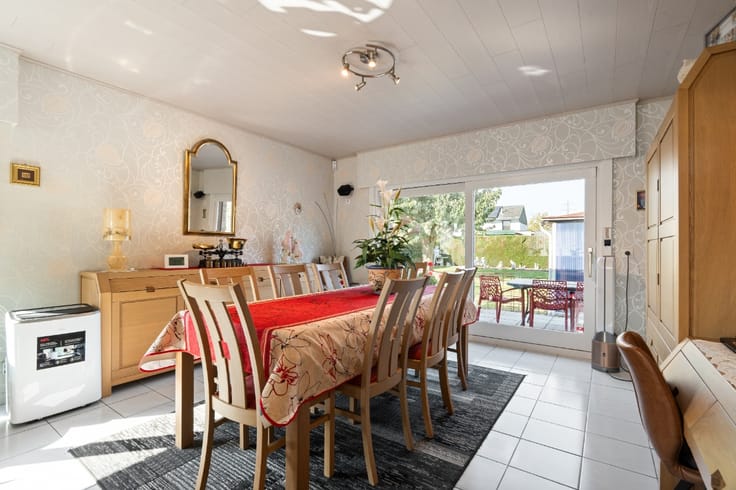
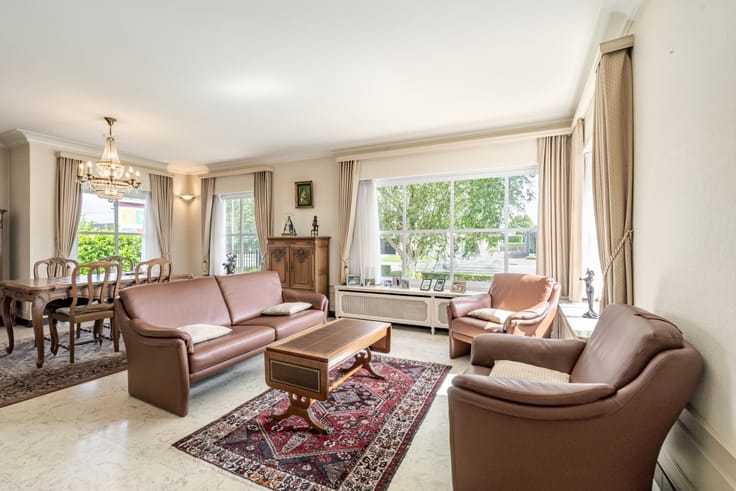
First floor: spacious living area with direct access to the patio and garden, fully equipped kitchen with a view of the garden, and a guest restroom.
Second floor: 3 full-sized bedrooms and a recently renovated bathroom.
Highlights:
Renovations already completed—EPC C
Solar panels and battery
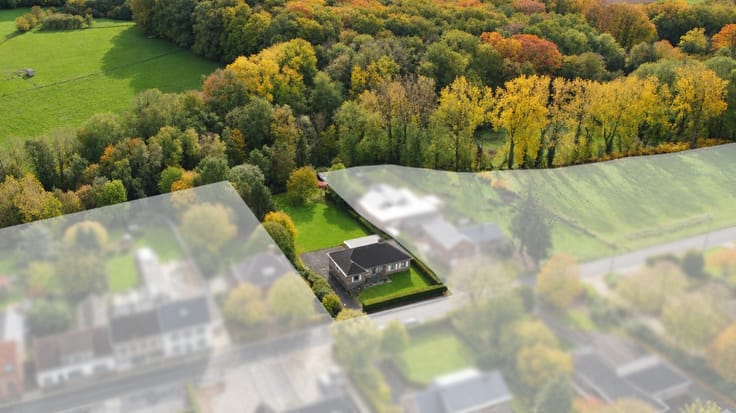
Quietly located in a residential neighborhood
Close to schools and shops
Garage and parking space on the driveway
Be sure to contact Indra for more information or to schedule a visit—0473/61.10.10.
| Construction year | 1969 |
|---|---|
| Number of floors | 3 |
| Building condition | Good |
| Immovable heritage | Not specified |
| Street frontage width | 7 m |
| Number of frontages | 2 |
| Covered parking spaces | 1 |
| Asbestos certificate is available | Not specified |
| Usable floor area | 168 square meters |
|---|---|
| Living room | Yes |
| Dining room | Yes |
| Bedrooms | 3 |
| Bathrooms | 1 |
| Office | No |
| Furnished | No |
| Armored door | No |
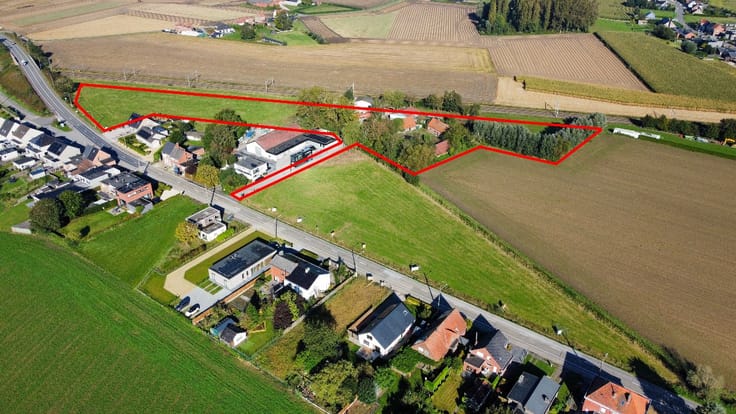
| Surface of the plot | 184 square meters |
|---|---|
| Width of the lot on the street | meters |
| Connection to sewer network | Not connected |
| Gas, water & electricity | No |
| Garden surface | 110 square meters |
| Terrace | Yes |
| Primary energy consumption | 258 kilowatt hour per square meters |
|---|---|
| EPC/EPC label | C |
| Renovation works mandatory | Not specified |
| Unique code EPB certificate | 20191014-0002206475-RES-1 |
| CO₂ emission | Not specified |
| Yearly theoretical total energy consumption | Not specified |
| Valid electricity inspection certificate | Yes |
| E-level (overall energy performance) | 258 |
| Conformity certification for fuel tanks | Not specified |
| Summons: No judicial remedy or administrative measure imposed | Not specified |
|
Flemish register of measures consulted
|
Not specified |
| Valid flood certificate | Not specified |
| Heating type | Fuel oil |
| Heat pump | No |
| Photovoltaic solar panels | No |
| Thermic solar panels | Yes |
| Common water heater | No |
| Double glazing | Yes |
| Building permit | Yes |
|---|---|
| Type of building | Town-house |
| Cadastral Plan | Not specified |
| Right of first refusal for the tenant | Not specified |
| Allotment permit | No |
| Preemption right | No |
| Proceedings for breach of planning regulations | No |
| Most recent urban development zoning | Not specified |
| Flood zone type | Non flood zone |
|
P-score
|
A |
|
G-score
|
A |
| Latest land use designation | Another type of area |
Asked price excluding notary fees (excluding eventual registration fees)
| Price | 250000 € |
|---|---|
| Cadastral income | 1 € |
| Tenement building | No |
|
|
|





| Address |
Holstraat 86
8790 - Waregem |
|---|---|
| Website |
|
| External reference | a0iTs000009zkaEIAQ |