



149000€
2 bedrooms 114 square meters

Renovation Property in the Heart of Zwevegem
Visit your dream home without an appointment during Becue Open Home on Saturday, June 20th from 1 PM to 2 PM.
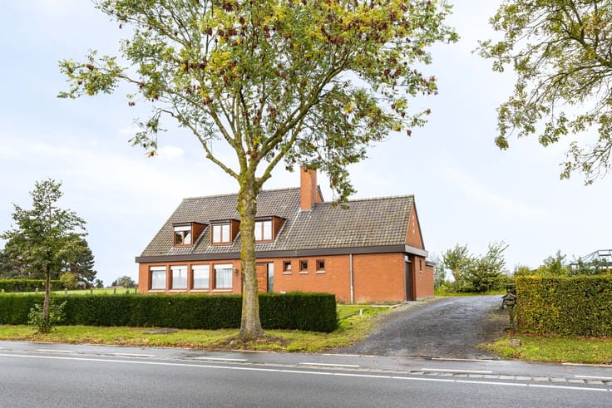
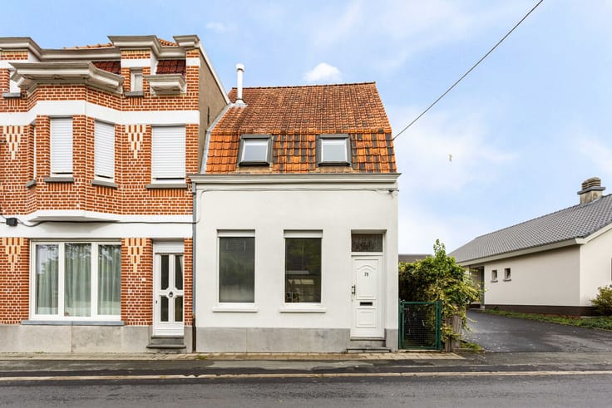
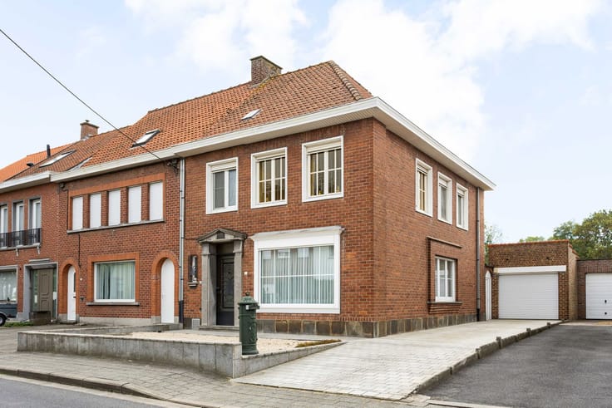
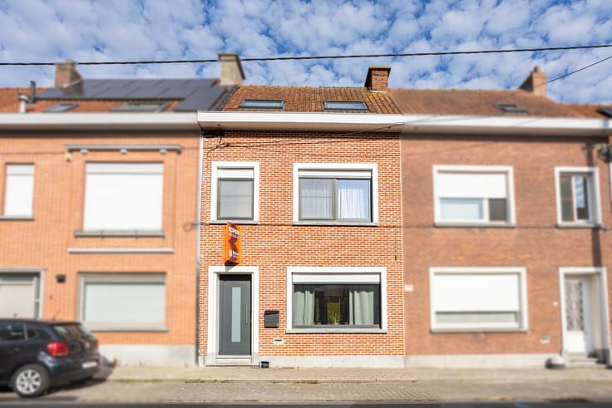
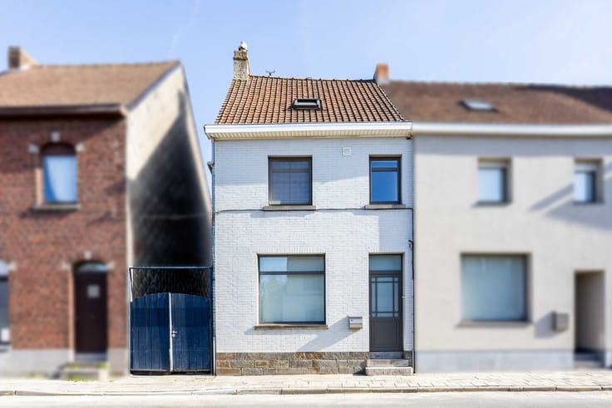
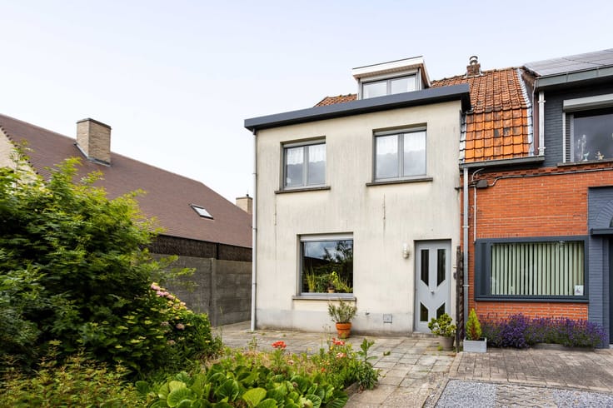
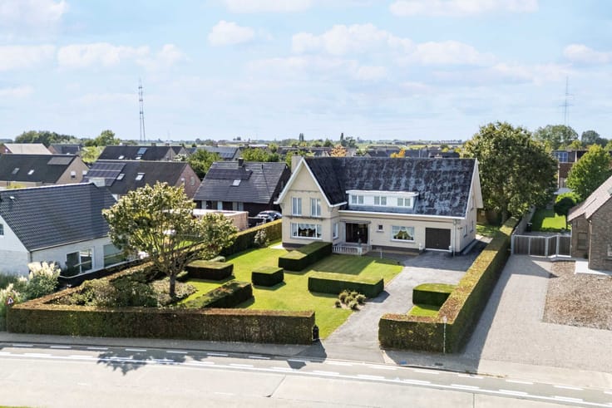
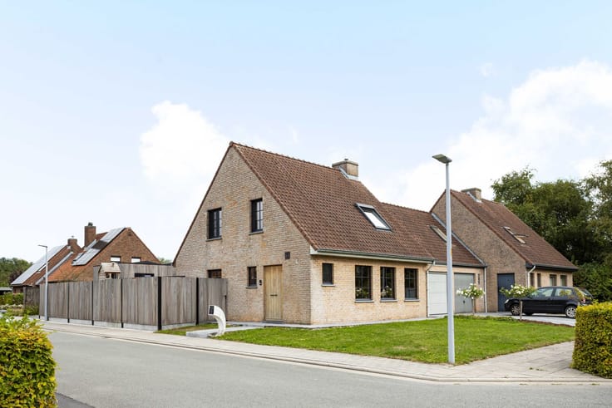
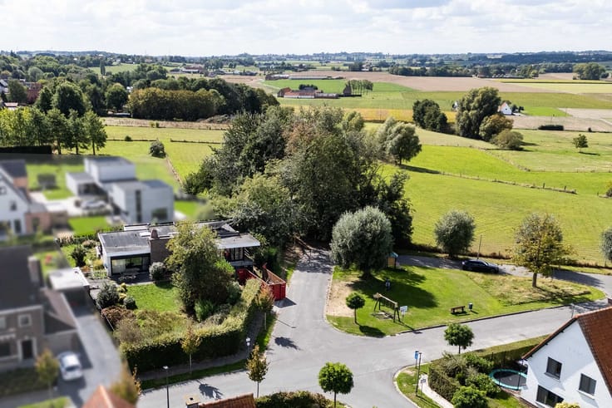
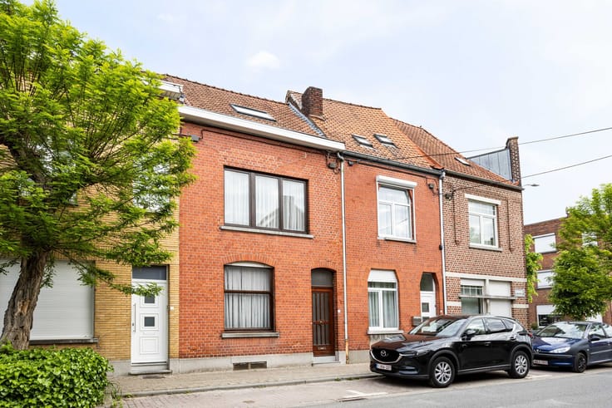
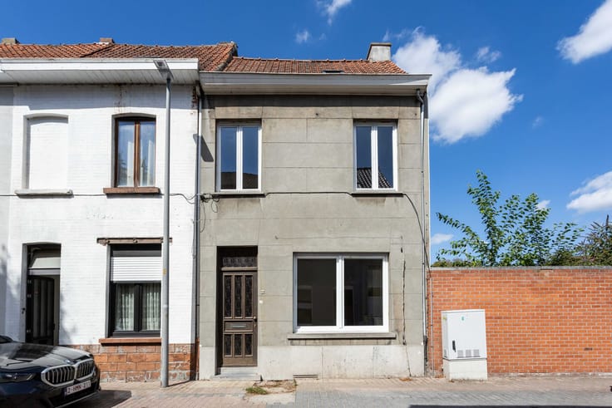
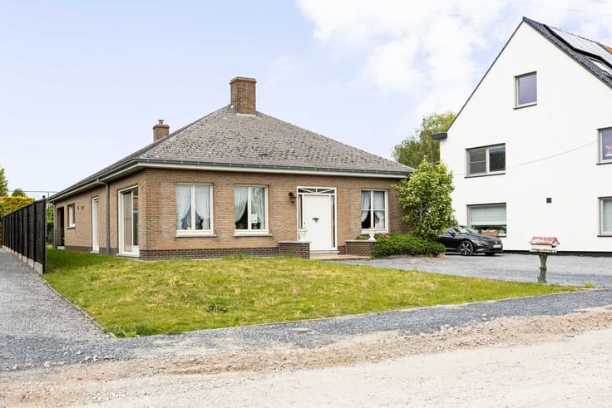
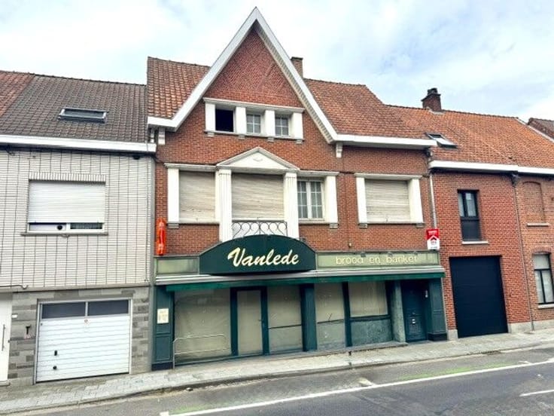
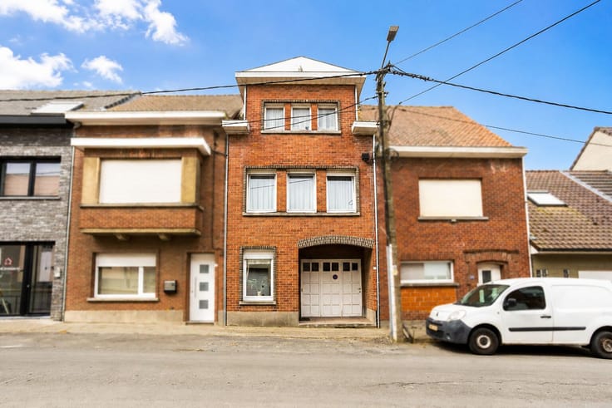
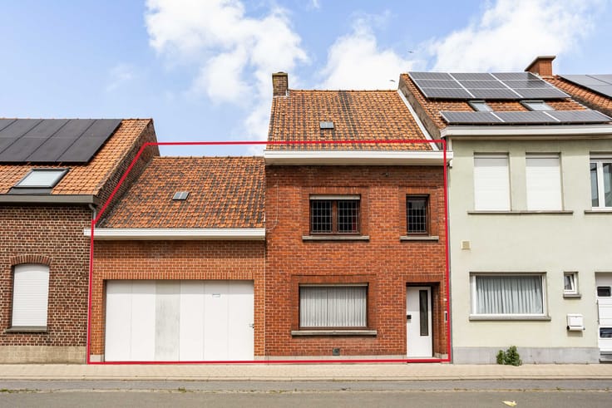
Located in the heart of Zwevegem, close to the park and all amenities, this charming property from 1919 awaits renovation. The house features 2 spacious bedrooms, a large garden, and a garage with a driveway.
Layout:
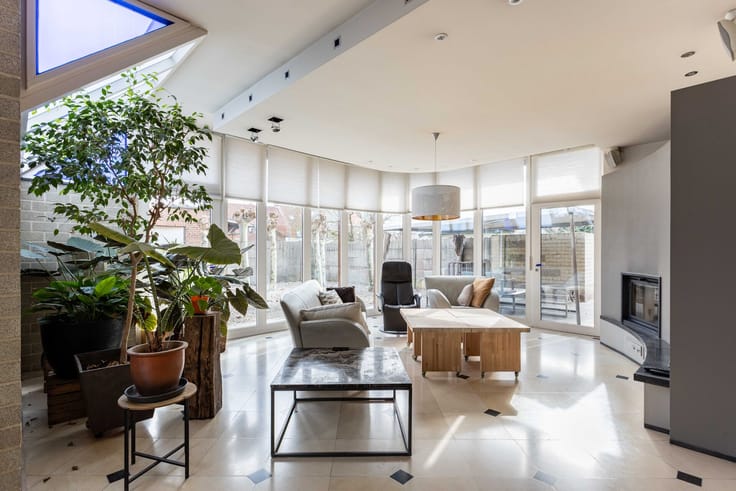
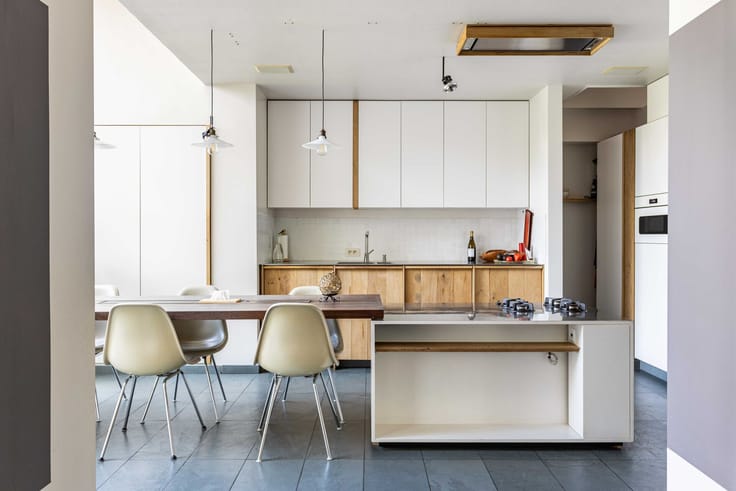
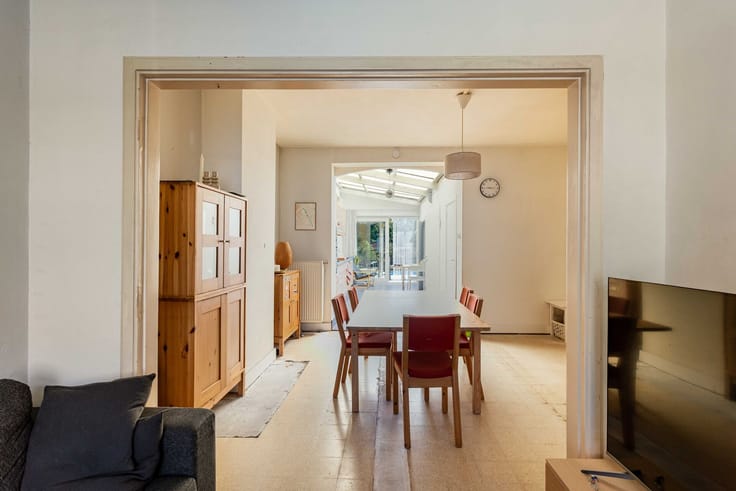
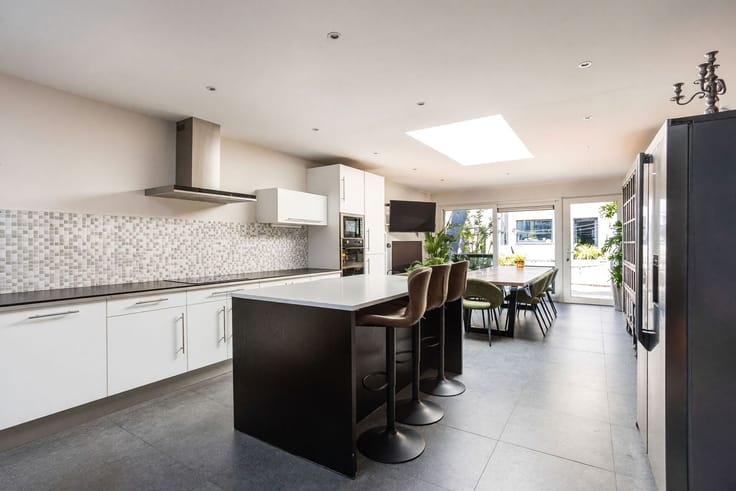
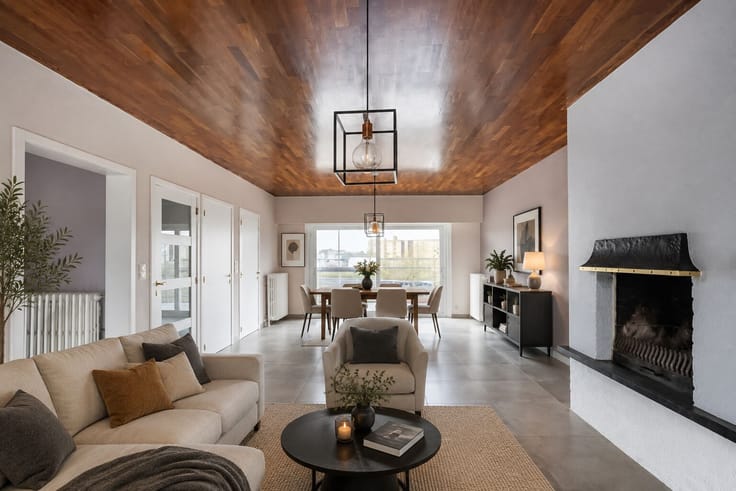
On the ground floor, you will find a bright living and dining room. Adjacent is the kitchen, equipped with a cooktop, extractor hood, sink, and oven. Also on this floor are a veranda and a bathroom with a sink, bathtub, and shower.
The first floor offers 2 generous bedrooms, one of which is currently divided into two by a partition wall.
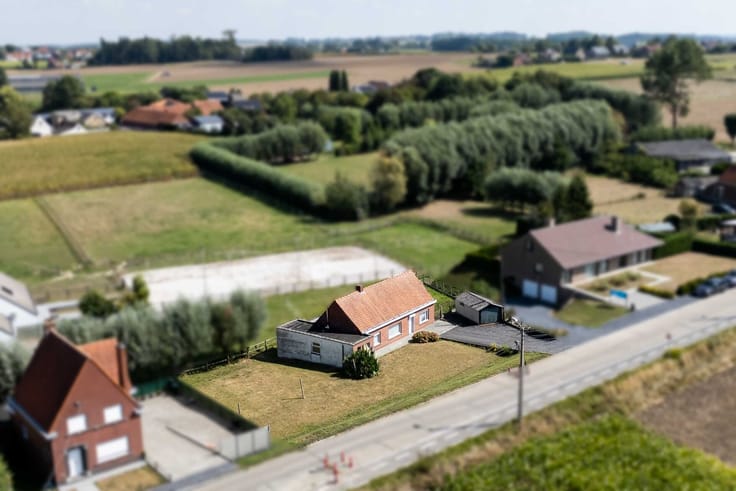
The garden includes a large, finished annex and the garage with driveway access. Additionally, there is a cellar.
The property sits on a 279 m² plot with a living area of 114 m².
If you would like to schedule a viewing, please contact 056 75 57 47 or [email protected].
| Construction year | 1919 |
|---|---|
| Number of floors | 1 |
| Building condition | To renovate |
| Immovable heritage | Not specified |
| Number of frontages | 2 |
| Covered parking spaces | 1 |
| Surroundings type | Living area (residential, urban or rural) |
| Asbestos certificate is available | Not specified |
| Usable floor area | 114 square meters |
|---|---|
| Bedrooms | 2 |
| Dressing room | No |
| Bathrooms | 1 |
| Toilets | 1 |
| Office | No |
| Professional space | No |
| Basement | Yes |
| Furnished | No |
| Surface of the plot | 279 square meters |
|---|---|
| Width of the lot on the street | meters |
| Connection to sewer network | Connected |
| Gas, water & electricity | Yes |
| Garden surface | 118 square meters |
| Garden orientation | North West |
| Elevator | No |
|---|---|
| Accessible for disabled people | No |
| Intercom | No |
| Secure access / alarm | No |
| Air conditioning | No |
| TV cable | No |
| Visio phone | No |
| Jacuzzi | No |
| Sauna | No |
| Swimming pool | No |
| Internet | Yes |
| Primary energy consumption | Not specified |
|---|---|
| EPC/EPC label | F |
| Renovation works mandatory | Yes |
| Unique code EPB certificate | 20260324-0003830698-RES-1 |
| CO₂ emission | Not specified |
| Yearly theoretical total energy consumption | Not specified |
| Valid electricity inspection certificate | Not specified |
| Summons: No judicial remedy or administrative measure imposed | No |
|
Flemish register of measures consulted
|
Not specified |
| Valid flood certificate | Not specified |
| Double glazing | Yes |
| Building permit | No |
|---|---|
| Type of building | All kind |
| Cadastral Plan | Not specified |
| Right of first refusal for the tenant | Not specified |
| Obligation to build | No |
| Allotment permit | No |
| Preemption right | No |
| Proceedings for breach of planning regulations | No |
| Most recent urban development zoning | Not specified |
| Flood zone type | Non flood zone |
|
P-score
|
A |
|
G-score
|
A |
| Latest land use designation | Living area (residential, urban or rural) |
Asked price excluding notary fees (excluding eventual registration fees)
| Price | 149000 € |
|---|---|
| Tenement building | No |
|
|
|





| Address |
Overleiestraat 79
8500 - Kortrijk |
|---|
Get in touch