
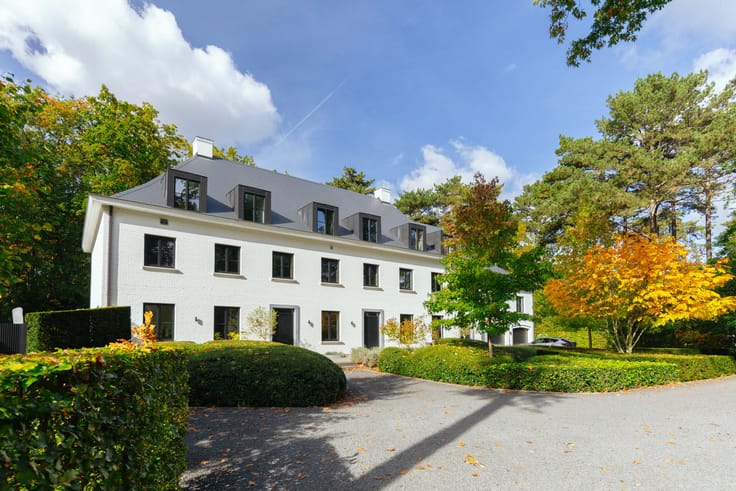


1300000€
4 bedrooms 451 square meters

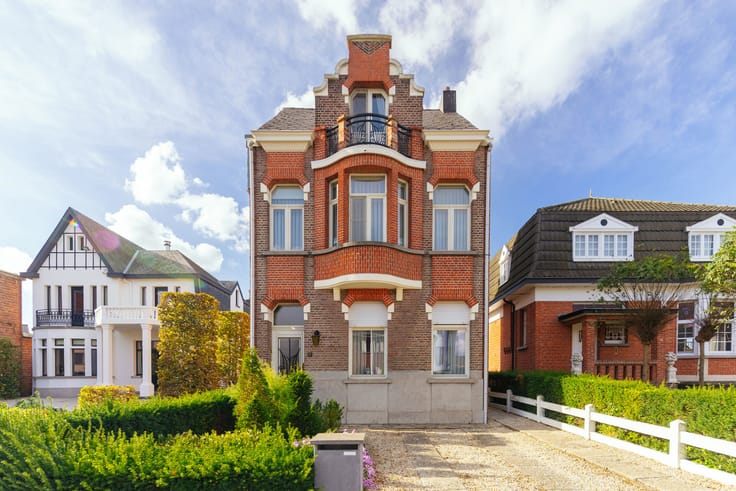
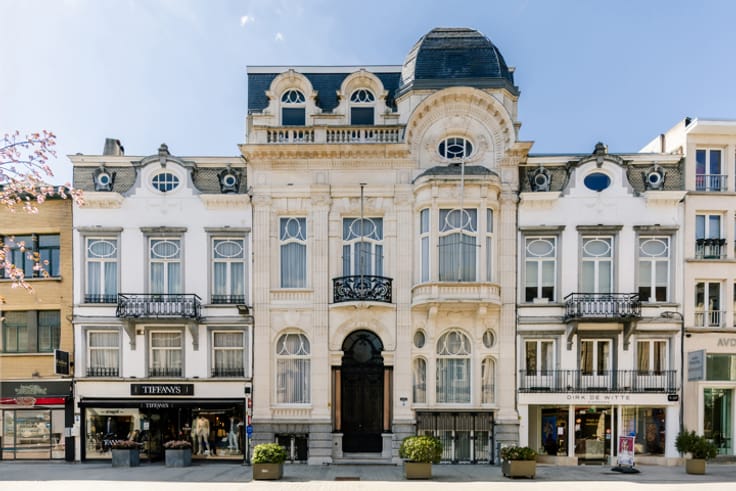
Harmonious living and working in a historic townhouse + 7xP
Close to Vrijbroekpark, Mechelen’s largest park, and easily accessible thanks to its proximity to the station and major roads – a prime location for harmoniously combining living and working.
Over the years, the property has undergone high-quality renovation. Crucial to this was the optimal layout of the rooms. Whether you wish to run a practice, an office or a shop here, or turn the entire property into one spacious family home – with 451 m² of living space, you’ll have more than enough room to make all your plans a reality.
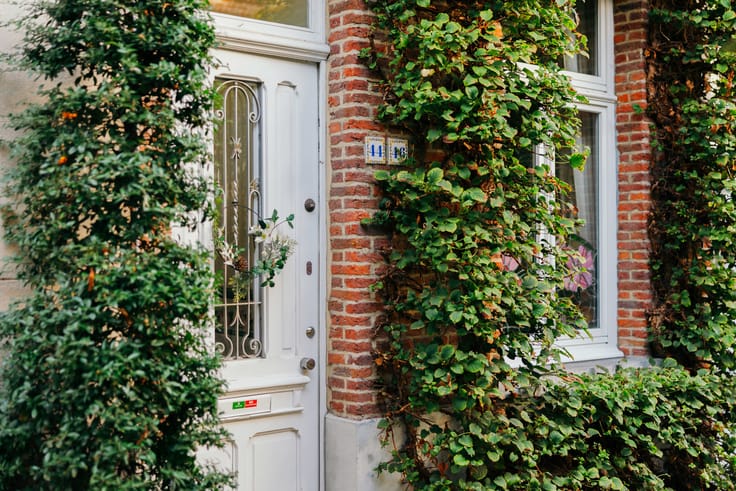
An impressive entrance hall with high ceilings and access to both the commercial premises and the renovated triplex flat above.
In the basement and on the ground floor, you’ll find the business premises (currently fitted out as a hairdressing salon) with a deep garden, separate office space, toilet and utility room – also ideal for a shop, studio, freelance practice or office.
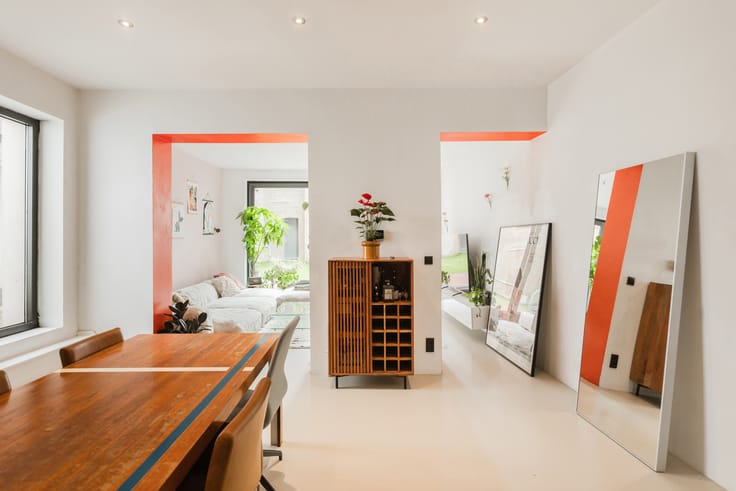
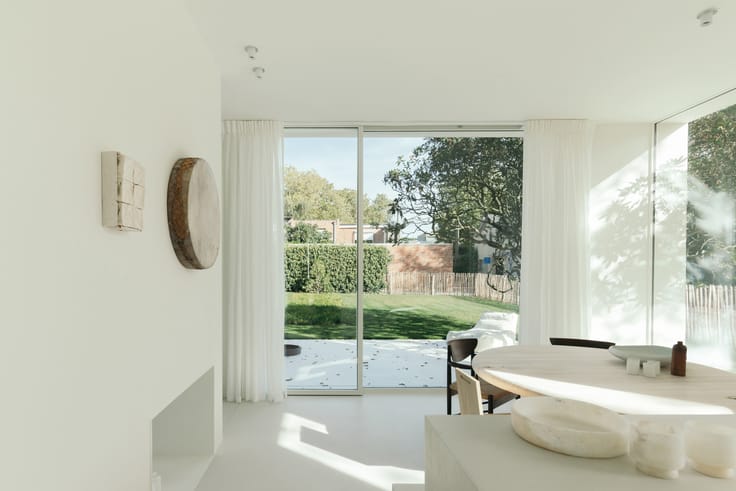
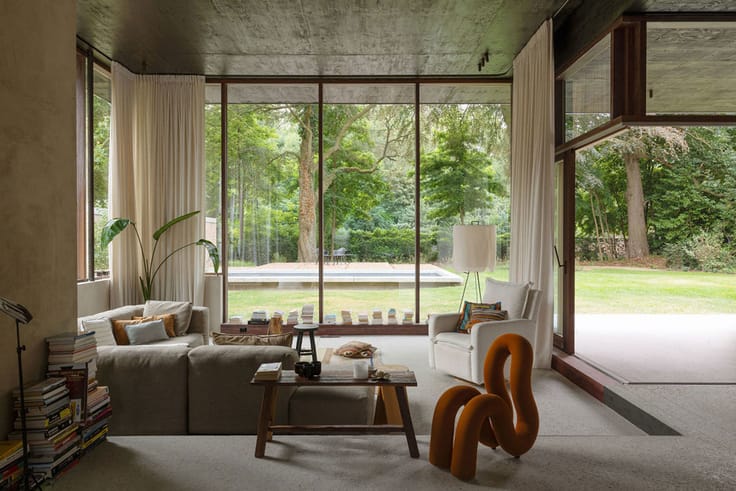
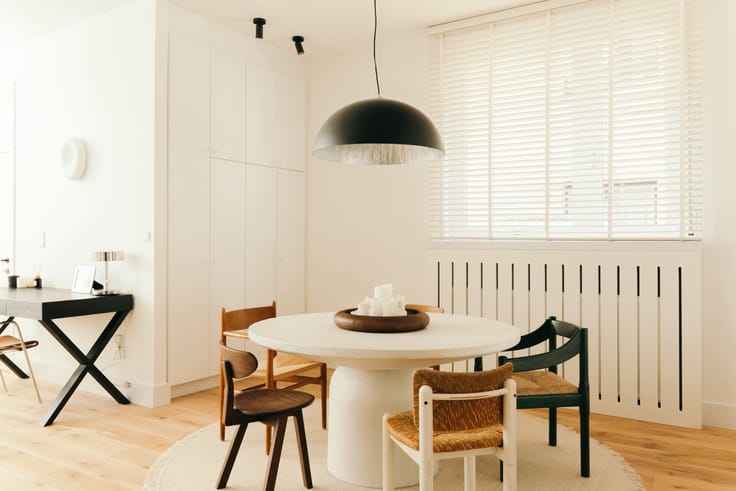
On the first floor: a light-filled living room with a fireplace, a cosy dining room and a superbly fitted kitchen. Fancy relaxing? It’s easy on the stunning terrace, which offers plenty of privacy and a lovely, unobstructed view.
On the second floor are two lovely bedrooms and the first bathroom. On the third and top floor, you’ll find the spacious master bedroom with an XL walk-in wardrobe and the second, luxurious bathroom.
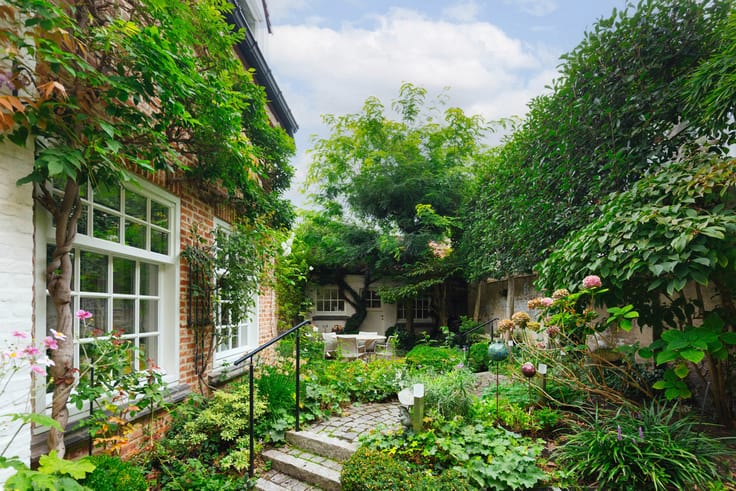
Finally, there’s an exceptional bonus at the far end of the garden: the large shed at the back, with six parking spaces and a garage.
| Construction year | 1880 |
|---|---|
| Building condition | Good |
| Immovable heritage | No |
| Number of frontages | 2 |
| Covered parking spaces | 1 |
| Asbestos certificate is available | Yes |
| Usable floor area | 451 square meters |
|---|---|
| Kitchen type | Hyper equipped |
| Bedrooms | 4 |
| Bathrooms | 2 |
| Toilets | 3 |
| Laundry room | Yes |
| Office | Yes |
| Basement | Yes |
| Attic | Yes |
| Surface of the plot | 594 square meters |
|---|---|
| Connection to sewer network | Connected |
| Gas, water & electricity | No |
| Terrace | Yes |
| Terrace orientation | West |
| Elevator | No |
|---|---|
| Intercom | Yes |
| TV cable | Yes |
| Visio phone | No |
| Primary energy consumption | 240 kilowatt hour per square meters |
|---|---|
| EPC/EPC label | C |
| Renovation works mandatory | No |
| Unique code EPB certificate | 20250908-0003680338-RES-1 |
| CO₂ emission | Not specified |
| Yearly theoretical total energy consumption | Not specified |
| Valid electricity inspection certificate | Not specified |
| Summons: No judicial remedy or administrative measure imposed | Not specified |
|
Flemish register of measures consulted
|
No |
| Valid flood certificate | Not specified |
| Heating type | Gas |
| Photovoltaic solar panels | Yes |
| Double glazing | Yes |
| Building permit | Yes |
|---|---|
| Cadastral Plan | Not specified |
| Right of first refusal for the tenant | Not specified |
| Allotment permit | No |
| Preemption right | No |
| Proceedings for breach of planning regulations | No |
| Most recent urban development zoning | Not specified |
|
P-score
|
A |
|
G-score
|
A |
| Latest land use designation | Living area (residential, urban or rural) |
Asked price excluding notary fees (excluding eventual registration fees)
| Price | 1300000 € |
|---|---|
| Tenement building | No |
|
|
|





| Address |
Sint-Katelijnestraat 41
2800 - Mechelen |
|---|---|
| Website |
|
| External reference | 7940278 |