


785000€
3 bedrooms 186 square meters

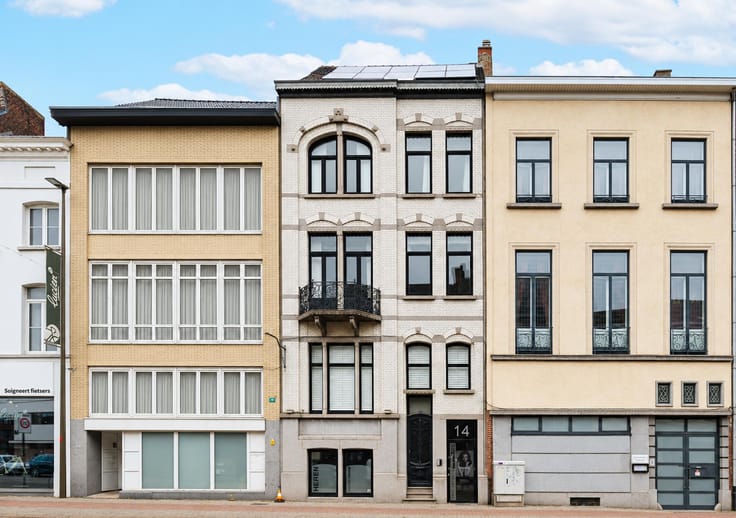
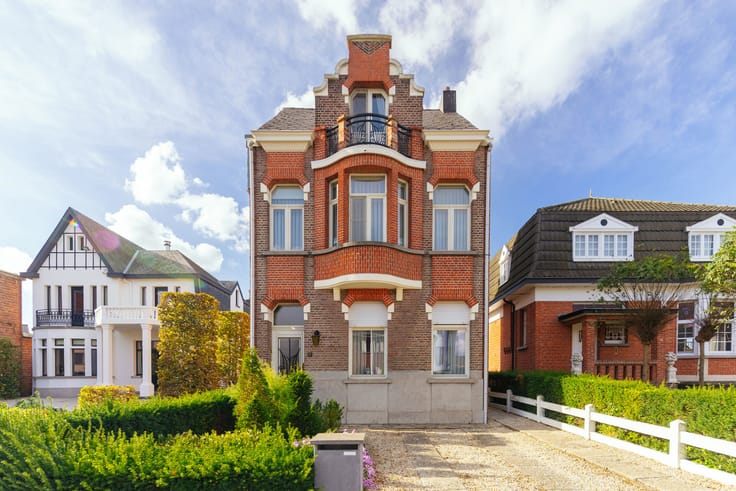
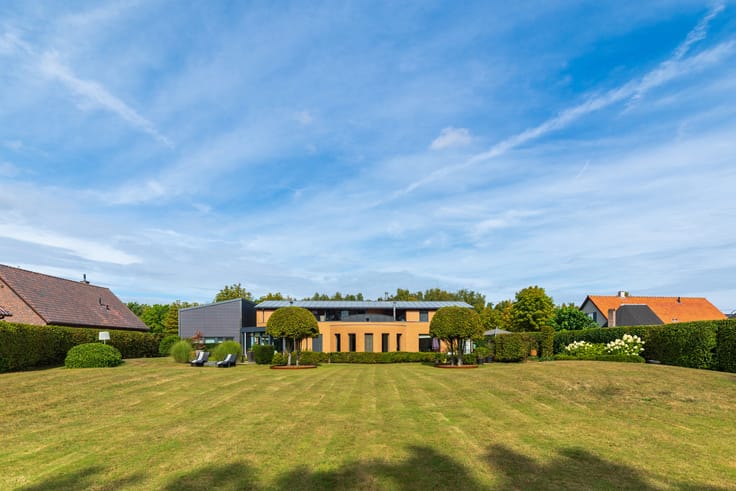
Impeccably finished villa in a green setting
Set in a pleasant, green residential neighbourhood, this property offers peaceful living close to Mechelen. The city centre is easily reached by bicycle, while Bonheiden is also nearby. The Mechels Broek, Mispeldonk and Dijle Valley offer lovely opportunities for walks in nature.
Of the three homes arranged under one roof, the middle unit is now for sale. Between 2019 and 2021, the entire property, then still in shell condition, underwent a complete, high-quality renovation.
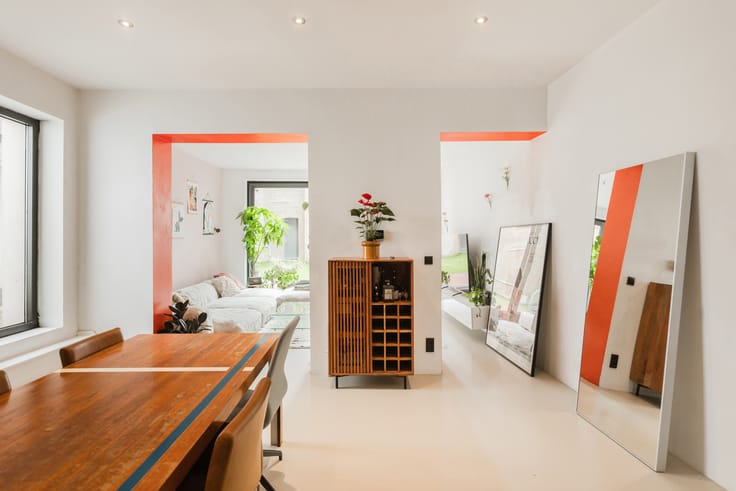
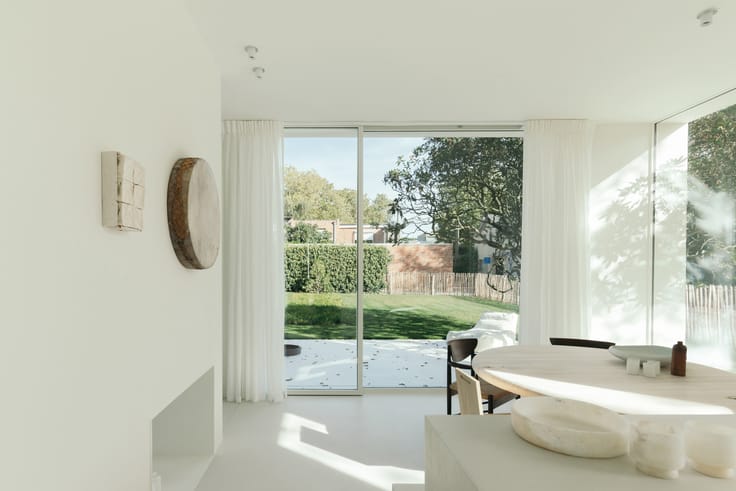
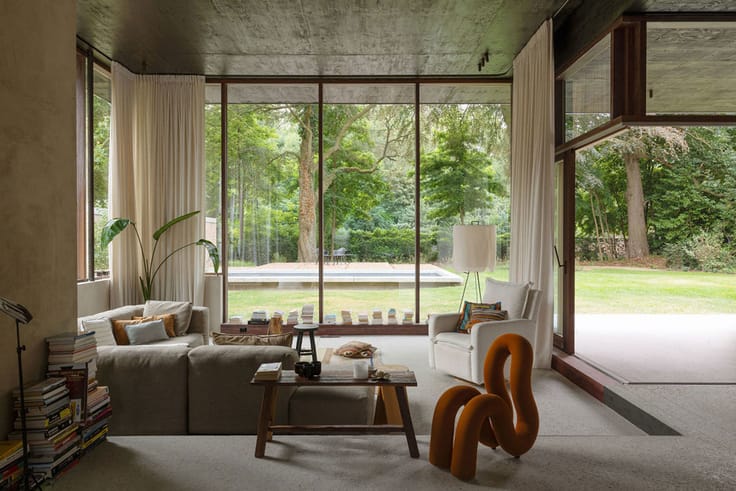
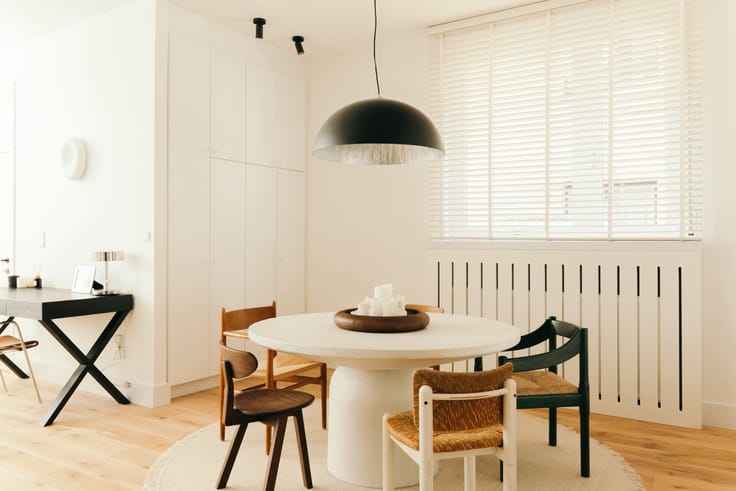
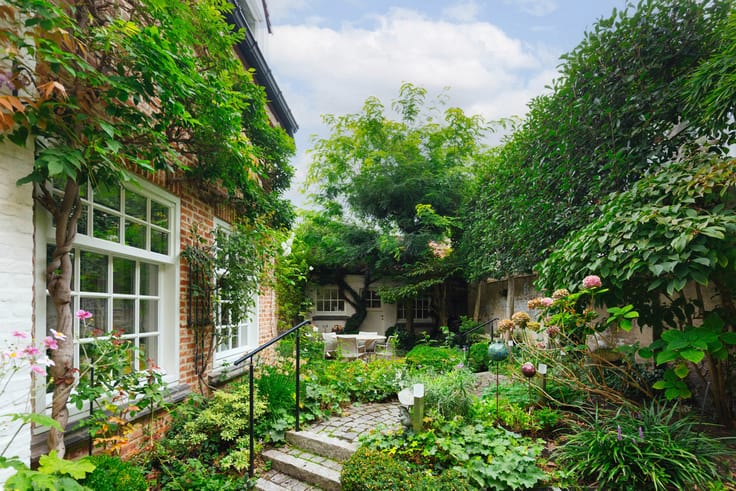
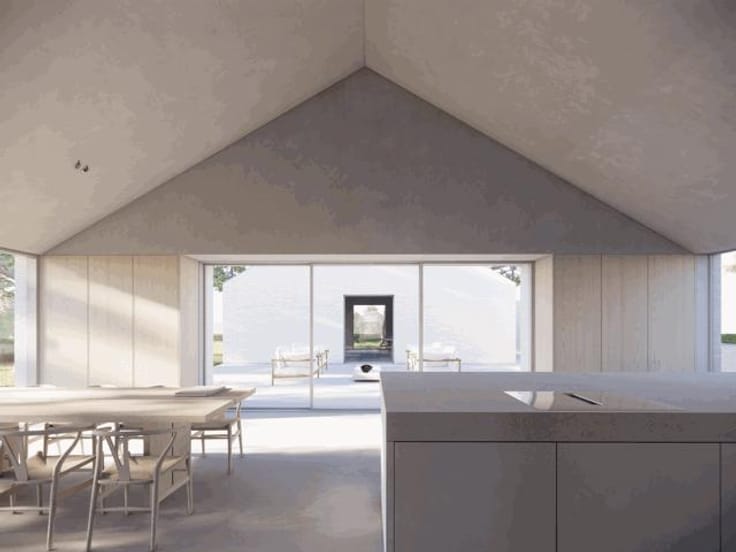
Entrance hall with office area and seamless poured flooring, separate guest toilet. Elegant living room with oak parquet and gas fireplace, dining area and contemporary open-plan kitchen. Ample built-in storage, including beneath the staircase. West-facing terrace overlooking the surrounding woodland. The landscaped park garden is maintained communally.
The first floor offers two bedrooms, one currently used as a study, a bathroom, separate laundry room and striking floor-to-ceiling doors.
The light-filled top floor features a spacious bedroom and a second bathroom with freestanding bath, walk-in shower and fitted dressing area.
Garage, cellar and three outdoor parking spaces.
| Number of floors | 2 |
|---|---|
| Building condition | As new |
| Immovable heritage | No |
| Number of frontages | 2 |
| Covered parking spaces | 1 |
| Outdoor parking spaces | 3 |
| Surroundings type | Living area (residential, urban or rural) |
| Asbestos certificate is available | Yes |
| Usable floor area | 186 square meters |
|---|---|
| Kitchen type | Hyper equipped |
| Bedrooms | 3 |
| Bathrooms | 2 |
| Toilets | 2 |
| Laundry room | Yes |
| Basement | Yes |
| Furnished | No |
| Surface of the plot | 3079 square meters |
|---|---|
| Connection to sewer network | Connected |
| Gas, water & electricity | Yes |
| Terrace surface | 80 square meters |
| Terrace orientation | West |
| Elevator | No |
|---|---|
| Accessible for disabled people | No |
| Intercom | No |
| TV cable | Yes |
| Visio phone | No |
| Primary energy consumption | Not specified |
|---|---|
| EPC/EPC label | B |
| Renovation works mandatory | No |
| Unique code EPB certificate | Not specified |
| CO₂ emission | Not specified |
| Yearly theoretical total energy consumption | Not specified |
| Valid electricity inspection certificate | Yes |
| Summons: No judicial remedy or administrative measure imposed | Not specified |
|
Flemish register of measures consulted
|
No |
| Valid flood certificate | Not specified |
| Heating type | Gas |
| Thermic solar panels | No |
| Double glazing | Yes |
| Building permit | Yes |
|---|---|
| Cadastral Plan | Not specified |
| Right of first refusal for the tenant | Not specified |
| Allotment permit | No |
| Preemption right | No |
| Proceedings for breach of planning regulations | No |
| Most recent urban development zoning | Not specified |
| Flood zone type | Non flood zone |
|
P-score
|
A |
|
G-score
|
A |
| Latest land use designation | Living area (residential, urban or rural) |
Asked price excluding notary fees (excluding eventual registration fees)
| Price | 785000 € |
|---|---|
| Cadastral income | 1291 € |
| Tenement building | No |
|
|
|





| Address |
Sint-Katelijnestraat 41
2800 - Mechelen |
|---|---|
| Website |
|
| External reference | 7714357 |