


525000€
2 bedrooms 195 square meters

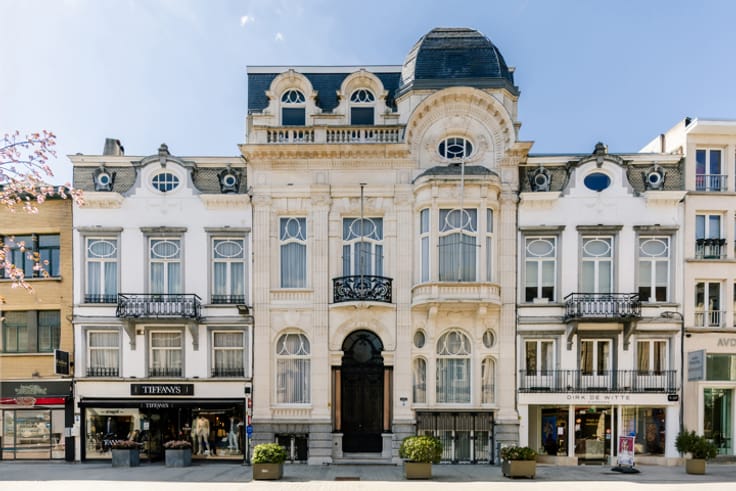
Two homes in one: unique house with glass lift
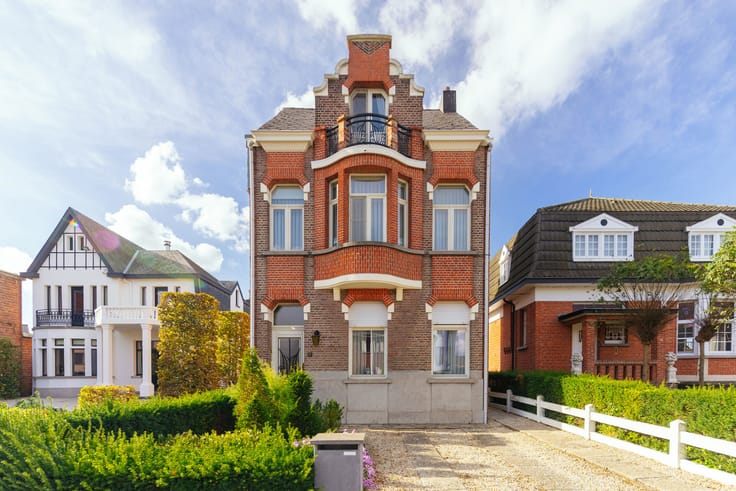
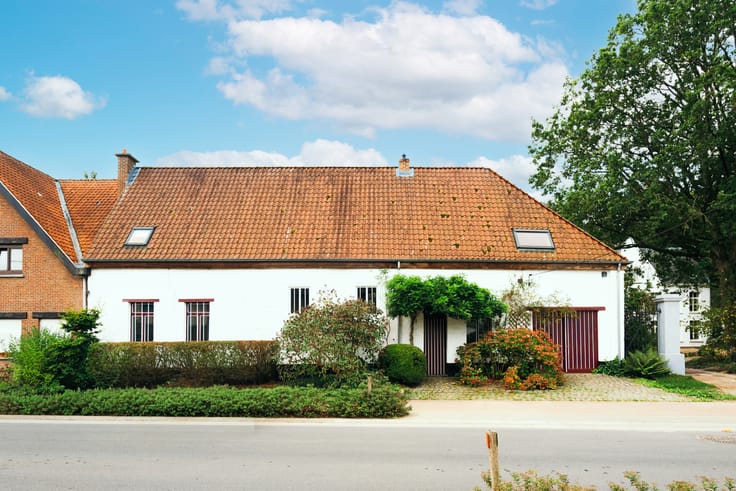
Located in a peaceful, private cul-de-sac in the historic heart of Mechelen, this unique home offers absolute tranquility just steps from the vibrant Vismarkt and St. Rumbold's Tower.
Once two separate houses, the property was merged into one harmonious whole while keeping its two front doors. Carefully updated over the years, it features a new boiler (2023) and boasts an excellent EPC B rating.
The ground floor features an office, a bedroom (currently a gym), a versatile workshop/bike storage room, and a basement transformed into a cozy music room.
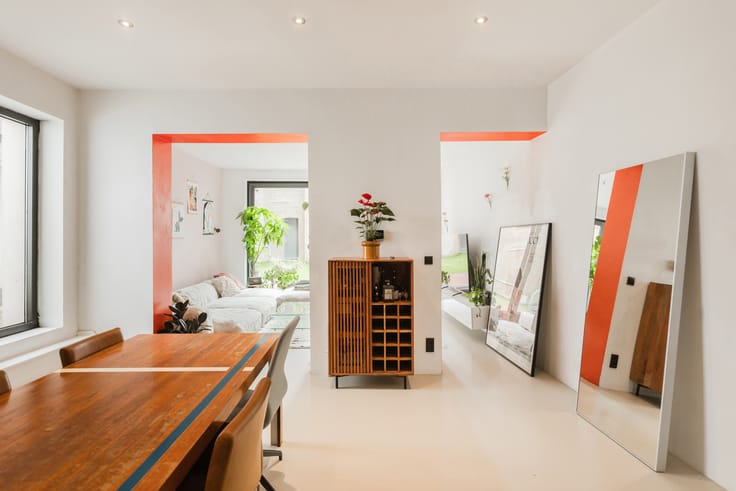
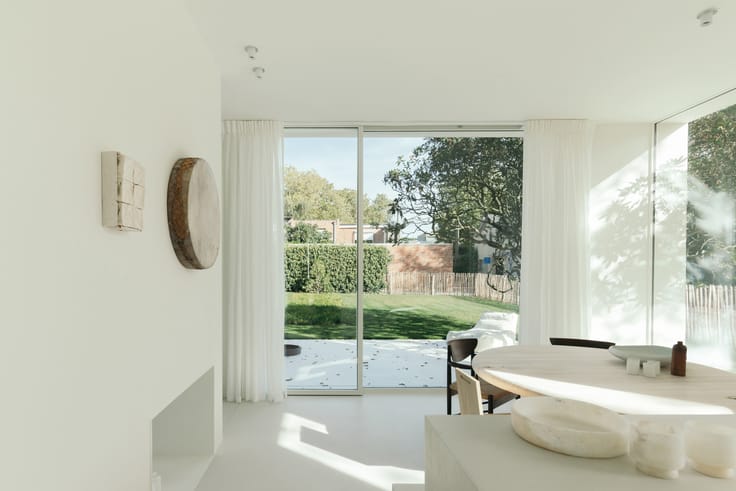
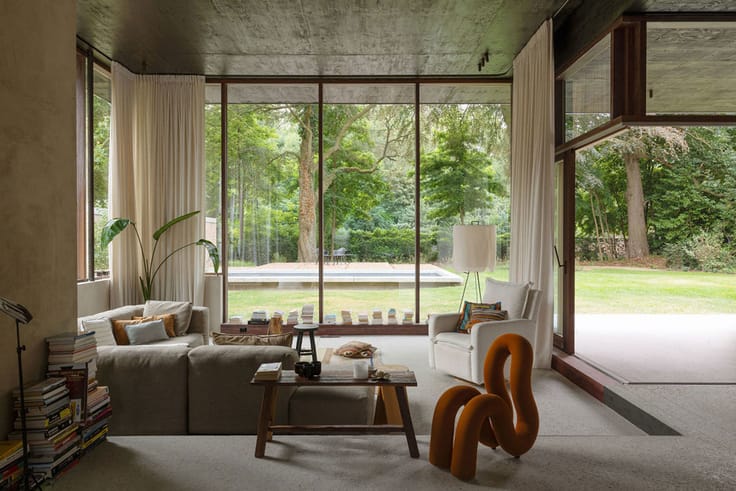
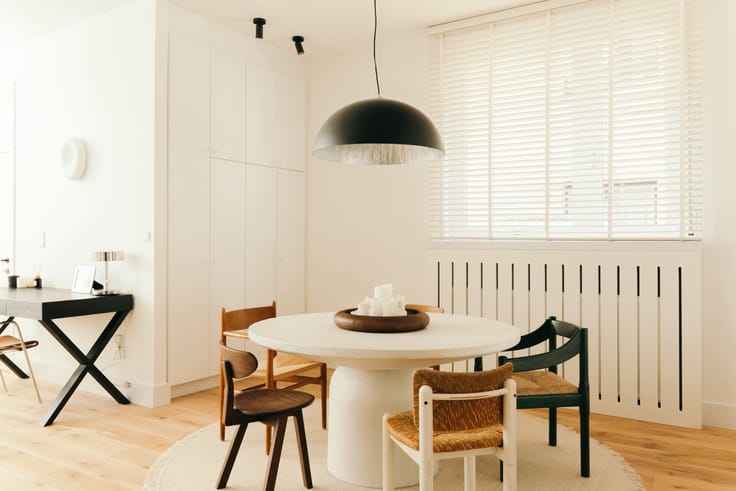
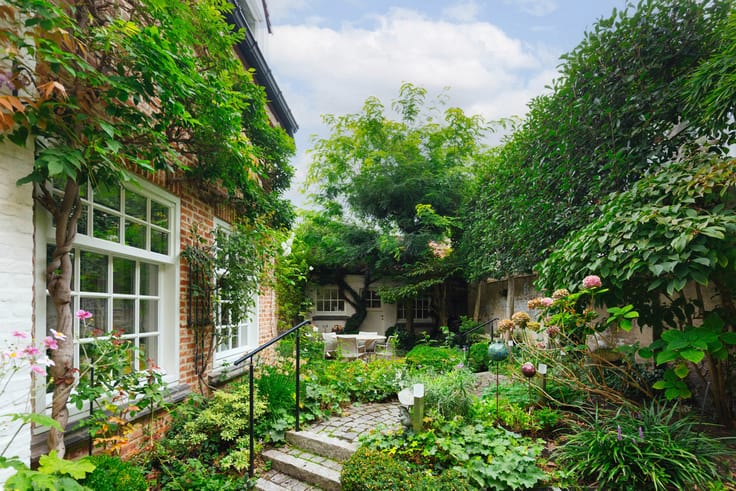
The first floor offers a bright living area, a dining space, and a kitchen equipped with recent Miele appliances, opening onto a lovely terrace.
The top floor houses an atmospheric bedroom suite with a dressing area and en-suite bathroom.
The true heart of this house is the stunning, fully glass elevator connecting every floor.
As an extra asset, there is an option to purchase a nearby parking space.
For those who love to live outside the box: this unique property is truly one of a kind.
| Number of floors | 3 |
|---|---|
| Building condition | As new |
| Immovable heritage | No |
| Number of frontages | 2 |
| Covered parking spaces | 1 |
| Surroundings type | Urban |
| Asbestos certificate is available | Not specified |
| Usable floor area | 195 square meters |
|---|---|
| Kitchen type | Hyper equipped |
| Bedrooms | 2 |
| Bathrooms | 1 |
| Toilets | 2 |
| Laundry room | Yes |
| Office | Yes |
| Basement | Yes |
| Furnished | No |
| Surface of the plot | 137 square meters |
|---|---|
| Connection to sewer network | Connected |
| Gas, water & electricity | Yes |
| Terrace | Yes |
| Terrace orientation | South |
| Elevator | Yes |
|---|---|
| Accessible for disabled people | No |
| Intercom | No |
| Secure access / alarm | Yes |
| TV cable | Yes |
| Visio phone | No |
| Swimming pool | No |
| Primary energy consumption | 159 kilowatt hour per square meters |
|---|---|
| EPC/EPC label | B |
| Renovation works mandatory | No |
| Unique code EPB certificate | Not specified |
| CO₂ emission | Not specified |
| Yearly theoretical total energy consumption | Not specified |
| Valid electricity inspection certificate | Yes |
| Summons: No judicial remedy or administrative measure imposed | Not specified |
|
Flemish register of measures consulted
|
Not specified |
| Valid flood certificate | Not specified |
| Heating type | Gas |
| Double glazing | Yes |
| Building permit | Yes |
|---|---|
| Cadastral Plan | Not specified |
| Right of first refusal for the tenant | Not specified |
| Allotment permit | No |
| Preemption right | No |
| Proceedings for breach of planning regulations | No |
| Most recent urban development zoning | Not specified |
| Flood zone type | Non flood zone |
|
P-score
|
B |
|
G-score
|
B |
| Latest land use designation | Residential area with cultural historical aesthetic value |
Asked price excluding notary fees (excluding eventual registration fees)
| Price | 525000 € |
|---|---|
| Tenement building | No |
|
|
|





| Address |
Sint-Katelijnestraat 41
2800 - Mechelen |
|---|---|
| Website |
|
| External reference | 7889107 |
Get in touch