
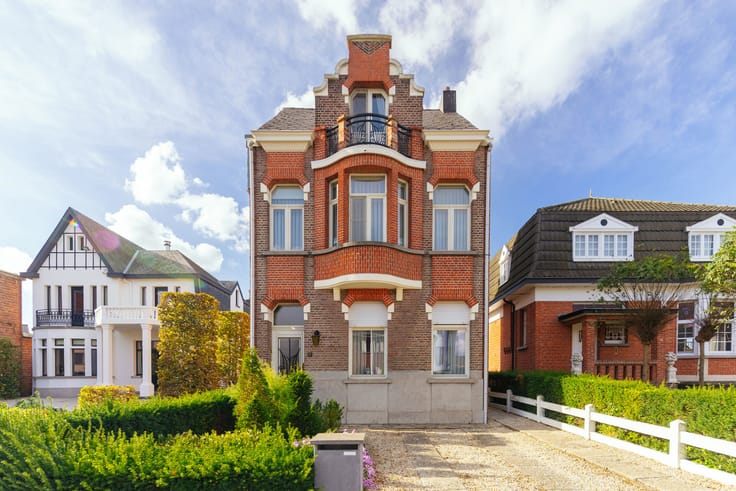


(excl. taxes) 975000€
3 bedrooms 137 square meters

Serene and graceful villa by Paul Vanrunxt
Situated at the corner of Abeelstraat and Zemstbaan in Mechelen-Zuid, this villa enjoys excellent accessibility, with quick connections to the E19 motorway and other main roads. The historic city centre, with its shops, restaurants and cultural attractions, is also close by.
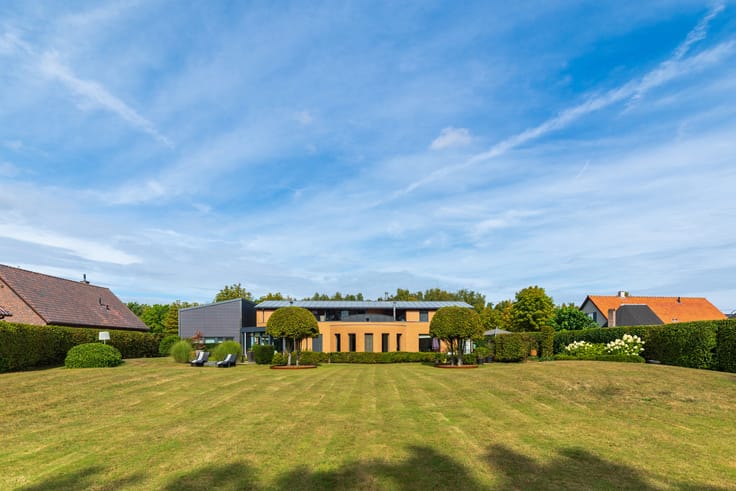
Designed by architect Paul Vanrunxt, this striking single-storey villa is defined by its clean horizontal architecture, crowned by two rooftop volumes, one circular and the other rectangular. A distinctive design set within a pleasant, leafy garden.
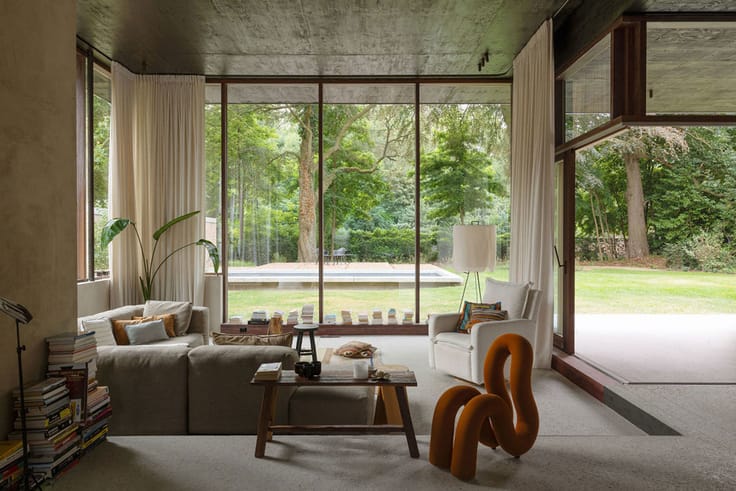
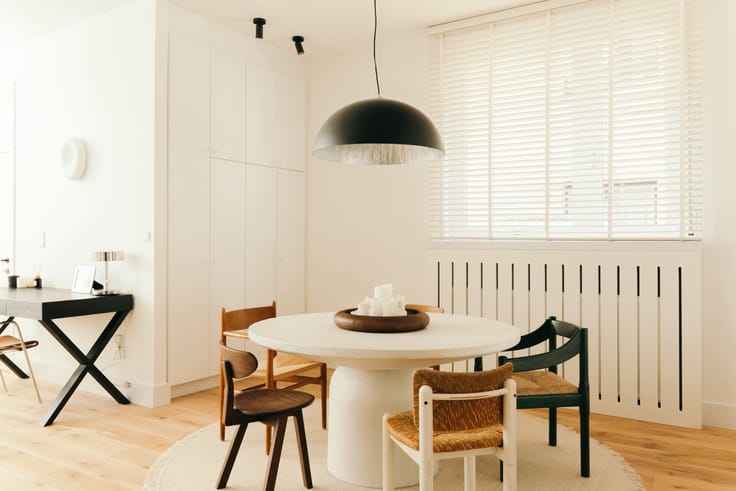
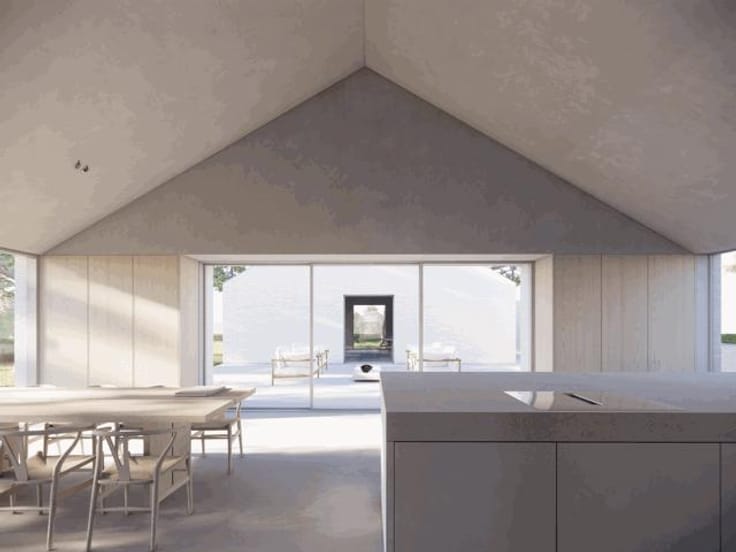
Architecture, space and natural light take centre stage. A horizontal line connects the different areas, while large windows flood the kitchen and living room with light. Both overlook the garden. The entrance hall features built-in cabinetry, a guest toilet and full-height pivot doors. The elegant kitchen, with its integrated bench seating, connects to the living area and adjoining study space.
The bedroom wing comprises three bedrooms, all with built-in wardrobes, two of which also feature custom-built desks. Both bathrooms feature rainfall showers and finishes in natural stone and Mortex. RVB and Zucchetti taps, together with Prado sockets, reflect the attention to detail. A separate utility room and parking for four to five cars complete the property.
Underfloor heating, a heat pump and an EPC A rating make this villa ready for the future.
Asking price: €975,000, comprising €380,000 for the land (12% registration duties) and €595,000 for the buildings (21% VAT).
| Building price excluding VAT | €975,000 |
|---|
| Construction year | 2026 |
|---|---|
| Number of floors | 1 |
| Building condition | As new |
| Immovable heritage | Not specified |
| Number of frontages | 4 |
| Outdoor parking spaces | 5 |
| Asbestos certificate is available | Not specified |
| Usable floor area | 137 square meters |
|---|---|
| Kitchen type | Hyper equipped |
| Bedrooms | 3 |
| Bathrooms | 2 |
| Toilets | 2 |
| Surface of the plot | 788 square meters |
|---|---|
| Connection to sewer network | Connected |
| Gas, water & electricity | Yes |
| Terrace | Yes |
| Terrace orientation | South East |
| Accessible for disabled people | No |
|---|---|
| Intercom | Yes |
| TV cable | Yes |
| Visio phone | No |
| Primary energy consumption | Not specified |
|---|---|
| EPC/EPC label | A |
| Renovation works mandatory | No |
| Unique code EPB certificate | Not specified |
| CO₂ emission | Not specified |
| Yearly theoretical total energy consumption | Not specified |
| Valid electricity inspection certificate | Yes |
| Summons: No judicial remedy or administrative measure imposed | Not specified |
|
Flemish register of measures consulted
|
Not specified |
| Valid flood certificate | Not specified |
| Double glazing | Yes |
| Building permit | Yes |
|---|---|
| Cadastral Plan | Not specified |
| Right of first refusal for the tenant | Not specified |
| Allotment permit | Yes |
| Preemption right | No |
| Proceedings for breach of planning regulations | No |
| Most recent urban development zoning | Not specified |
| Flood zone type | Non flood zone |
|
P-score
|
A |
|
G-score
|
A |
| Latest land use designation | Living area (residential, urban or rural) |
Asked price excluding VAT and excl. notary fees (excluding eventual registration fees)
| Price | 975000 € |
|---|---|
| Tenement building | No |
|
|
|





| Address |
Sint-Katelijnestraat 41
2800 - Mechelen |
|---|---|
| Website |
|
| External reference | 7885934 |
Get in touch