
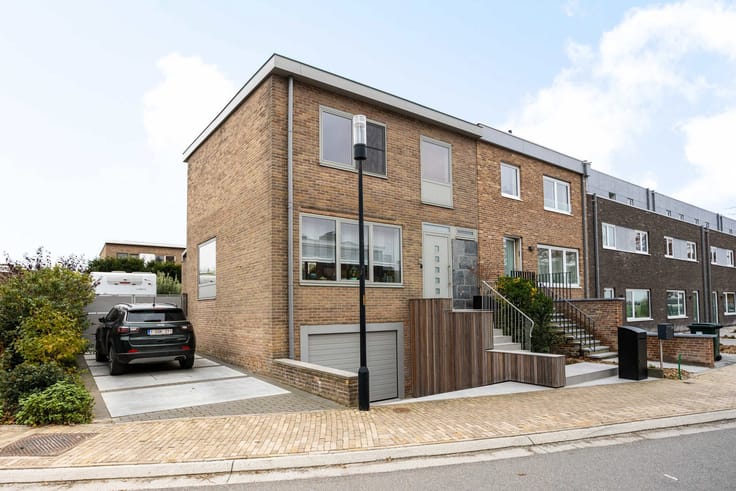


365000€
5 bedrooms 231 square meters

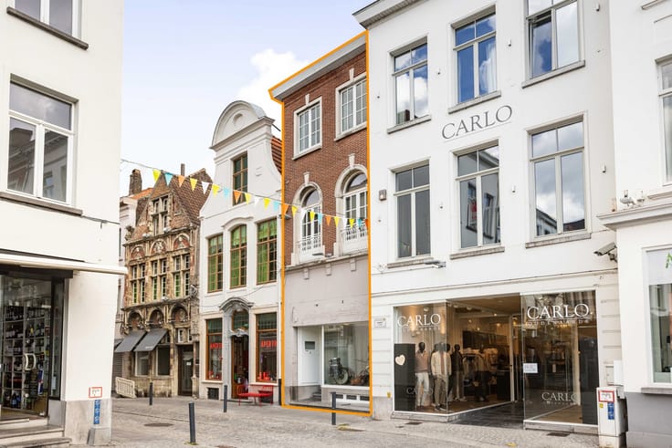
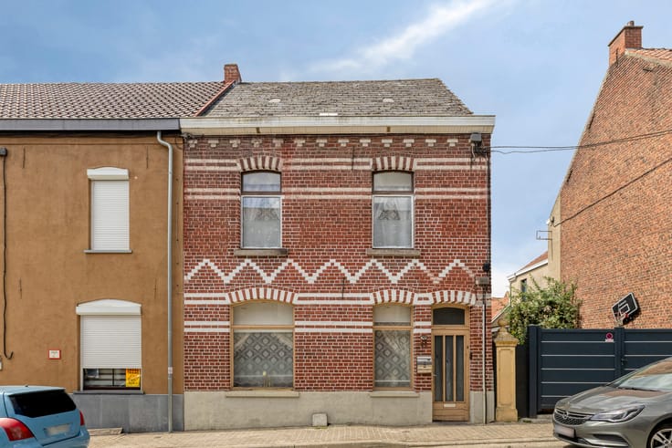
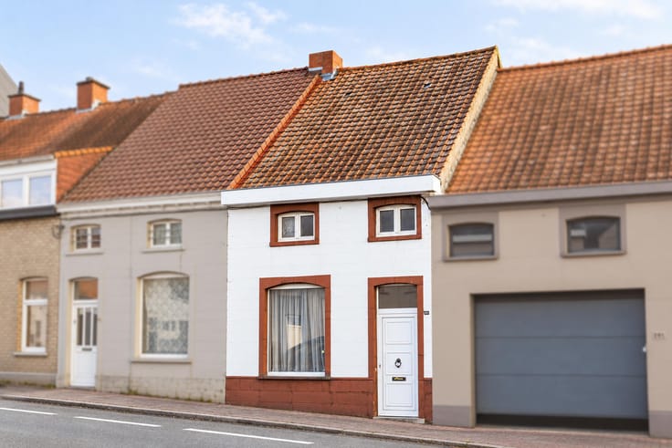
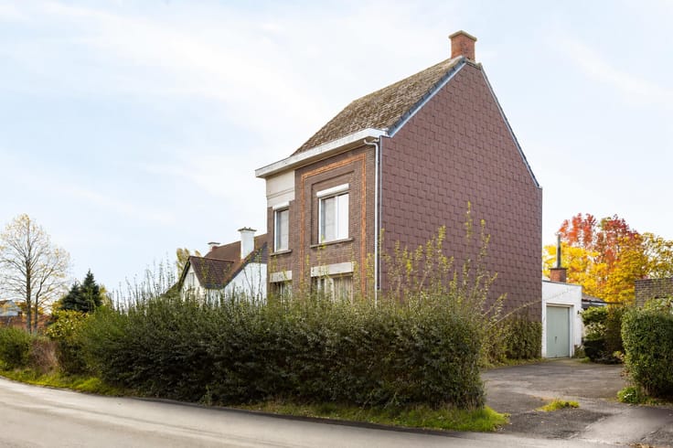
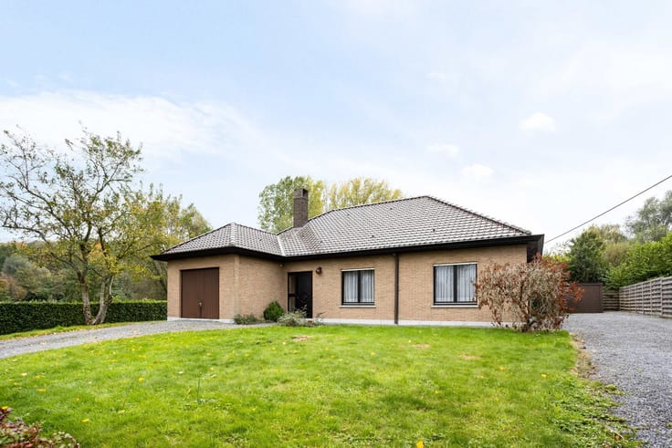
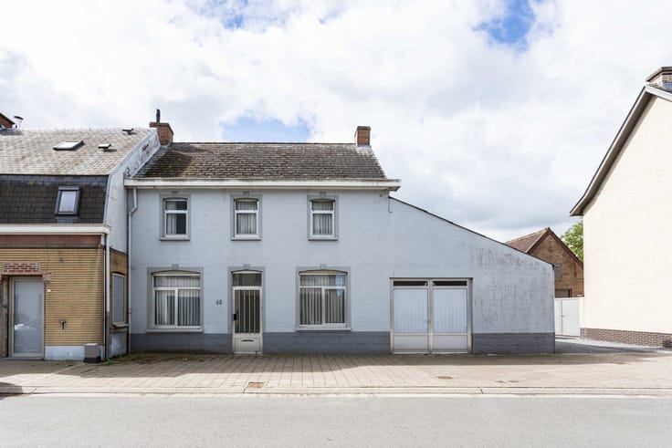
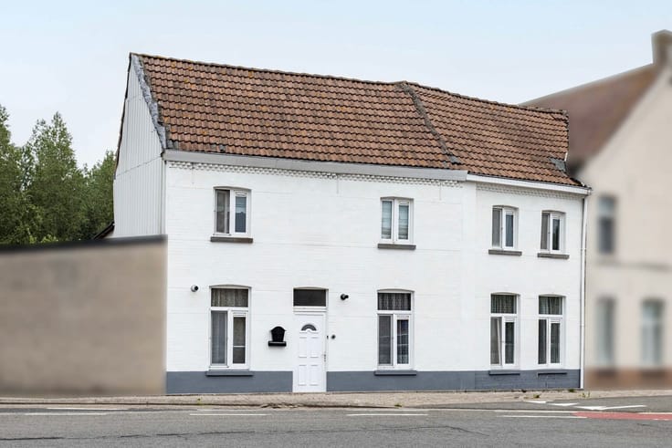
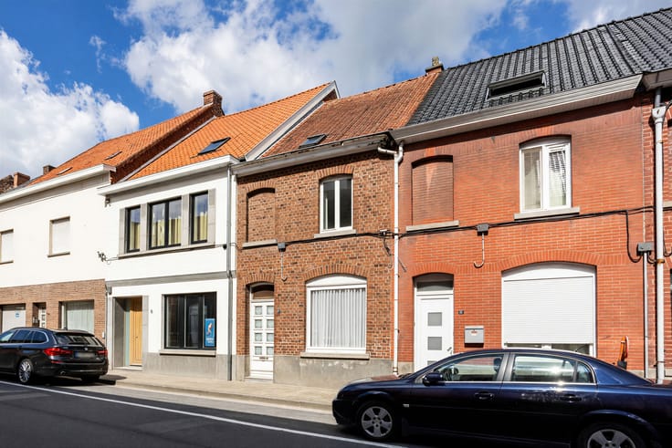
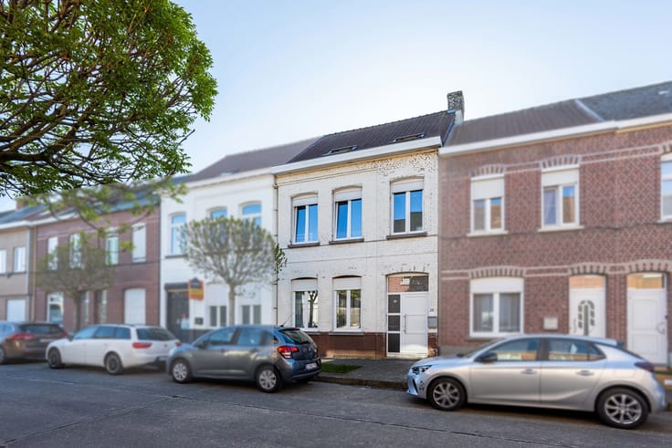
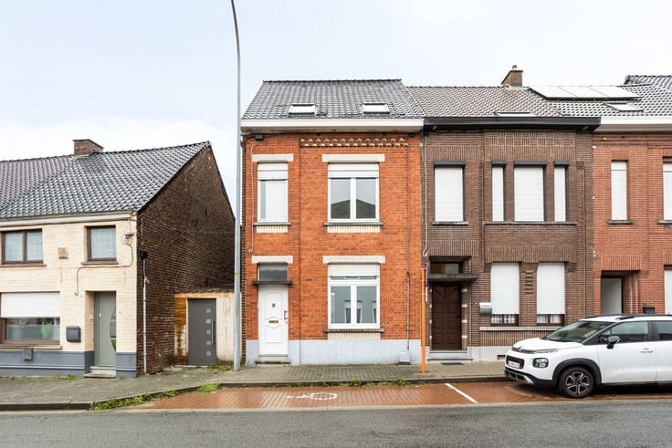
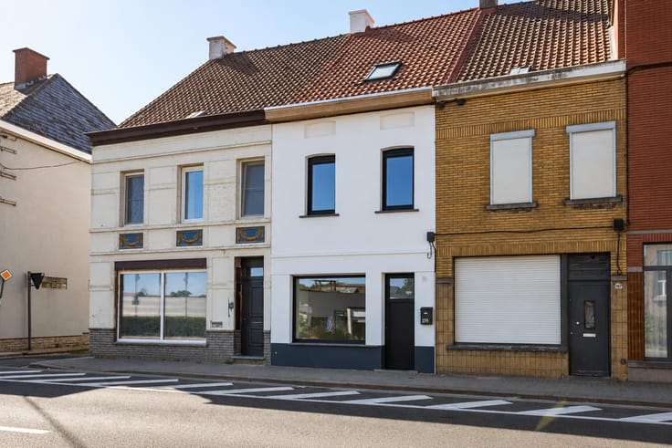
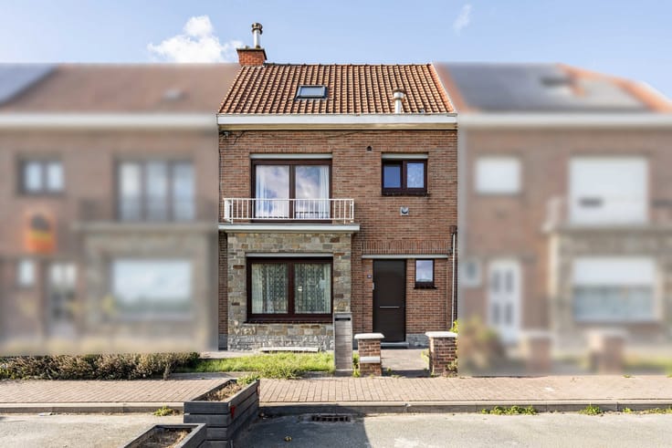
Peaceful living in the heart of Ronse? This recently renovated townhouse combines a prime location with generous proportions and characterful finishes. Just 50 metres from the Grote Markt, shops, restaurants, schools and public transport are all within walking distance. Ample parking is also available on the street and nearby.
With approximately 231 m² of living space, this home offers plenty of possibilities for family life, hosting guests or working from home. The renovation was carried out with a focus on quality while preserving the original features that give the property its distinctive charm.
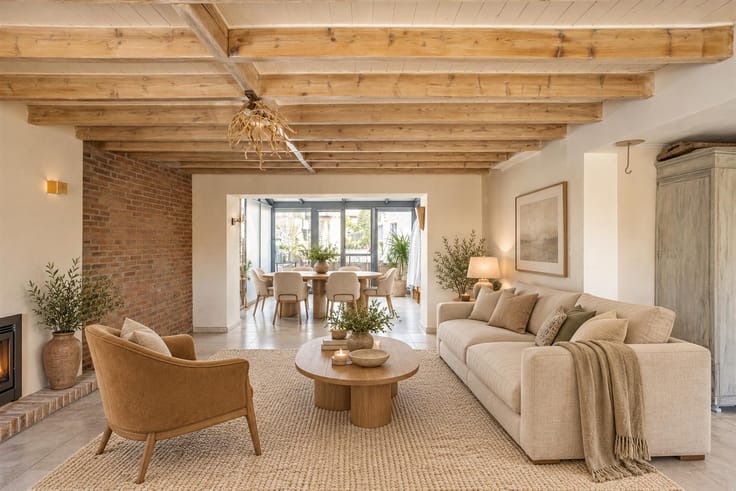
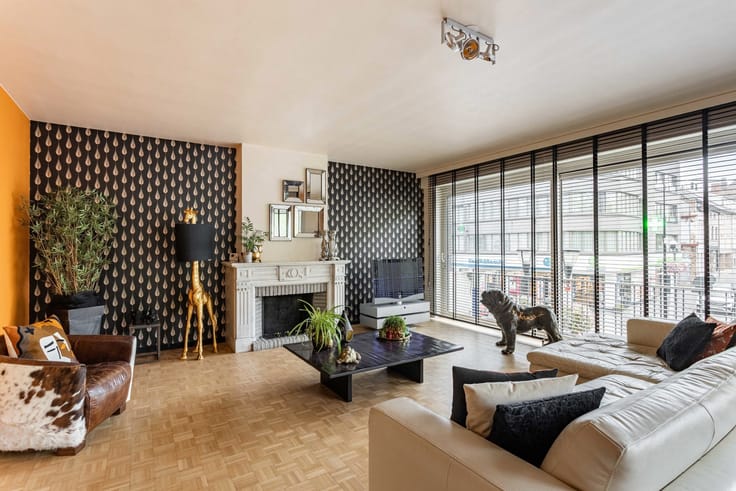
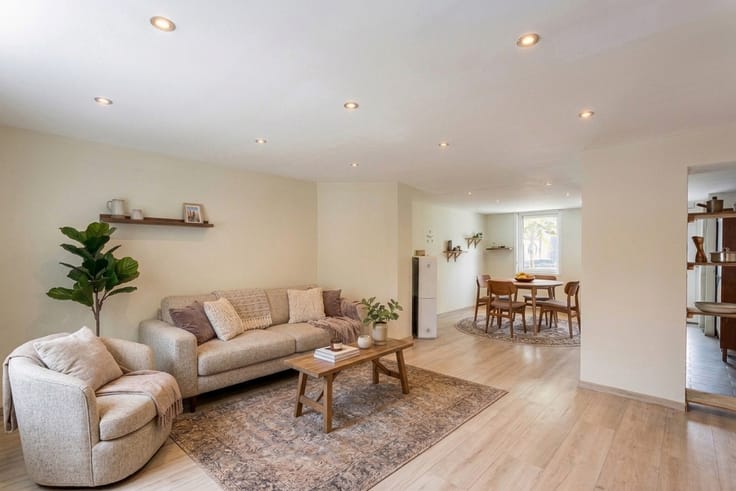
The spacious entrance hall immediately sets the tone with beautiful decorative mouldings and lava stone flooring. It leads into two adjoining reception rooms, followed by a generous, light-filled sitting room with parquet flooring. These flowing spaces create a wonderful sense of openness, offering room for both entertaining and quiet relaxation.
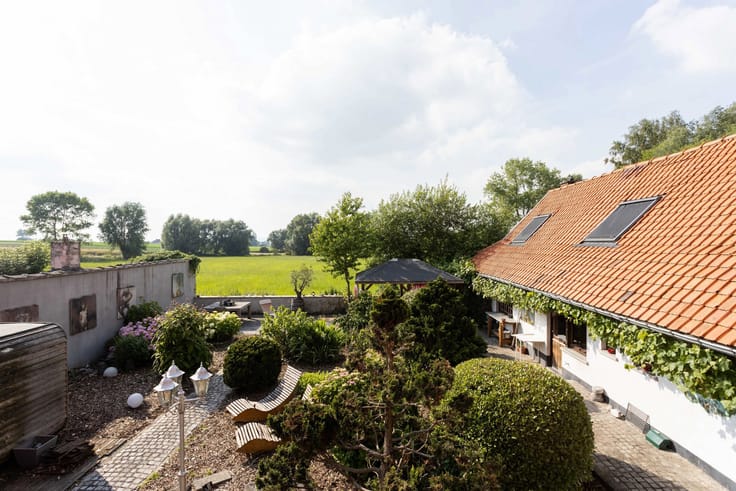
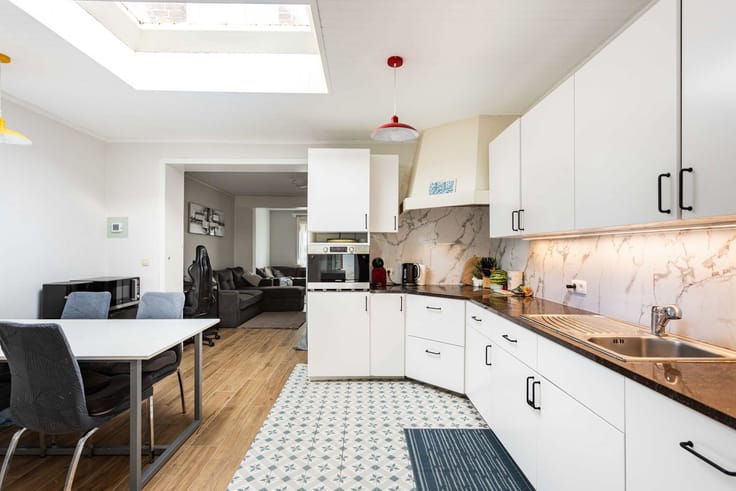
At the rear, the new, fully equipped modern kitchen overlooks the inviting courtyard garden and terrace. Their west-facing orientation brings afternoon and evening sunshine, creating a delightful place to unwind in the heart of the city. A separate toilet with a washbasin completes the ground floor.
On the mezzanine level, a first room can be arranged to suit your needs, whether as a bedroom, home office or hobby room. The first floor comprises a spacious bedroom with large windows and original wooden floorboards. The fully renovated bathroom features a bathtub, shower, double washbasin and toilet.
The second floor offers two bright bedrooms, both retaining their original wooden floorboards. The tastefully converted attic provides a fifth bedroom, complete with an additional bathroom featuring a washbasin, shower and toilet.
Finally, the spacious cellar offers ample storage and connections for a washing machine.
A characterful home for those seeking space and comfort, with everything the city centre has to offer close at hand. Contact us to discover this exceptional townhouse during a viewing.
| Available date | February 1 2027 |
|---|---|
| Construction year | 1930 |
| Number of floors | 3 |
| Building condition | Just renovated |
| Immovable heritage | Not specified |
| Street frontage width | 4.8 m |
| Number of frontages | 2 |
| Surroundings type | Urban |
| Asbestos certificate is available | Not specified |
| Usable floor area | 231 square meters |
|---|---|
| Living room surface | 22 square meters |
| Dining room surface | 12 square meters |
| Kitchen type | Hyper equipped |
| Kitchen surface | 16 square meters |
| Bedrooms | 5 |
| Bedroom 1 surface | 19 square meters |
| Bedroom 2 surface | 19 square meters |
| Bedroom 3 surface | 12 square meters |
| Bedroom 4 surface | 28 square meters |
| Bedroom 5 surface | 11 square meters |
| Bathrooms | 2 |
| Shower rooms | 1 |
| Toilets | 3 |
| Furnished | No |
| Surface of the plot | 130 square meters |
|---|---|
| Width of the lot on the street | meters |
| Gas, water & electricity | No |
| Terrace surface | 25 square meters |
| Terrace orientation | West |
| Elevator | No |
|---|---|
| Accessible for disabled people | No |
| Intercom | No |
| Visio phone | Yes |
| Swimming pool | No |
| Primary energy consumption | 199 kilowatt hour per square meters |
|---|---|
| EPC/EPC label | B |
| Renovation works mandatory | No |
| Unique code EPB certificate | 20260630-0003731661-RES-1 |
| CO₂ emission | 8933 kg CO₂/m² |
| Yearly theoretical total energy consumption | Not specified |
| Valid electricity inspection certificate | Yes |
| Summons: No judicial remedy or administrative measure imposed | Not specified |
|
Flemish register of measures consulted
|
Not specified |
| Valid flood certificate | Not specified |
| Heating type | Gas |
| Double glazing | Yes |
| Building permit | Not specified |
|---|---|
| Total ground floor buildable | 100 square meters |
| Cadastral Plan | Not specified |
| Right of first refusal for the tenant | Not specified |
| Allotment permit | Not specified |
| Preemption right | Not specified |
| Most recent urban development zoning | Not specified |
| Flood zone type | Non flood zone |
|
P-score
|
Not specified |
|
G-score
|
Not specified |
Asked price excluding notary fees (excluding eventual registration fees)
| Price | 365000 € |
|---|---|
| Tenement building | No |
|
|
|






| Address |
Stationstraat 30
9600 - Ronse |
|---|---|
| External reference | 7926651 |
Get in touch