


319000€
3 bedrooms 112 square meters

Move-in-ready house with parking and town garden
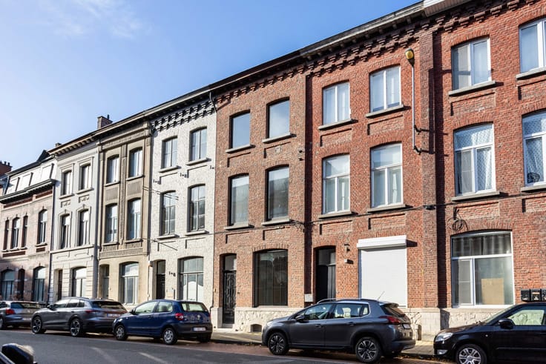
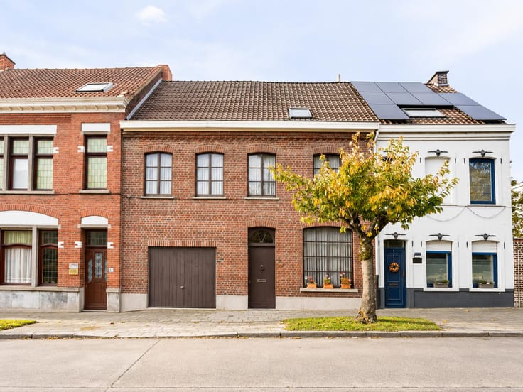
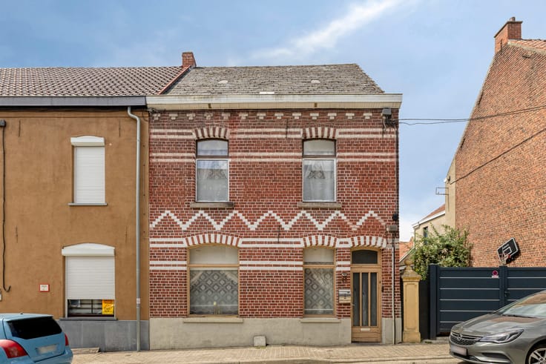
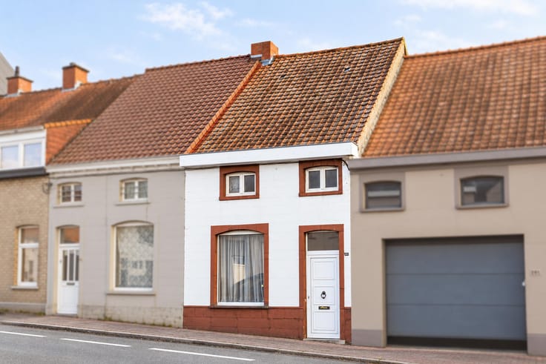
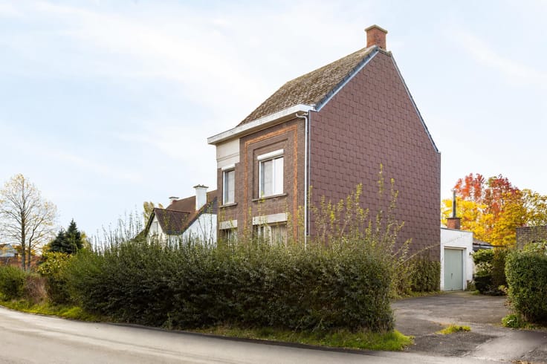
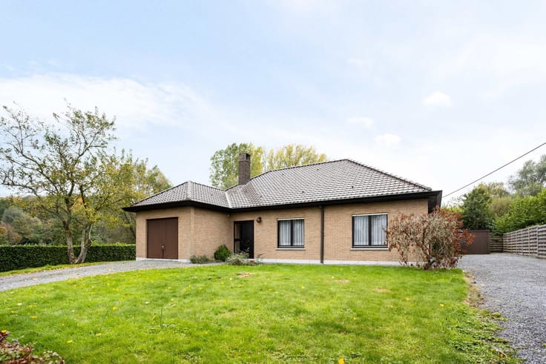
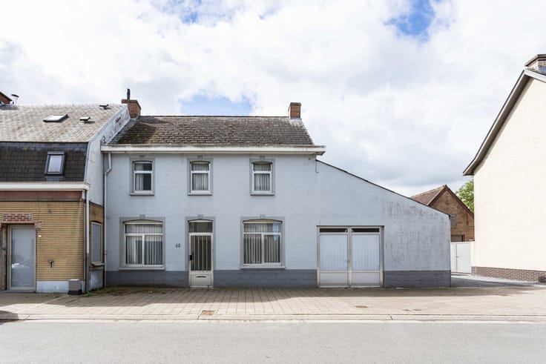
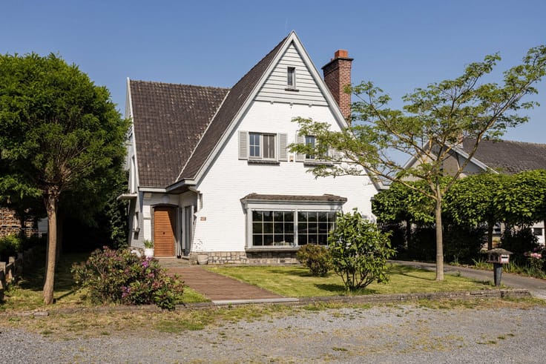
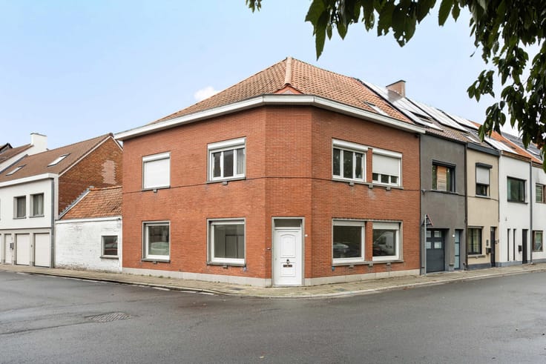
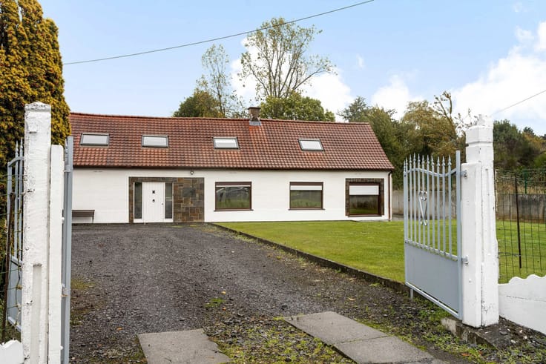
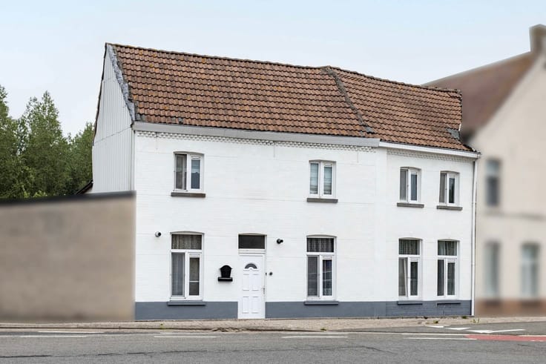
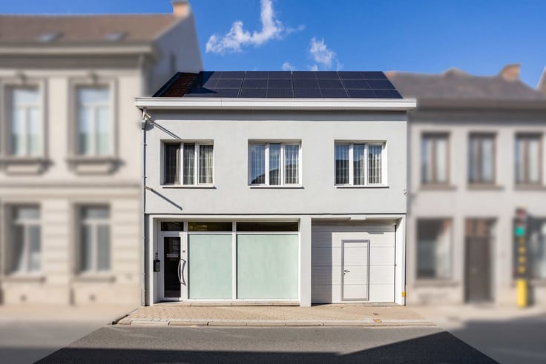
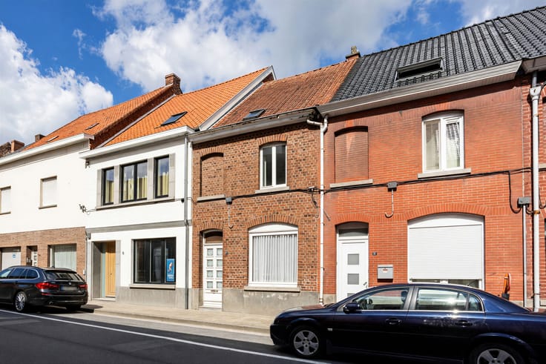
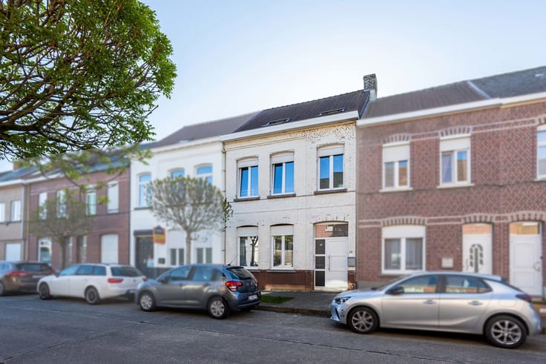
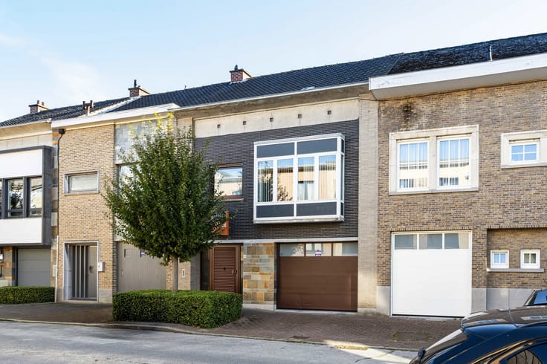
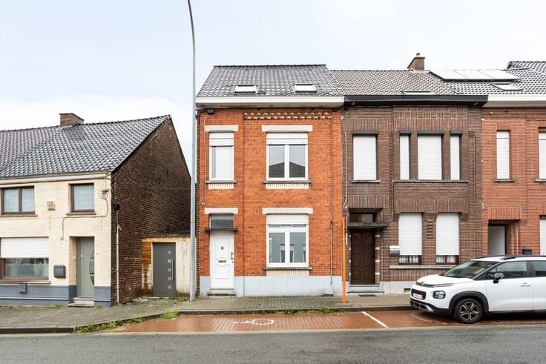
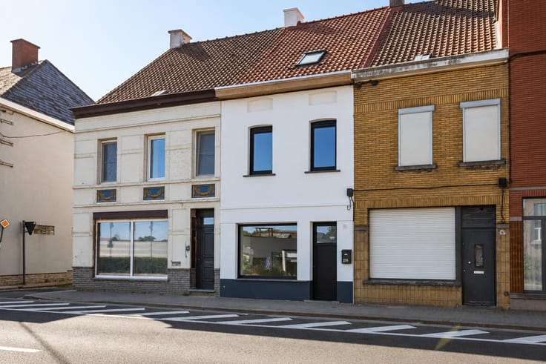
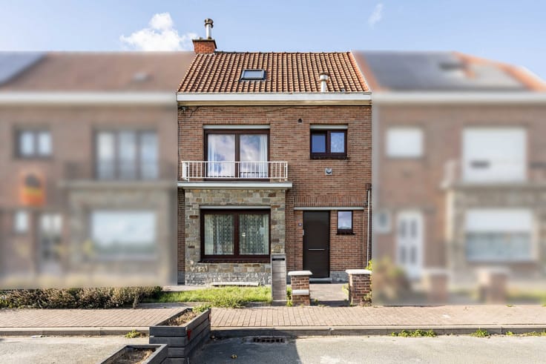
Move-in-ready semi-detached house featuring a garage, ample parking space and beautifully landscaped town garden!
This fully finished semi-detached property offers all modern comforts and has been meticulously maintained, both inside and out. Features include central heating, solar panels, a compliant electrical installation, recently updated joinery, wall and roof insulation, a rainwater collection system and much more. A truly move-in-ready home requiring no further renovation work!
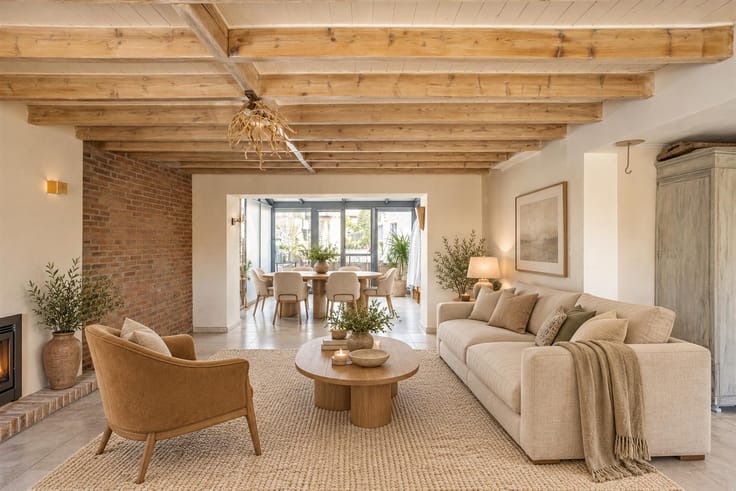
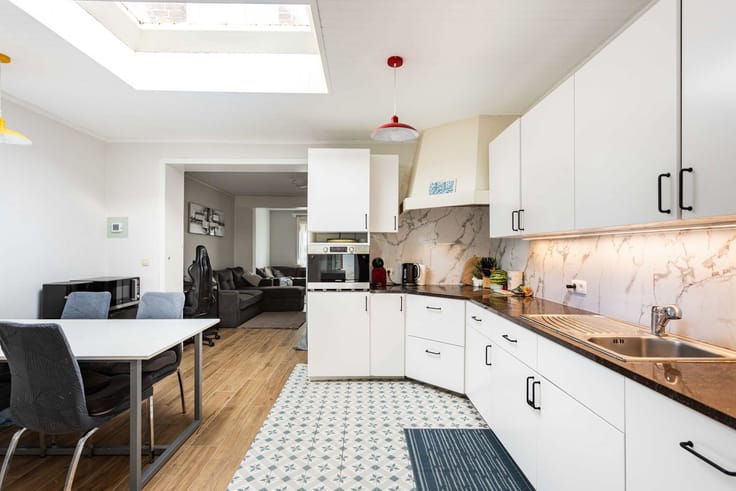
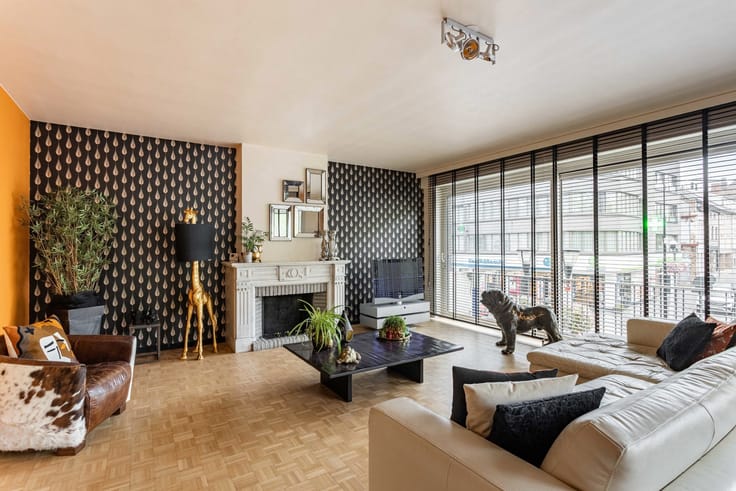
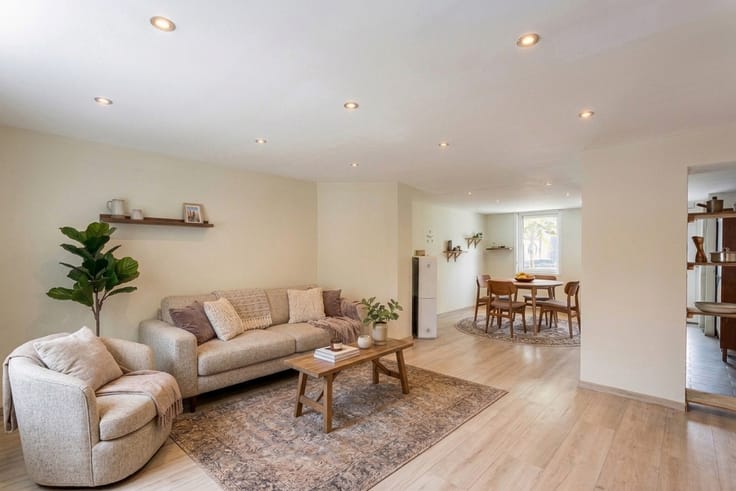
On the ground floor, the property is accessed via the entrance hall, which includes a separate guest toilet and cloakroom. From here, you enter the bright and spacious living and dining area, offering lovely views of the outdoor space. Adjoining this area is the fully equipped open-plan kitchen, seamlessly integrated with the living space.
The first floor comprises three bedrooms, one of which is currently used as a dressing room, as well as a modern bathroom fitted with a walk-in shower and toilet.
One of the property's key advantages is the spacious basement and garage level. This area includes a practical laundry room, a separate storage room and a garage fitted with an electric sectional door. The garage also provides direct access to the outdoor area at the rear of the property and offers particularly convenient additional storage space.
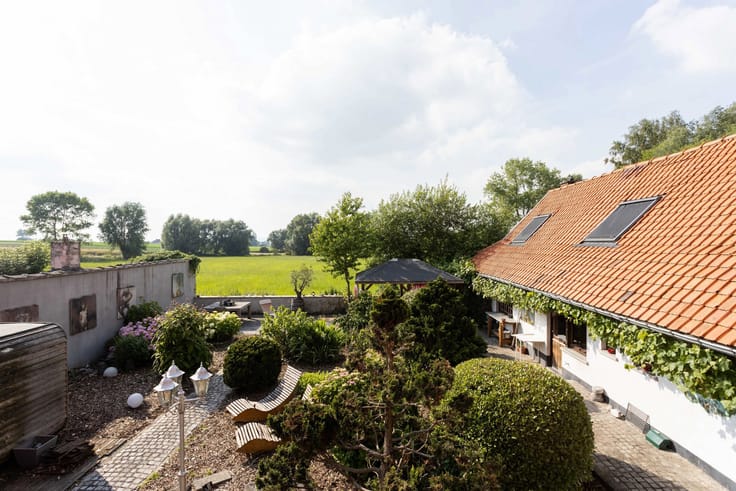
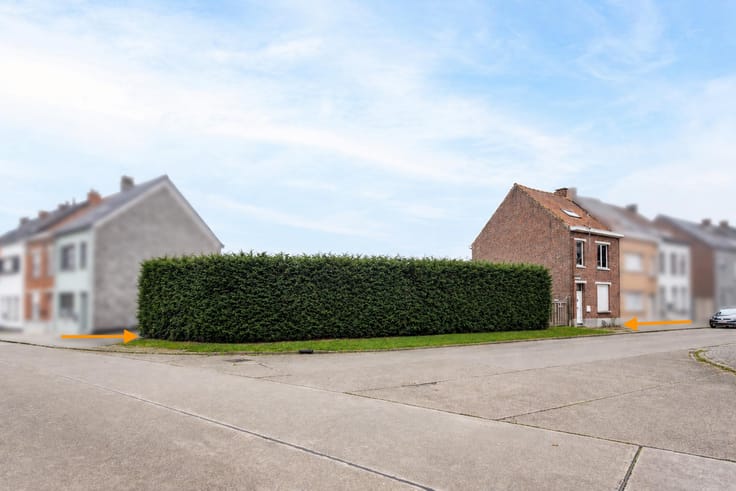
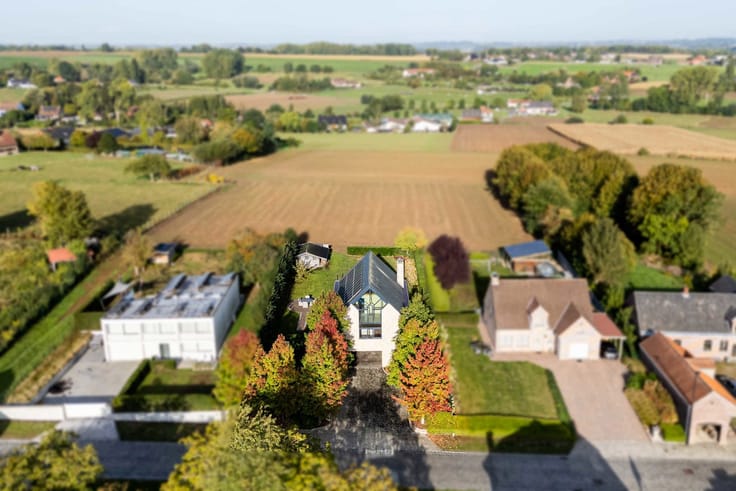
The outdoor areas have also been beautifully landscaped. Directly adjoining the house is a pleasant sun terrace, which leads onto the well-maintained town garden featuring a small pond. A lovely place to relax and enjoy the outdoors in peace and tranquillity. In addition, the property benefits from parking space alongside the house for up to three cars.
In short, a beautifully maintained, move-in-ready home offering numerous advantages, plenty of storage space and an inviting outdoor area!
| Available date | February 1 2027 |
|---|---|
| Construction year | 1969 |
| Number of floors | 2 |
| Building condition | As new |
| Immovable heritage | Not specified |
| Street frontage width | 6.5 m |
| Number of frontages | 3 |
| Outdoor parking spaces | 3 |
| Surroundings type | Isolated |
| Asbestos certificate is available | Yes |
| Usable floor area | 112 square meters |
|---|---|
| Kitchen type | Hyper equipped |
| Bedrooms | 3 |
| Bedroom 1 surface | 13 square meters |
| Bedroom 2 surface | 12 square meters |
| Bedroom 3 surface | 7 square meters |
| Bathrooms | 1 |
| Toilets | 2 |
| Laundry room | Yes |
| Basement | Yes |
| Attic | Yes |
| Furnished | No |
| Surface of the plot | 235 square meters |
|---|---|
| Width of the lot on the street | meters |
| Connection to sewer network | Connected |
| Gas, water & electricity | Yes |
| Garden surface | 125 square meters |
| Terrace surface | 125 square meters |
| Terrace orientation | South East |
| Elevator | No |
|---|---|
| Accessible for disabled people | No |
| Intercom | No |
| TV cable | Yes |
| Visio phone | No |
| Jacuzzi | No |
| Swimming pool | No |
| Primary energy consumption | 163 kilowatt hour per square meters |
|---|---|
| EPC/EPC label | B |
| Renovation works mandatory | No |
| Unique code EPB certificate | 20261102-0003987665-RES-1 |
| CO₂ emission | 1770 kg CO₂/m² |
| Yearly theoretical total energy consumption | Not specified |
| Valid electricity inspection certificate | Yes |
| Summons: No judicial remedy or administrative measure imposed | Not specified |
|
Flemish register of measures consulted
|
No |
| Valid flood certificate | Not specified |
| Heating type | Gas |
| Thermic solar panels | Yes |
| Double glazing | Yes |
| Building permit | Yes |
|---|---|
| Total ground floor buildable | 55 square meters |
| Cadastral Plan | Not specified |
| Right of first refusal for the tenant | Not specified |
| Allotment permit | Yes |
| Preemption right | No |
| Proceedings for breach of planning regulations | No |
| Most recent urban development zoning | Not specified |
| Flood zone type | Non flood zone |
|
P-score
|
A |
|
G-score
|
A |
| Latest land use designation | Living area (residential, urban or rural) |
Asked price excluding notary fees (excluding eventual registration fees)
| Price | 319000 € |
|---|---|
| Cadastral income | 721 € |
| Tenement building | No |
|
|
|






| Address |
Stationstraat 30
9600 - Ronse |
|---|---|
| External reference | 7925574 |
Get in touch