
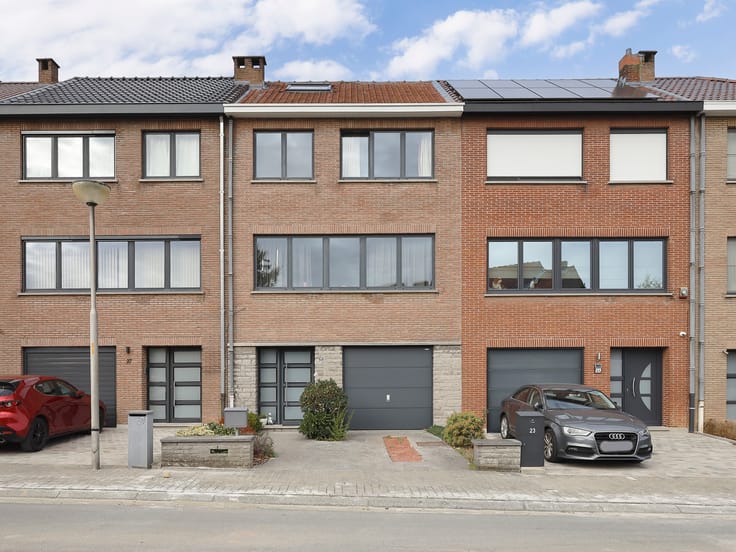


379000€
3 bedrooms 380 square meters

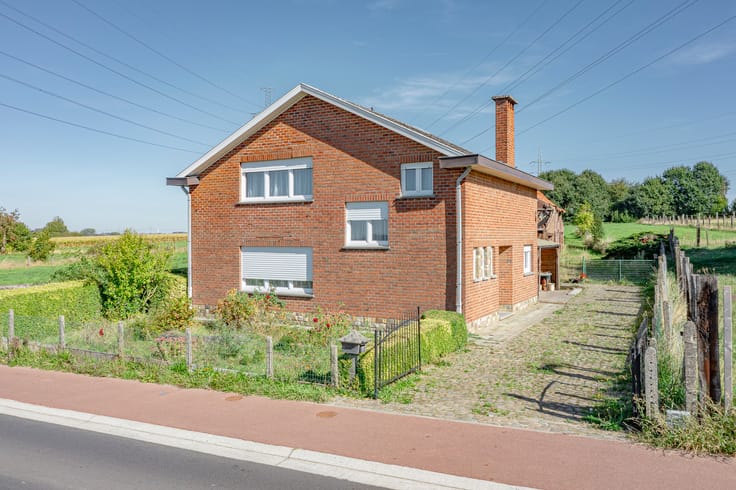
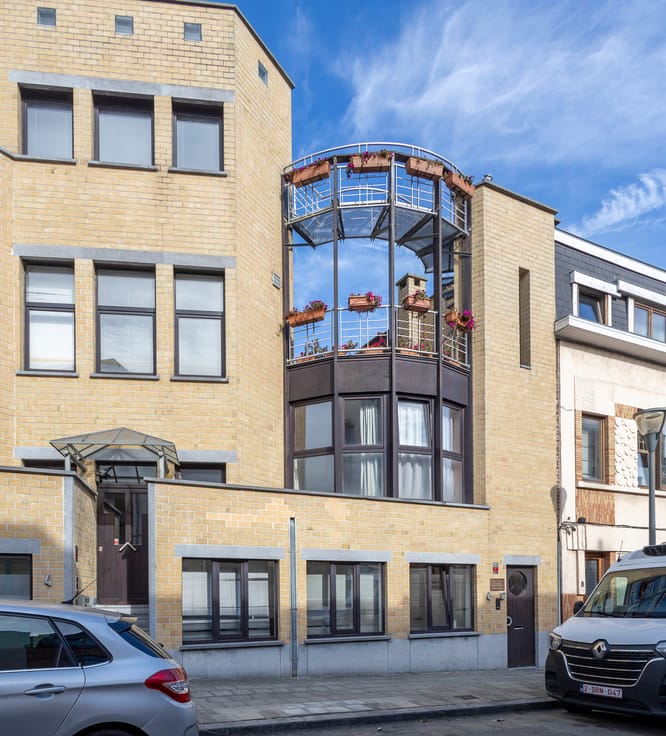
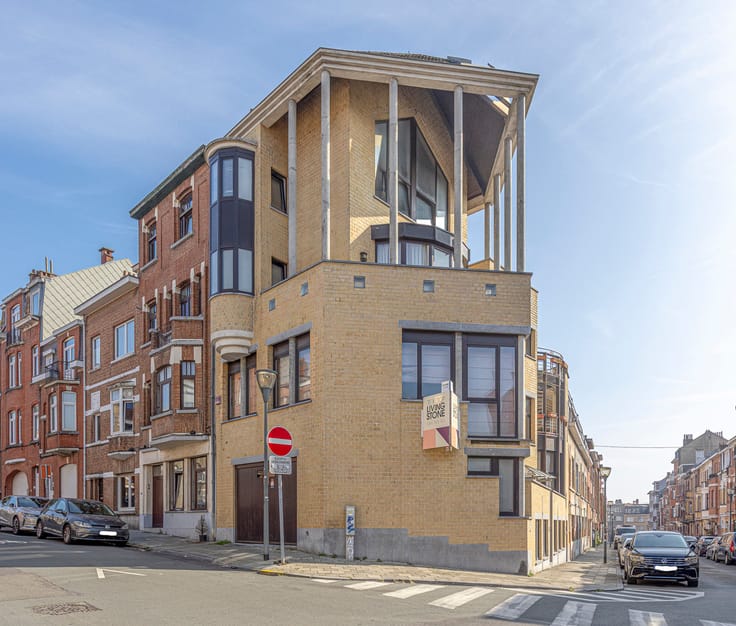
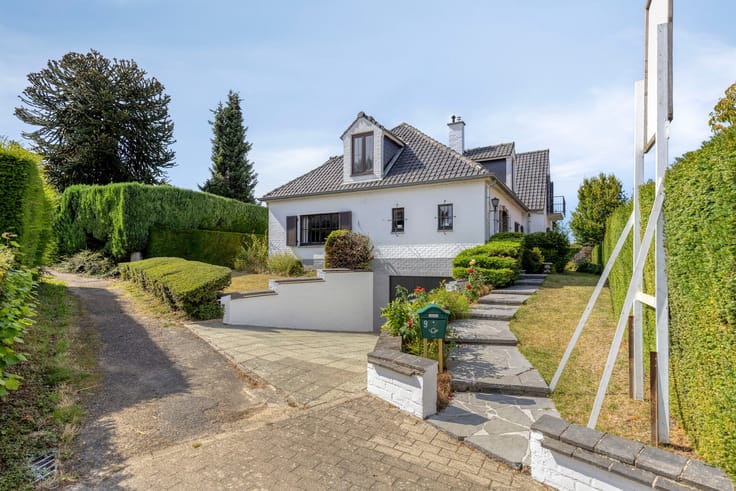
Spacious home with commercial space
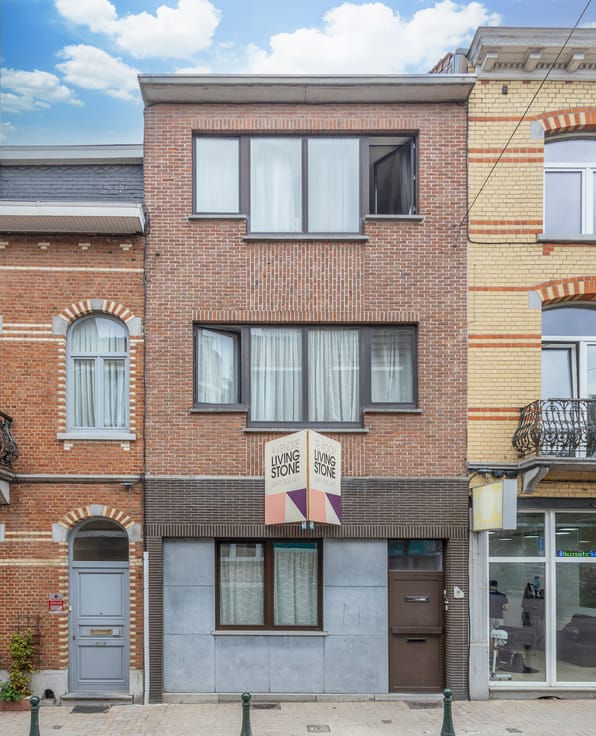
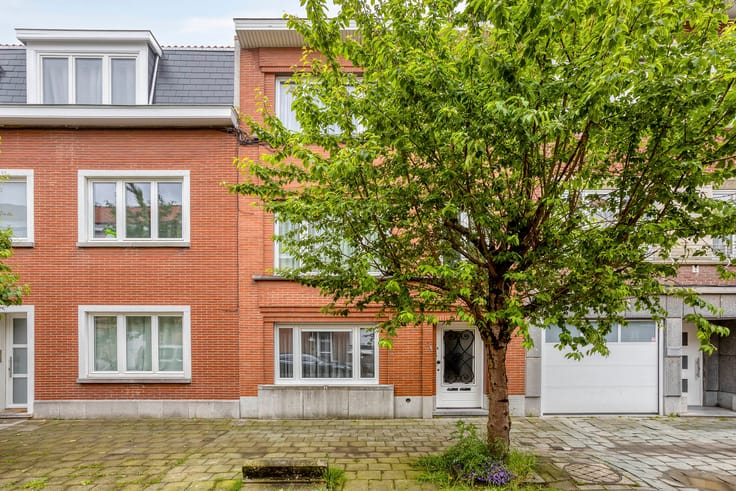
Prime commercial location next to Denderleeuw station, offering a unique combination of retail and residential space with exceptional potential!
This versatile property offers numerous possibilities for those looking to combine living and working or seeking an interesting investment opportunity. Thanks to its central location on Stationsplein and the continuous layout extending to Stationsstraat, the building has several access points and options for a multi-purpose use.
The ground floor houses the former catering and snack bar business. This space offers considerable potential for a new commercial activity, a food service business, or another commercial purpose, depending on the possibilities and applicable regulations.
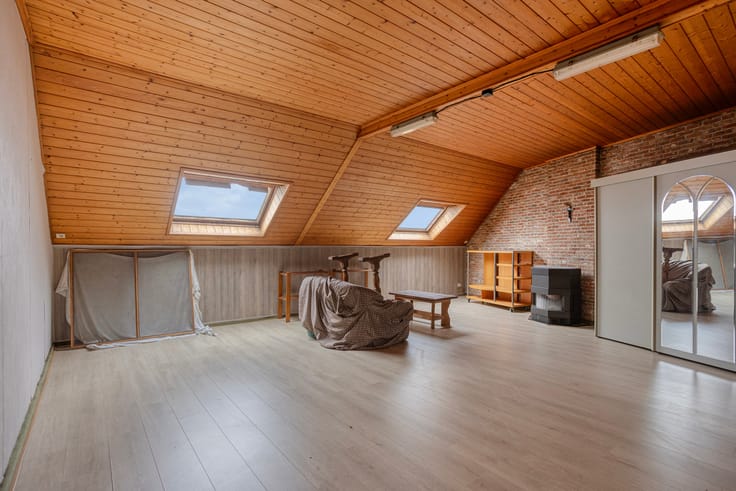
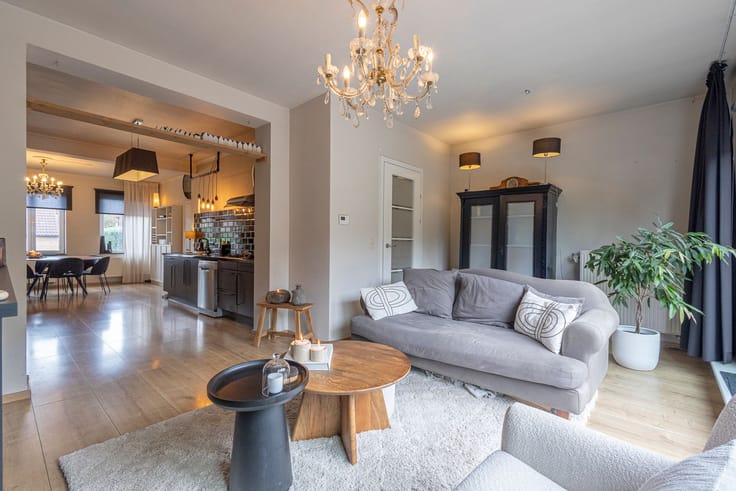
The residential section is located on the first and second floors. The first floor comprises a living room with dining area, a kitchen, and a bathroom. The second floor contains the bedrooms and an attic space that offers additional possibilities.
A property full of character and potential, ideal for entrepreneurs wishing to combine their business with their private life, investors, or buyers looking for a property with future prospects.
Come and discover the possibilities for yourself, and let the potential of this commercial property surprise you!
| Construction year | 1930 |
|---|---|
| Number of floors | 3 |
| Building condition | To renovate |
| Immovable heritage | Not specified |
| Number of frontages | 2 |
| Asbestos certificate is available | Yes |
| Usable floor area | 380 square meters |
|---|---|
| Dining room | Yes |
| Bedrooms | 3 |
| Dressing room | No |
| Bathrooms | 1 |
| Office | No |
| Basement | Yes |
| Attic | Yes |
| Furnished | No |
| Surface of the plot | 183 square meters |
|---|
| Elevator | No |
|---|---|
| Intercom | No |
| Secure access / alarm | No |
| TV cable | Yes |
| Visio phone | No |
| Jacuzzi | No |
| Sauna | No |
| Swimming pool | No |
| Internet | Yes |
| Primary energy consumption | 649 kilowatt hour per square meters |
|---|---|
| EPC/EPC label | E |
| Renovation works mandatory | Yes |
| Unique code EPB certificate | Not specified |
| CO₂ emission | Not specified |
| Yearly theoretical total energy consumption | Not specified |
| Valid electricity inspection certificate | Yes |
| Summons: No judicial remedy or administrative measure imposed | Not specified |
|
Flemish register of measures consulted
|
Not specified |
| Valid flood certificate | Not specified |
| Heating type | Electric |
| Common water heater | No |
| Double glazing | Yes |
| Building permit | No |
|---|---|
| Cadastral Plan | Not specified |
| Right of first refusal for the tenant | Not specified |
| Allotment permit | No |
| Preemption right | No |
| Proceedings for breach of planning regulations | No |
| Most recent urban development zoning | Not specified |
|
P-score
|
A |
|
G-score
|
A |
| Latest land use designation | Living area (residential, urban or rural) |
Asked price excluding notary fees (excluding eventual registration fees)
| Price | 379000 € |
|---|---|
| Tenement building | Yes |
|
|
|








| Address |
Astridlaan 1
1700 - Dilbeek |
|---|---|
| Website |
|
| Agent's name | Deborah Coppens |
| [email protected] | |
| Phone number |
|
Get in touch