


380000€
3 bedrooms 186 square meters

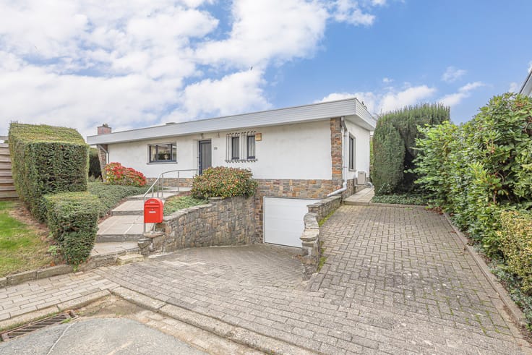
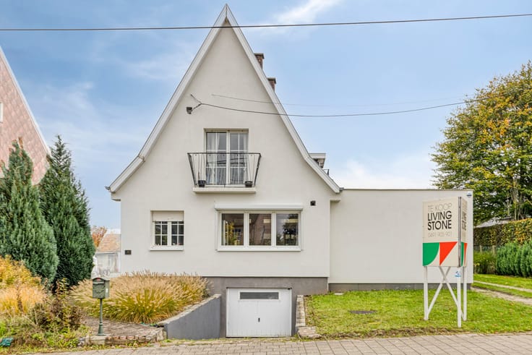
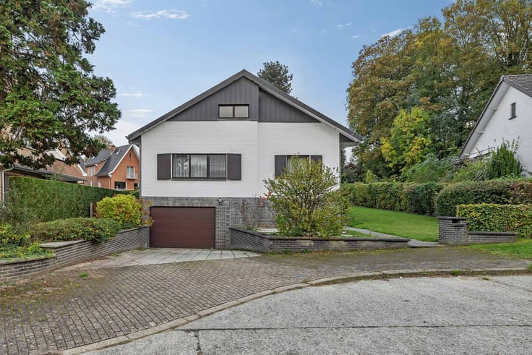
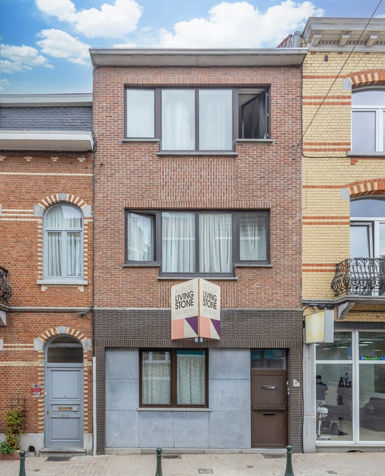
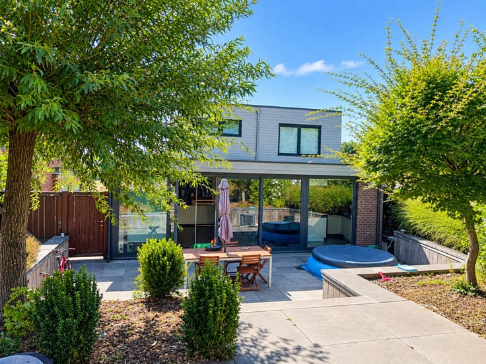
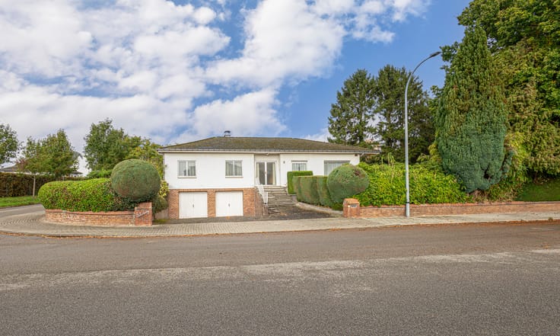
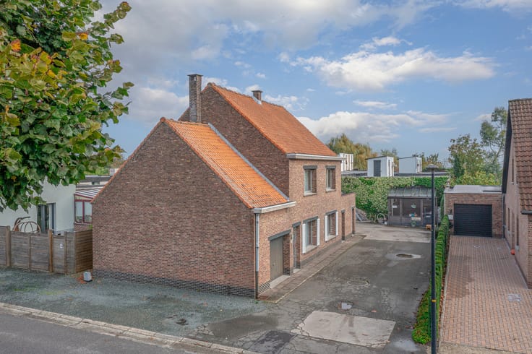
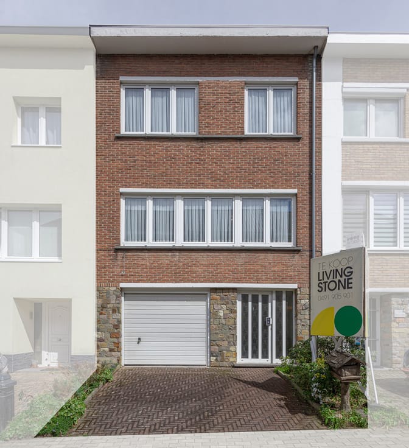
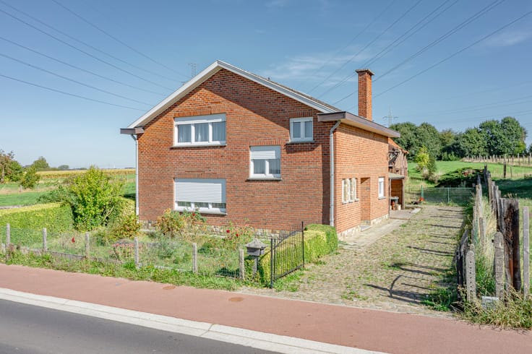
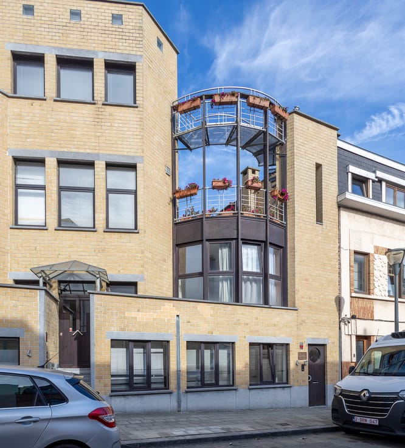
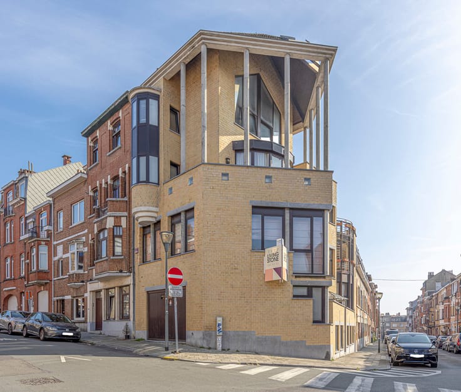
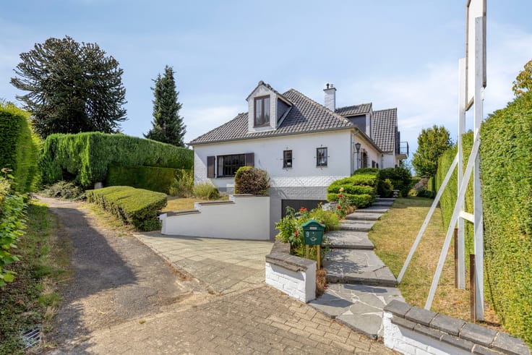
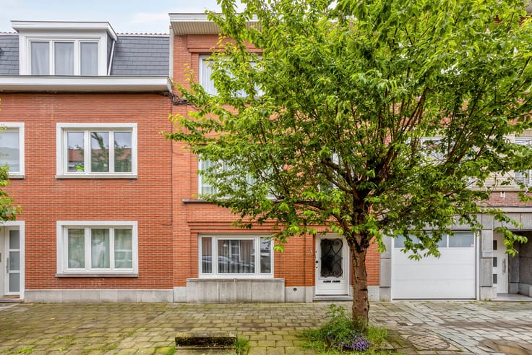
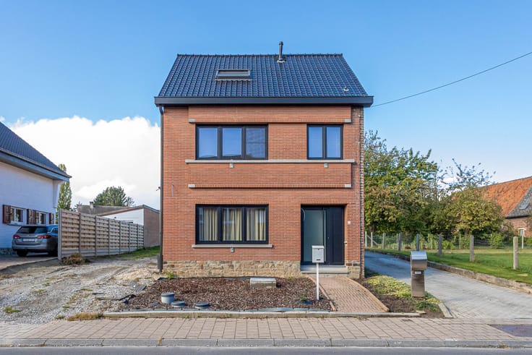
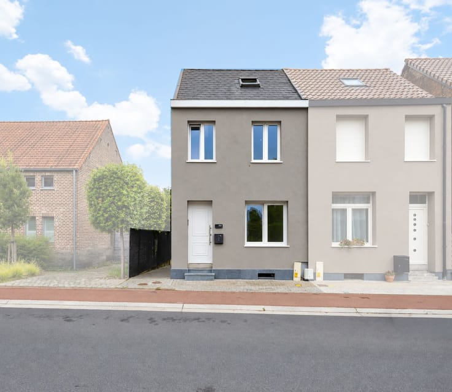
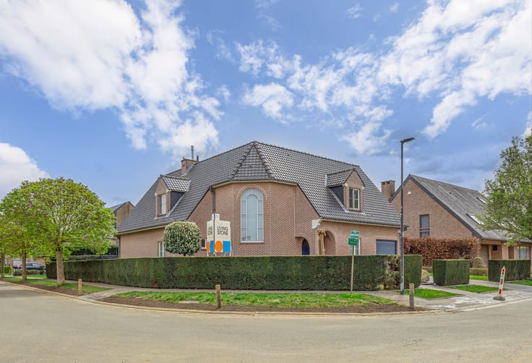
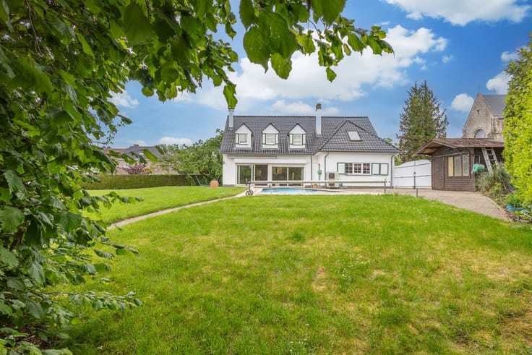
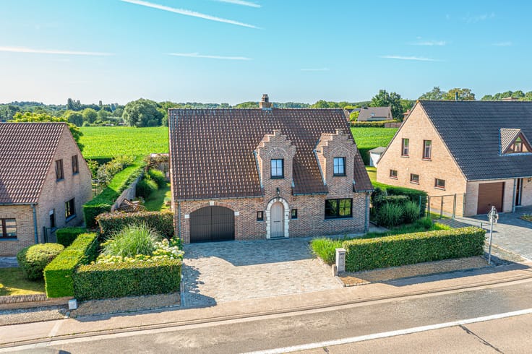
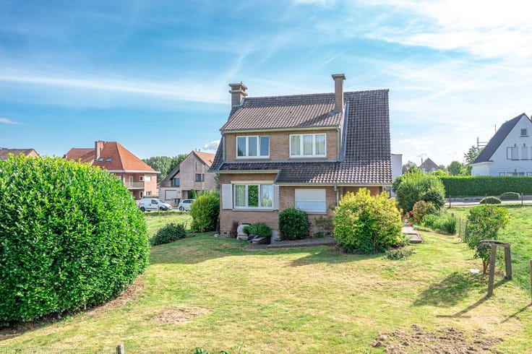
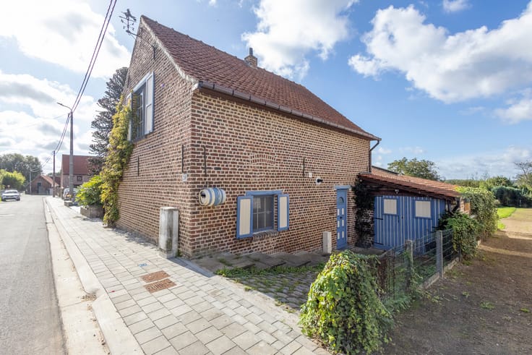
Spacious splitlevel house with 3 bedrooms, garage and garden
This split-level house offers a practical layout, three bedrooms and a spacious garage, combined with good energy efficiency.
On the ground floor, you will find the entrance hall with access to the spacious garage. This level also includes a practical cellar, a separate toilet and a laundry room.
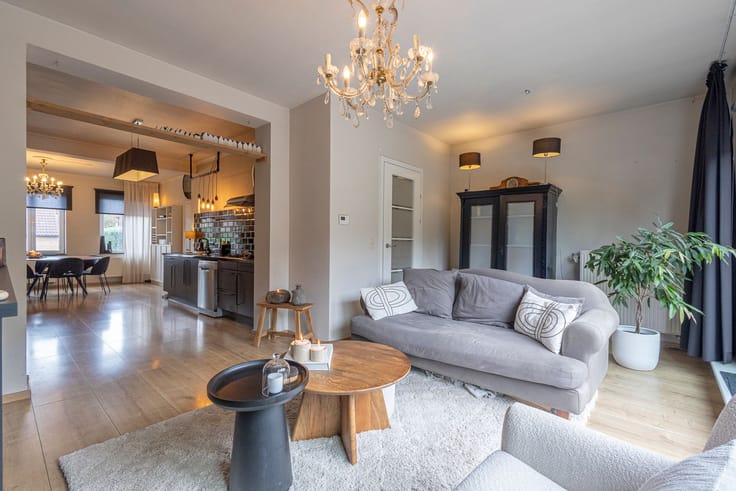
The first floor forms the heart of the home, featuring a bright living area and an adjoining kitchen. The adjoining balcony offers a pleasant outdoor space to enjoy on sunny days.
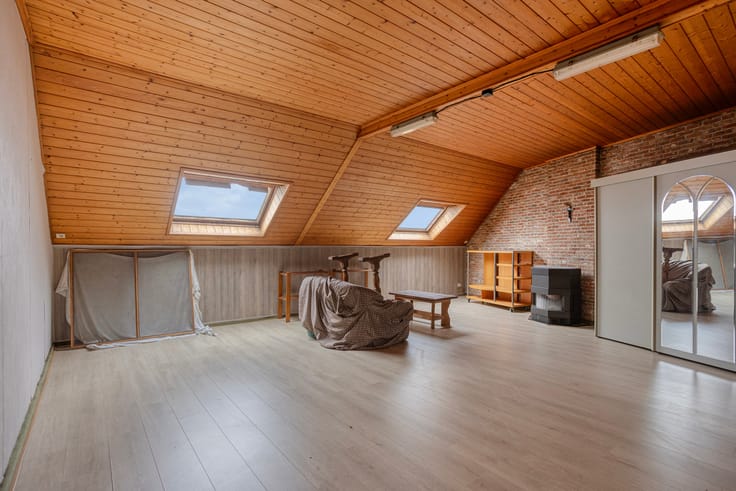
On the second floor, there are two spacious bedrooms measuring 13 m² and 11.6 m², as well as a third room of approximately 6 m². This additional room is ideal as a child's bedroom, home office or hobby room. The bathroom is fitted with a washbasin, bathtub and toilet. There is also additional storage space in the spacious attic, accessible via a hatch in the night hall. This space could potentially be converted into an additional bedroom.
In terms of technical features, the property benefits from aluminium window frames with double glazing, oil-fired central heating and an electrical installation that complies with current regulations. With an EPC score of 171 kWh/m²/year and an energy label B, the property's energy performance is another significant advantage.
The property is situated in a quiet cul-de-sac, while also enjoying a convenient location close to shops, schools and public transport. It also offers easy access to major roads, including the E19 motorway.
An excellent opportunity for first-time buyers or families looking for a home with three bedrooms, a spacious garage and a practical layout.
For more information or to arrange a viewing, visit www.living-stone.be.
EPC: 171 kWh/m²/year – label B
Electrical installation: compliant with applicable regulations.
| Building condition | Good |
|---|---|
| Immovable heritage | Not specified |
| Covered parking spaces | 1 |
| Asbestos certificate is available | Yes |
| Usable floor area | 186 square meters |
|---|---|
| Kitchen surface | 8 square meters |
| Bedrooms | 3 |
| Bedroom 1 surface | 13 square meters |
| Bedroom 2 surface | 12 square meters |
| Bedroom 3 surface | 6 square meters |
| Dressing room | No |
| Bathrooms | 1 |
| Office | No |
| Furnished | No |
| Surface of the plot | 137 square meters |
|---|---|
| Garden surface | 1 square meter |
| Garden orientation | North West |
| Terrace | Yes |
| Primary energy consumption | 171 kilowatt hour per square meters |
|---|---|
| EPC/EPC label | B |
| Renovation works mandatory | No |
| Unique code EPB certificate | Not specified |
| CO₂ emission | Not specified |
| Yearly theoretical total energy consumption | Not specified |
| Valid electricity inspection certificate | Yes |
| Summons: No judicial remedy or administrative measure imposed | Not specified |
|
Flemish register of measures consulted
|
Not specified |
| Valid flood certificate | Not specified |
| Heating type | Fuel oil |
| Common water heater | No |
| Double glazing | Yes |
| Building permit | Not specified |
|---|---|
| Cadastral Plan | Not specified |
| Right of first refusal for the tenant | Not specified |
| Allotment permit | Not specified |
| Preemption right | Not specified |
| Most recent urban development zoning | Not specified |
|
P-score
|
A |
|
G-score
|
A |
Asked price excluding notary fees (excluding eventual registration fees)
| Price | 380000 € |
|---|---|
| Cadastral income | 1018 € |
| Tenement building | No |
|
|
|








| Address |
Astridlaan 1
1700 - Dilbeek |
|---|---|
| Website |
|
| Agent's name | Tom Vanden Berghe |
| [email protected] | |
| Phone number |
|
Get in touch