

470000€
3 bedrooms 299 square meters

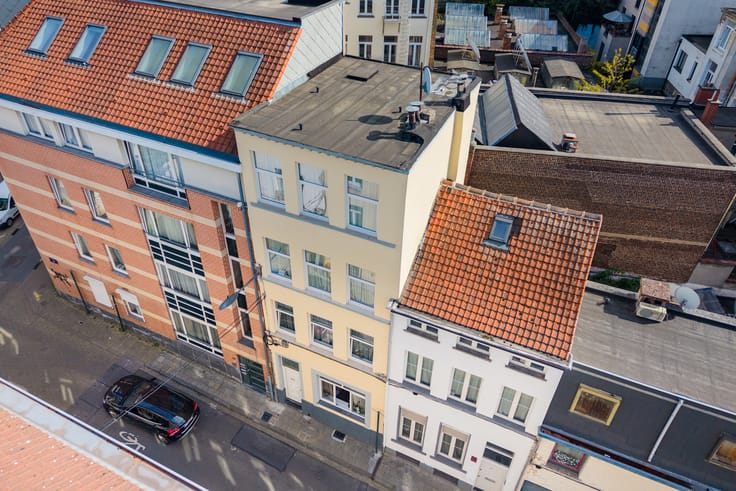
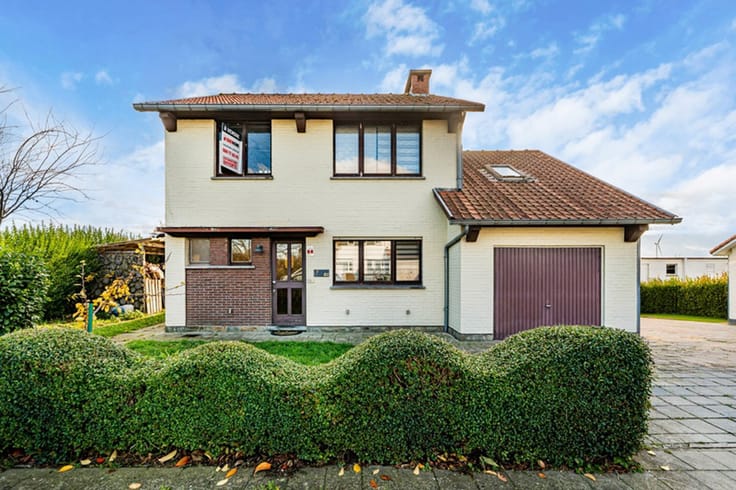
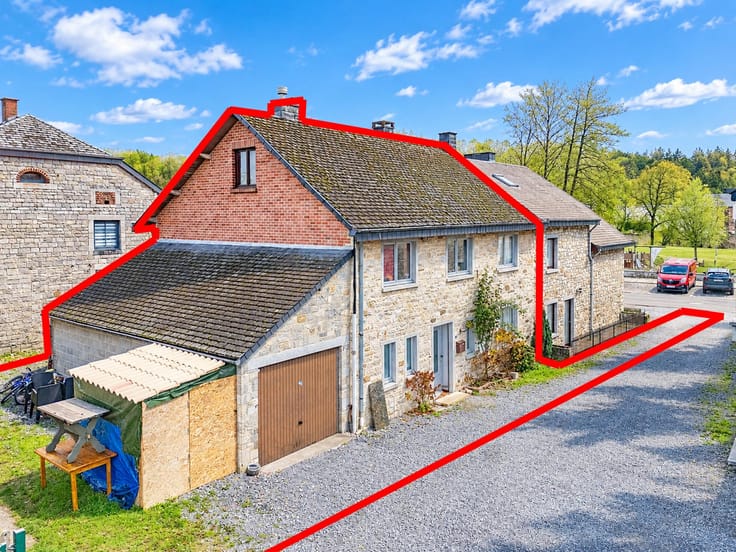
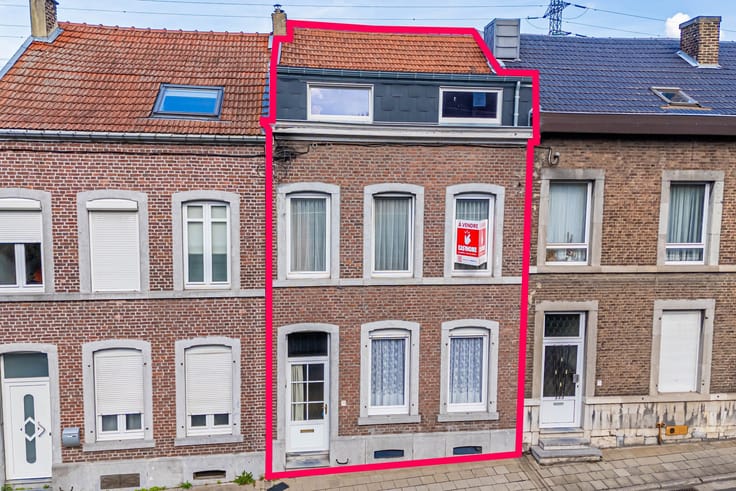
Neupré: 4-façade house, home + professional space, garden
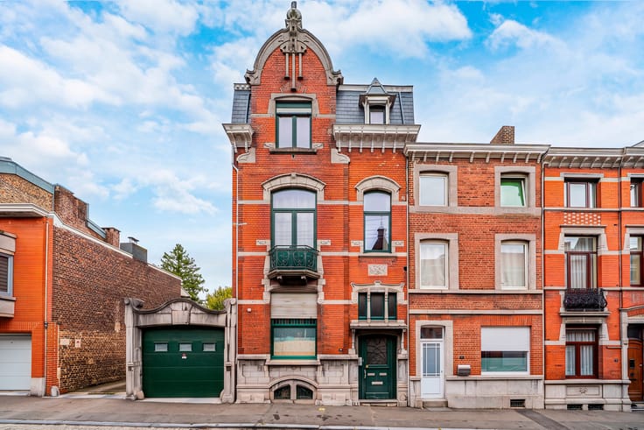
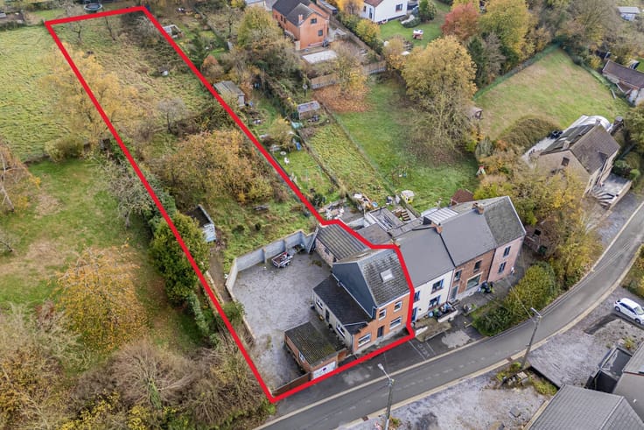
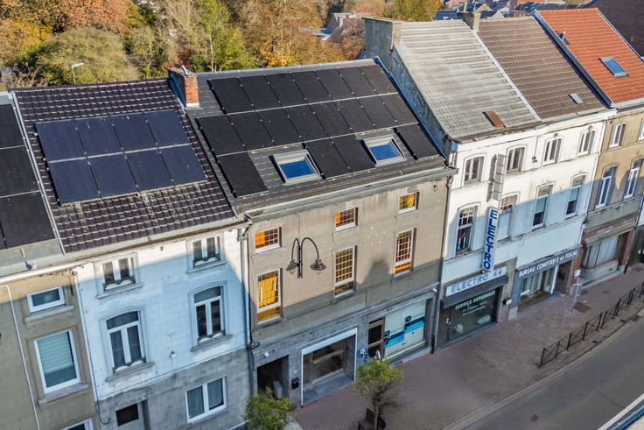
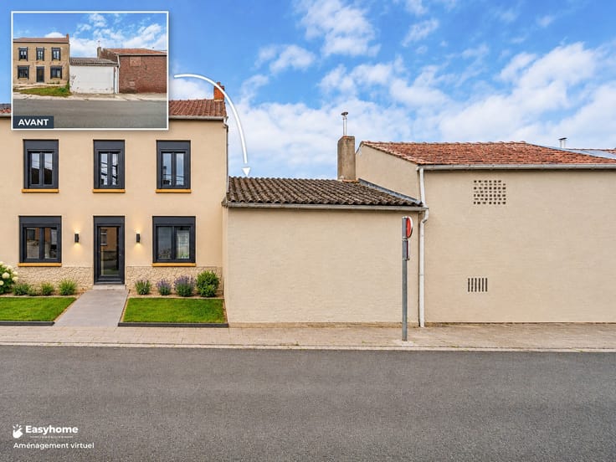
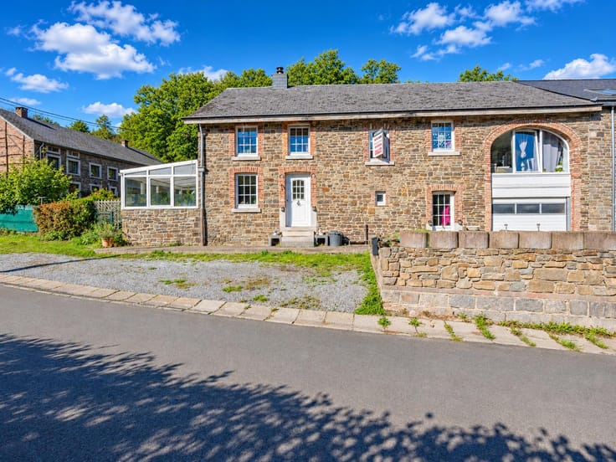
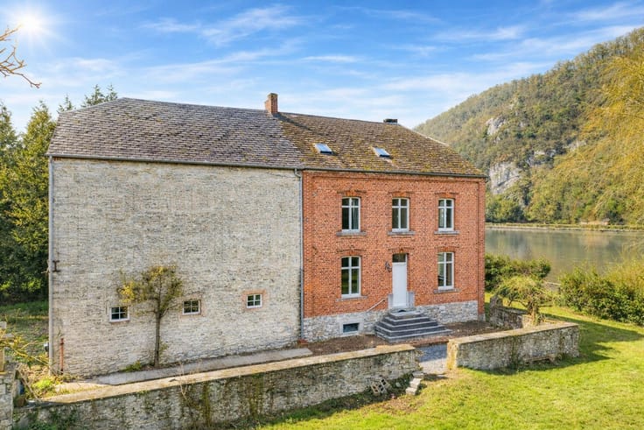
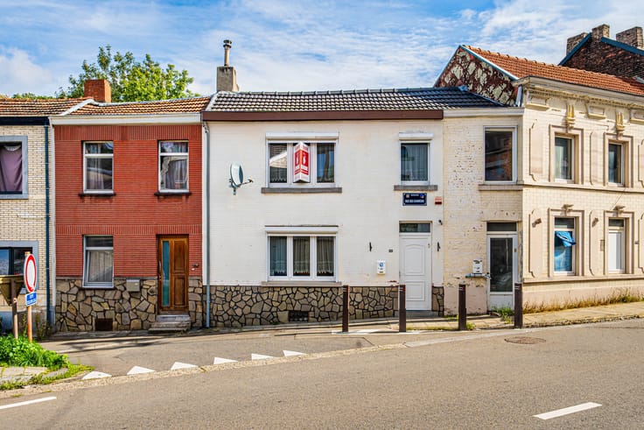
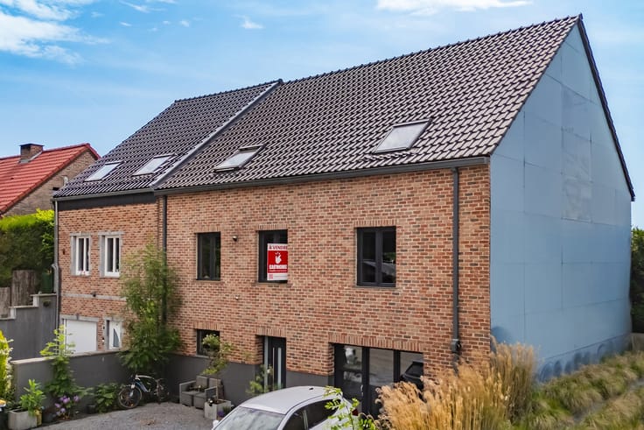
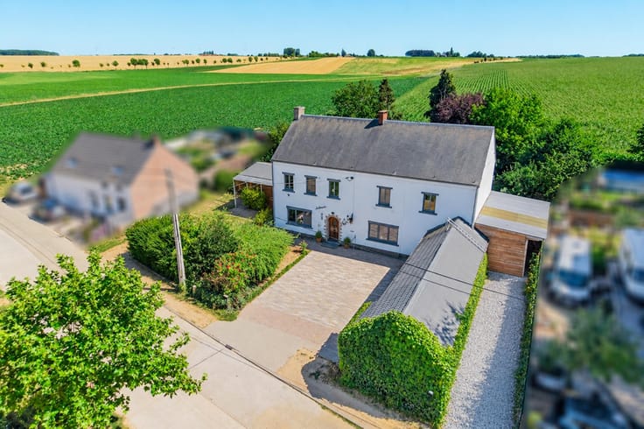
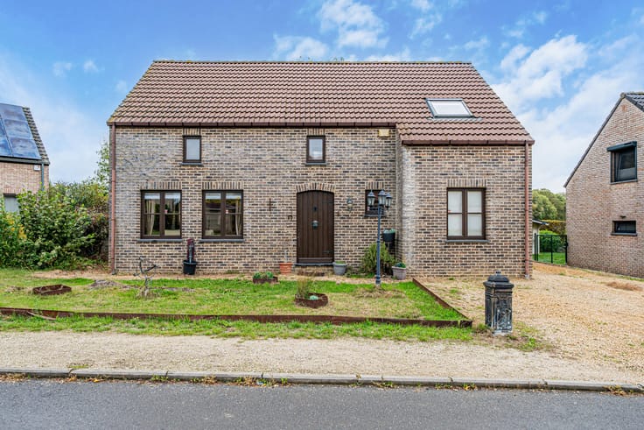
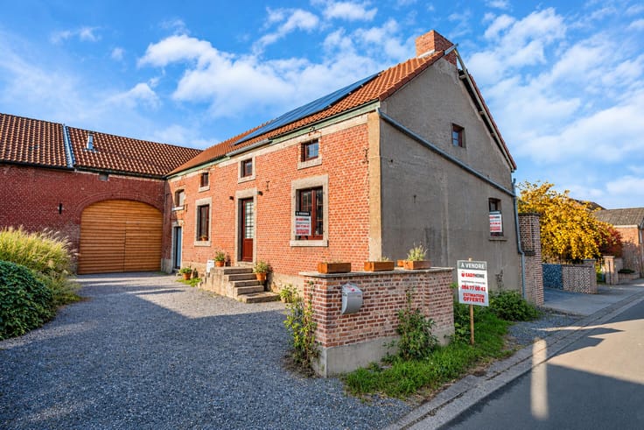
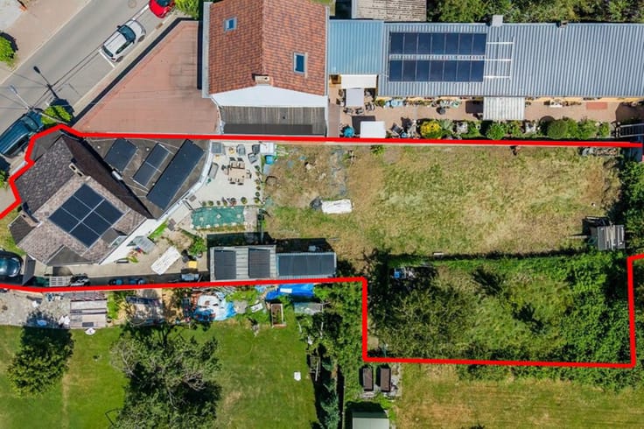
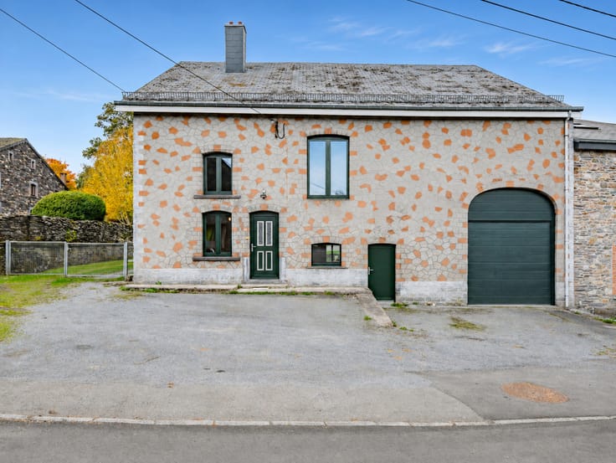
Easyhome is delighted to present this detached property with 299 m² of living space (according to the PEB) set on a plot of 381 m², comprising a space intended for a self-employed professional practice and a dwelling on two levels.
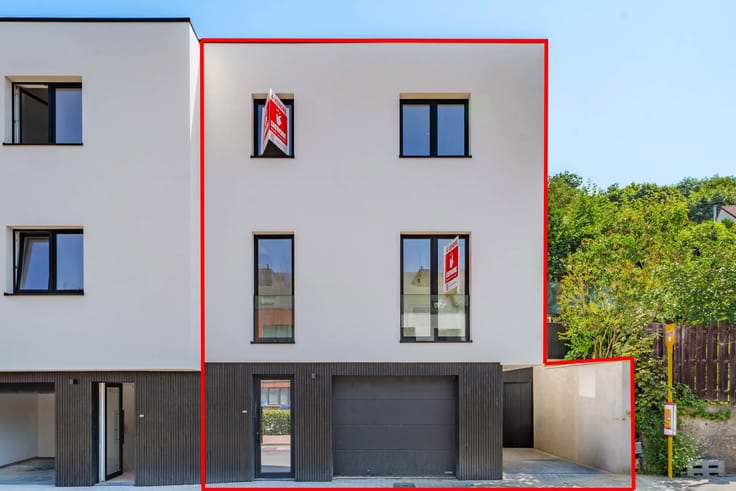
The ground floor and basement are intended for a self-employed professional practice (registering a residence there is not permitted). They comprise a bright 28 m² space, opening onto a second 26 m² space to be fitted out to suit your needs. In the basement, there is a 25 m² room with a walk-in shower, a toilet and a 9 m² utility room.
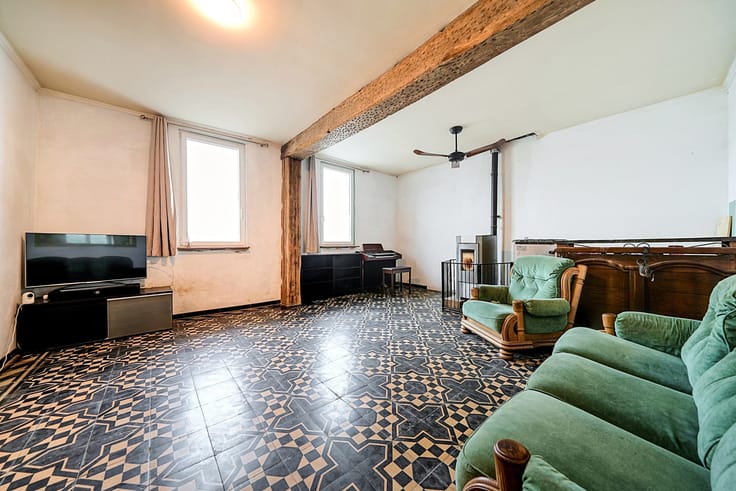
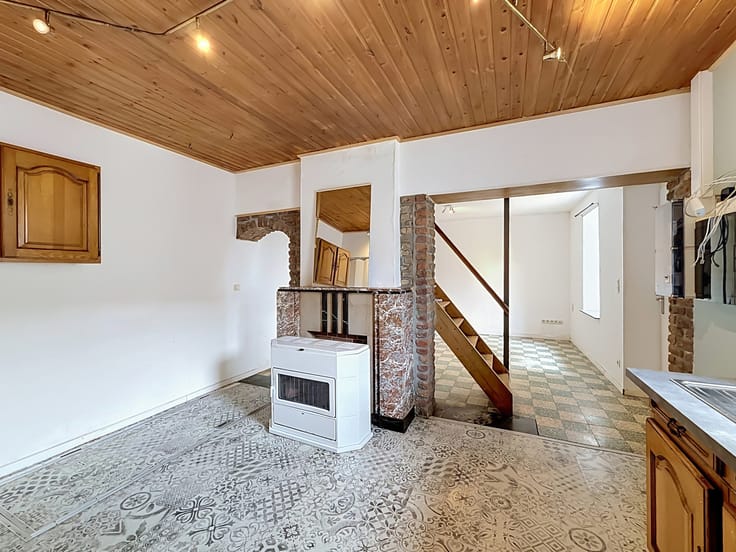
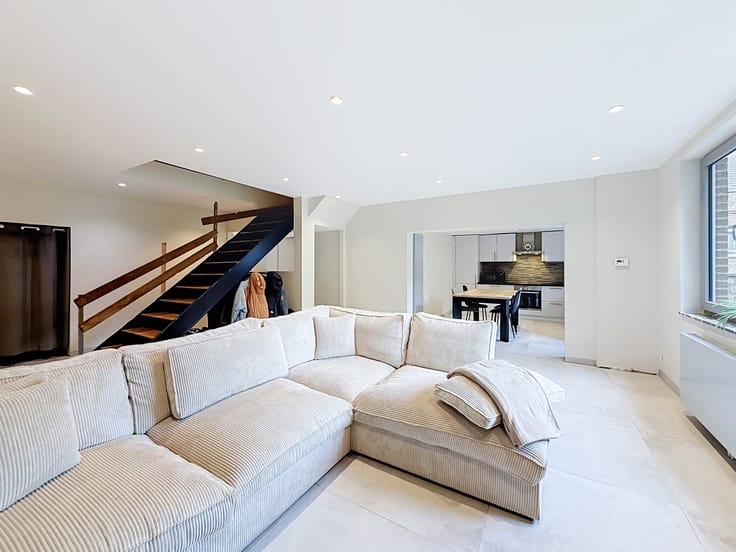
The dwelling (first and second floors) is accessed via an external staircase leading to an 11 m² balcony and the entrance hall. The flat comprises a 30 m² fitted kitchen and dining area with a central island, opening onto a 27 m² living room. This level also features a toilet and an 8 m² utility room. On the second floor, there are two attic bedrooms measuring 15 and 20 m², each with its own shower area and a separate toilet.
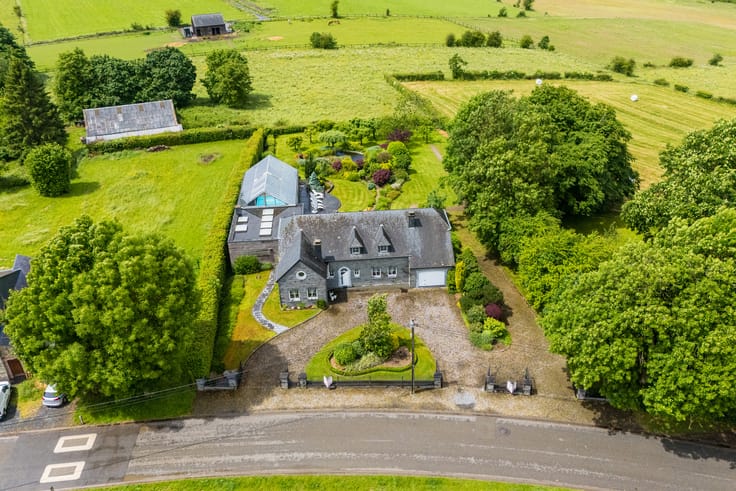
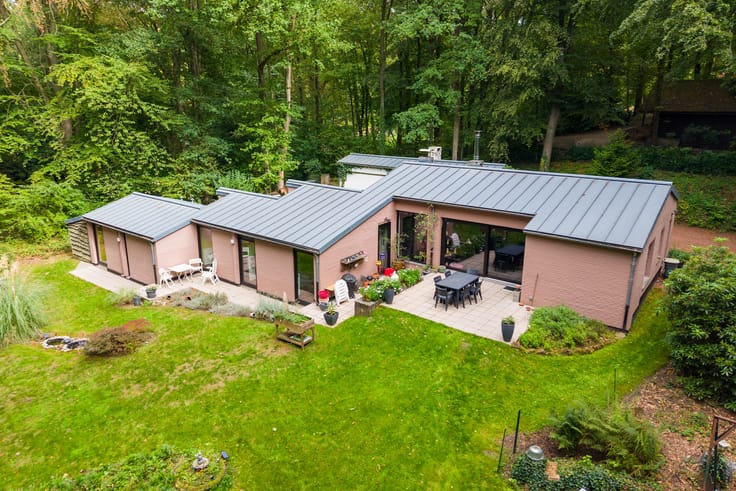
Outside, there is a south-east-facing garden and parking for four cars.
This property would be ideal for a self-employed professional wishing to live upstairs and work on the ground floor, with its ground-level access, or for an investor looking to let the dwelling and the professional space separately.
The property is 350 m from a bus stop, approximately 1.7 km from the Gros-Chêne school and 13 km from the motorway. A café and a restaurant are just a stone’s throw away.
Technical details: Energy Performance Certificate (EPC) Class B, underfloor central heating (two Bosch condensing boilers), double-glazed PVC windows, terracotta tile roof and timber cladding in good condition, individual water and electricity meters, electrical installation compliant with regulations.
Listing price: €470,000 (subject to the owners’ approval)
Please do not hesitate to contact us on 084/77.00.43 today to arrange a viewing.
| Available date | November 17 2026 |
|---|---|
| Construction year | 1850 |
| Number of floors | 2 |
| Building condition | Good |
| Immovable heritage | Not specified |
| Street frontage width | 13 m |
| Number of frontages | 4 |
| Outdoor parking spaces | 4 |
| Surroundings type | Urban |
| Virtual visit |
|
| Asbestos certificate is available | Not specified |
| Usable floor area | 299 square meters |
|---|---|
| Kitchen type | Installed |
| Kitchen surface | 26 square meters |
| Bedrooms | 3 |
| Bedroom 1 surface | 21 square meters |
| Bedroom 2 surface | 20 square meters |
| Bedroom 3 surface | 15 square meters |
| Bathrooms | 1 |
| Shower rooms | 1 |
| Toilets | 3 |
| Laundry room | Yes |
| Furnished | No |
| Surface of the plot | 381 square meters |
|---|---|
| Width of the lot on the street | meters |
| Connection to sewer network | Connected |
| Gas, water & electricity | Yes |
| Garden surface | 242 square meters |
| Terrace surface | 11 square meters |
| Terrace orientation | South West |
| Elevator | No |
|---|---|
| Accessible for disabled people | No |
| Intercom | Yes |
| TV cable | Yes |
| Visio phone | No |
| Swimming pool | No |
| Primary energy consumption | 104 kilowatt hour per square meters |
|---|---|
| EPC/EPC label | B |
| Renovation works mandatory | Not specified |
| Unique code EPB certificate | 20241212004014 |
| CO₂ emission | 20 kg CO₂/m² |
| Yearly theoretical total energy consumption | 16592 kWh/year |
| Valid electricity inspection certificate | Yes |
| Summons: No judicial remedy or administrative measure imposed | Not specified |
| Valid flood certificate | Not specified |
| Double glazing | Yes |
| Building permit | Yes |
|---|---|
| Total ground floor buildable | 131 square meters |
| Cadastral Plan | Not specified |
| Right of first refusal for the tenant | Not specified |
| Allotment permit | No |
| Preemption right | No |
| Proceedings for breach of planning regulations | No |
| Most recent urban development zoning | Not specified |
| Flood zone type | Non flood zone |
|
P-score
|
A |
|
G-score
|
A |
| Latest land use designation | Residential park |
Asked price excluding notary fees (excluding eventual registration fees)
| Price | 470000 € |
|---|---|
| Cadastral income | 384 € |
| Tenement building | Yes |
|
|
|








| Address |
Rue Félix Lefèvre 14
6900 - Marche-en-Famenne |
|---|---|
| Website |
|
| External reference | 7924851 |