


295000€
1 bedroom 170 square meters
Investment property - mixed use residential
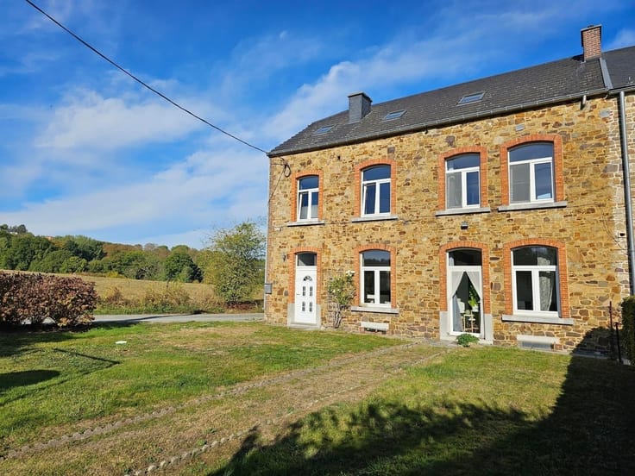
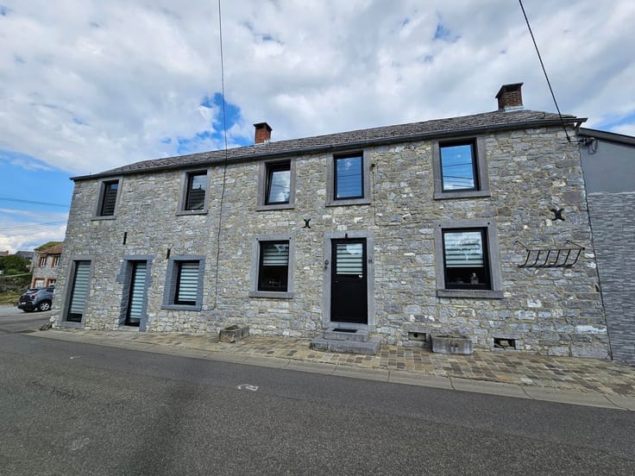
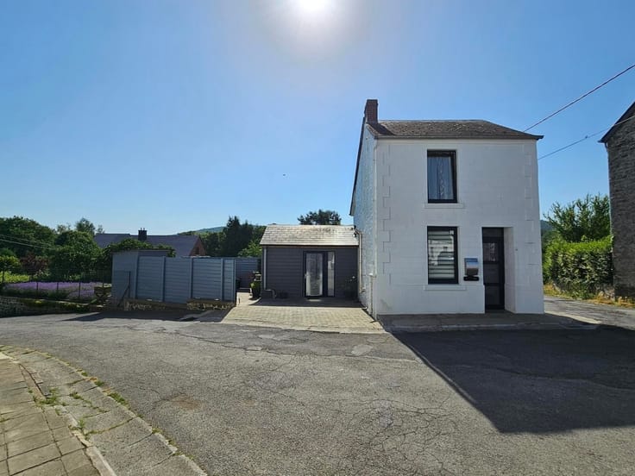
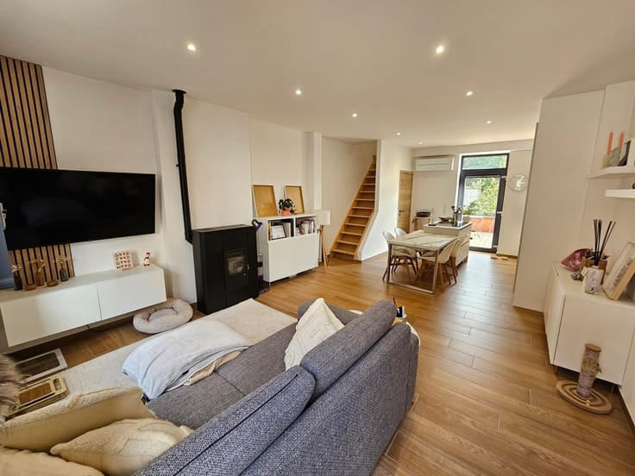
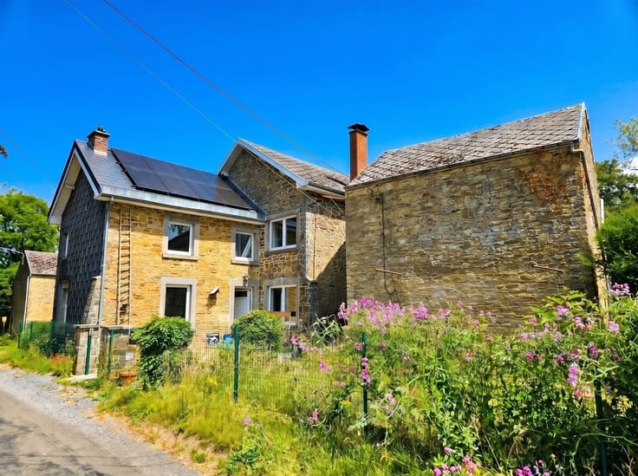
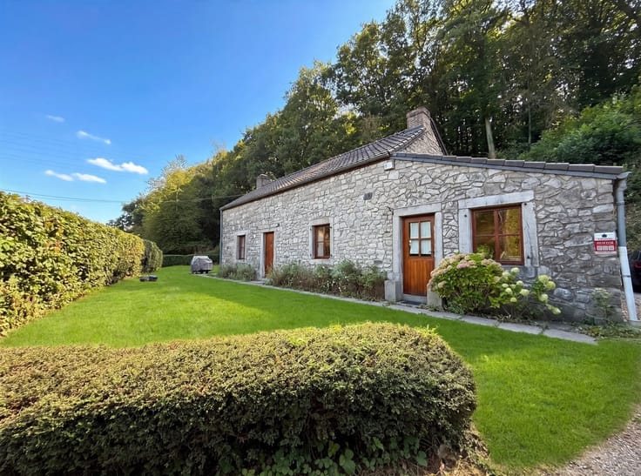
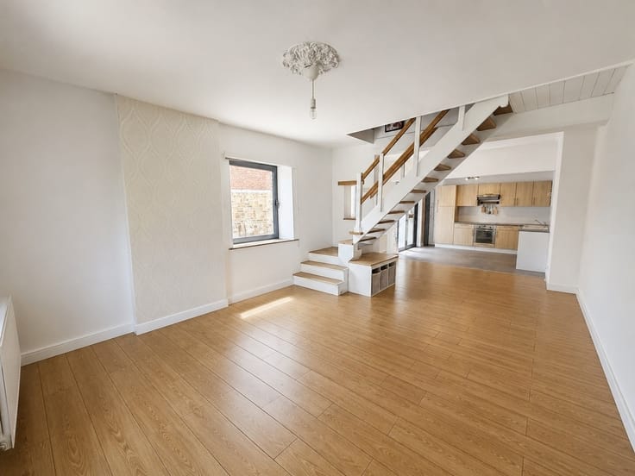
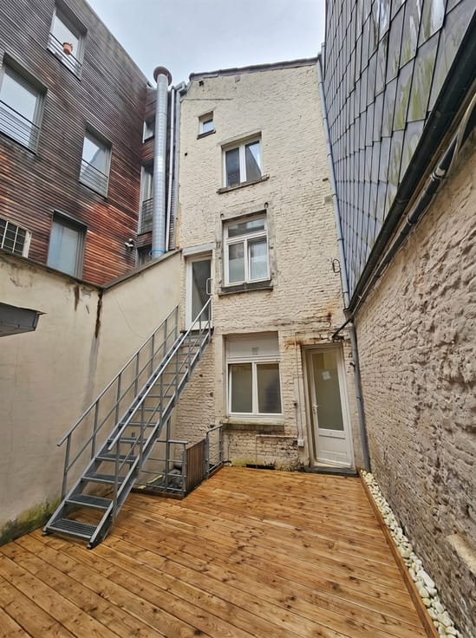
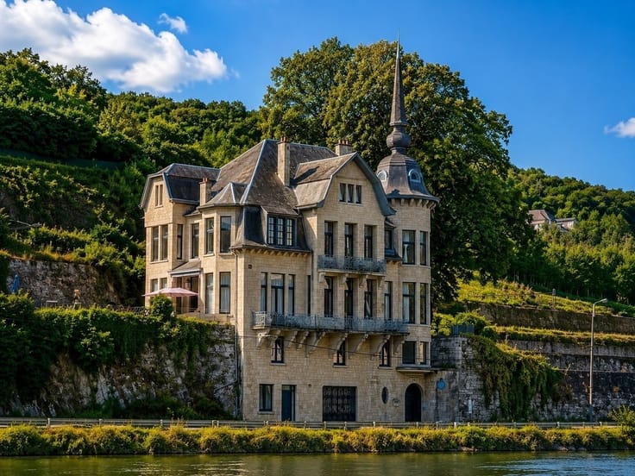
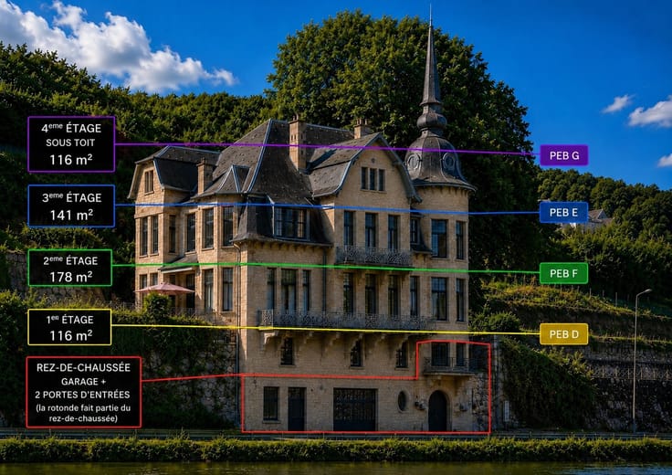
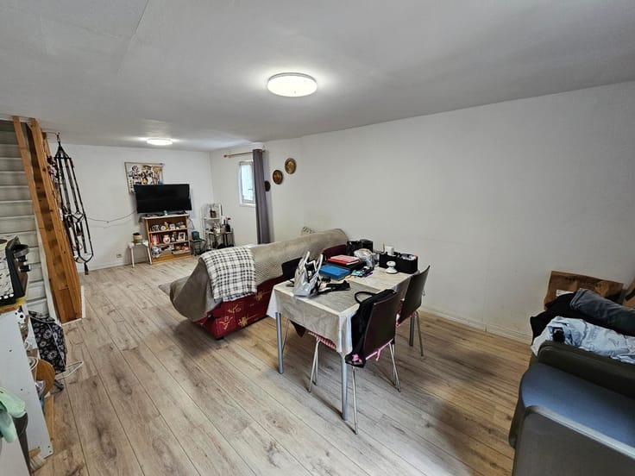
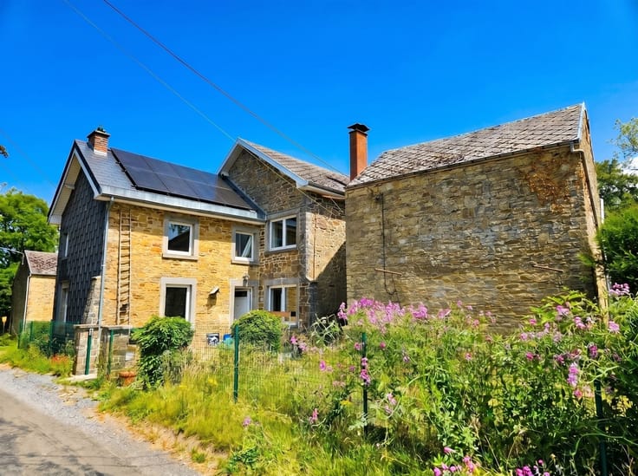
NOTICE TO INVESTORS. The Chris Home real estate agency presents a part of a mixed-use building in town planning order, comprising a 100m2 ground floor commercial space, currently rented for 900 euros excluding charges and property tax, and a 75 m2 one-bedroom duplex, also rented for 500 euros excluding charges. Discover this charming property located in the heart of Profondeville, offering the perfect blend of commercial space and private residence. This character building extends over a generous 175 m² of living space, set in 285 m² of land. The business has an individual electric meter with a pv of conformity for the installation.the home has a PEB C and a pv of conformity for the installation as well.a complete renovation took place in 2018 for both the business and the home and the roof is new from 2023.Commercial lease 3/6/9 and residential lease 3/6/9 in progress with inventory of fixtures and fittings and rental guarantees.TECHNICAL: PEB (C) compliant electrical installations, new roof, oil-fired boiler with calorimeters, Pvc double-glazed windows, cellar. This property is an exceptional opportunity for anyone wishing to invest in a building in order of town planning with an annual rental income of 16,800 euros /year.
| Number of floors | 1 |
|---|---|
| Building condition | Good |
| Immovable heritage | Not specified |
| Number of frontages | 3 |
| Covered parking spaces | 1 |
| Outdoor parking spaces | 1 |
| Asbestos certificate is available | Not specified |
| Usable floor area | 170 square meters |
|---|---|
| Living room surface | 25 square meters |
| Kitchen type | Installed |
| Kitchen surface | 15 square meters |
| Bedrooms | 1 |
| Bedroom 1 surface | 16 square meters |
| Dressing room | No |
| Bathrooms | 1 |
| Shower rooms | 1 |
| Toilets | 3 |
| Professional space | No |
| Basement | Yes |
| Furnished | No |
| Armored door | No |
| Surface of the plot | 285 square meters |
|---|---|
| Gas, water & electricity | No |
| Terrace surface | 10 square meters |
| Terrace orientation | East |
| Primary energy consumption | 237 kilowatt hour per square meters |
|---|---|
| EPC/EPC label | C |
| Renovation works mandatory | Not specified |
| Unique code EPB certificate | 20170911008687 |
| CO₂ emission | 237 kg CO₂/m² |
| Yearly theoretical total energy consumption | 20197 kWh/year |
| Valid electricity inspection certificate | Yes |
| Conformity certification for fuel tanks | Not specified |
| Summons: No judicial remedy or administrative measure imposed | Not specified |
| Valid flood certificate | Not specified |
| Heating type | Fuel oil |
| Heat pump | No |
| Double glazing | Yes |
| Building permit | Not specified |
|---|---|
| Cadastral Plan | Not specified |
| Right of first refusal for the tenant | Not specified |
| Allotment permit | Not specified |
| Preemption right | Not specified |
| Most recent urban development zoning | Not specified |
| Flood zone type | Non flood zone |
|
P-score
|
Not specified |
|
G-score
|
Not specified |
Asked price excluding notary fees (excluding eventual registration fees)
| Price | 295000 € |
|---|---|
| Cadastral income | 1091 € |
| Tenement building | Yes |
|
|
|




| Address |
Chaussée de Dinant 1068
5100 - Wépion |
|---|---|
| Website |
|
| External reference | 234 - 345346007 |
Get in touch