


2595000€
3 bedrooms 278 square meters

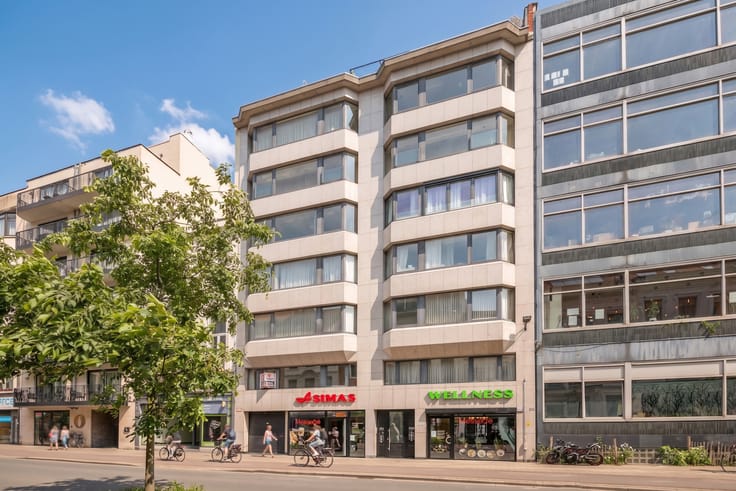
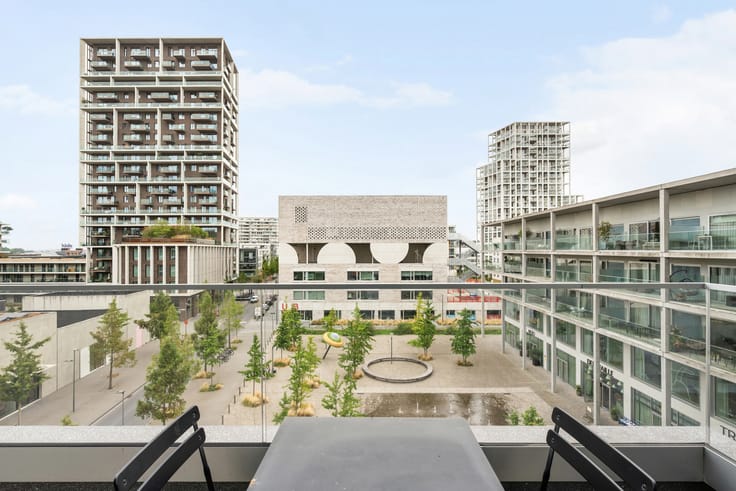
Exceptional penthouse with panoramic views of the MAS
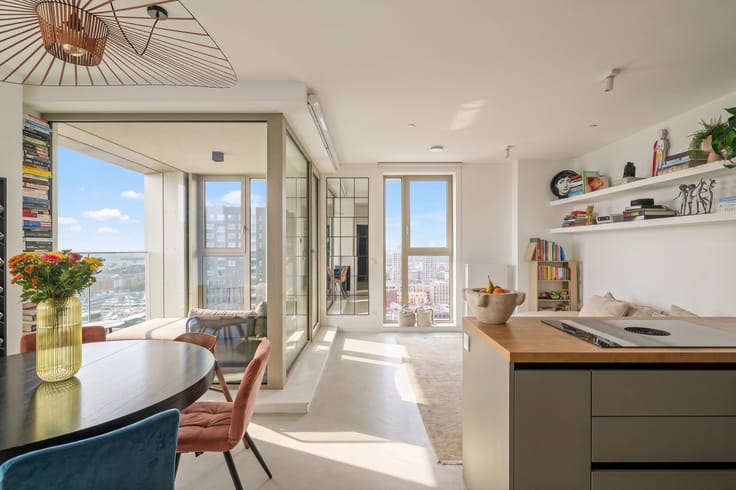
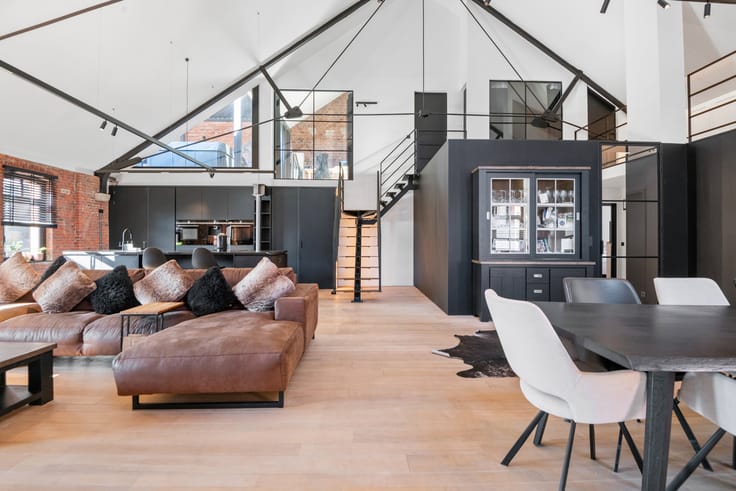
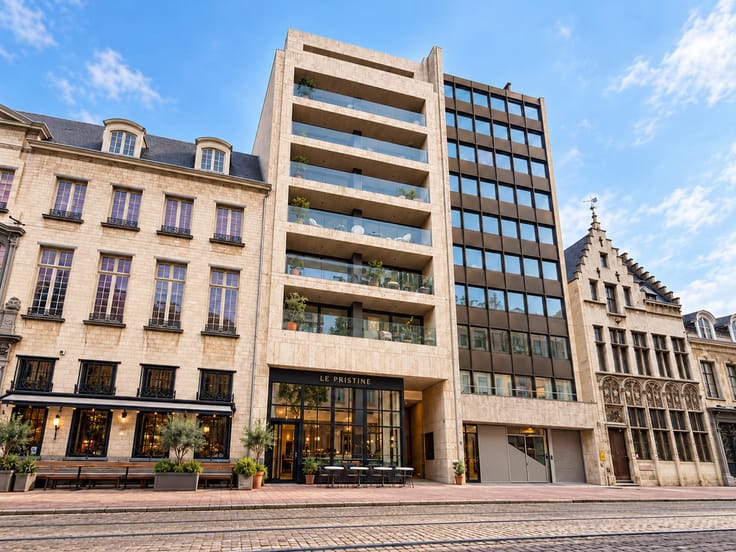
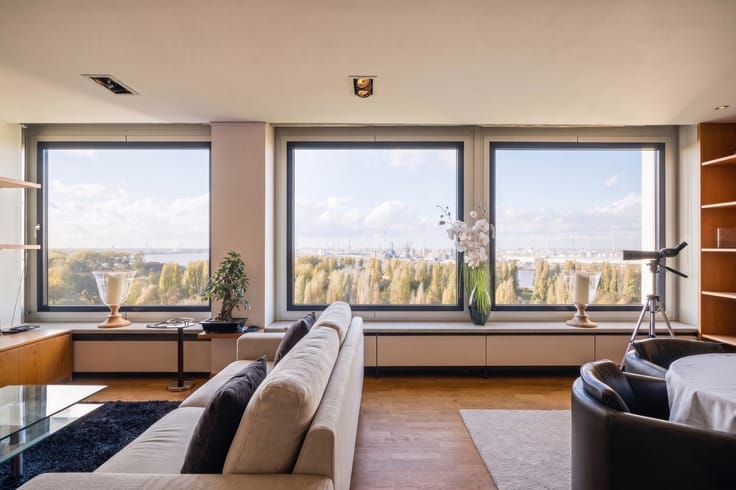
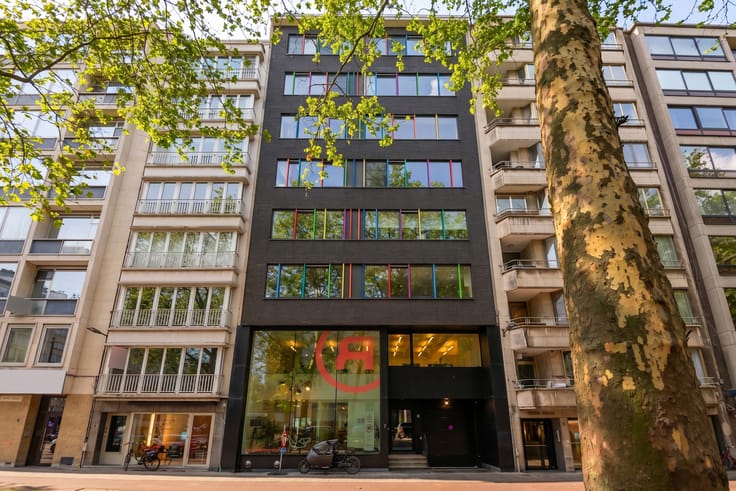
Top-level living at the prestigious Entrepotkaai 16 in Antwerp. Spanning the footprint of two apartments (with two armored entrance doors), this high-end penthouse combines impressive volumes with phenomenal views of the marina and the iconic MAS.
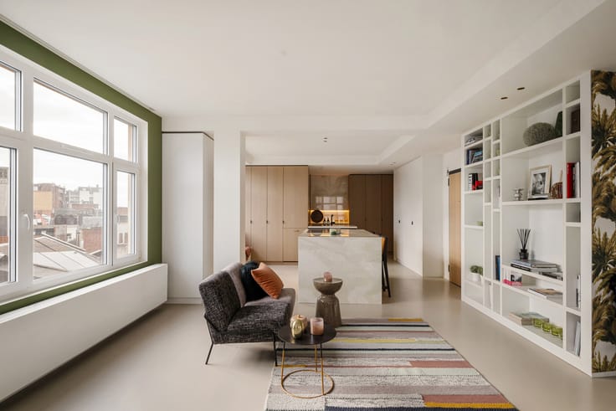
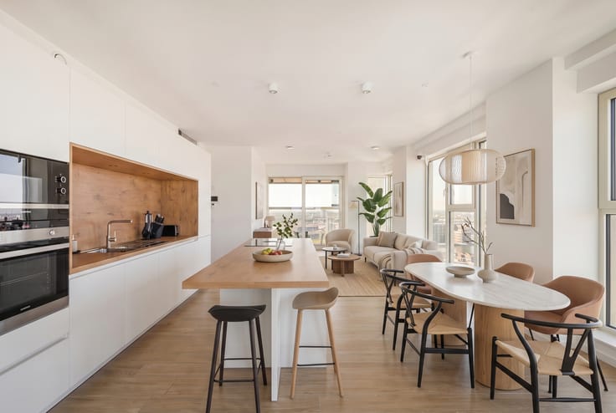
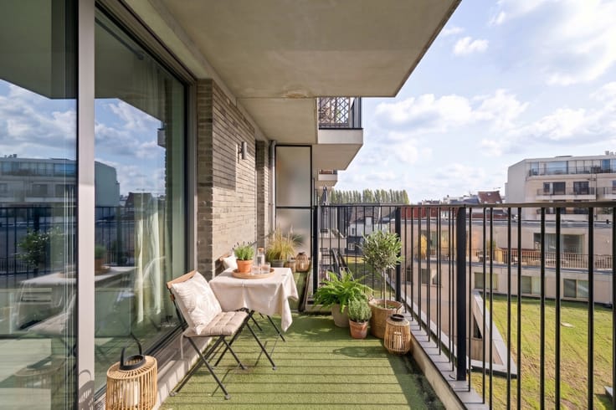
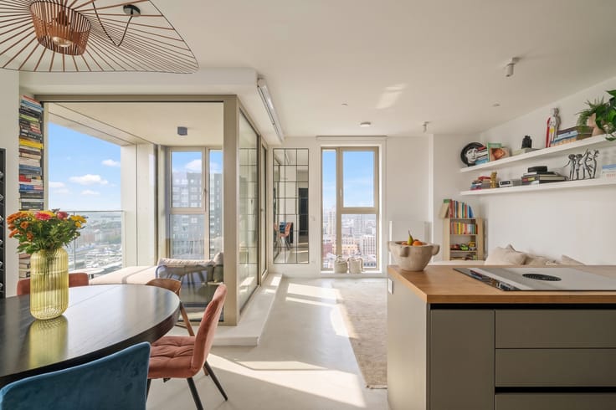
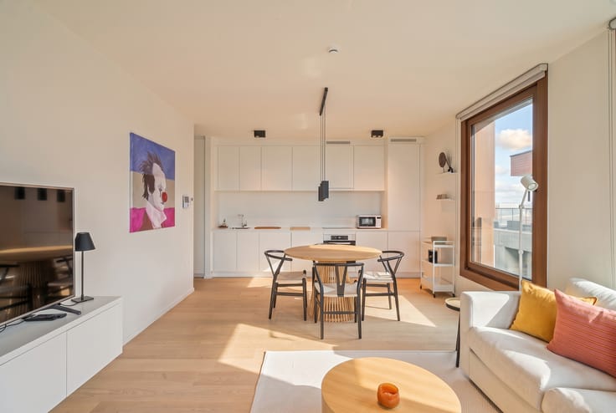
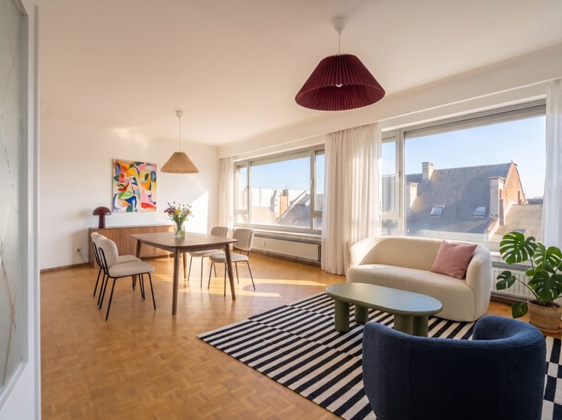
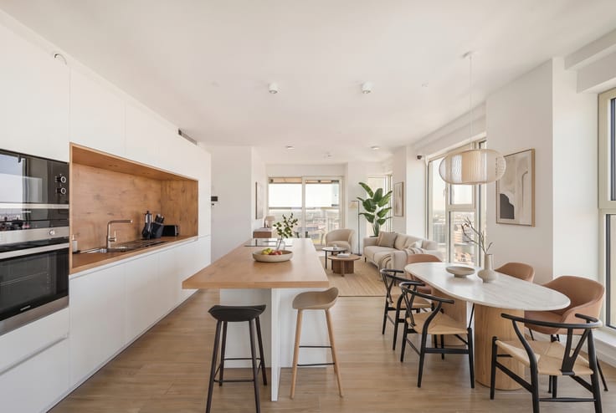
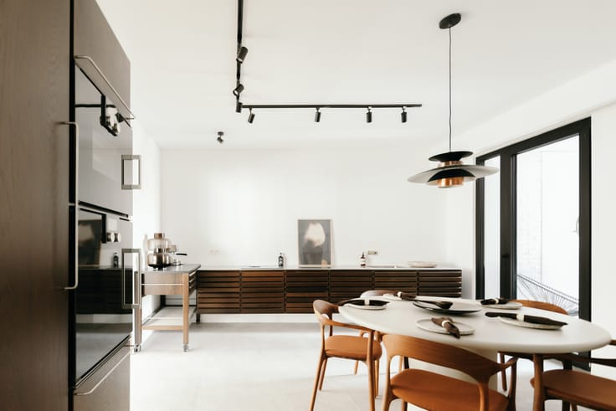
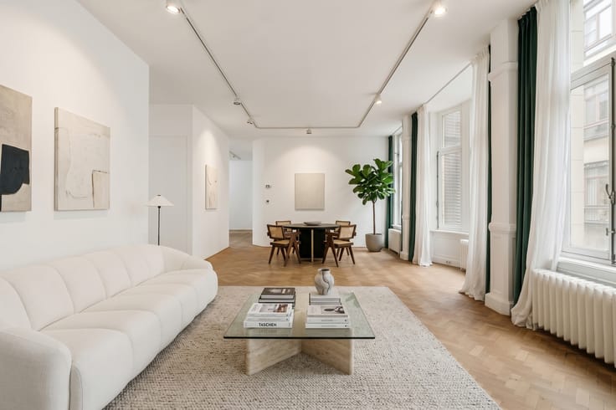
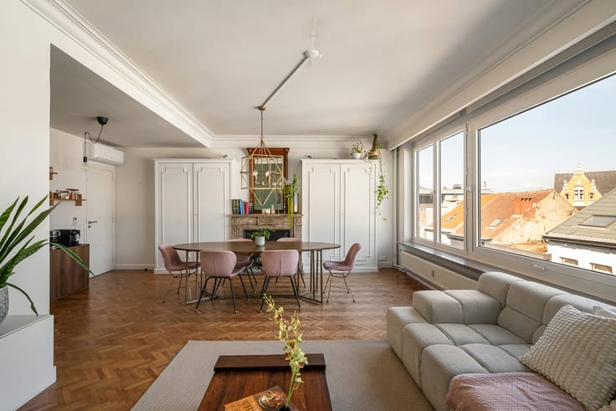
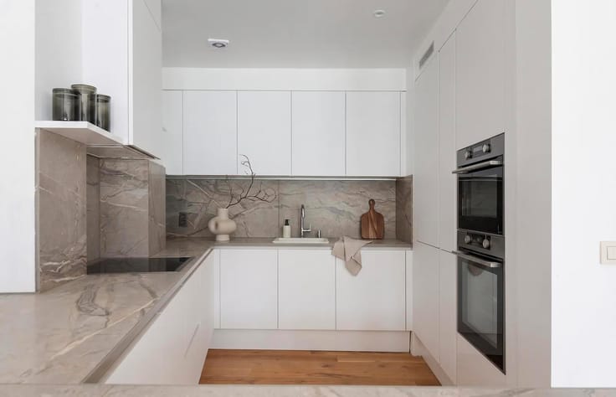
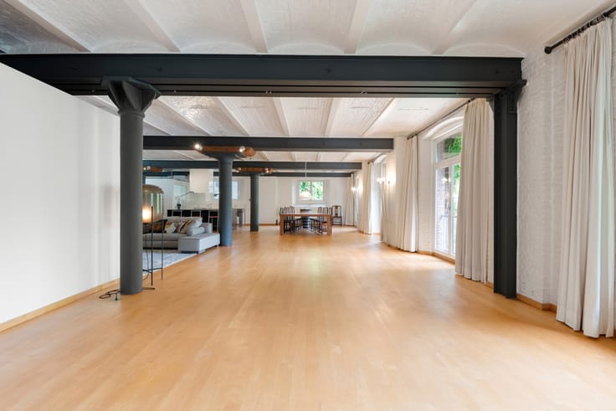
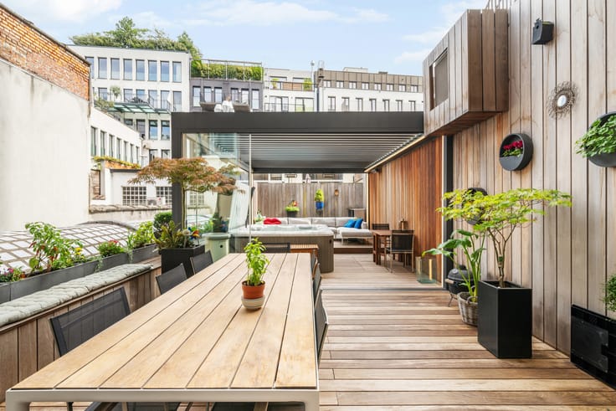
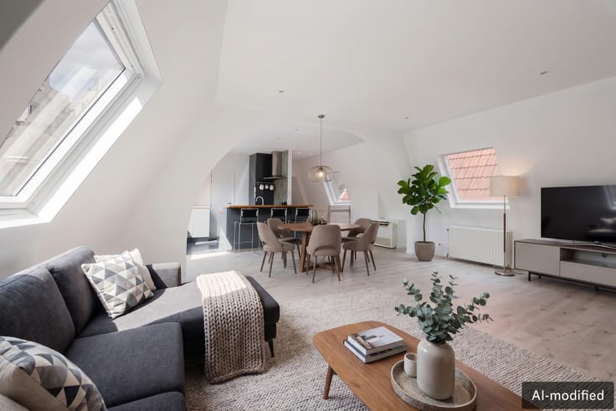
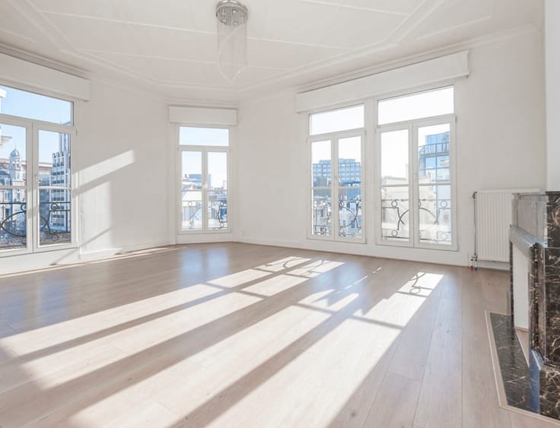
Through the stylish entrance hall with natural stone flooring, you enter the spacious living area, where 3.20-meter ceilings and expansive windows flood the space with natural light. Classic herringbone parquet and a fireplace accentuate its timeless elegance. French doors open onto the sunny, southwest-facing terrace of approx. 42 m², offering peaceful views over the water. The custom Bulthaup kitchen features luxury appliances, including a wine cooler, coffee machine, and American fridge, adjoining a cozy dining area.
The night hall leads to a guest bedroom with an en-suite shower room, a versatile room (office, TV lounge, or extra bedroom), and the master suite with a double dressing room and en-suite bathroom.
No detail has been overlooked in terms of comfort and security: home automation, an integrated surround sound system, automatic sunscreens, and an alarm system. Additionally, the property includes three underground parking spaces (€35,000 each) and a double garage box (€80,000) – a true rarity on Het Eilandje.
| Construction year | 2004 |
|---|---|
| Floor | 8 |
| Number of floors | 8 |
| Building condition | Good |
| Immovable heritage | Not specified |
| Asbestos certificate is available | No |
| Usable floor area | 278 square meters |
|---|---|
| Kitchen type | Hyper equipped |
| Bedrooms | 3 |
| Bathrooms | 2 |
| Laundry room | Yes |
| Office | Yes |
| Furnished | No |
| Armored door | Yes |
| Terrace surface | 30 square meters |
|---|---|
| Terrace orientation | North East |
| Elevator | Yes |
|---|---|
| Intercom | No |
| Secure access / alarm | Yes |
| Armored door | Yes |
| Visio phone | No |
| Swimming pool | No |
| Primary energy consumption | 224 kilowatt hour per square meters |
|---|---|
| EPC/EPC label | C |
| Renovation works mandatory | No |
| Unique code EPB certificate | 3533292 |
| CO₂ emission | Not specified |
| Yearly theoretical total energy consumption | Not specified |
| Valid electricity inspection certificate | Yes |
| Summons: No judicial remedy or administrative measure imposed | Not specified |
|
Flemish register of measures consulted
|
No |
| Valid flood certificate | Not specified |
| Heating type | Gas |
| Thermic solar panels | No |
| Double glazing | Yes |
| Building permit | Yes |
|---|---|
| Cadastral Plan | Not specified |
| Right of first refusal for the tenant | Not specified |
| Allotment permit | No |
| Preemption right | No |
| Proceedings for breach of planning regulations | No |
| Most recent urban development zoning | Not specified |
|
P-score
|
C |
|
G-score
|
C |
Asked price excluding notary fees (excluding eventual registration fees)
| Price | 2595000 € |
|---|---|
| Cadastral income | 3423 € |
| Tenement building | No |
|
|
|



| Address |
Leopoldstraat 49
2000 - Antwerpen |
|---|---|
| Website |
|
| External reference | 7936995 |
Get in touch