


695000€
2 bedrooms 145 square meters

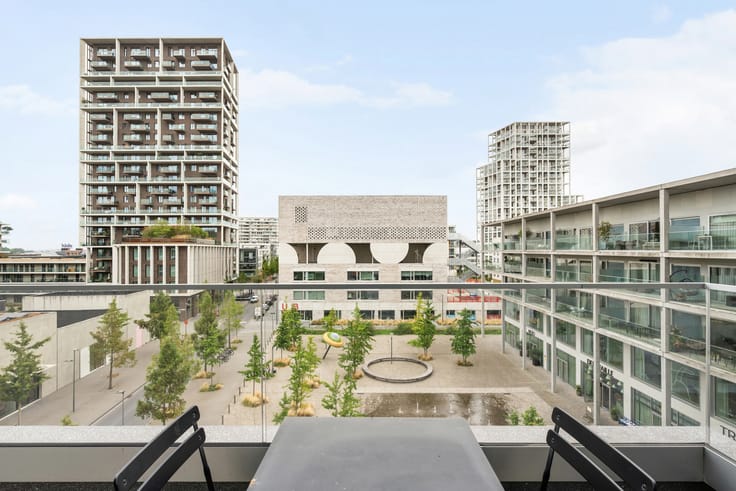
Renovated corner apartment in a central location
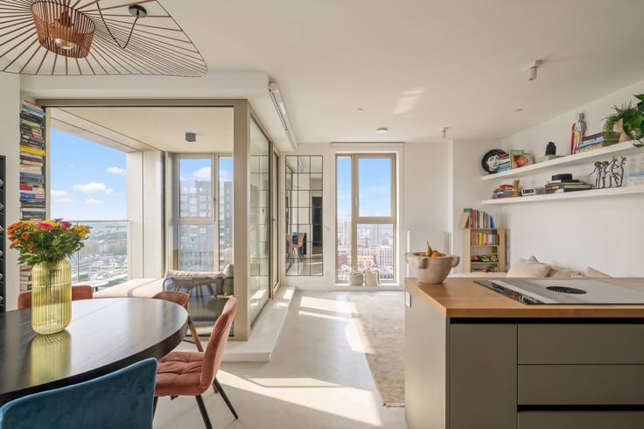
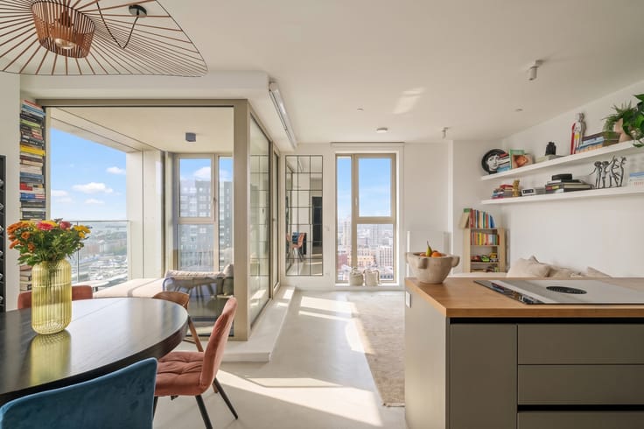
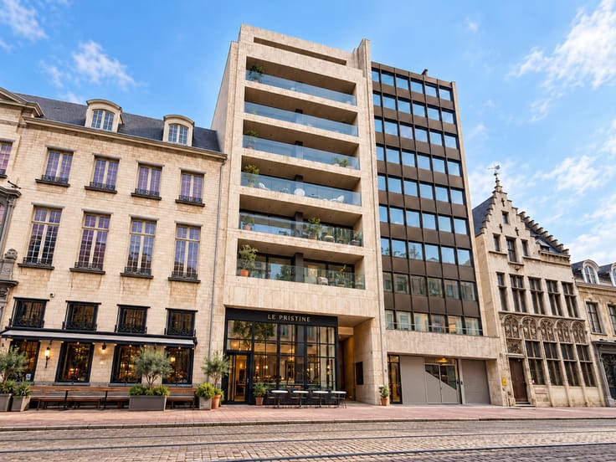
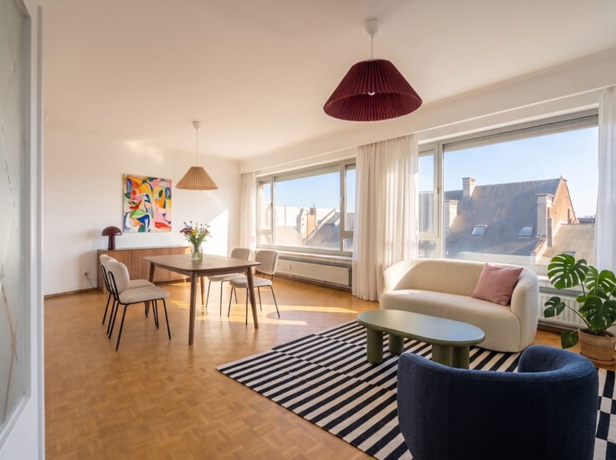
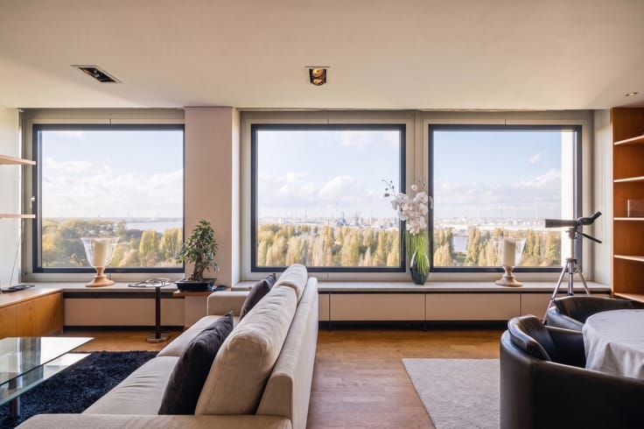
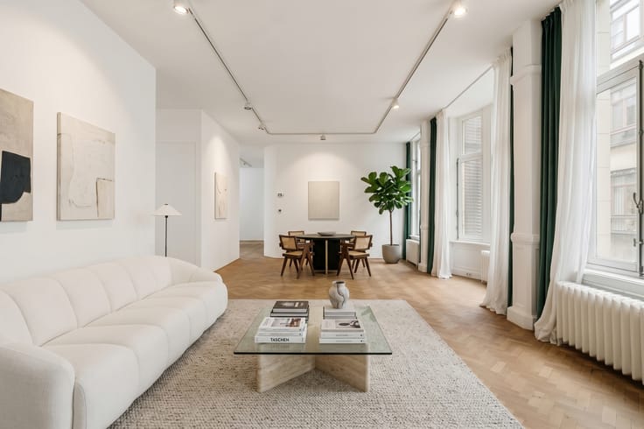
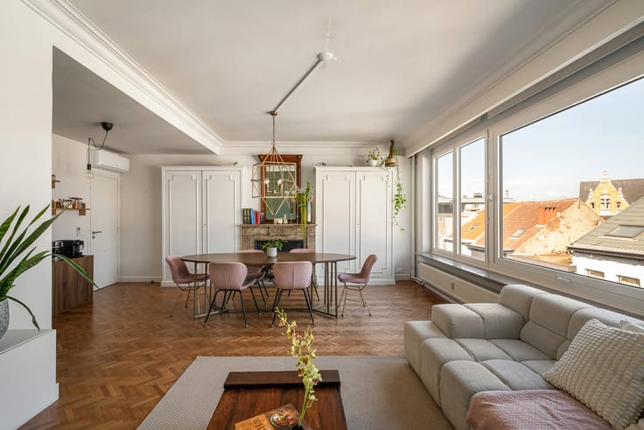
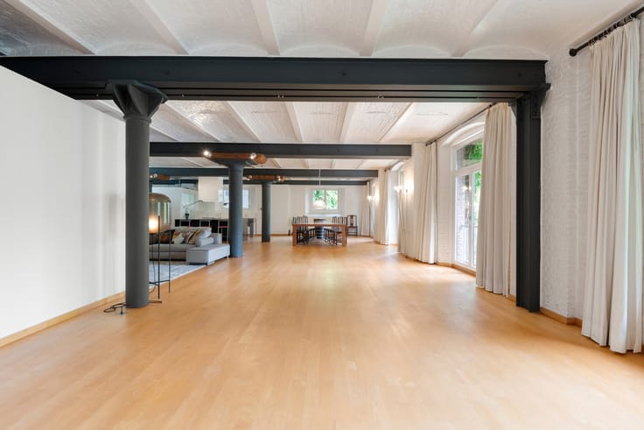
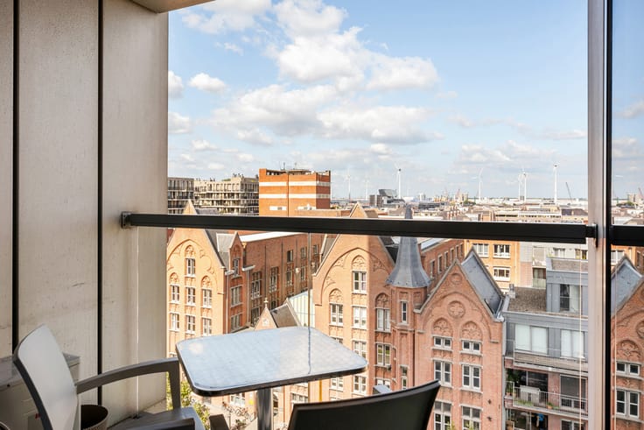
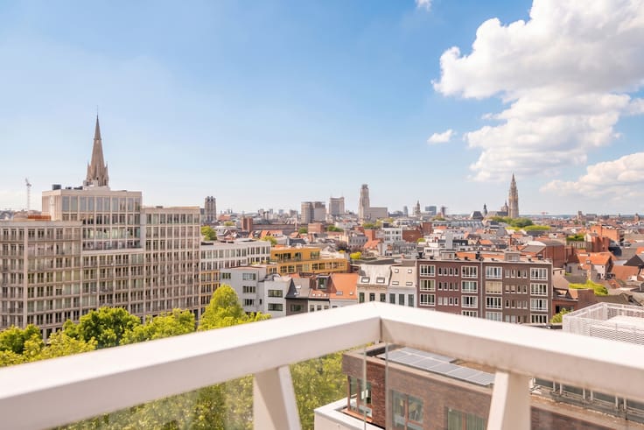
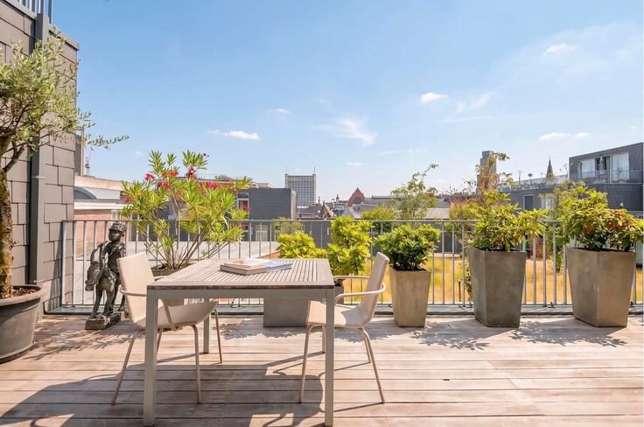
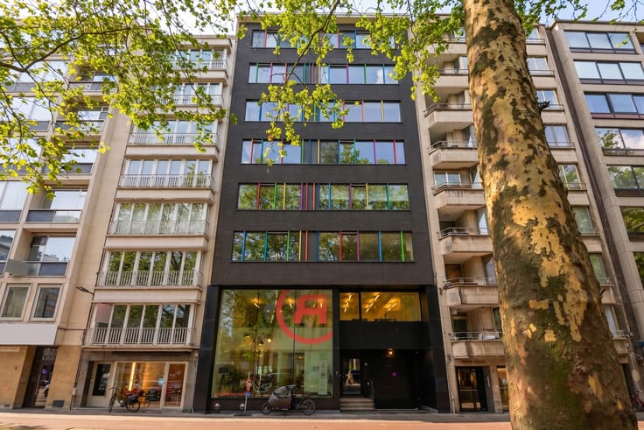
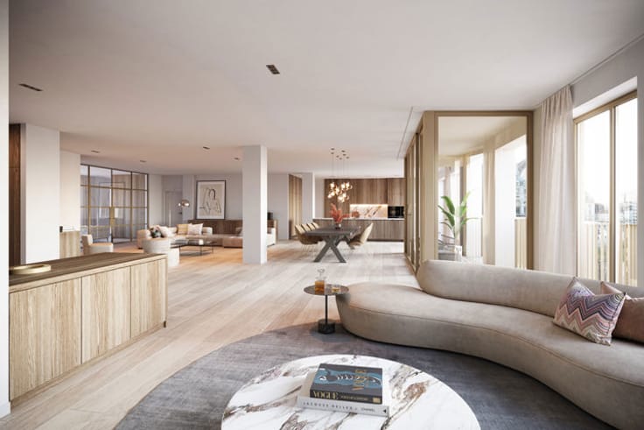
On the fourth floor of the Meirbuilding, you will find this fully renovated apartment, where space, natural light and refined finishes take centre stage.
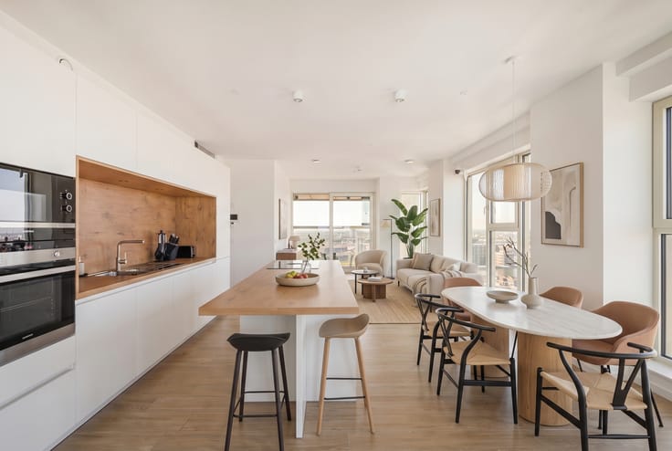
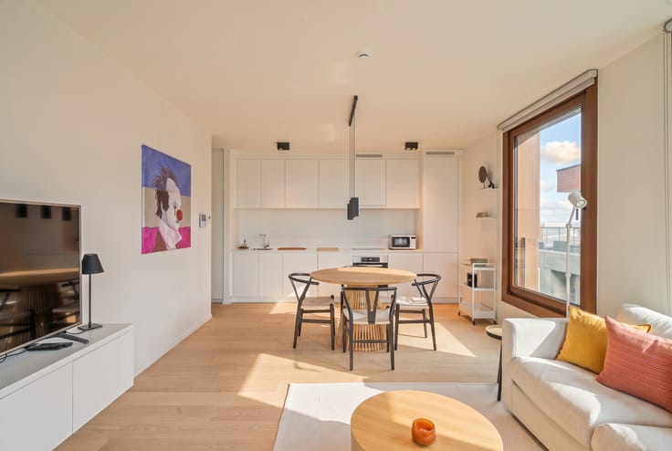
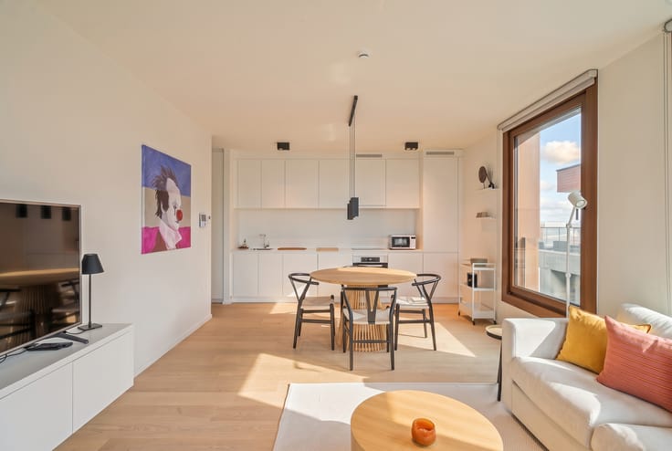
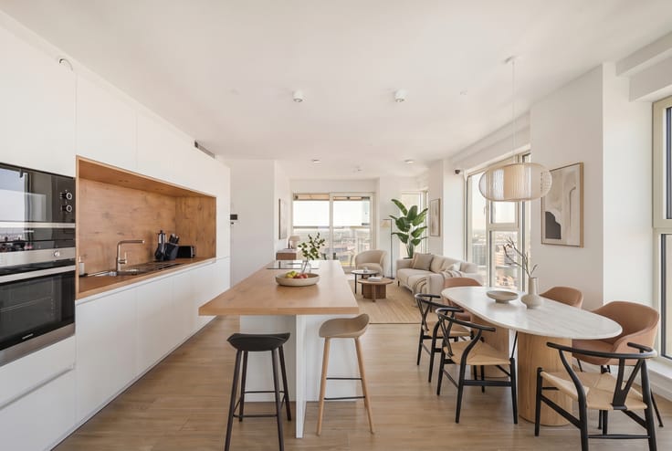
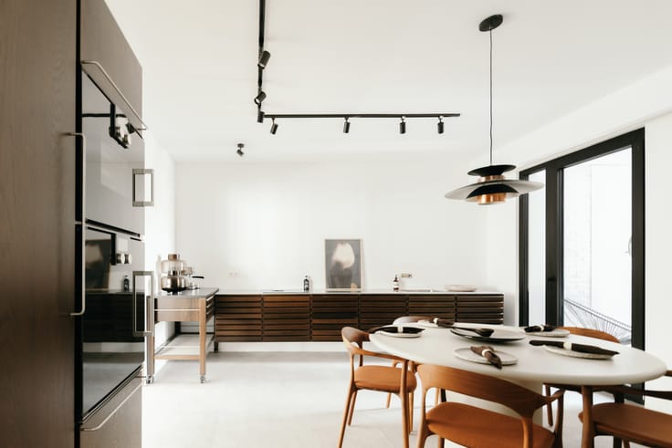
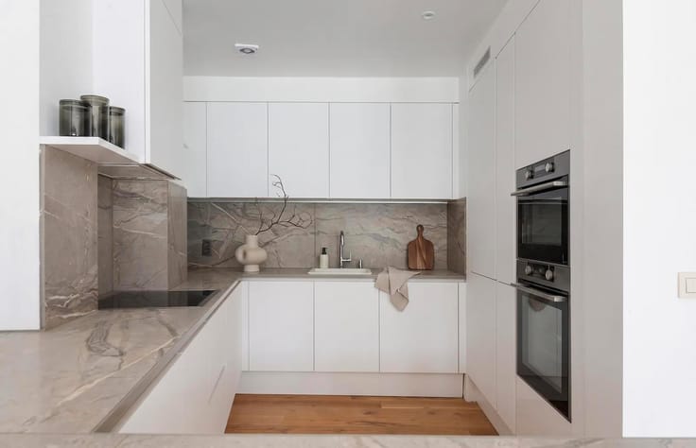
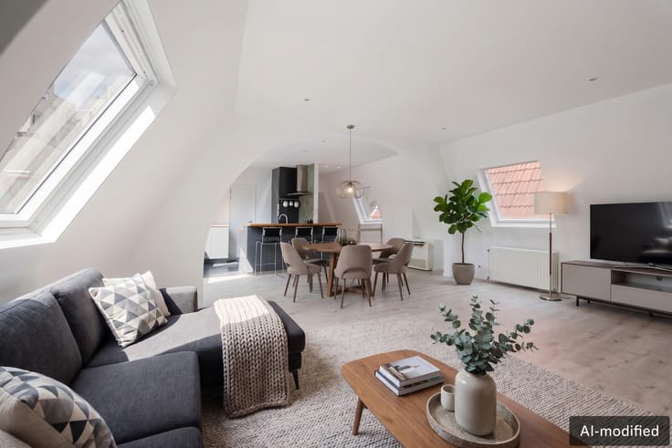
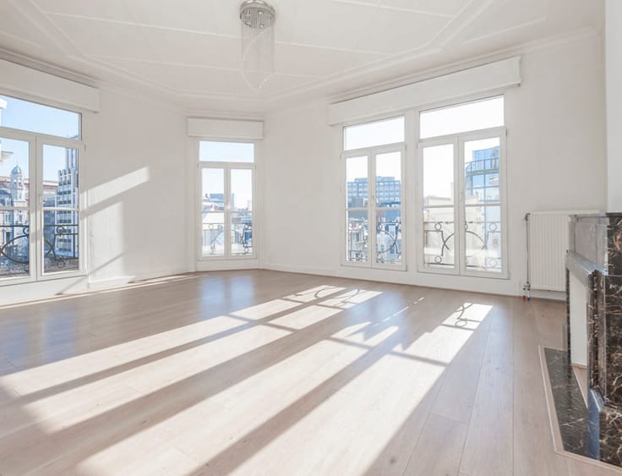
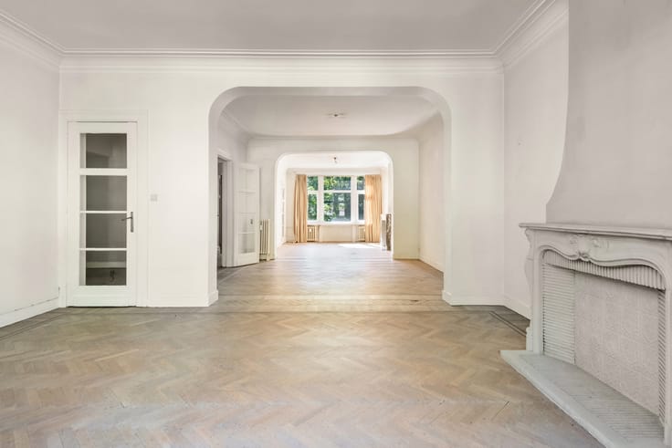
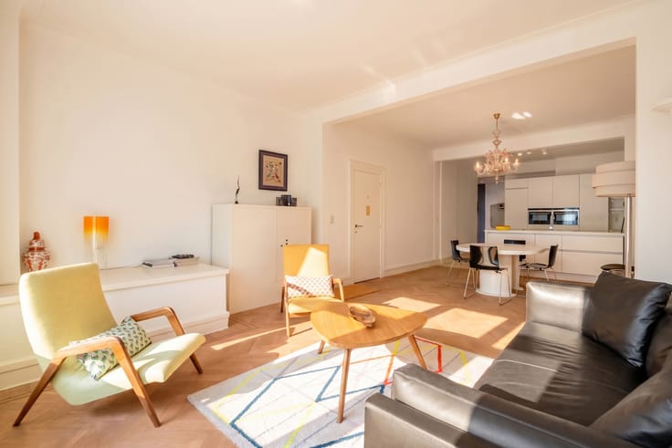
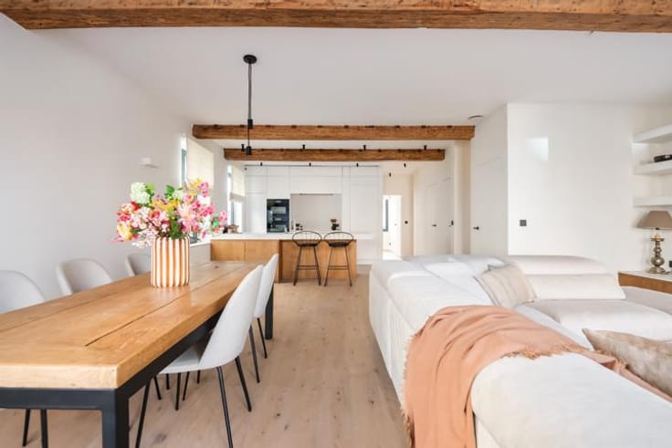
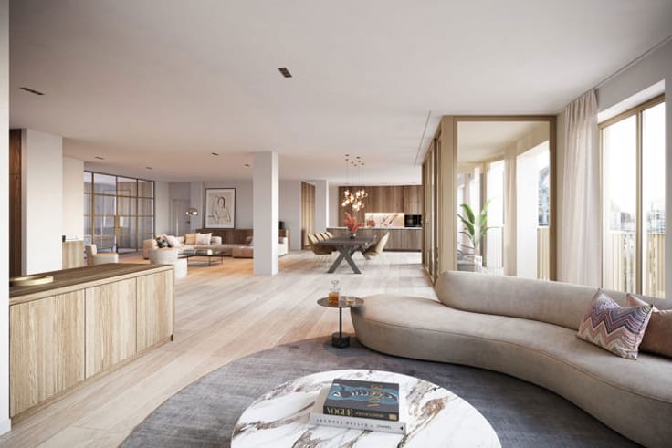
Upon entering, you step into the spacious living area, which benefits from an abundance of natural daylight thanks to its corner position. The open-plan kitchen forms a harmonious whole with the living room and is equipped with all necessary appliances and high-quality materials.
The apartment also features a beautiful bedroom with the ambience of a boutique hotel, alongside a stylish bathroom. In addition, there is a fully equipped home office which, with a few modifications, could easily be converted into a second bedroom.
Particular attention has been paid to bespoke cabinetry throughout the apartment. Numerous built-in cupboards create a sense of calm and make optimal use of the available space. Adjacent to the kitchen is a practical storage room.
Technically, the property also has much to offer, including a favourable EPC rating B and a home automation system for operating the lighting and curtains. Finally, the apartment includes an additional private cellar/storage room in the building.
| Construction year | 1936 |
|---|---|
| Floor | 4 |
| Building condition | As new |
| Immovable heritage | Not specified |
| Number of frontages | 2 |
| Surroundings type | Urban |
| Asbestos certificate is available | Yes |
| Usable floor area | 145 square meters |
|---|---|
| Living room surface | 75 square meters |
| Kitchen type | Hyper equipped |
| Kitchen surface | 35 square meters |
| Bedrooms | 2 |
| Bedroom 1 surface | 15 square meters |
| Bathrooms | 1 |
| Laundry room | Yes |
| Office | Yes |
| Basement | Yes |
| Furnished | No |
| Armored door | Yes |
| Elevator | Yes |
|---|---|
| Intercom | No |
| Armored door | Yes |
| Visio phone | Yes |
| Swimming pool | No |
| Primary energy consumption | 107 kilowatt hour per square meters |
|---|---|
| EPC/EPC label | B |
| Renovation works mandatory | No |
| Unique code EPB certificate | 0003308078 |
| CO₂ emission | Not specified |
| Yearly theoretical total energy consumption | Not specified |
| Valid electricity inspection certificate | Yes |
| As built plan | Yes, conform |
| Summons: No judicial remedy or administrative measure imposed | Not specified |
|
Flemish register of measures consulted
|
No |
| Valid flood certificate | Not specified |
| Heating type | Gas |
| Thermic solar panels | No |
| Double glazing | Yes |
| Building permit | Yes |
|---|---|
| Cadastral Plan | Not specified |
| Right of first refusal for the tenant | Not specified |
| Allotment permit | No |
| Preemption right | No |
| Proceedings for breach of planning regulations | No |
| Most recent urban development zoning | Not specified |
| Flood zone type | Non flood zone |
|
P-score
|
C |
|
G-score
|
C |
Asked price excluding notary fees (excluding eventual registration fees)
| Price | 695000 € |
|---|---|
| Cadastral income | 1312 € |
| Tenement building | No |
|
|
|



| Address |
Leopoldstraat 49
2000 - Antwerpen |
|---|---|
| Website |
|
| External reference | 7935568 |
Get in touch