


415000€
3 bedrooms 187 square meters

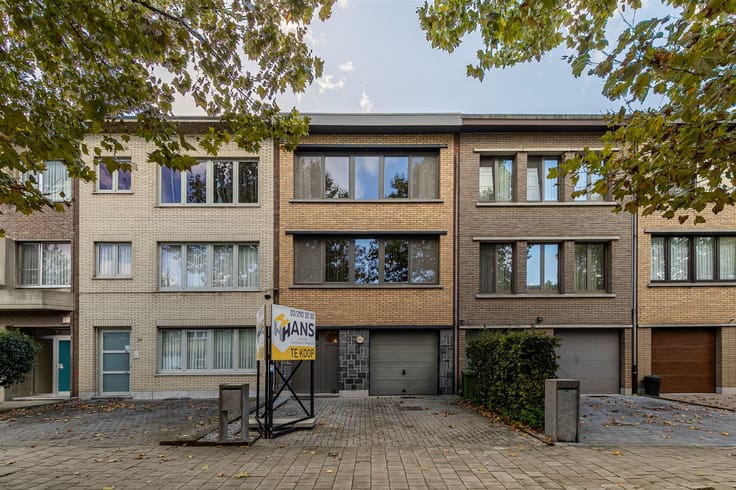
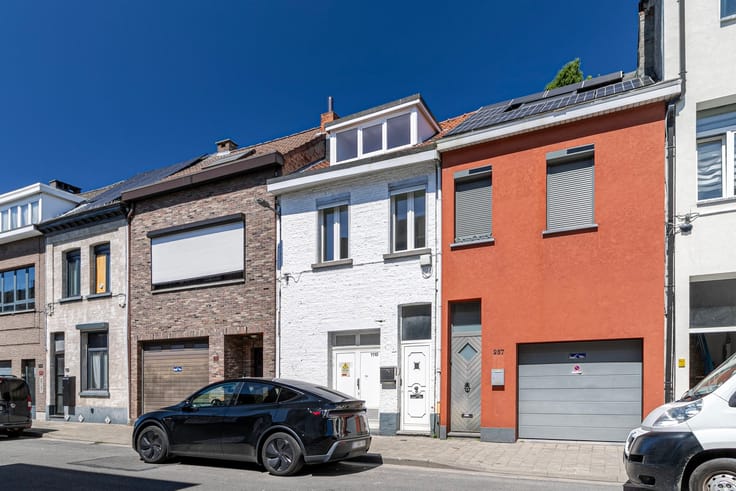
Verzorgde bel-etage (187 m²) met 3 a 4 slaapkamers en tuin
Well-maintained single-story home (… m²) with 3 to 4 bedrooms and a garden (110 m²) in Deurne.
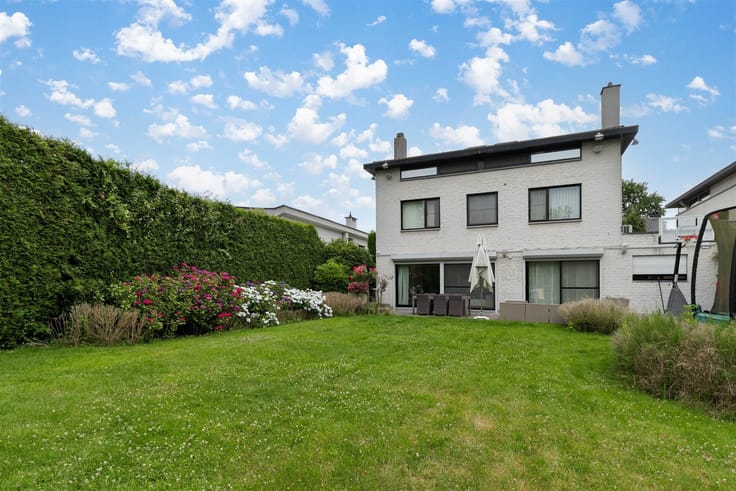
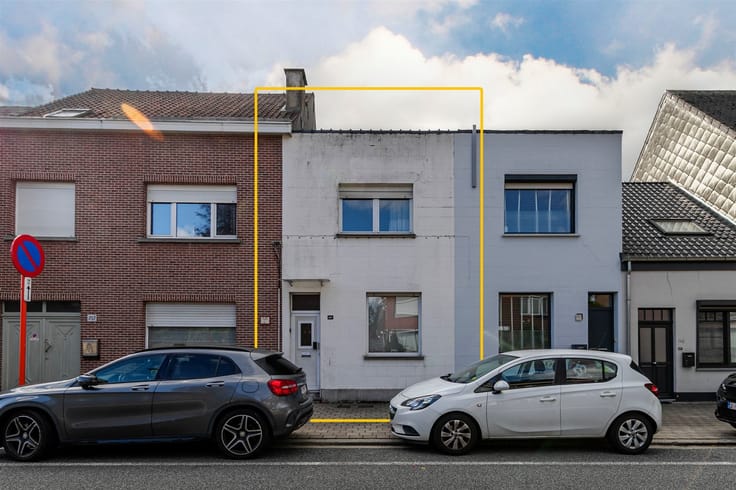
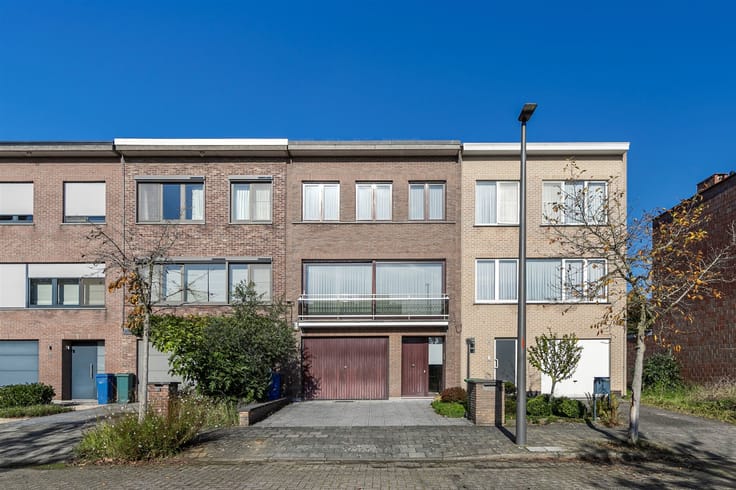
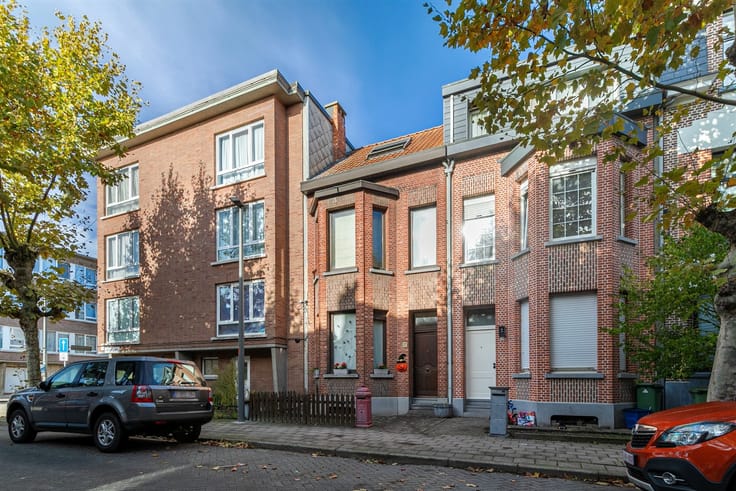
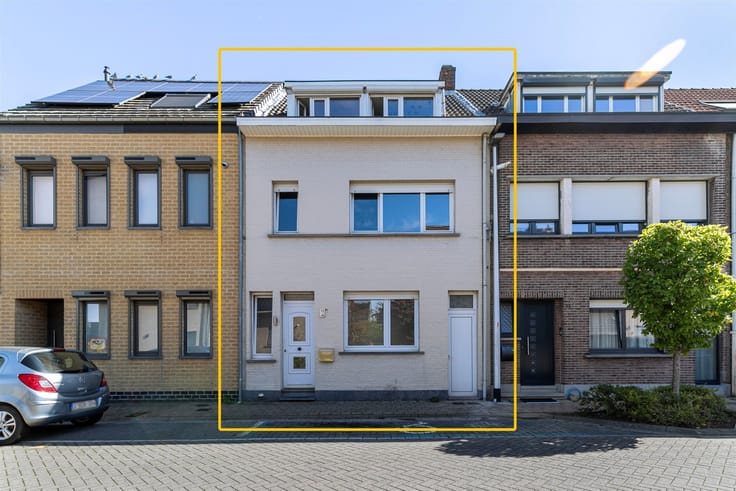
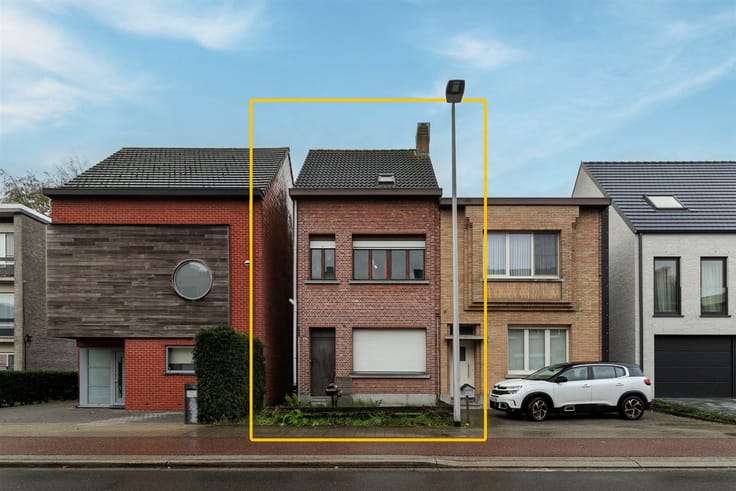
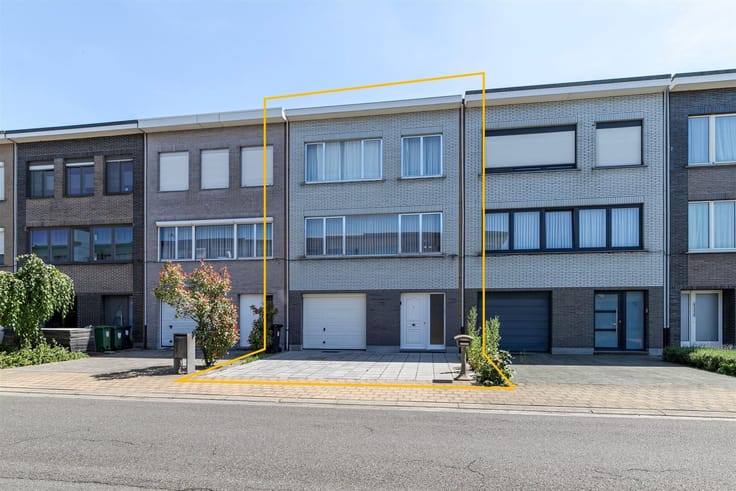
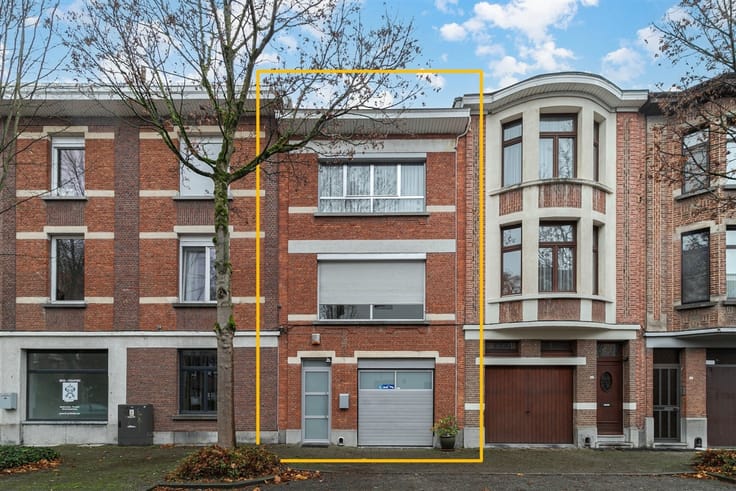
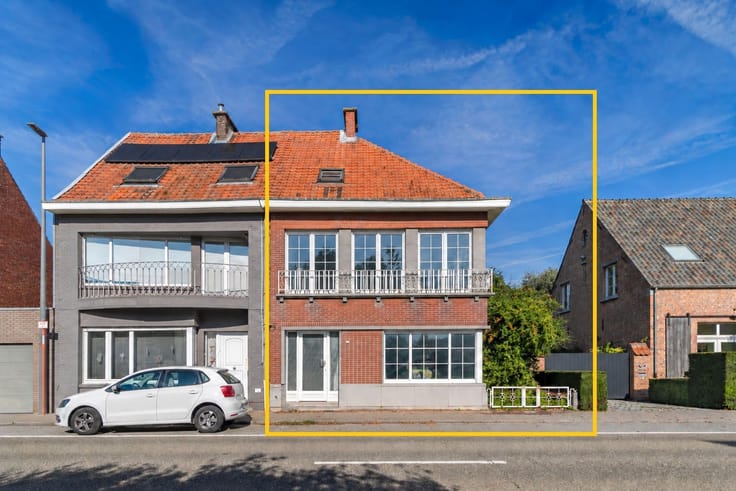
Are you looking for a spacious family home with a practical layout, a garage, and a cozy garden? On Van Cortbeemdelei in Deurne, we’ve found this well-maintained single-story home with 3 bedrooms, a bright living area, and plenty of opportunities to make it your very own home.
The home is located in a pleasant residential neighborhood in Deurne, with shops, schools, and public transportation within easy reach. The convenient access to downtown Antwerp and the main highways is another major advantage.
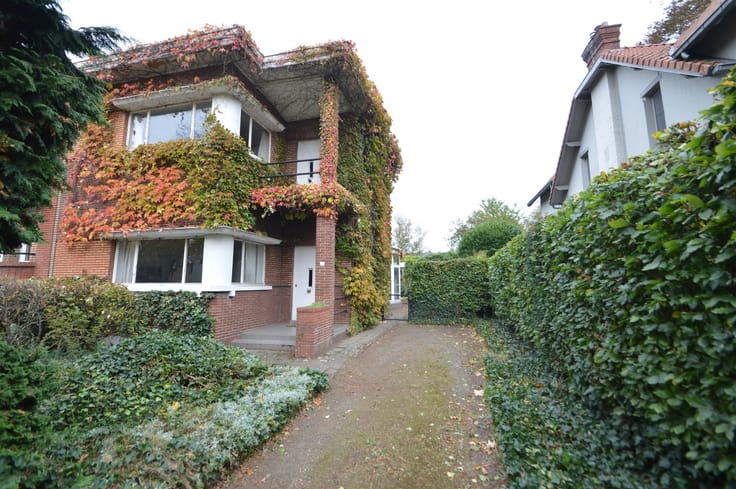
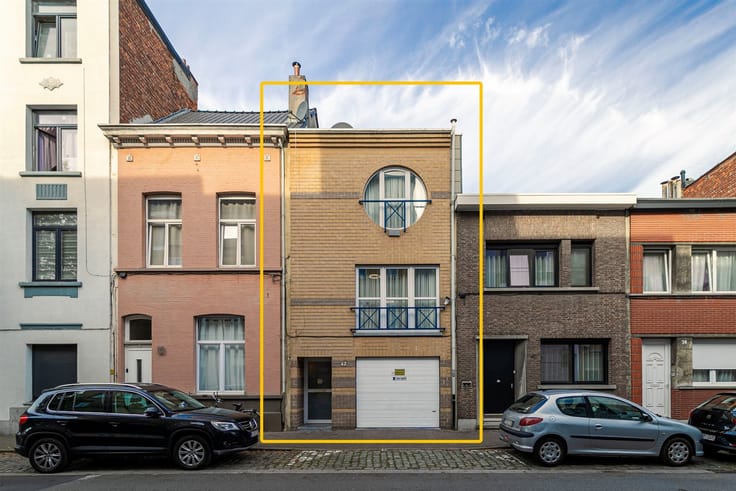
On the ground floor, we enter through the foyer, which provides access to a practical extra room/laundry area (7 m²) at the back and the spacious garage (28 m²) with an electric gate on the right. The garage opens onto the green, north-facing garden of about 110 m², where you can enjoy the outdoors in peace and quiet.
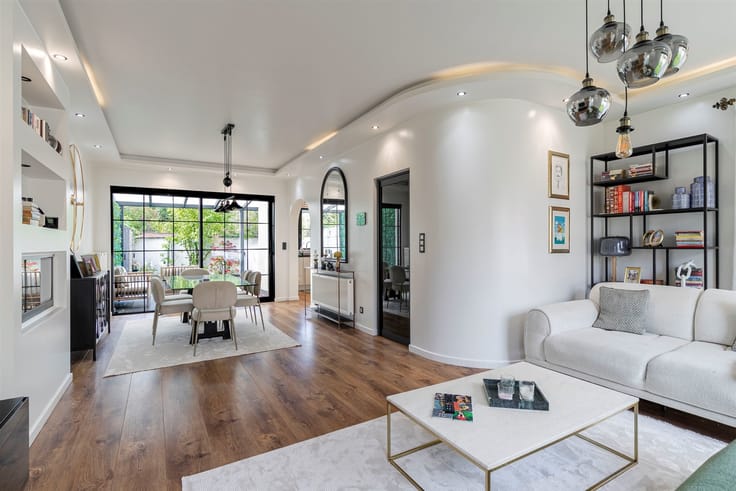
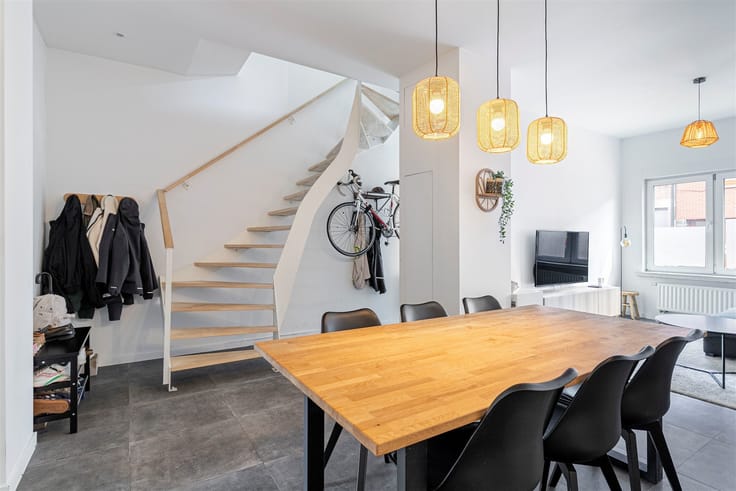
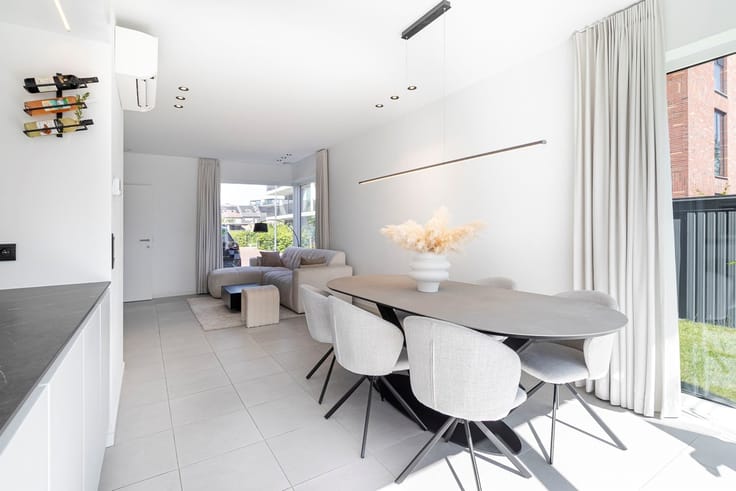
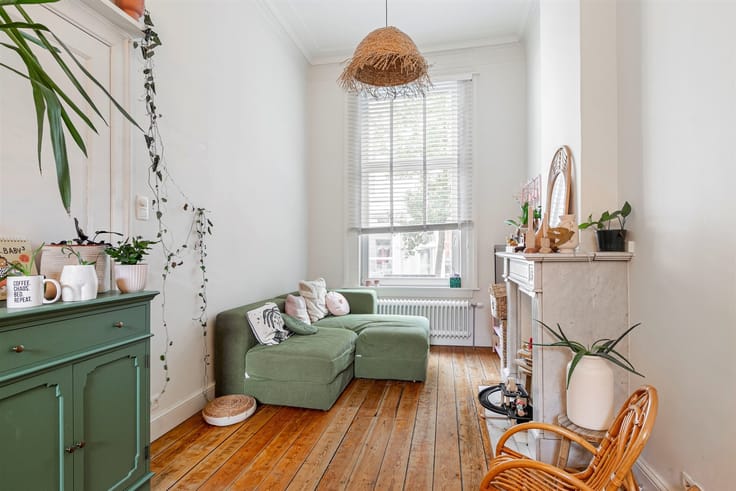
The first floor forms the heart of the home. Here you’ll find a spacious, light-filled living area with an open kitchen nook, totaling about 48 m². The large windows provide a pleasant amount of natural light, and the central fireplace adds extra character to the living room. There is also a separate guest restroom on this floor.
On the second floor, there are three bedrooms (6, 16, and 17 m²), the smallest of which could also serve perfectly as an office or walk-in closet. The bathroom (7 m²) was renovated in 2016 and is equipped with a walk-in shower, double sink, and toilet.
This home also has some great technical features. For example, the PVC windows were replaced in 2019, there are roller shutters throughout (electric ones in the living room), and in 2024, no fewer than 10 solar panels with a home battery were installed. The central heating boiler dates from 2010.
A spacious family home with a solid foundation, a lovely garden, and endless possibilities to make it your own. Come discover its highlights for yourself during a visit!
Living area: … m² Ref.: gross floor area, EPC. For more information or a free estimate, visit www.hansimmo.be.
| Construction year | 1975 |
|---|---|
| Building condition | Good |
| Immovable heritage | Not specified |
| Street frontage width | 7 m |
| Asbestos certificate is available | Not specified |
| Usable floor area | 187 square meters |
|---|---|
| Living room surface | 48 square meters |
| Kitchen type | Installed |
| Bedrooms | 3 |
| Dressing room | No |
| Bathrooms | 1 |
| Toilets | 2 |
| Professional space | No |
| Furnished | No |
| Armored door | No |
| Surface of the plot | 210 square meters |
|---|---|
| Gas, water & electricity | No |
| Garden surface | 110 square meters |
| Garden orientation | North |
| Primary energy consumption | 213 kilowatt hour per square meters |
|---|---|
| EPC/EPC label | C |
| Renovation works mandatory | No |
| Unique code EPB certificate | 0003983555-RES-1 |
| CO₂ emission | Not specified |
| Yearly theoretical total energy consumption | Not specified |
| Valid electricity inspection certificate | Not specified |
| Conformity certification for fuel tanks | Not specified |
| Summons: No judicial remedy or administrative measure imposed | Not specified |
|
Flemish register of measures consulted
|
Not specified |
| Valid flood certificate | Not specified |
| Heating type | Gas |
| Heat pump | No |
| Double glazing | Yes |
| Building permit | Not specified |
|---|---|
| Cadastral Plan | Not specified |
| Right of first refusal for the tenant | Not specified |
| Allotment permit | Not specified |
| Preemption right | Not specified |
| Most recent urban development zoning | Not specified |
| Flood zone type | Non flood zone |
|
P-score
|
Not specified |
|
G-score
|
Not specified |
Asked price excluding notary fees (excluding eventual registration fees)
| Price | 415000 € |
|---|---|
| Tenement building | No |
|
|
|






| Address |
Britselei 42
2000 - Antwerpen |
|---|---|
| Website |
|
| External reference | 17757 - 3598208 |
Get in touch