


389000€
3 bedrooms 136 square meters

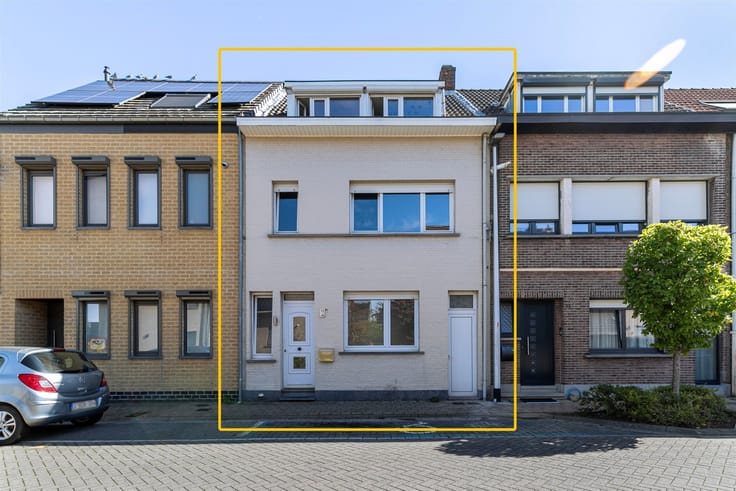
Charmante woning (136 m²) met 3 a 4 slaapkamers en buitenrui
Charming home (136 m²) with 3 to 4 bedrooms and outdoor space (14 m²) in Merksem.
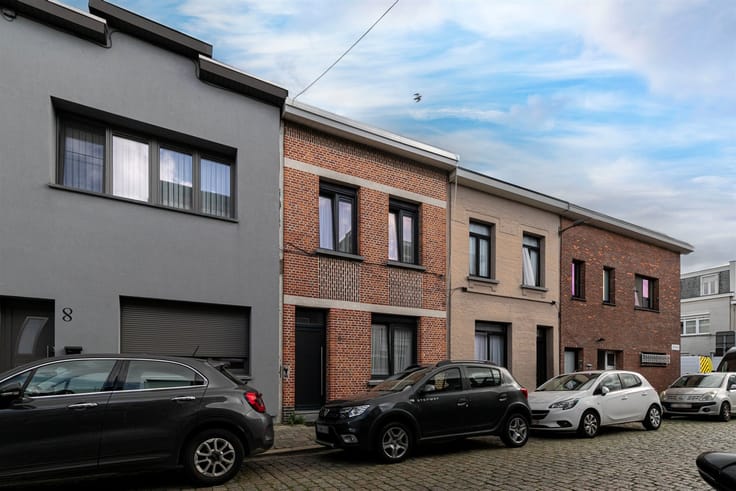
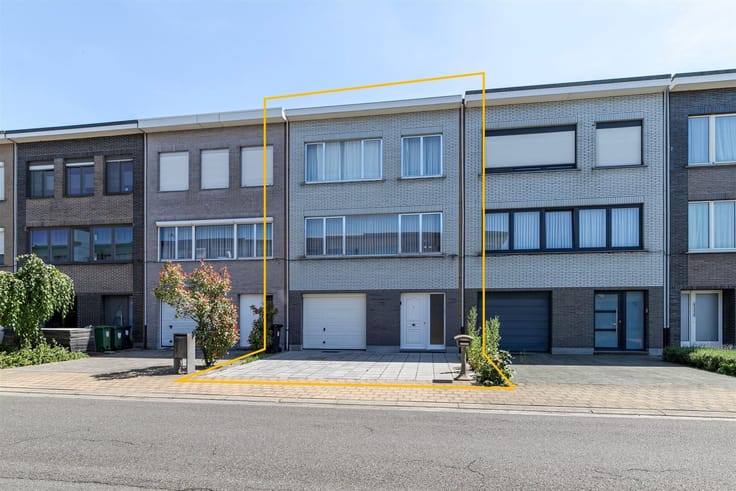
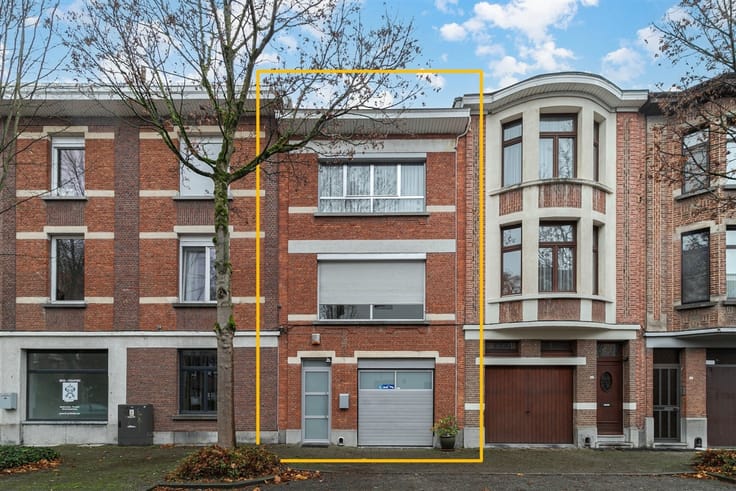
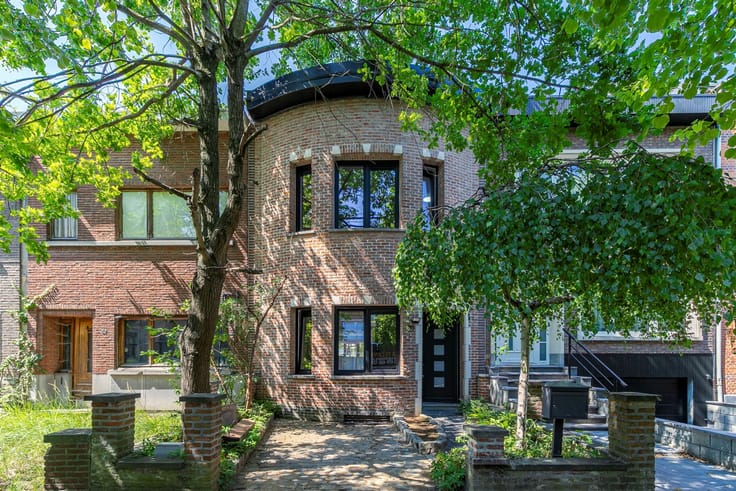
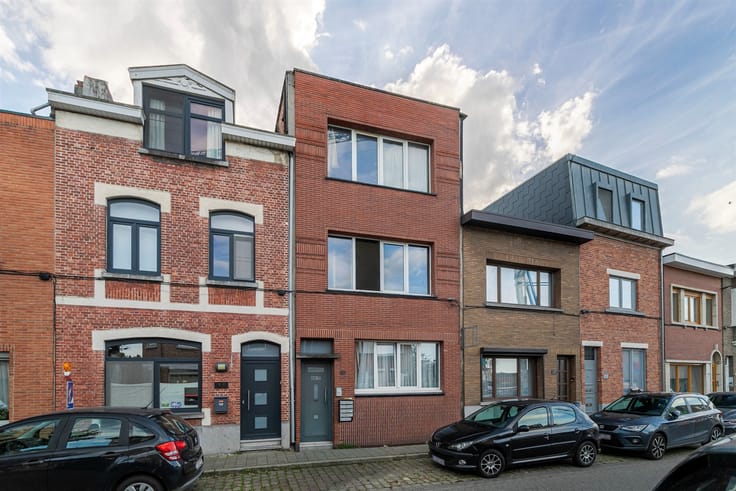
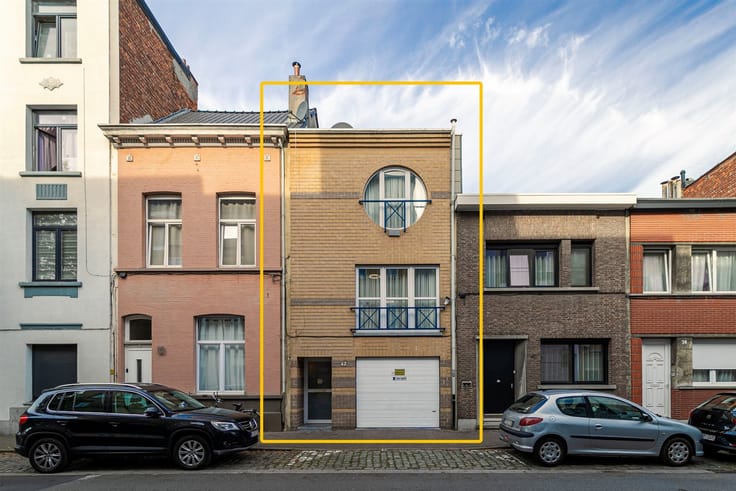
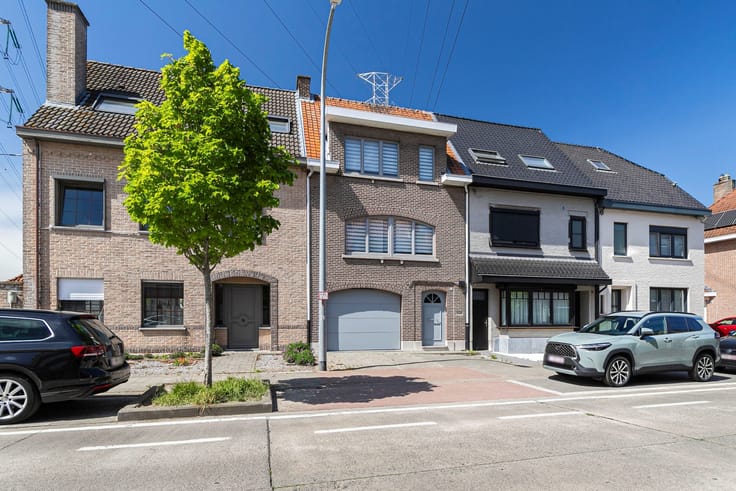
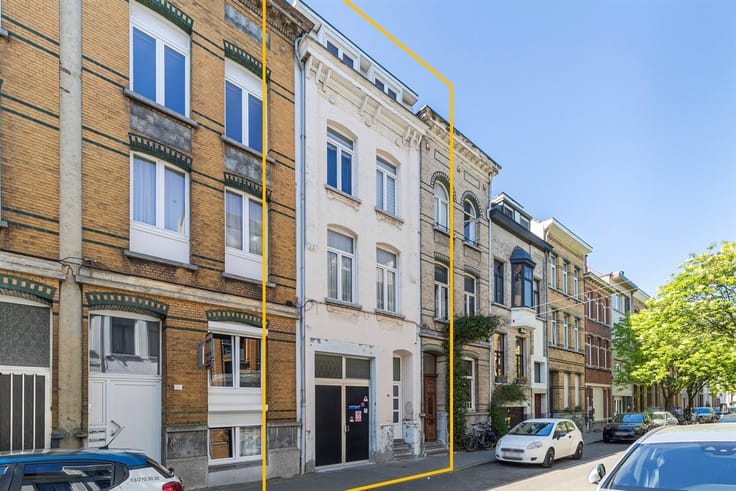
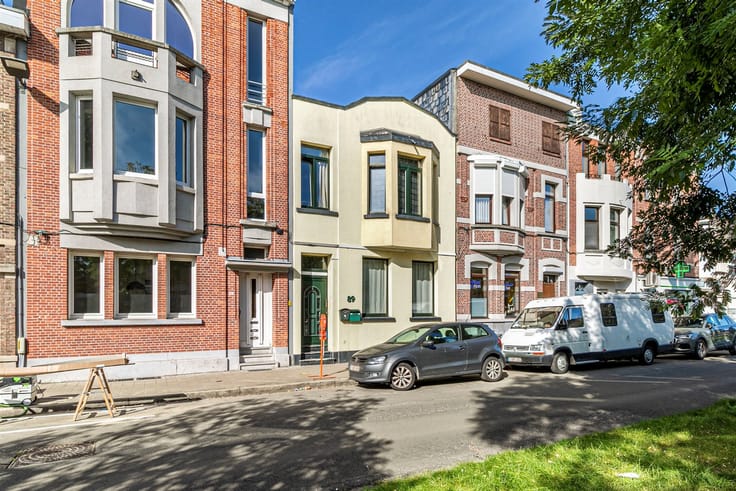
Located on Generaal Mahieustraat in Merksem, this charming townhouse features 3 to 4 bedrooms and a pleasant outdoor area. Authentic features, a practical layout, and a surprisingly spacious attic make this a wonderful place to come home to.
The home is centrally located, with shops, schools, and public transportation nearby. The Bredabaan, major access roads, and the center of Antwerp are also easily accessible.
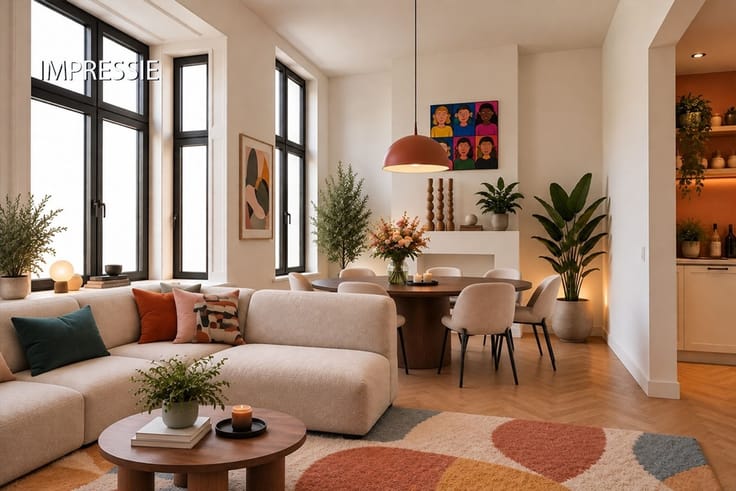
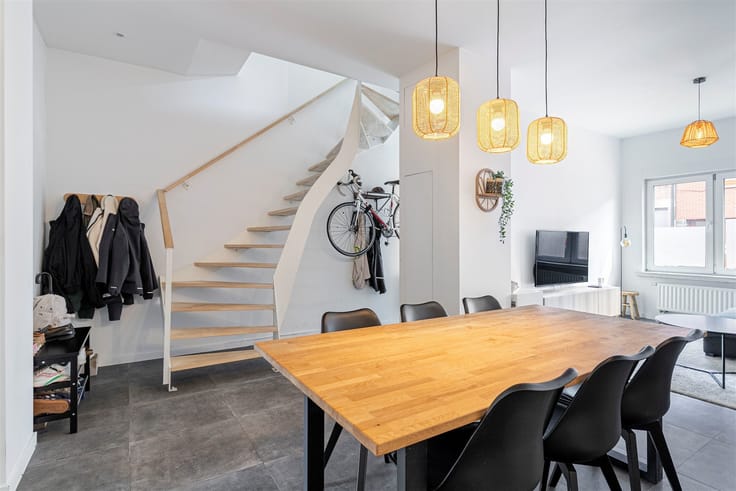
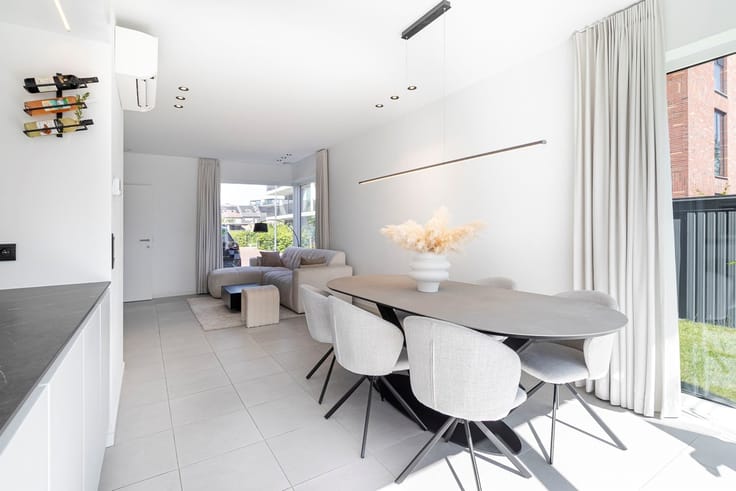
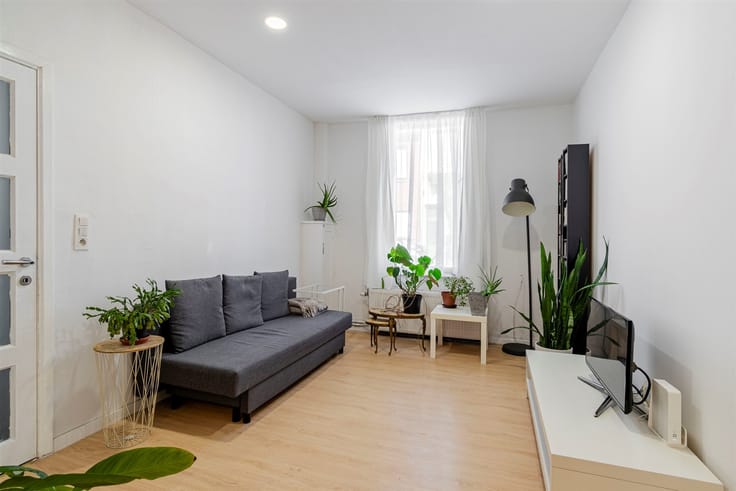
We enter the home through the entry hall, which features a charming tiled floor. The living room (26 m²) offers space for a cozy sitting area and dining area. At the rear is the separate, fully equipped kitchen with an additional dining area and space for a washer and dryer (15 m²). From here, we reach the northwest-facing terrace (14 m²).
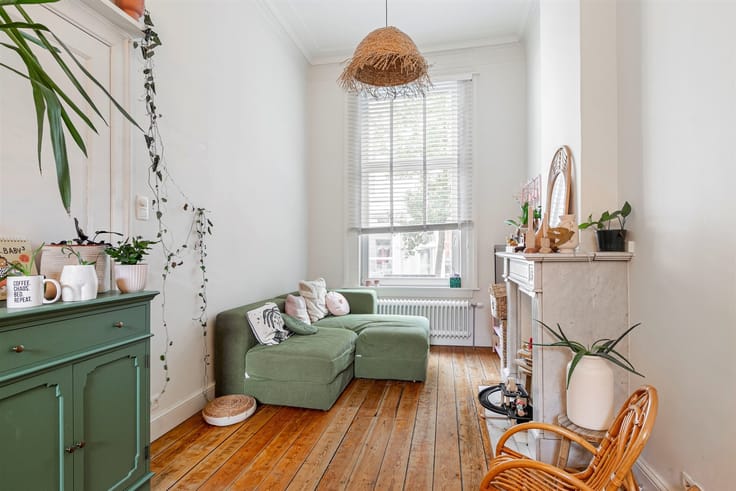
On the mezzanine level, you’ll find the well-maintained bathroom (7 m²), equipped with a walk-in shower, vanity, and toilet. The first floor features two full-sized bedrooms (14 and 18 m²), both with charming hardwood floors. A fixed staircase leads to the beautifully finished attic room, measuring no less than 34 m², ideal as a third or fourth bedroom (with some modifications), an office, or a hobby room.
The home also has many technical advantages. The sloped roof was renovated in 2011 and is insulated; the electrical system complies with AREI standards; and the wooden windows feature double glazing. The boiler was installed in 2023, and the dry basement (20 m²) offers plenty of extra storage space.
A home with character, space, and comfort? Come discover it for yourself during a visit!
Living area: 136 m² (ref.: gross floor area, EPC). For more information or a free appraisal, visit www.hansimmo.be.
| Construction year | 1939 |
|---|---|
| Building condition | Good |
| Immovable heritage | Not specified |
| Asbestos certificate is available | Not specified |
| Usable floor area | 136 square meters |
|---|---|
| Kitchen type | Installed |
| Bedrooms | 3 |
| Dressing room | No |
| Bathrooms | 1 |
| Toilets | 1 |
| Professional space | No |
| Basement | Yes |
| Furnished | No |
| Armored door | No |
| Gas, water & electricity | No |
|---|---|
| Terrace | Yes |
| Terrace orientation | North West |
| Primary energy consumption | 296 kilowatt hour per square meters |
|---|---|
| EPC/EPC label | C |
| Renovation works mandatory | No |
| Unique code EPB certificate | 0003983317-RES-1 |
| CO₂ emission | Not specified |
| Yearly theoretical total energy consumption | Not specified |
| Valid electricity inspection certificate | Yes |
| Conformity certification for fuel tanks | Not specified |
| Summons: No judicial remedy or administrative measure imposed | Not specified |
|
Flemish register of measures consulted
|
Not specified |
| Valid flood certificate | Not specified |
| Heating type | Gas |
| Heat pump | No |
| Double glazing | Yes |
| Building permit | Not specified |
|---|---|
| Cadastral Plan | Not specified |
| Right of first refusal for the tenant | Not specified |
| Allotment permit | Not specified |
| Preemption right | Not specified |
| Most recent urban development zoning | Not specified |
| Flood zone type | Non flood zone |
|
P-score
|
Not specified |
|
G-score
|
Not specified |
Asked price excluding notary fees (excluding eventual registration fees)
| Price | 389000 € |
|---|---|
| Cadastral income | 327 € |
| Tenement building | No |
|
|
|






| Address |
Britselei 42
2000 - Antwerpen |
|---|---|
| Website |
|
| External reference | 17761 - 3598210 |
Get in touch