
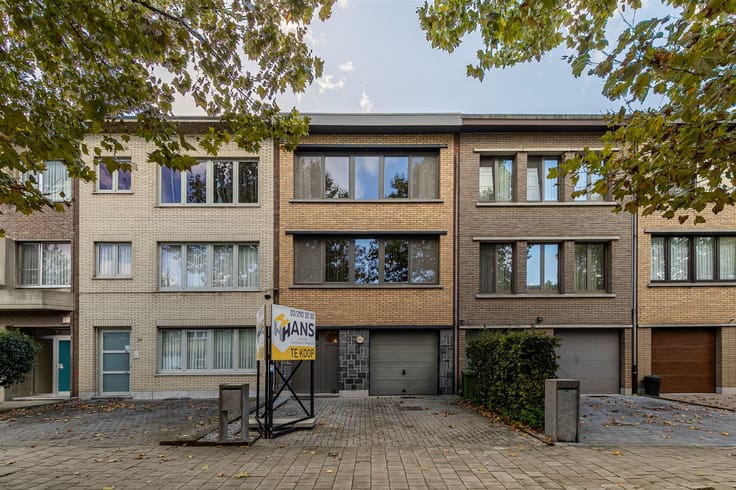


515000€
3 bedrooms 159 square meters

Te moderniseren halfopen bebouwing op top locatie (159m²) me
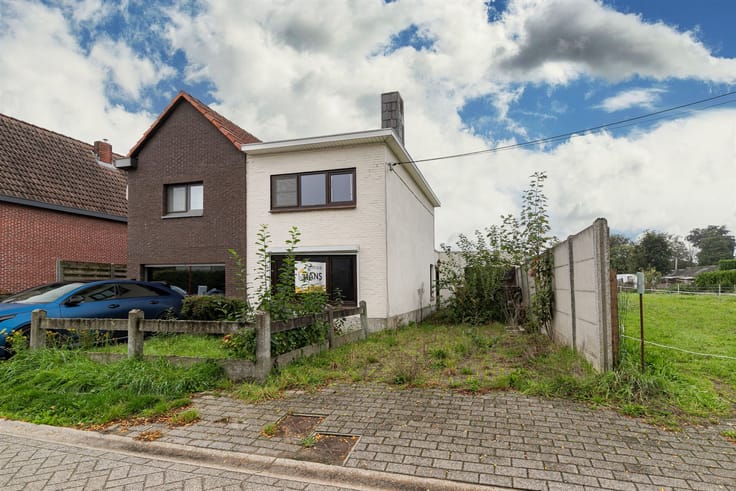
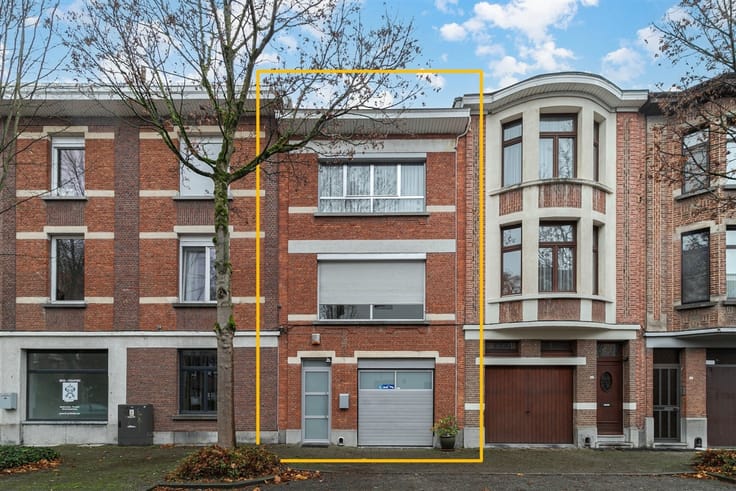
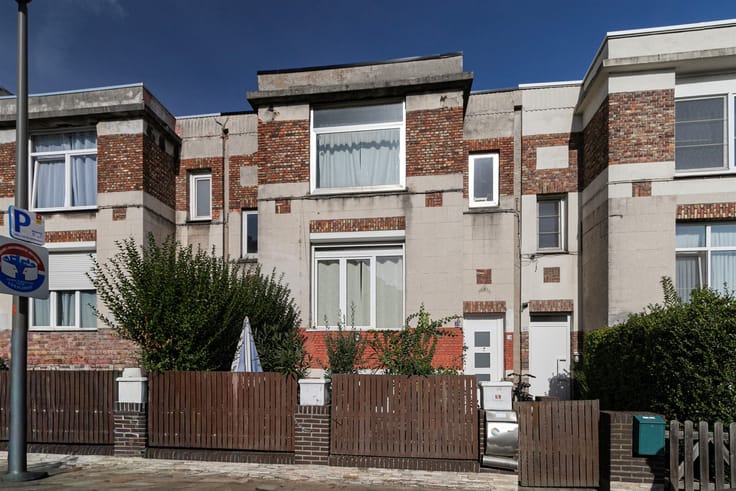
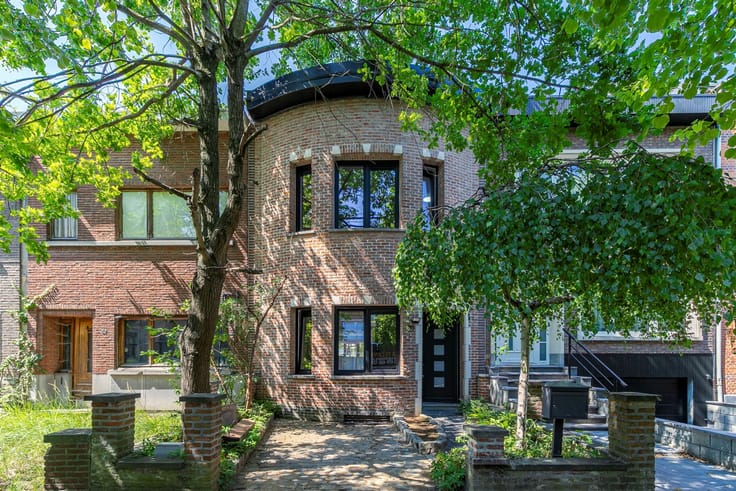
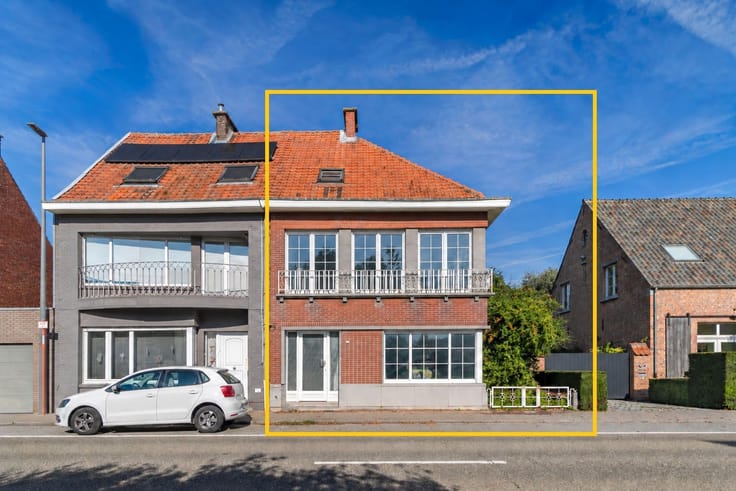
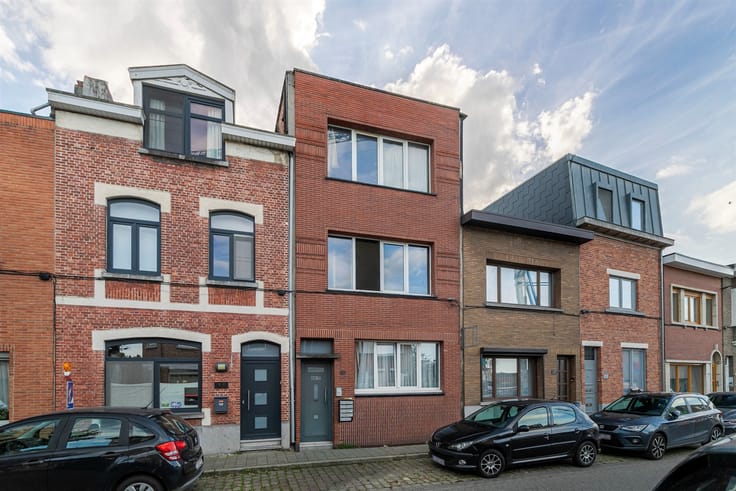
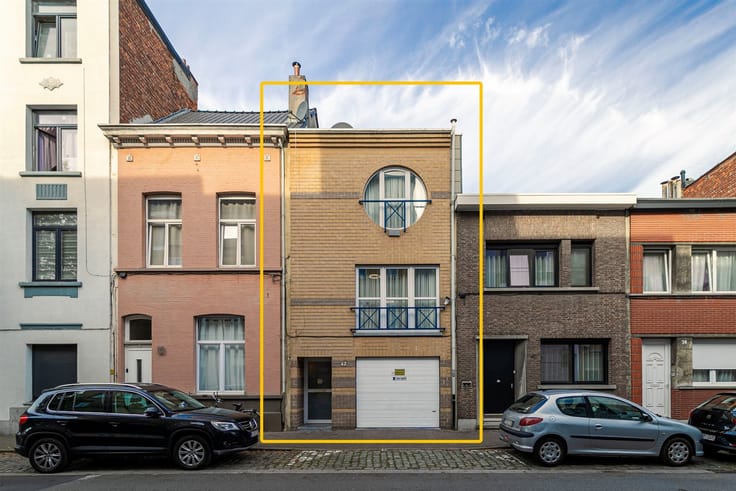
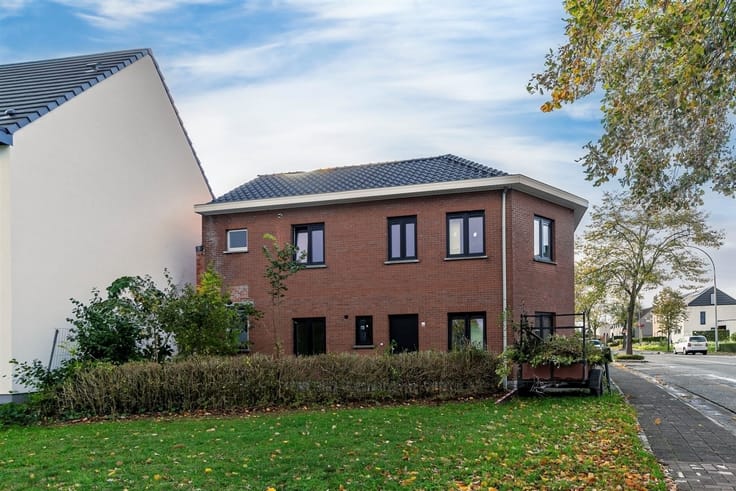
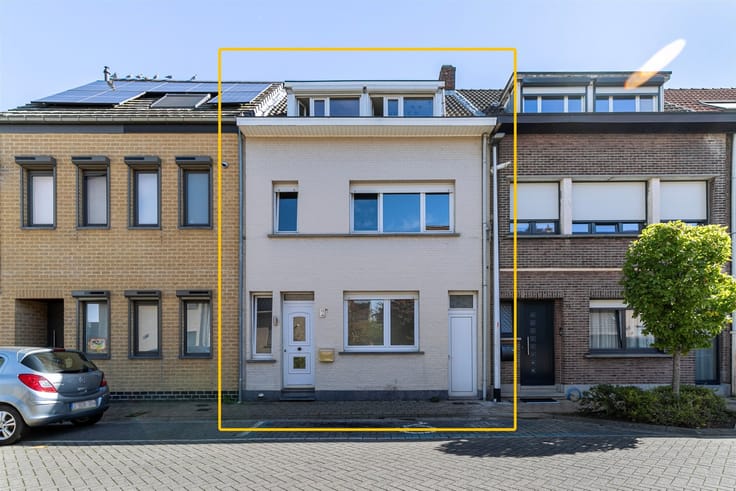
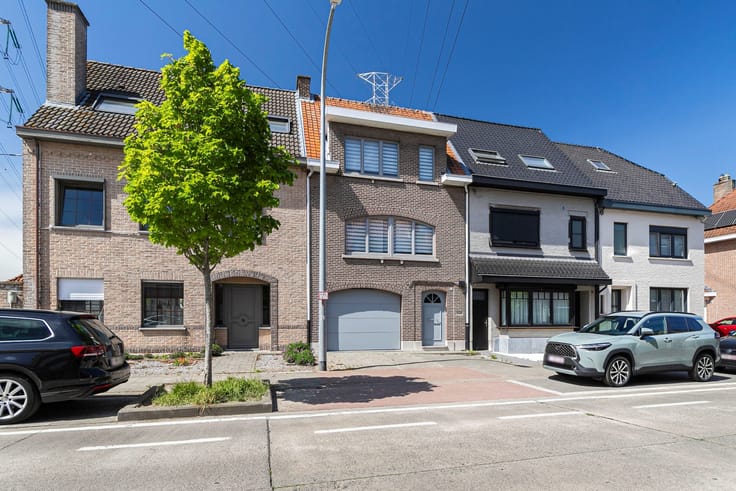
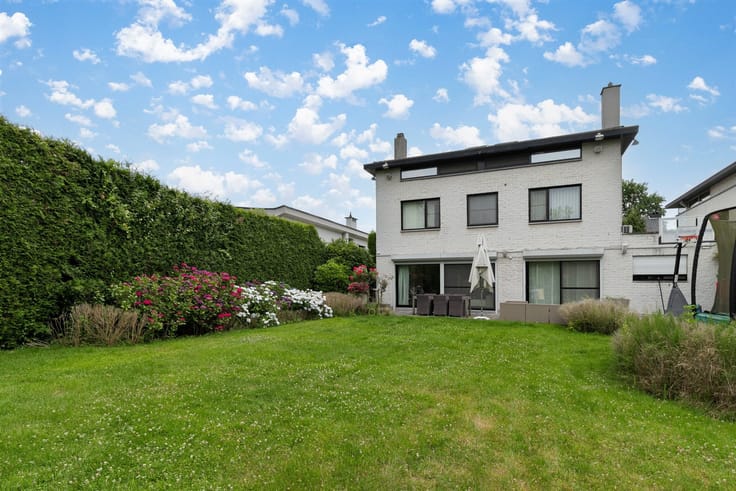
A semi-detached home in need of modernization in a prime location (159 m²) with 3 bedrooms and a garage on a lot of (560 m²) in Brasschaat.
The property is located just a stone’s throw from downtown Brasschaat. Several bus stops are within walking distance, and the shops are also easily accessible on foot. The highway on-ramp is just a few minutes away. There is also a wide selection of schools in the immediate vicinity.
The home has been well-maintained over the years and is ready for modernization.
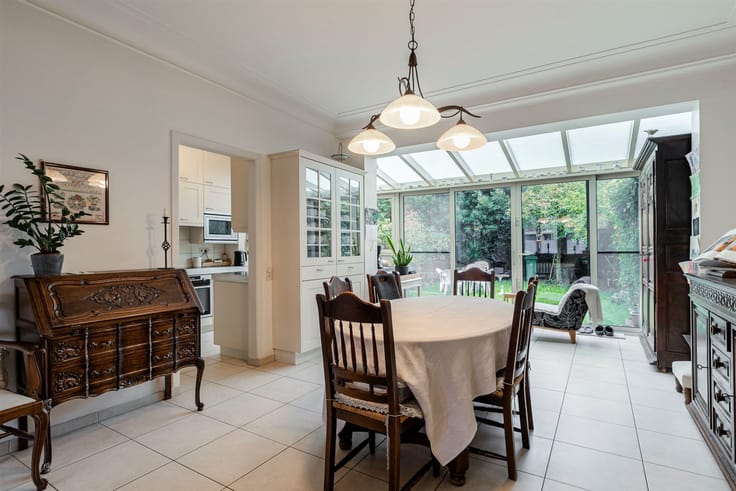
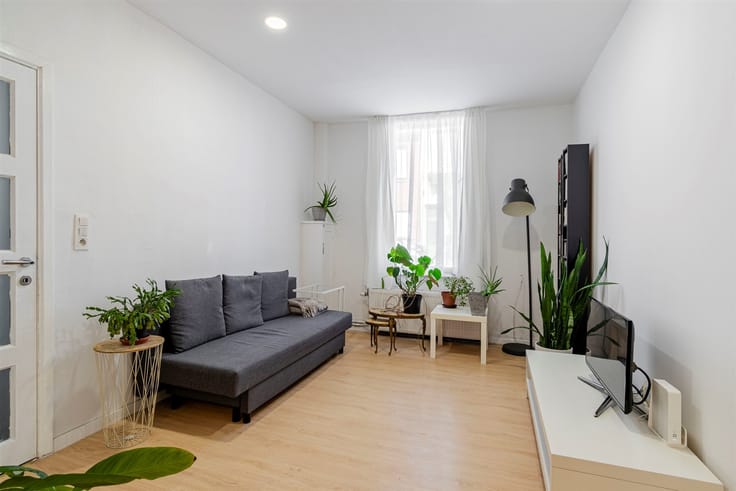
You enter through the entryway/staircase hall, which provides access to the living room on the left. From the living room, you enter the separate kitchen with dining area. At the rear of the ground floor, there is a separate guest restroom with a sink and a bathroom featuring a shower in the tub. Outside, there is also access to a garage. The garden covers an area of 560 m² and faces east.
The three bedrooms are located on the upper floor, one of which is a walk-through room.
Finally, the property also features a large basement with a modern boiler.
Are you looking for a home with plenty of potential in a convenient location? Don’t miss this opportunity! Liveable area: 159 m²; ref.: gross floor area; EPC certificate. For more information or a free appraisal, visit www.hansimmo.be
| Construction year | 1935 |
|---|---|
| Building condition | To renovate |
| Immovable heritage | Not specified |
| Covered parking spaces | 1 |
| Outdoor parking spaces | 4 |
| Asbestos certificate is available | Not specified |
| Usable floor area | 159 square meters |
|---|---|
| Kitchen type | Installed |
| Bedrooms | 3 |
| Dressing room | No |
| Toilets | 1 |
| Professional space | No |
| Basement | Yes |
| Furnished | No |
| Armored door | No |
| Surface of the plot | 560 square meters |
|---|---|
| Gas, water & electricity | No |
| Garden surface | 560 square meters |
| Garden orientation | East |
| Terrace surface | 25 square meters |
| Terrace orientation | East |
| Primary energy consumption | 631 kilowatt hour per square meters |
|---|---|
| EPC/EPC label | F |
| Renovation works mandatory | Yes |
| Unique code EPB certificate | 0003983535 |
| CO₂ emission | Not specified |
| Yearly theoretical total energy consumption | Not specified |
| Valid electricity inspection certificate | Not specified |
| Conformity certification for fuel tanks | Not specified |
| Summons: No judicial remedy or administrative measure imposed | Not specified |
|
Flemish register of measures consulted
|
Not specified |
| Valid flood certificate | Not specified |
| Heating type | Gas |
| Heat pump | No |
| Double glazing | No |
| Building permit | Not specified |
|---|---|
| Cadastral Plan | Not specified |
| Right of first refusal for the tenant | Not specified |
| Allotment permit | Not specified |
| Preemption right | Not specified |
| Most recent urban development zoning | |
| Flood zone type | Non flood zone |
|
P-score
|
Not specified |
|
G-score
|
Not specified |
| Latest land use designation | Living area (residential, urban or rural) |
Asked price excluding notary fees (excluding eventual registration fees)
| Price | 515000 € |
|---|---|
| Cadastral income | 679 € |
| Tenement building | No |
|
|
|






| Address |
Britselei 42
2000 - Antwerpen |
|---|---|
| Website |
|
| External reference | 17734 - 3598194 |
Get in touch