
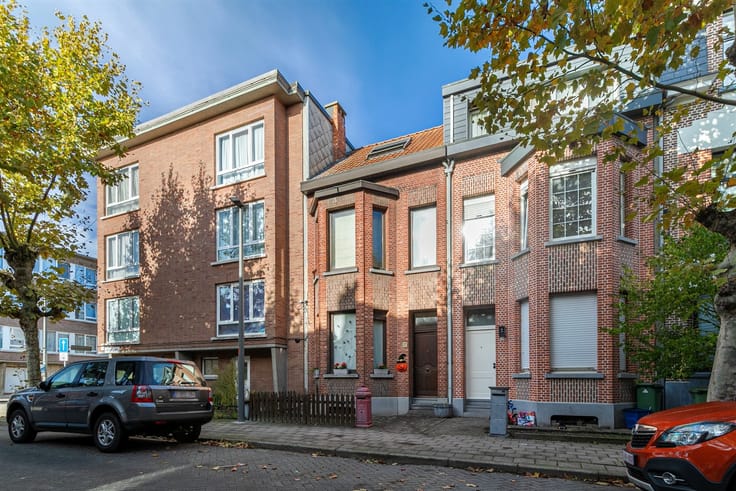


615000€
4 bedrooms 140 square meters

Gerenoveerde woning (140 m²) met 4 slaapkamers, garage en zu
Renovated home (140 m²) with 4 bedrooms, a garage, and a southwest-facing garden (65 m²) in Kontich
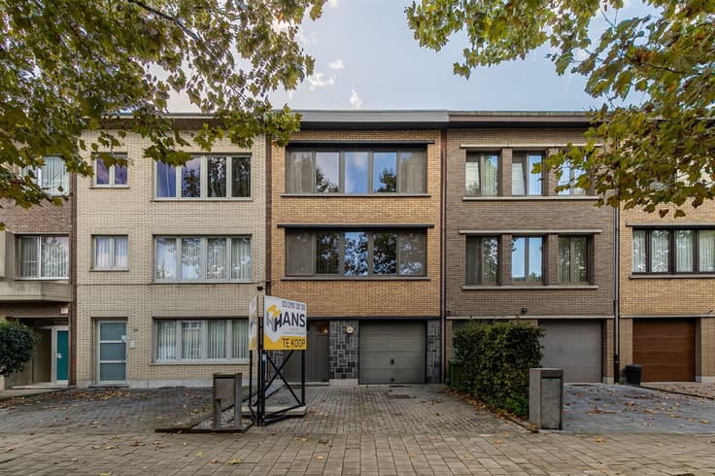
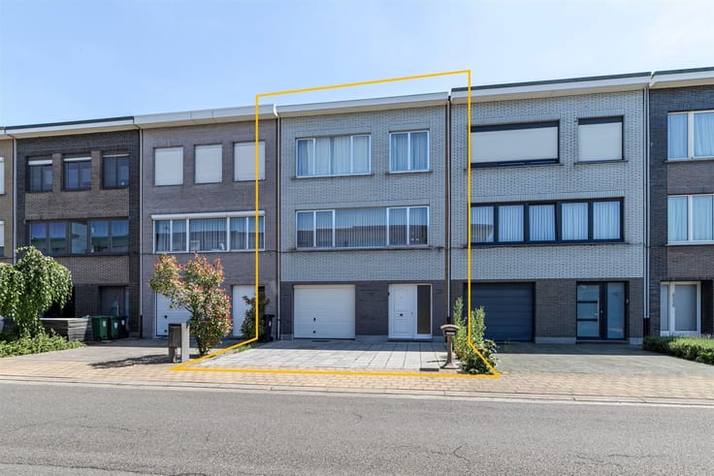
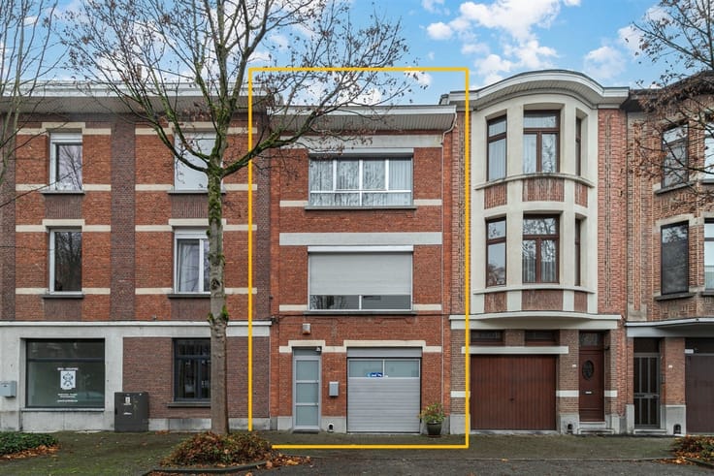
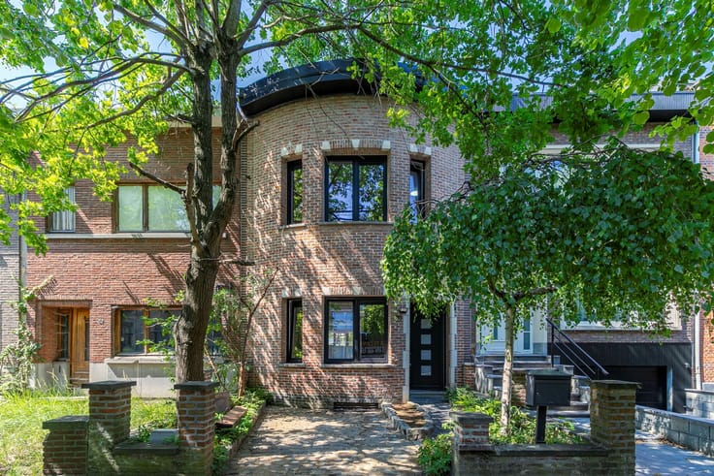
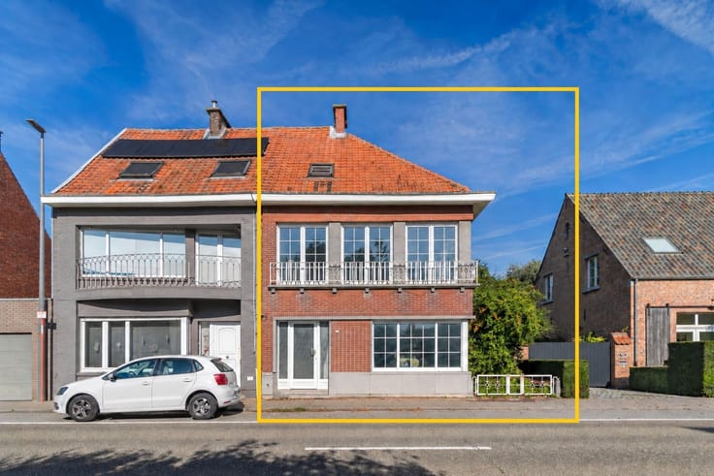
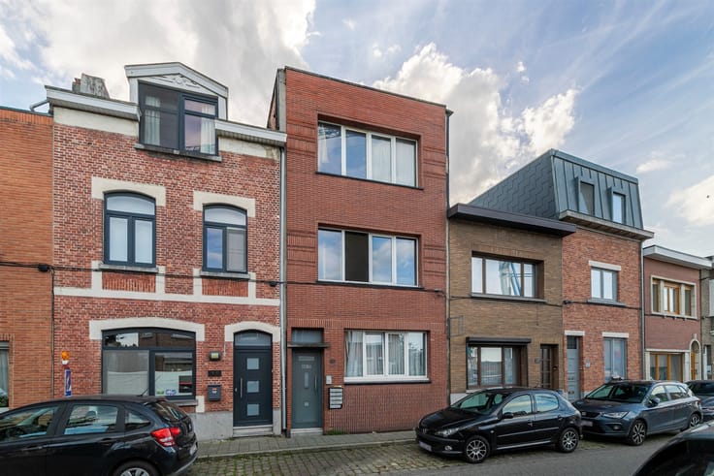
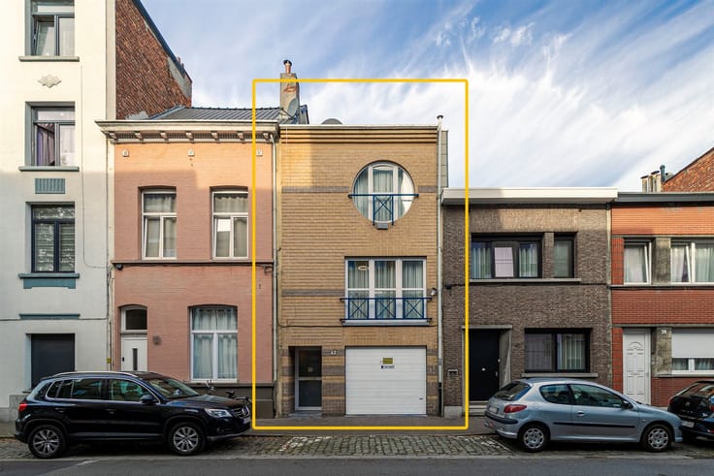
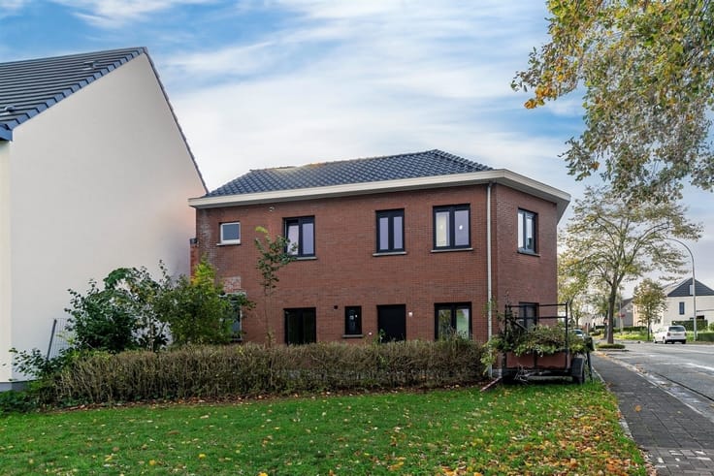
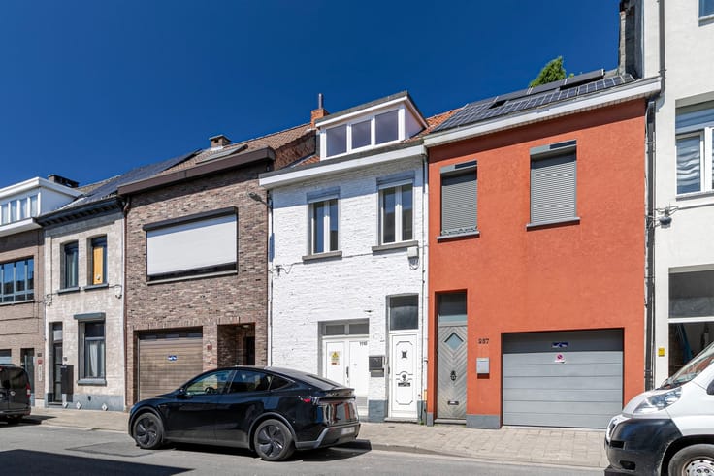
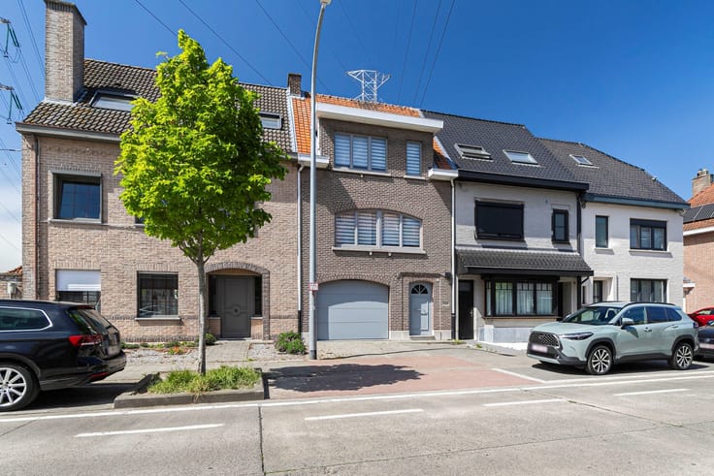
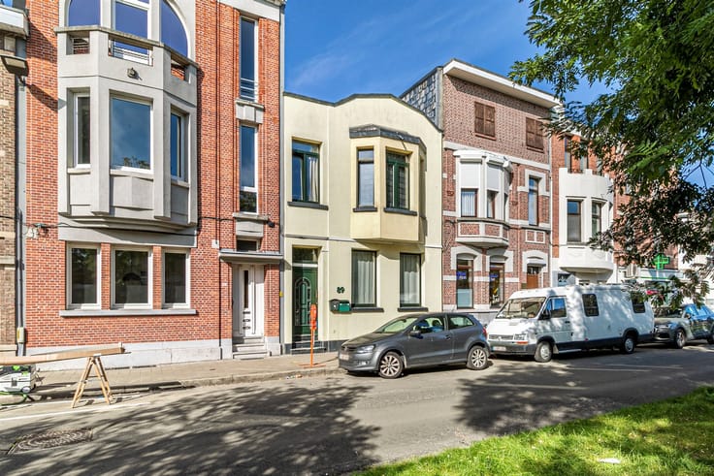
Behind this stylish facade lies a home renovated down to the last detail, where every thought has been given to every aspect.
Located at Ooststatiestraat 292 in Kontich, this stylish, move-in-ready home was completely renovated in 2017 with an eye for detail. From the high-quality finishes to the well-thought-out layout and the pleasant outdoor space: here, style and living comfort go hand in hand.
The home has also undergone a thorough technical overhaul. The roof is properly insulated, the electrical system complies with AREI standards, and the windows feature double-pane, high-efficiency aluminum glazing. Additionally, electric sunshades are installed at the front of the ground floor. All these upgrades result in a favorable EPC rating.
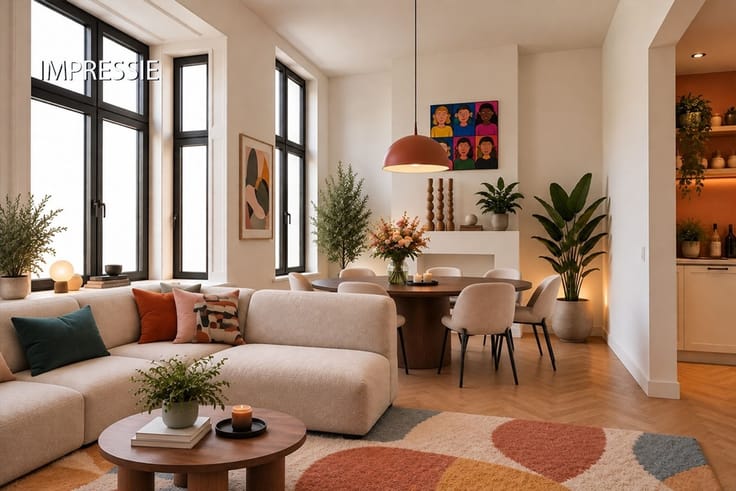
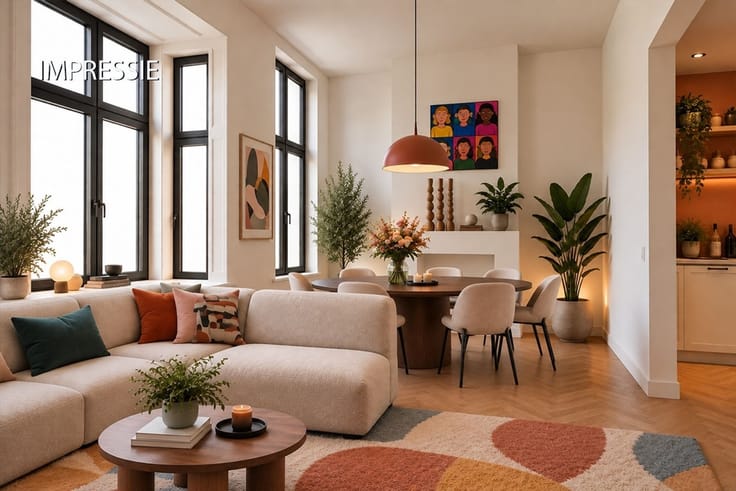
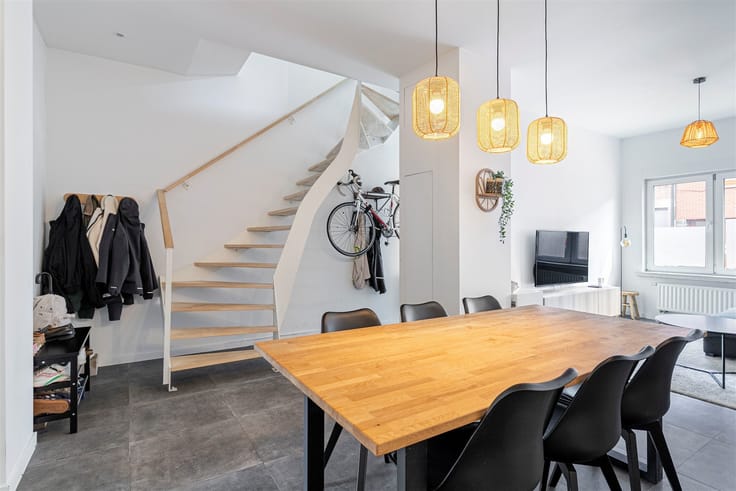
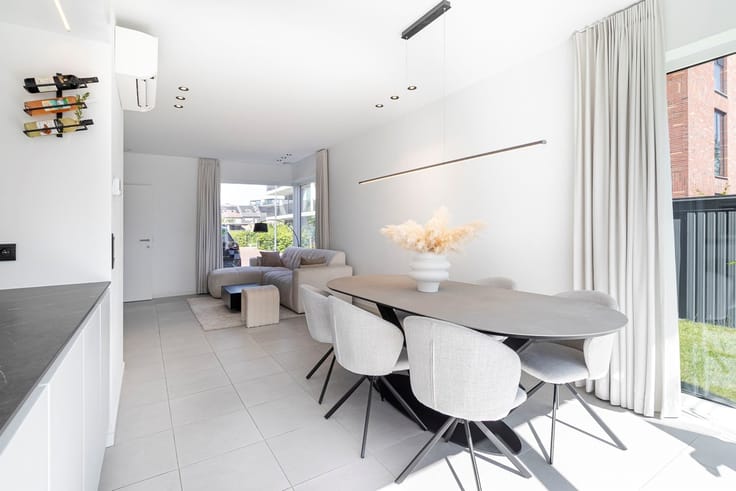
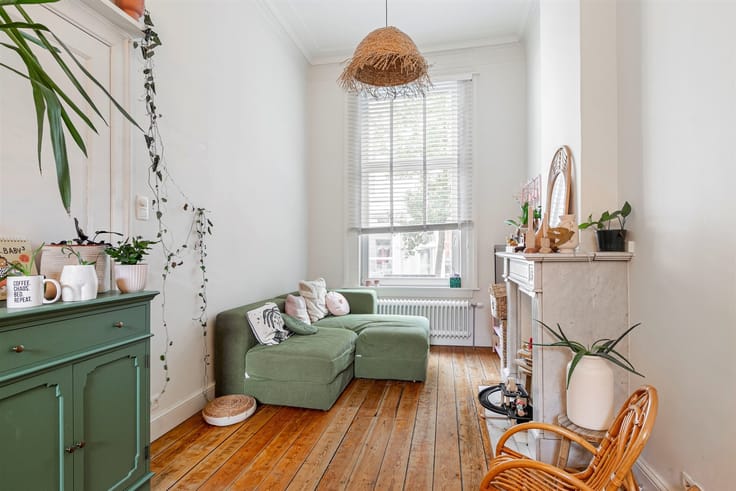
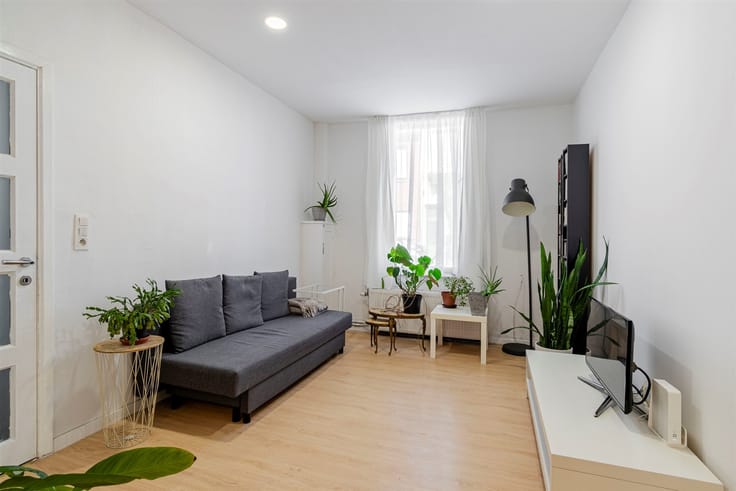
We enter the home through the well-maintained entry hall. The light-filled 36 m² living area immediately forms the heart of the home. Large windows, atmospheric lighting, a stylish fireplace, and warm hardwood floors create a particularly pleasant living environment here. The sitting area flows seamlessly into the dining area, which opens directly onto the garden thanks to the large sliding windows. Adjacent to this is the fully equipped 6 m² kitchen, featuring a sleek and timeless design.
On the first floor, there are three bedrooms measuring 6, 14, and 17 m² and a tastefully finished 5 m² bathroom, equipped with a walk-in shower, sink, and toilet. A fixed staircase leads to the top floor, where a spacious fourth bedroom measuring 25 m² and a large landing with space for a washer and dryer provide added comfort.
The outdoor area is also a delightful place to spend time. The 65 m² southwest-facing garden features a spacious covered patio, allowing you to enjoy the outdoors in every season. As an added bonus, the home includes a garage measuring no less than 25 m², along with parking space on the driveway.
Are you looking for a move-in-ready family home where you can settle in without any worries? Then this home is definitely worth a visit. Make an appointment today and discover all its highlights for yourself!
Living area: 140 m² (ref.: gross floor area, EPC). For more information or a free estimate, visit www.hansimmo.be
| Construction year | 1973 |
|---|---|
| Building condition | Good |
| Immovable heritage | Not specified |
| Covered parking spaces | 1 |
| Asbestos certificate is available | Not specified |
| Usable floor area | 140 square meters |
|---|---|
| Living room surface | 36 square meters |
| Kitchen type | Installed |
| Bedrooms | 4 |
| Dressing room | No |
| Bathrooms | 1 |
| Toilets | 2 |
| Professional space | No |
| Attic | Yes |
| Furnished | No |
| Armored door | No |
| Surface of the plot | 210 square meters |
|---|---|
| Width of the lot on the street | meters |
| Gas, water & electricity | No |
| Garden surface | 65 square meters |
| Garden orientation | South West |
| Elevator | No |
|---|---|
| Secure access / alarm | No |
| Armored door | No |
| Air conditioning | No |
| TV cable | No |
| Jacuzzi | No |
| Sauna | No |
| Swimming pool | No |
| Internet | Yes |
| Primary energy consumption | 218 kilowatt hour per square meters |
|---|---|
| EPC/EPC label | C |
| Renovation works mandatory | No |
| Unique code EPB certificate | 20261028-0003985112-RES-1 |
| CO₂ emission | Not specified |
| Yearly theoretical total energy consumption | Not specified |
| Valid electricity inspection certificate | Yes |
| Conformity certification for fuel tanks | Not specified |
| Summons: No judicial remedy or administrative measure imposed | Not specified |
|
Flemish register of measures consulted
|
Not specified |
| Valid flood certificate | Not specified |
| Heating type | Gas |
| Heat pump | No |
| Double glazing | Yes |
| Building permit | Yes |
|---|---|
| Cadastral Plan | Not specified |
| Right of first refusal for the tenant | Not specified |
| Allotment permit | No |
| Preemption right | No |
| Proceedings for breach of planning regulations | No |
| Most recent urban development zoning | |
| Flood zone type | Non flood zone |
|
P-score
|
C |
|
G-score
|
A |
| Latest land use designation | Living area (residential, urban or rural) |
Asked price excluding notary fees (excluding eventual registration fees)
| Price | 615000 € |
|---|---|
| Cadastral income | 951 € |
| Tenement building | No |
|
|
|






| Address |
Britselei 42
2000 - Antwerpen |
|---|---|
| Website |
|
| External reference | 17762 - 3598211 |
Get in touch