


280000€
3 bedrooms 183 square meters

Unfortunately we did not receive an English translation for this text.
Fr :
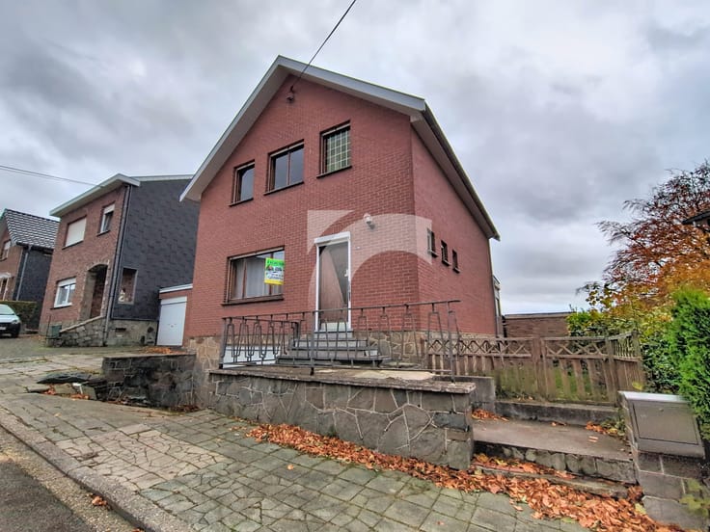
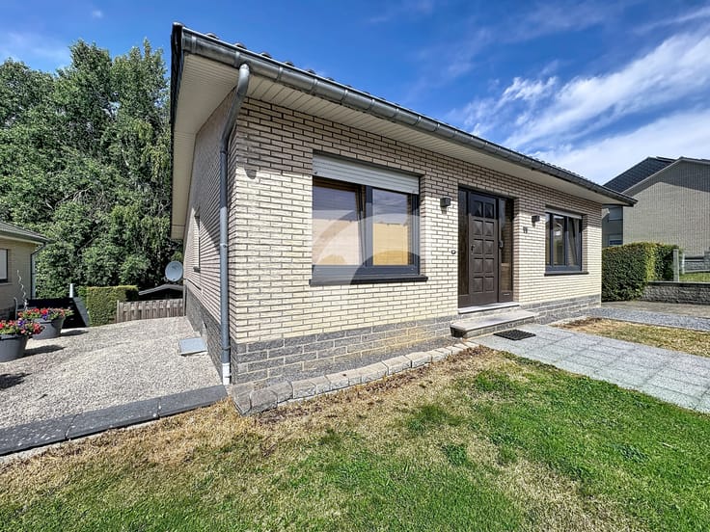
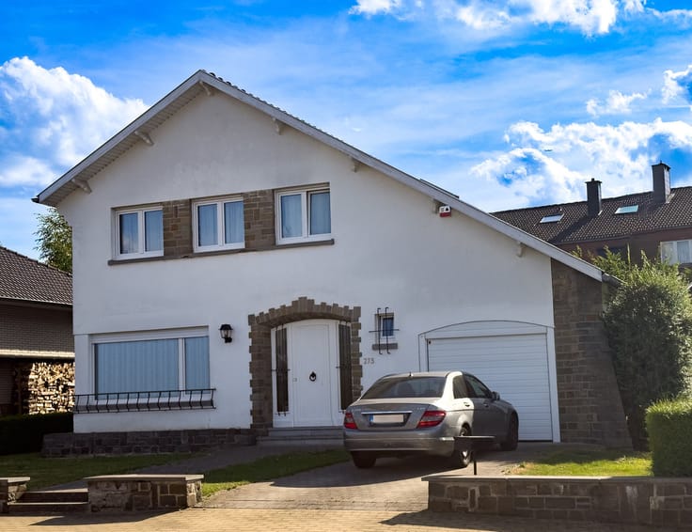
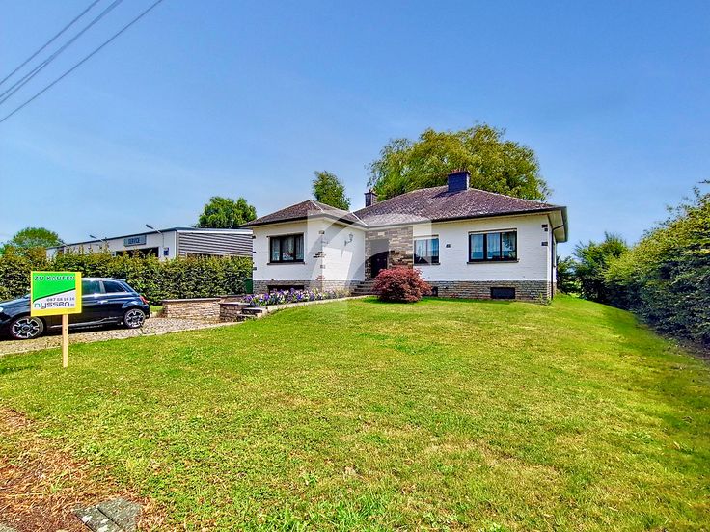
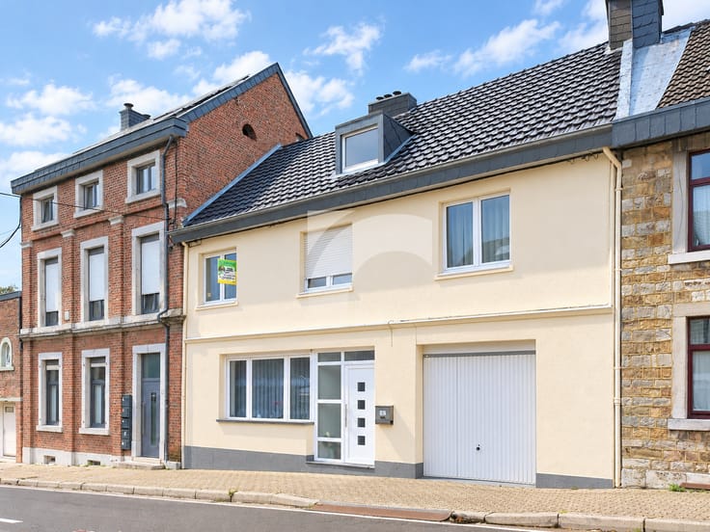
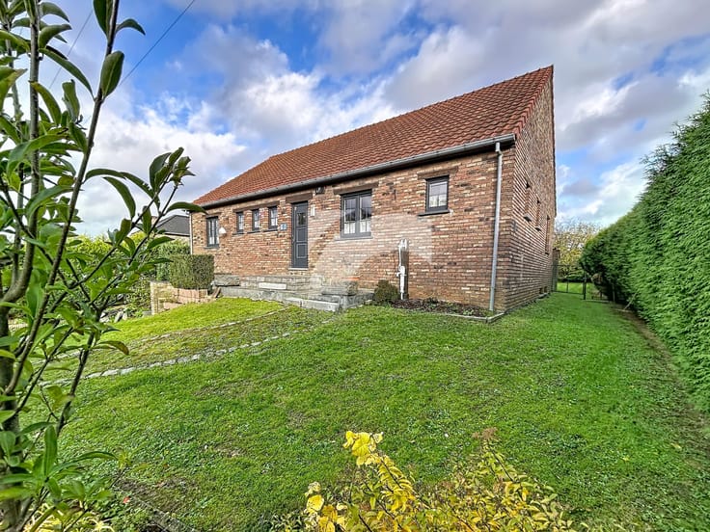
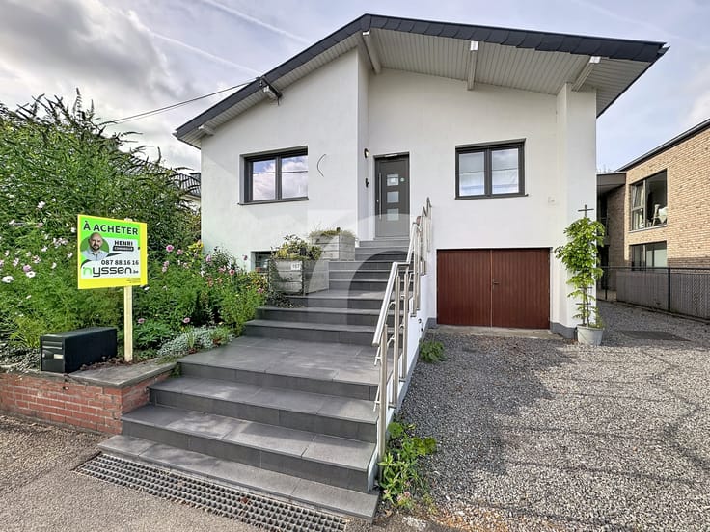
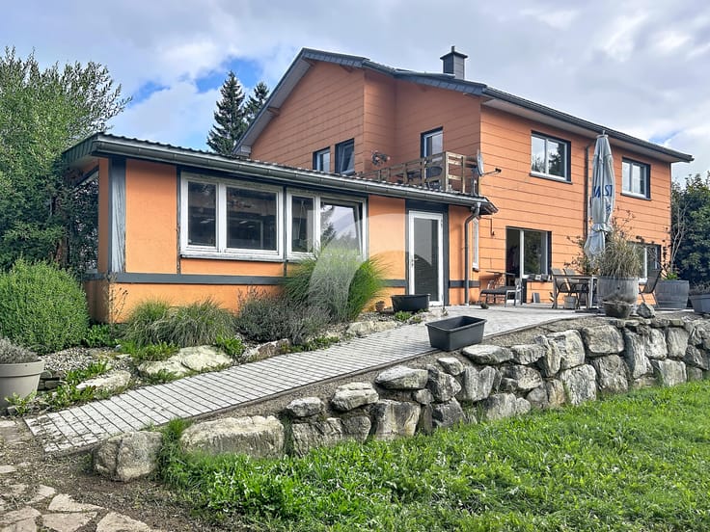
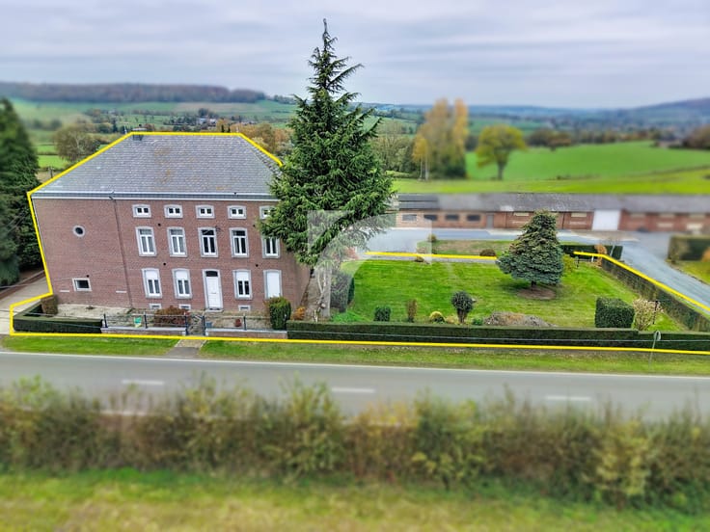
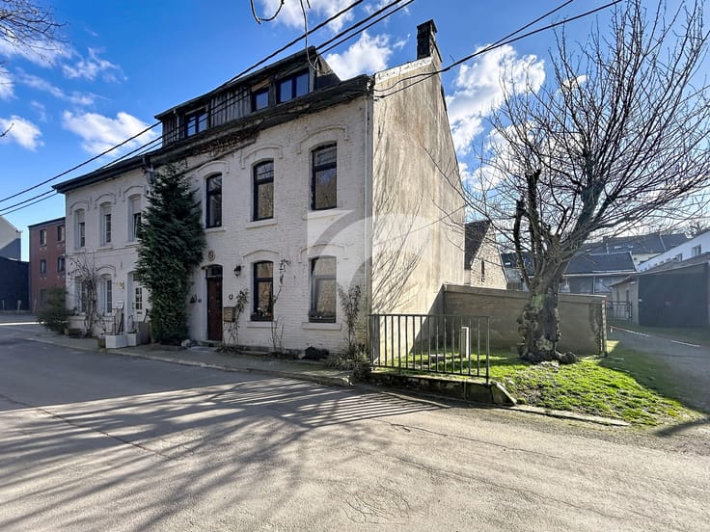
BAELEN route d’Eupen, 59 : Située entre Eupen et Baelen, cette villa surprend par son intérieur nettement plus spacieux qu’il n’y paraît. Actuellement composée de 3 chambres, cette maison séduit par son agencement lumineux. Elle nécessite des travaux de rénovation, offrant ainsi l’opportunité de repenser les espaces et de créer un intérieur entièrement adapté à vos envies. Deux greniers supplémentaires constituent un beau potentiel d’aménagement. Après modernisation, les possibilités seront nombreuses : accueillir une grande famille, y développer une activité indépendante ou encore combiner harmonieusement vie privée et vie professionnelle sous un même toit. Chauffage central au mazout, fenêtres en grande partie en bois avec simple vitrage et volets, installation électrique non conforme. Le grand jardin arboré ainsi que la terrasse créent un environnement verdoyant tout en bénéficiant de la proximité des commodités. Un projet idéal pour tous ceux qui rêvent de créer un habitat à leur image et souhaitent redonner tout son éclat à cette maison qui n’attend qu’une seconde jeunesse. Nous nous tenons à votre disposition pour convenir d’un rendez-vous de visite !
| Construction year | 1968 |
|---|---|
| Building condition | To be done up |
| Immovable heritage | Not specified |
| Number of frontages | 4 |
| Asbestos certificate is available | Not specified |
| Usable floor area | 183 square meters |
|---|---|
| Bedrooms | 3 |
| Dressing room | No |
| Bathrooms | 1 |
| Toilets | 2 |
| Office | No |
| Professional space | No |
| Armored door | No |
| Surface of the plot | 1337 square meters |
|---|---|
| Land is facing street | No |
| Wooded land | No |
| Plot at rear | No |
| Flat land | No |
| Gas, water & electricity | No |
| Garden surface | 1 square meter |
| Primary energy consumption | 732 kilowatt hour per square meters |
|---|---|
| EPC/EPC label | G |
| Renovation works mandatory | Not specified |
| Unique code EPB certificate | 20261112023225 |
| CO₂ emission | Not specified |
| Yearly theoretical total energy consumption | 134257 kWh/year |
| Valid electricity inspection certificate | Not specified |
| Conformity certification for fuel tanks | Not specified |
| Summons: No judicial remedy or administrative measure imposed | Not specified |
| Valid flood certificate | Not specified |
| Heating type | Fuel oil |
| Heat pump | No |
| Photovoltaic solar panels | No |
| Thermic solar panels | No |
| Common water heater | No |
| Double glazing | No |
| Building permit | Not specified |
|---|---|
| Type of building | All kind |
| Cadastral Plan | Not specified |
| Right of first refusal for the tenant | Not specified |
| Allotment permit | Not specified |
| Preemption right | Not specified |
| Most recent urban development zoning | |
|
P-score
|
Not specified |
|
G-score
|
Not specified |
Asked price excluding notary fees (excluding eventual registration fees)
| Price | 280000 € |
|---|---|
| Cadastral income | 1222 € |
| Tenement building | No |
|
|
|








| Address |
Village 5
4841 - Henri - Chapelle |
|---|---|
| Website |
|
| [email protected] |
