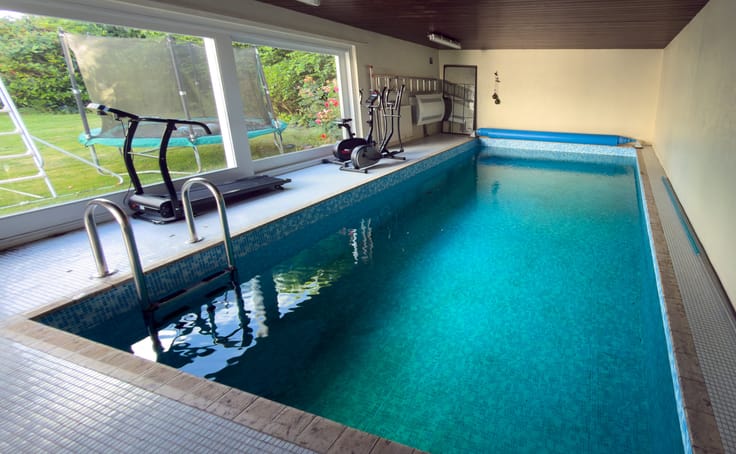



325000€ Old Price €349,000
6 bedrooms

Unfortunately we did not receive an English translation for this text.
Fr :
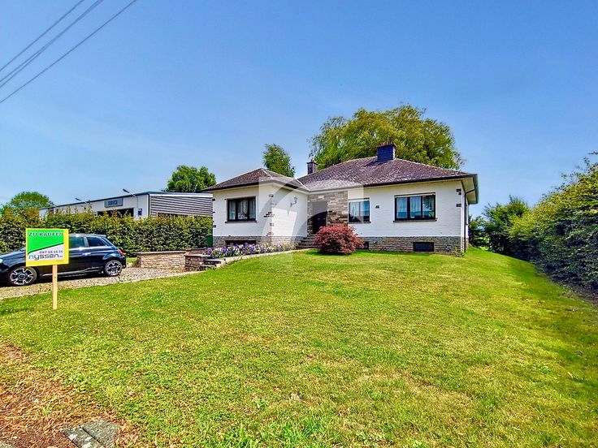
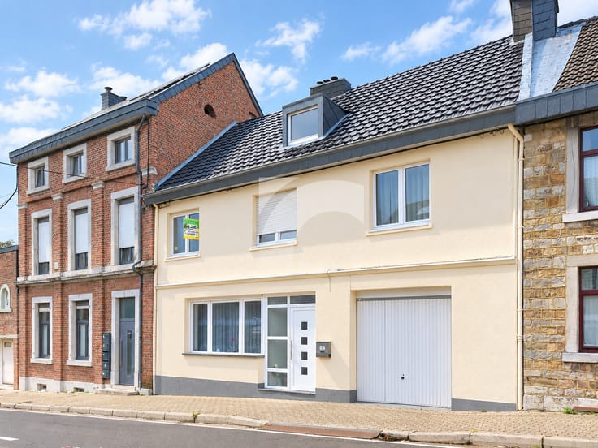
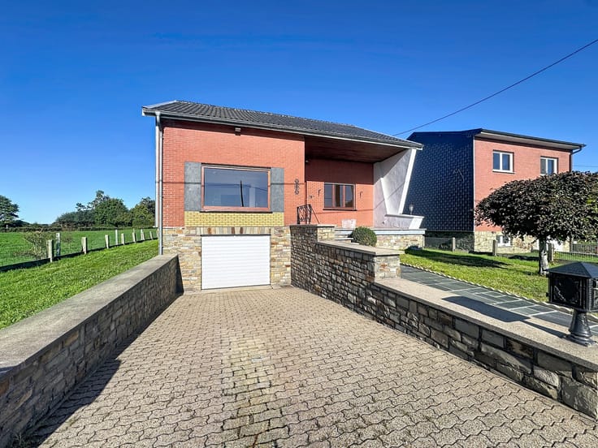
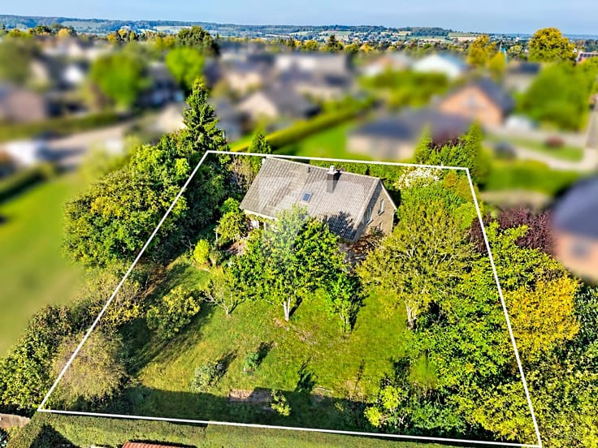
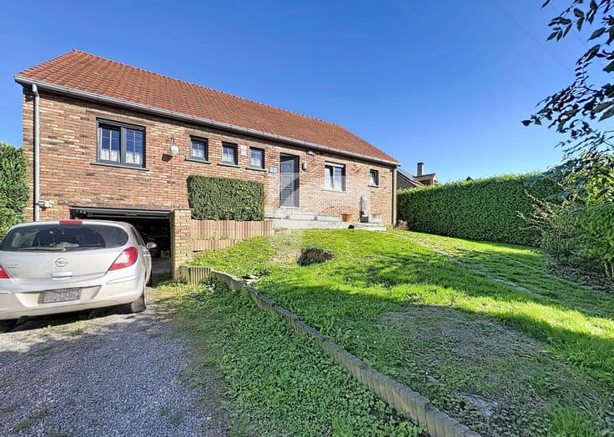
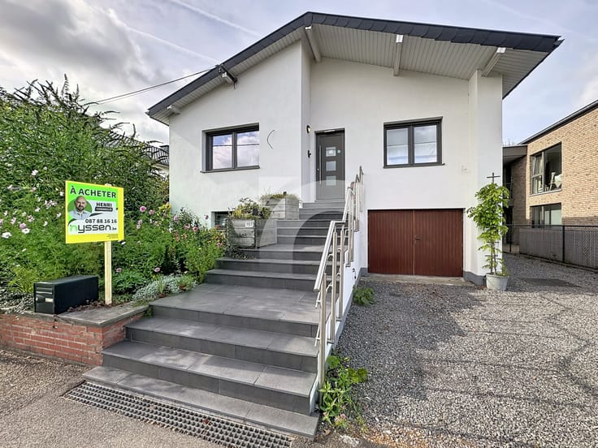
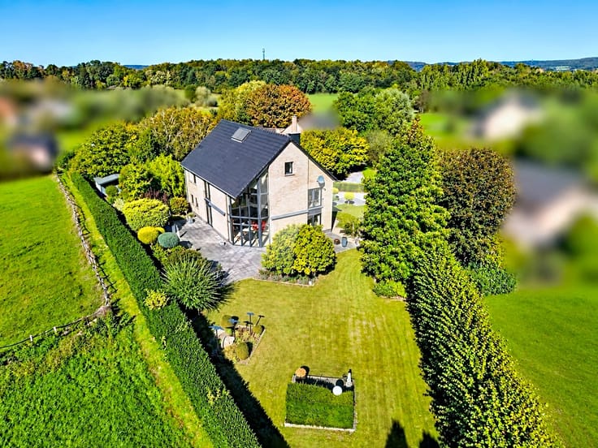
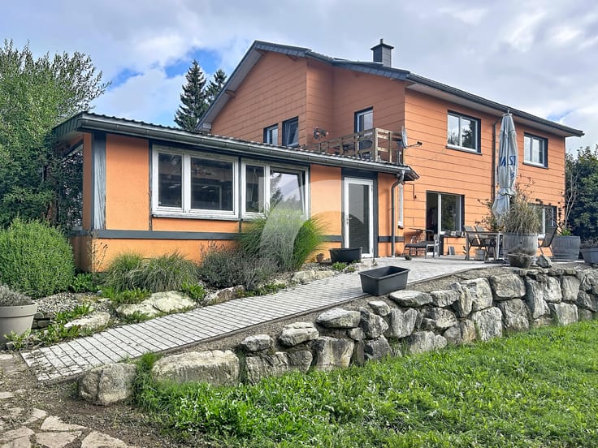
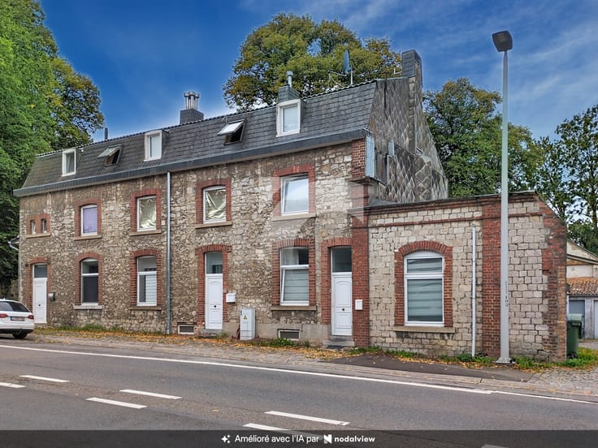
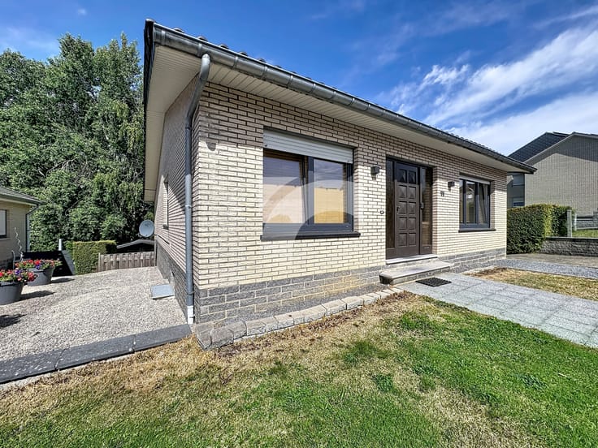
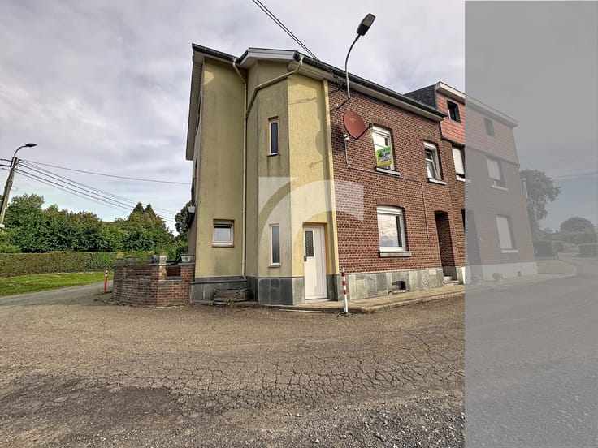
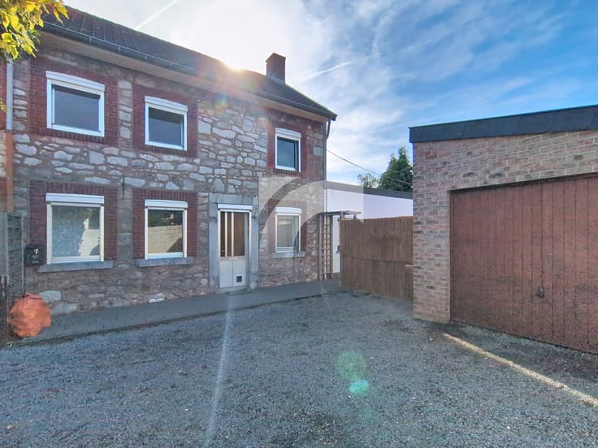
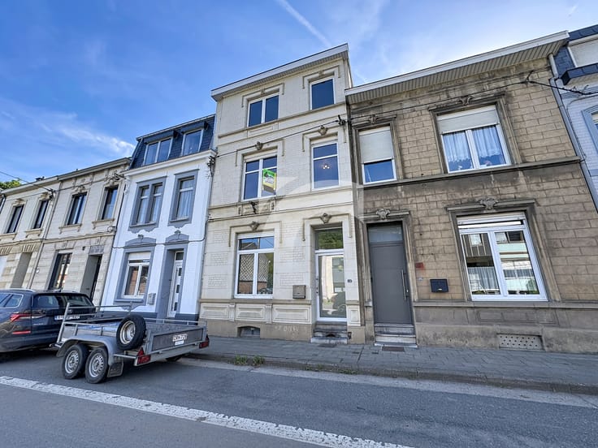
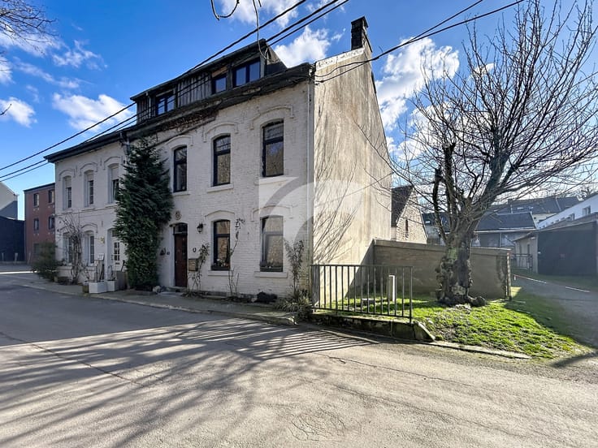

BÜLLINGEN Bahnhofstraße, 1: Dans le centre du village de Büllange, vous trouverez cette agréable maison à moderniser et aux nombreuses possibilités. Avec un parking privé et un garage sur la parcelle de ± 2116m2 vous trouverez ici la place nécessaire pour votre nouveau projet. Véritable surprise immobilière ce bien propose l’espace pour jusqu’à trois logements (moyennant autorisations). Très lumineuse, la maison se compose d'un hall d’entrée généreux et une cage d’escaliers au charme d’antan. Sur chaque niveau les nombreuses grandes pièces de vie s’alignent autour du couloir central. Chaque étage offre une toilette séparée et une salle de bain. Les caves complètes avec un accès direct au jardin partiellement boisé, complètent le tout. Un bien qui peut servir aussi bien de maison de vacances que de résidence principale, pour de grandes familles ainsi que pour un projet immobilier avec plusieurs unités... N'hésitez pas à prendre rendez-vous pour une visite.
Nl :
BÜLLIINGEN Bahnhofstraße, 1: In het centrum van het dorp Büllingen vindt u dit aangename huis, dat gemoderniseerd kan worden en tal van mogelijkheden biedt. Met een privéparkeerplaats en een garage op een perceel van ± 2.116 m² heeft u hier voldoende ruimte voor uw nieuwe project. Deze woning biedt een echte verrassing: met de juiste vergunning kunnen hier tot drie wooneenheden worden gerealiseerd. Het huis valt op door zijn lichtinval, een uitnodigende hal en een trap met oude charme. Op elke verdieping bevinden zich de vele ruime woonkamers langs een centrale gang. Elke verdieping beschikt over een apart toilet en een badkamer. De volledig ingerichte kelders met directe toegang tot de deels beboste tuin maken het geheel compleet. Een object dat zowel als vakantiehuis als hoofdverblijf kan worden gebruikt – voor grote gezinnen evenals voor een vastgoedproject met meerdere eenheden.
Aarzel niet om een bezichtiging te plannen.
| Building condition | To renovate |
|---|---|
| Immovable heritage | Not specified |
| Number of frontages | 4 |
| Asbestos certificate is available | Not specified |
| Bedrooms | 6 |
|---|---|
| Dressing room | No |
| Bathrooms | 3 |
| Toilets | 2 |
| Office | No |
| Professional space | No |
| Armored door | No |
| Surface of the plot | 2116 square meters |
|---|---|
| Land is facing street | No |
| Wooded land | No |
| Plot at rear | No |
| Flat land | No |
| Gas, water & electricity | No |
| Primary energy consumption | 549 kilowatt hour per square meters |
|---|---|
| EPC/EPC label | G |
| Renovation works mandatory | Not specified |
| Unique code EPB certificate | 20230627013214 |
| CO₂ emission | Not specified |
| Yearly theoretical total energy consumption | Not specified |
| Valid electricity inspection certificate | Not specified |
| Conformity certification for fuel tanks | Not specified |
| Summons: No judicial remedy or administrative measure imposed | Not specified |
| Valid flood certificate | Not specified |
| Heating type | Fuel oil |
| Heat pump | No |
| Photovoltaic solar panels | No |
| Thermic solar panels | No |
| Common water heater | No |
| Double glazing | No |
| Building permit | Not specified |
|---|---|
| Type of building | All kind |
| Cadastral Plan | Not specified |
| Right of first refusal for the tenant | Not specified |
| Allotment permit | Not specified |
| Preemption right | Not specified |
| Most recent urban development zoning | Not specified |
|
P-score
|
Not specified |
|
G-score
|
Not specified |
Asked price excluding notary fees (excluding eventual registration fees)
| Price | 325000 € |
|---|---|
| Cadastral income | 1368 € |
| Tenement building | No |
|
|
|








| Address |
Village 5
4841 - Henri - Chapelle |
|---|---|
| Website |
|
| [email protected] |
Get in touch
