



3950000€
6 bedrooms 1014 square meters

Golf des Sept Fontaines – Villa with Private Sports Faciliti
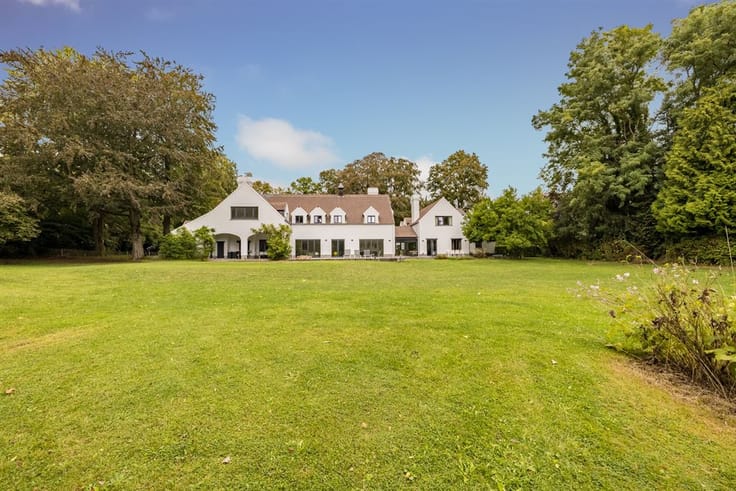
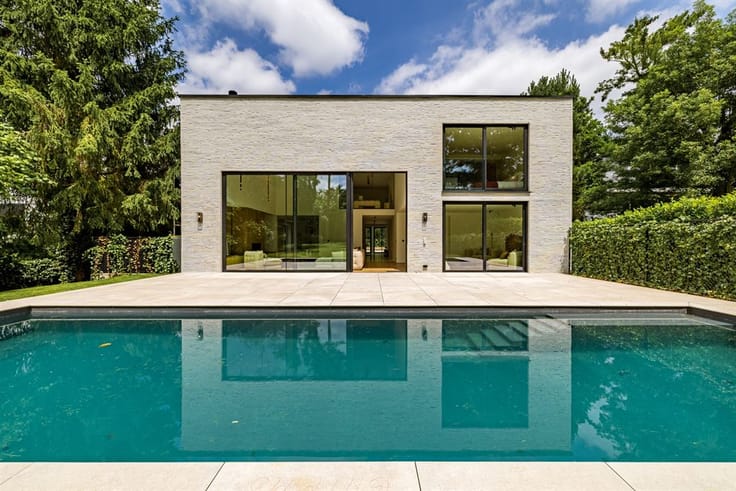
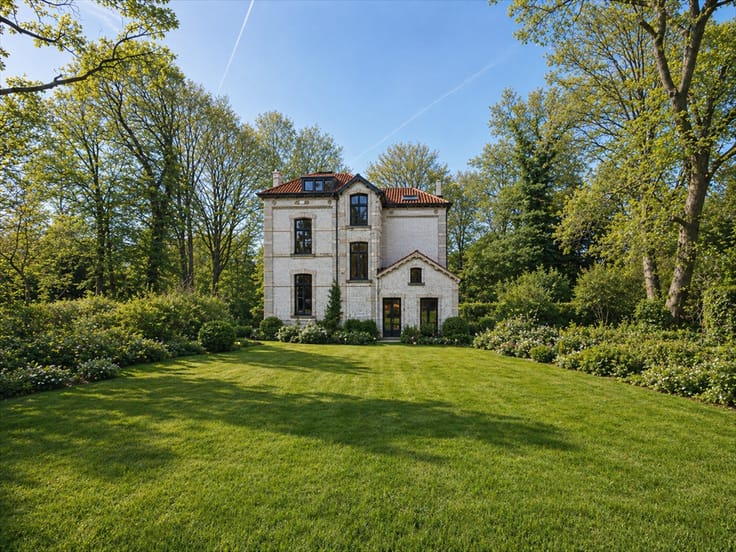
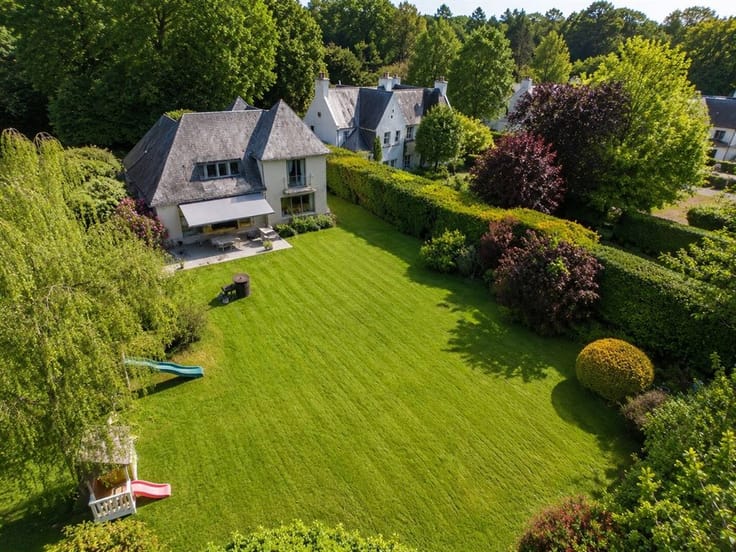
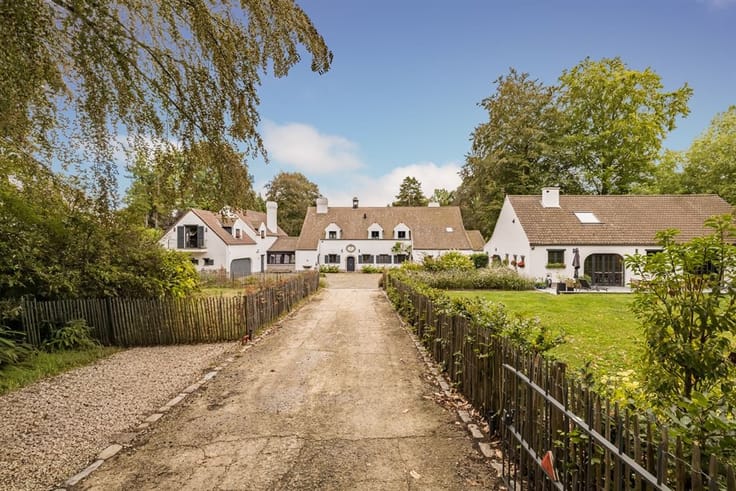
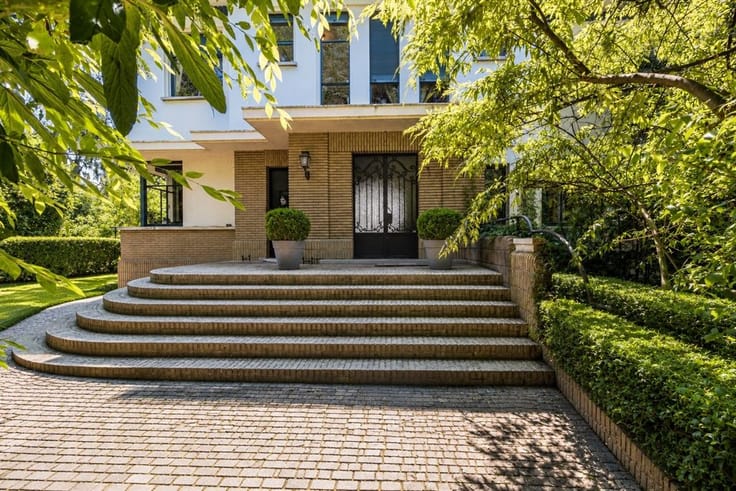
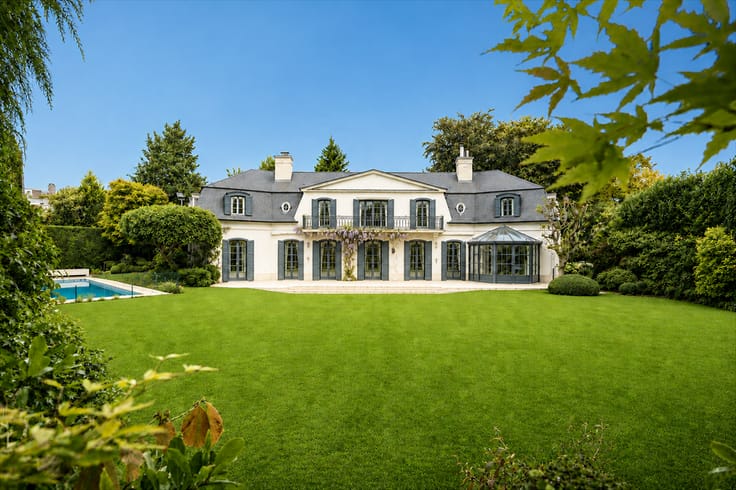
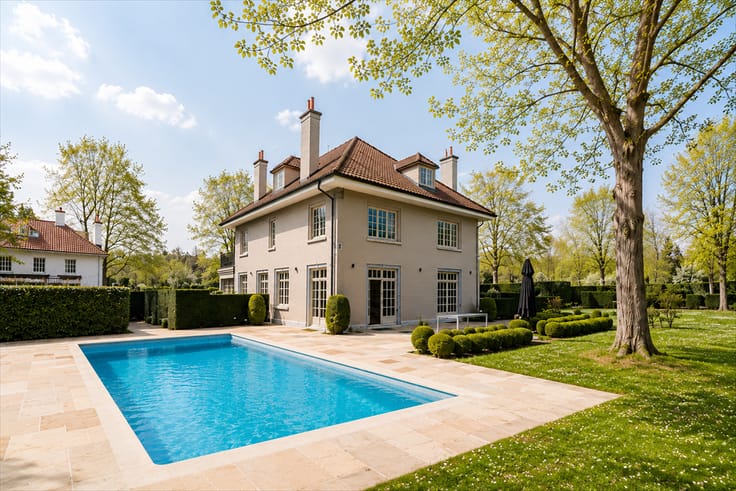
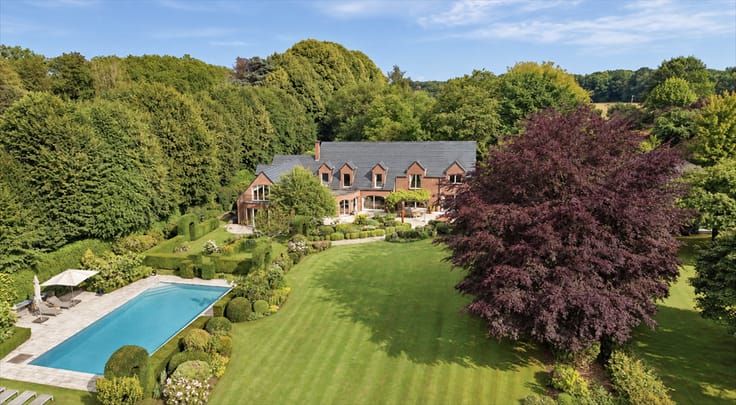
In the heart of the highly sought-after Golf des Sept Fontaines, this remarkable contemporary property, built in 2022, offers approximately 1,014 m² of living space on a landscaped plot of approximately 37.7 ares. Designed to meet the highest standards of comfort, it combines contemporary architecture, generous proportions, and leisure amenities rarely found together in a single property.
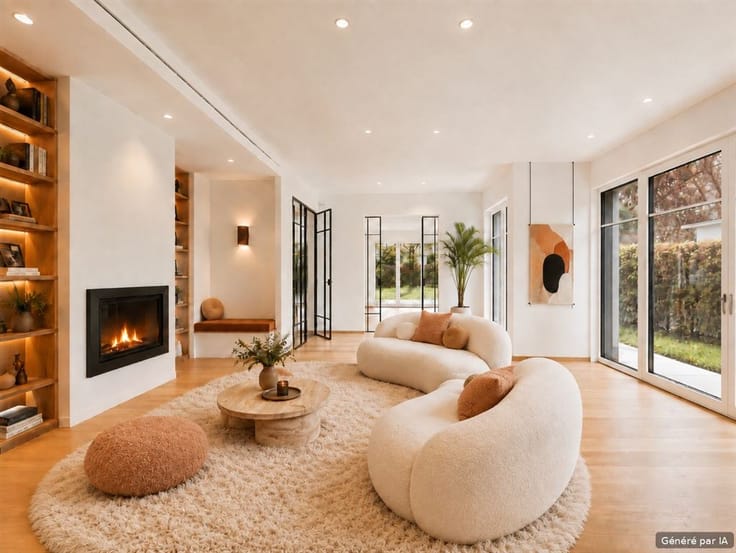
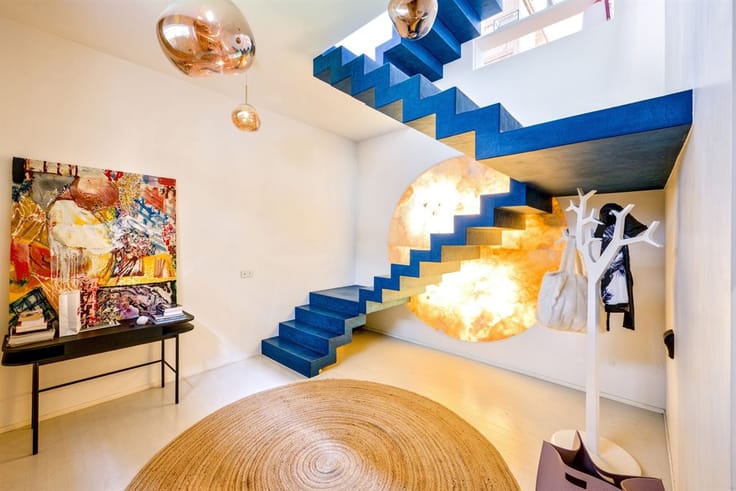
From the moment you enter, the light-filled reception areas impress with their spaciousness and expansive views. The living room, dining room, and open-plan kitchen flow seamlessly onto the terraces and outdoor spaces. An elegant office and a spectacular glass-enclosed, climate-controlled wine cellar complete the living areas.
The property features six bedrooms, each with its own en-suite bathroom. The master suite includes a walk-in closet and a large bathroom. Several versatile spaces allow the house to be adapted to the needs of a large family or an international clientele seeking comfort and flexibility.
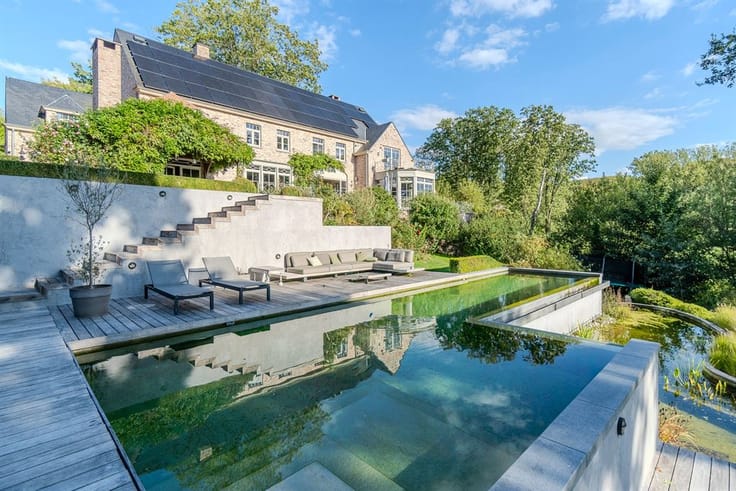
Outside, the property offers a true art of living: a heated swimming pool, a private padel court, an indoor football pitch with changing rooms and showers, indoor and outdoor pétanque courts, and perfectly oriented terraces. These amenities make this villa a unique haven dedicated to relaxation, sports, and entertaining.
Features: Built in 2022, Energy Performance Certificate (EPC) rating A (56 kWh/m²/year), climate-controlled wine cellar, three-car garage, multiple leisure areas, large terraces, heated swimming pool, padel court, indoor and outdoor pétanque court, indoor soccer field with changing rooms.
Located in a verdant and secluded setting, in the immediate vicinity of Brussels, this exceptional property will appeal to those seeking an exclusive lifestyle that combines contemporary comfort, private leisure activities, and an outstanding quality of life.
| Construction year | 2022 |
|---|---|
| Number of floors | 2 |
| Building condition | Just renovated |
| Immovable heritage | Not specified |
| Covered parking spaces | 1 |
| Asbestos certificate is available | Not specified |
| Usable floor area | 1014 square meters |
|---|---|
| Living room surface | 47 square meters |
| Dining room surface | 50 square meters |
| How many fireplaces? | 1 |
| Kitchen type | USA hyper equipped |
| Kitchen surface | 42 square meters |
| Bedrooms | 6 |
| Bedroom 1 surface | 32 square meters |
| Bedroom 2 surface | 38 square meters |
| Bedroom 3 surface | 34 square meters |
| Bedroom 4 surface | 30 square meters |
| Bedroom 5 surface | 24 square meters |
| Dressing room | Yes |
| Bathrooms | 1 |
| Shower rooms | 4 |
| Toilets | 6 |
| Laundry room | Yes |
| Office | Yes |
| Basement surface | 15 square meters |
| Furnished | No |
| Armored door | Yes |
| Surface of the plot | 3770 square meters |
|---|---|
| Connection to sewer network | Connected |
| Terrace surface | 356 square meters |
| Terrace orientation | South |
| Elevator | No |
|---|---|
| Accessible for disabled people | No |
| Intercom | No |
| Secure access / alarm | Yes |
| Armored door | Yes |
| Air conditioning | Yes |
| TV cable | Yes |
| Visio phone | Yes |
| Sauna | Yes |
| Swimming pool | Yes |
| Internet | Yes |
| Primary energy consumption | 56 kilowatt hour per square meters |
|---|---|
| EPC/EPC label | A+ |
| Renovation works mandatory | Not specified |
| Unique code EPB certificate | 20220307501415 |
| CO₂ emission | Not specified |
| Yearly theoretical total energy consumption | 49000 kWh/year |
| Valid electricity inspection certificate | Not specified |
| Summons: No judicial remedy or administrative measure imposed | Not specified |
| Valid flood certificate | Not specified |
| Heating type | Gas |
| Double glazing | Yes |
| Building permit | Not specified |
|---|---|
| Cadastral Plan | Not specified |
| Right of first refusal for the tenant | Not specified |
| Allotment permit | Not specified |
| Preemption right | Not specified |
| Most recent urban development zoning | Not specified |
|
P-score
|
Not specified |
|
G-score
|
Not specified |
Asked price excluding notary fees (excluding eventual registration fees)
| Price | 3950000 € |
|---|---|
| Tenement building | No |
|
|
|










| Address |
Place Brugmann 11
1050 - Ixelles |
|---|---|
| Website |
|
| External reference | KP4-1178 |
Get in touch