



2250000€
6 bedrooms 533 square meters

Peaceful Haven with Unique Views Over Open Fields
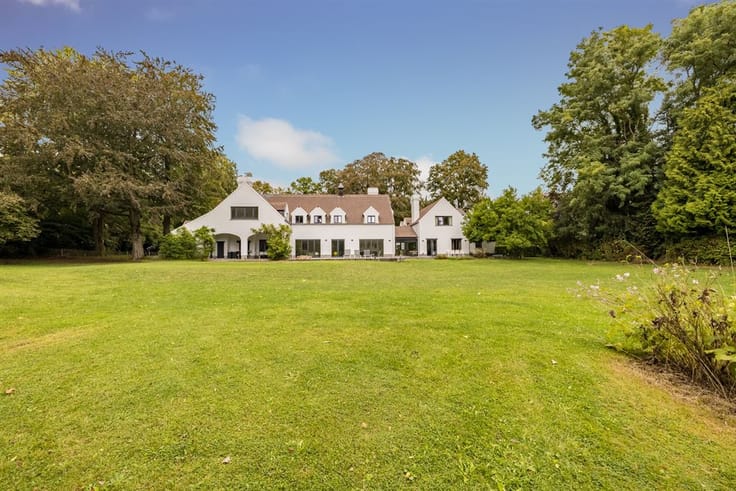
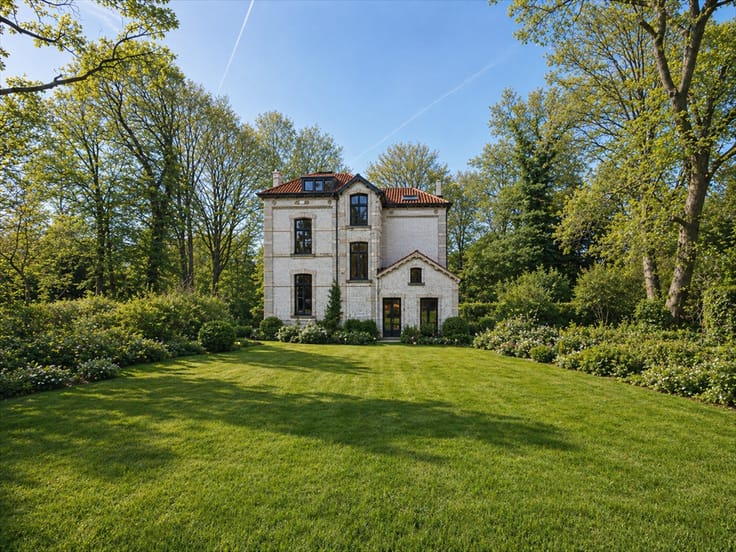
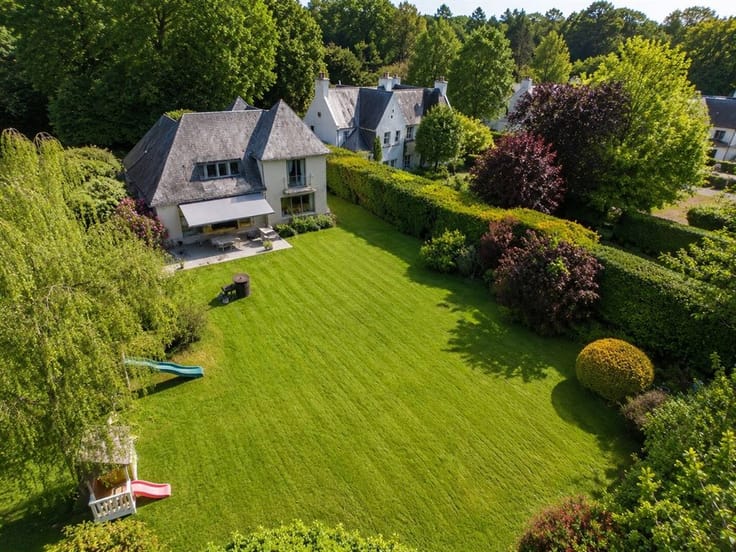
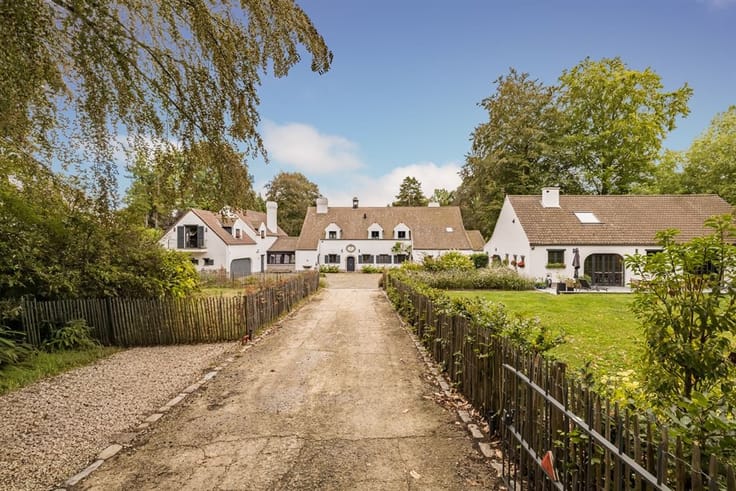
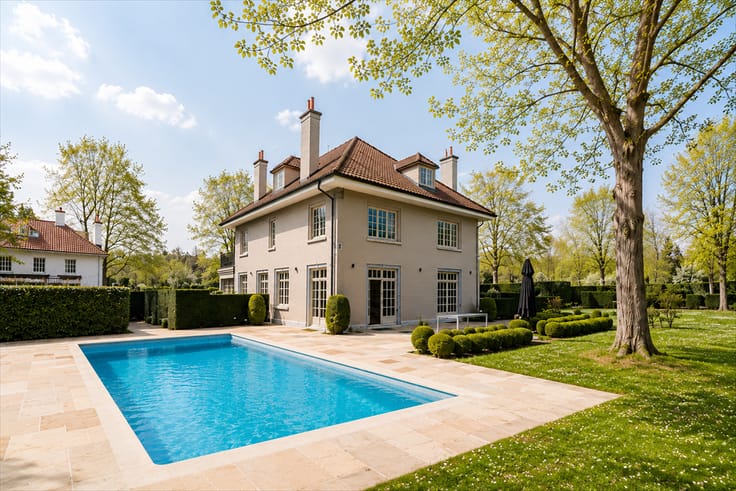
Nestled in the heart of an exceptional green setting, bordering a protected agricultural area, this magnificent property offers approximately 530 m² of living space on a beautifully landscaped plot of over 4,100 m². Combining privacy, tranquillity and uninterrupted countryside views, it provides a truly unique living environment.
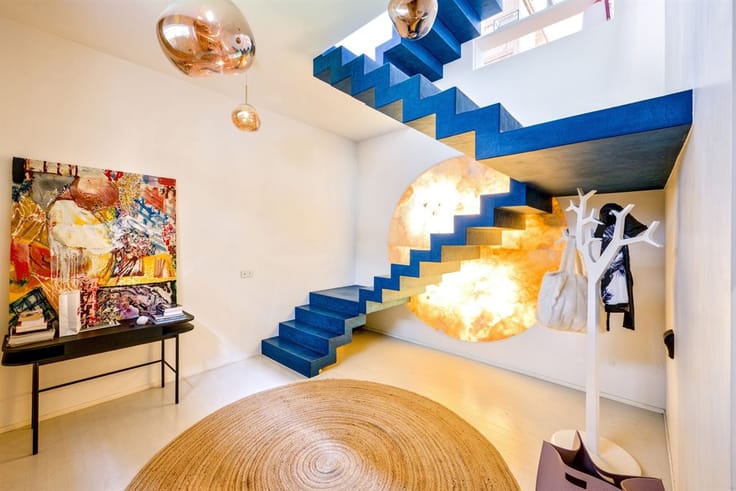
Fully renovated with high-quality materials and bespoke finishes, the property features spacious and light-filled reception rooms, a 52 m² semi-professional kitchen, an independent office ideal for a liberal profession or home business, and 6 bedrooms, including an impressive principal suite of approximately 75 m².
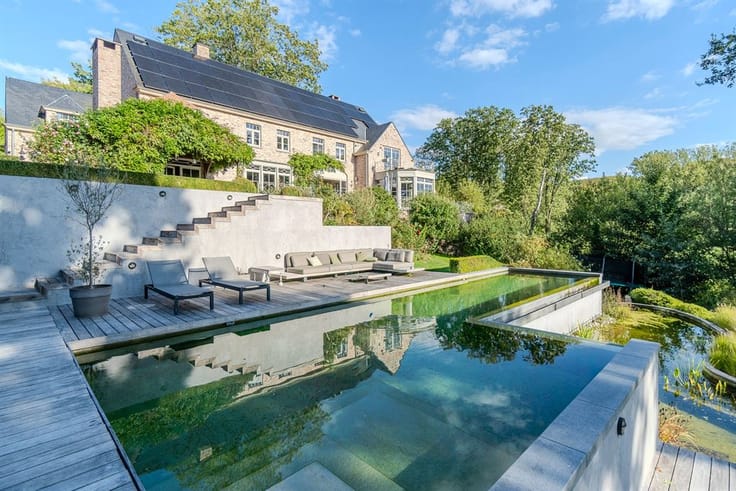
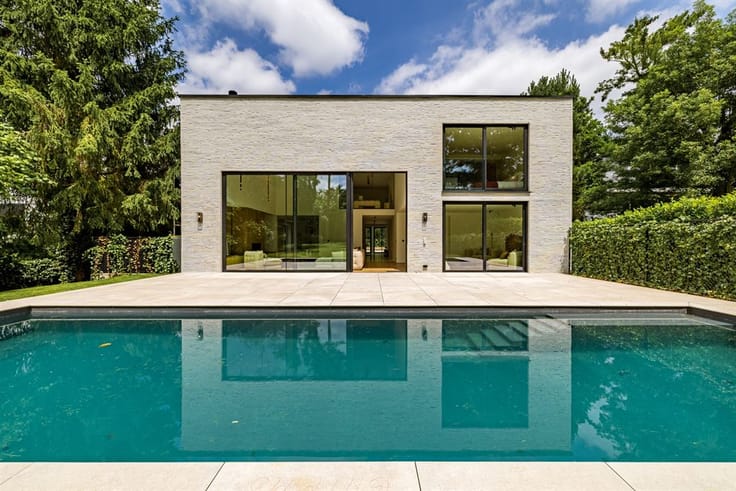
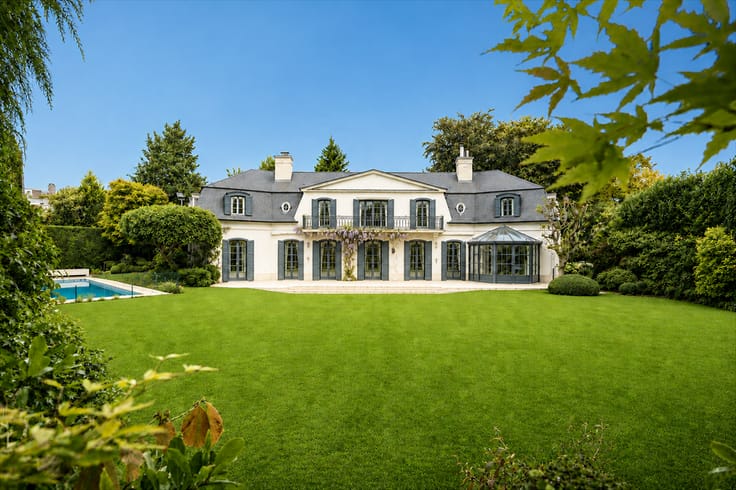
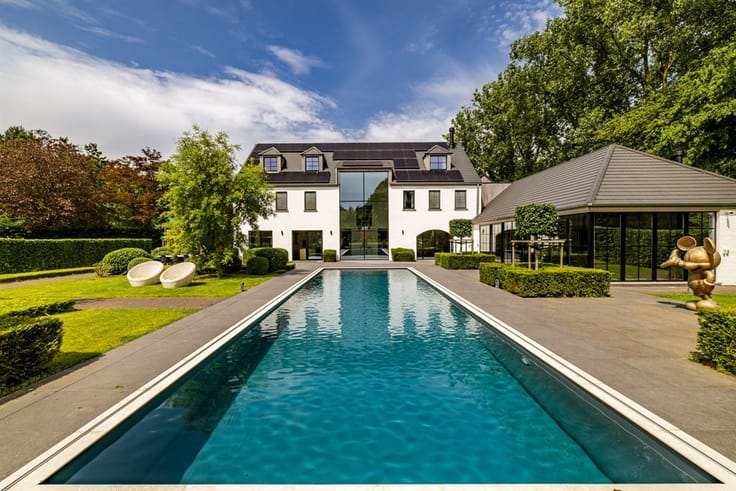
The landscaped garden, designed by a professional landscape architect, boasts several terraces, a summer kitchen and a stunning 14 x 7 m swimming pool with breathtaking views over the surrounding fields.
Large parking area with carport and electric entrance gate. EPC: C.
A rare residence combining elegance, comfort and an exceptional lifestyle in a privileged setting.
| Construction year | 1985 |
|---|---|
| Number of floors | 1 |
| Building condition | Good |
| Immovable heritage | Not specified |
| Outdoor parking spaces | 7 |
| Asbestos certificate is available | Not specified |
| Usable floor area | 533 square meters |
|---|---|
| Living room surface | 107 square meters |
| Dining room | Yes |
| How many fireplaces? | 1 |
| Kitchen type | USA hyper equipped |
| Kitchen surface | 52 square meters |
| Bedrooms | 6 |
| Bedroom 1 surface | 16 square meters |
| Bedroom 2 surface | 16 square meters |
| Bedroom 3 surface | 30 square meters |
| Bedroom 4 surface | 25 square meters |
| Bedroom 5 surface | 75 square meters |
| Dressing room | Yes |
| Bathrooms | 3 |
| Shower rooms | 1 |
| Toilets | 6 |
| Laundry room | Yes |
| Office | Yes |
| Basement | Yes |
| Furnished | No |
| Surface of the plot | 4121 square meters |
|---|---|
| Connection to sewer network | Connected |
| Elevator | No |
|---|---|
| Accessible for disabled people | Yes |
| Intercom | Yes |
| Secure access / alarm | Yes |
| TV cable | Yes |
| Visio phone | No |
| Internet | Yes |
| Primary energy consumption | 212 kilowatt hour per square meters |
|---|---|
| EPC/EPC label | C |
| Renovation works mandatory | Not specified |
| Unique code EPB certificate | Not specified |
| CO₂ emission | 53 kg CO₂/m² |
| Yearly theoretical total energy consumption | 113028 kWh/year |
| Valid electricity inspection certificate | Not specified |
| Summons: No judicial remedy or administrative measure imposed | Not specified |
| Valid flood certificate | Not specified |
| Heating type | Fuel oil |
| Double glazing | Yes |
| Building permit | Not specified |
|---|---|
| Cadastral Plan | Not specified |
| Right of first refusal for the tenant | Not specified |
| Allotment permit | Not specified |
| Preemption right | Not specified |
| Most recent urban development zoning | Not specified |
|
P-score
|
Not specified |
|
G-score
|
Not specified |
Asked price excluding notary fees (excluding eventual registration fees)
| Price | 2250000 € |
|---|---|
| Tenement building | No |
|
|
|










| Address |
Place Brugmann 11
1050 - Ixelles |
|---|---|
| Website |
|
| External reference | KP4-1164 |
Get in touch