


2275000€ Old Price €2,750,000
6 bedrooms 806 square meters

Lasne (Ohain) - Property on 50.7 ares at the end of a privat
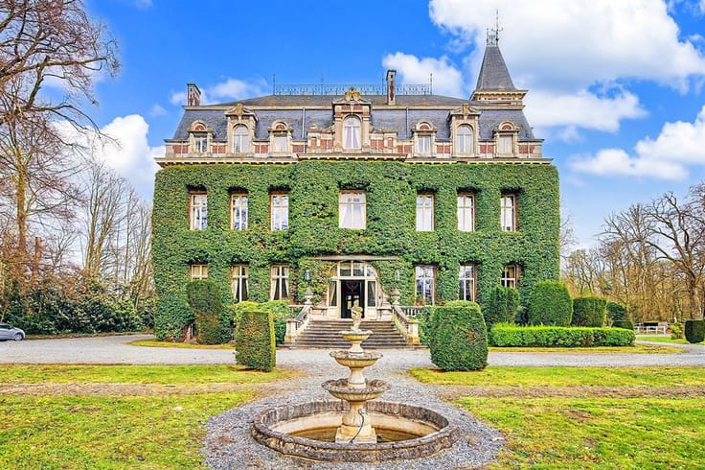
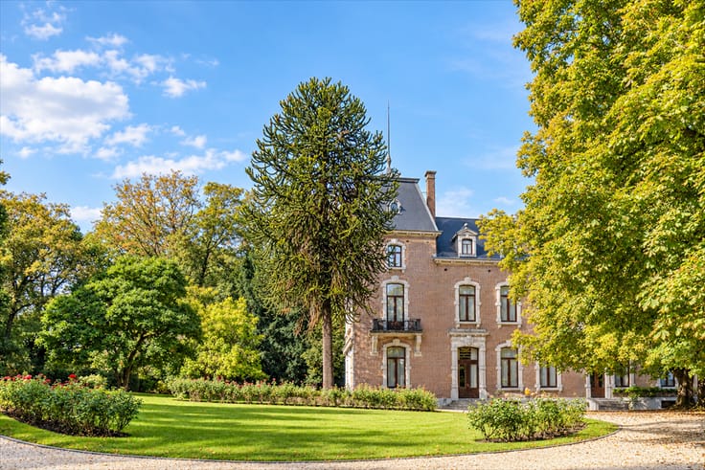
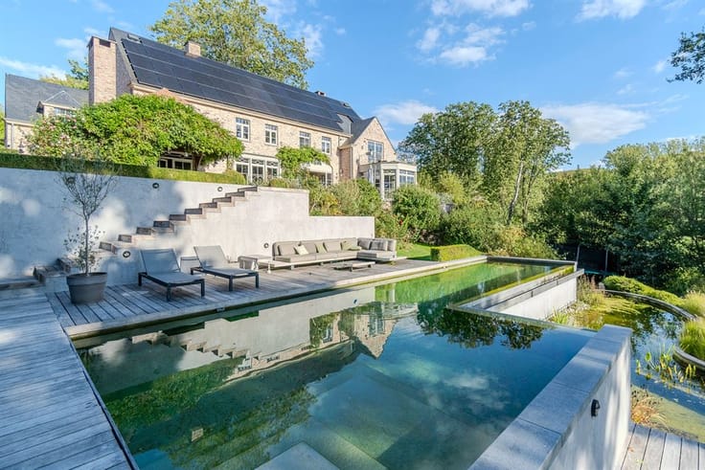
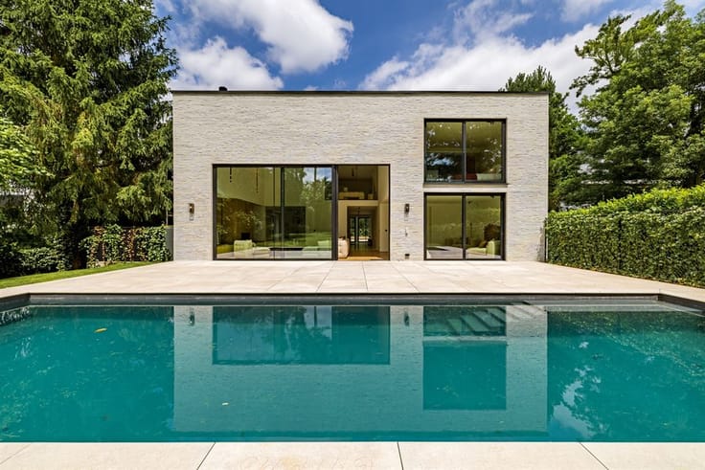
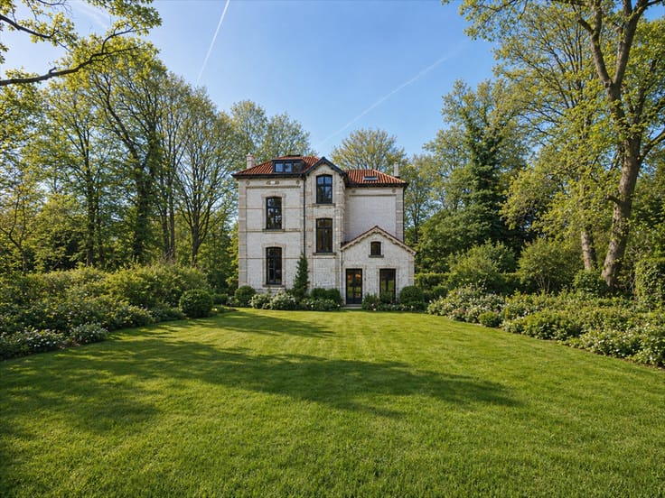
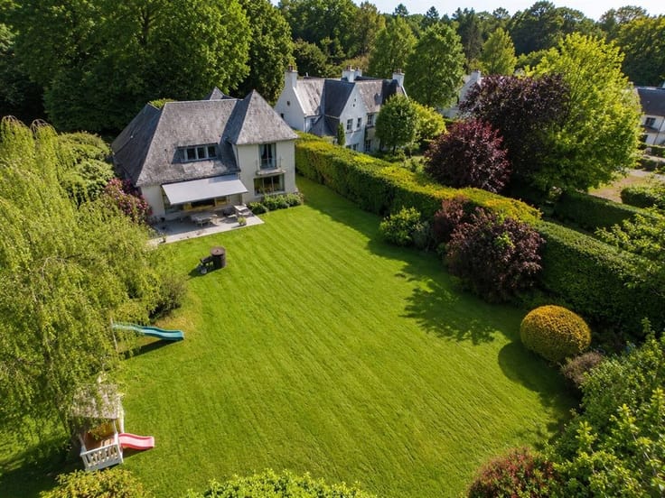
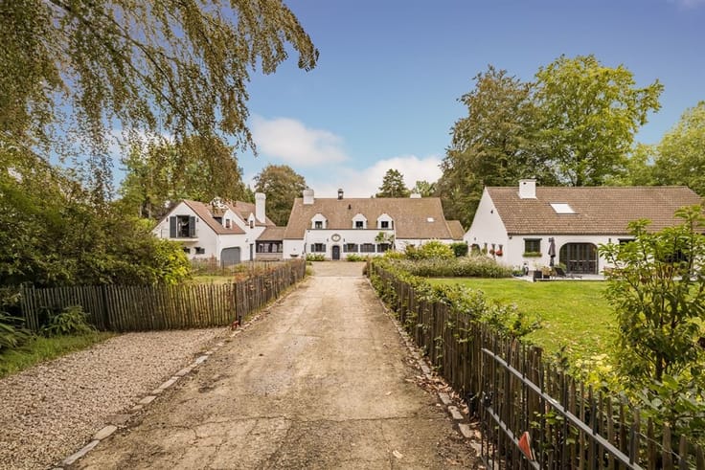
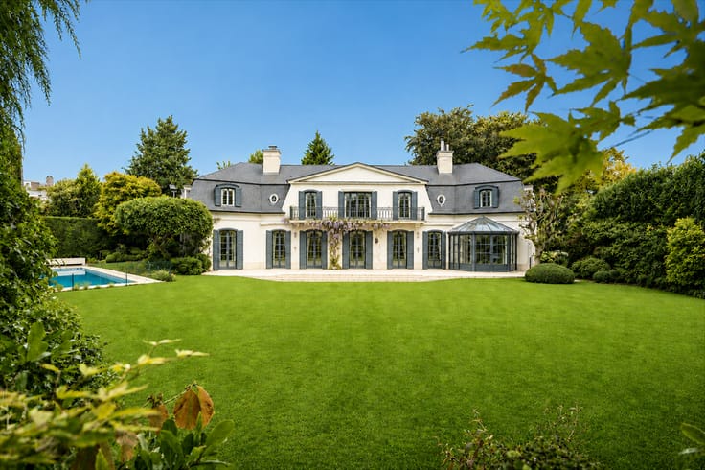
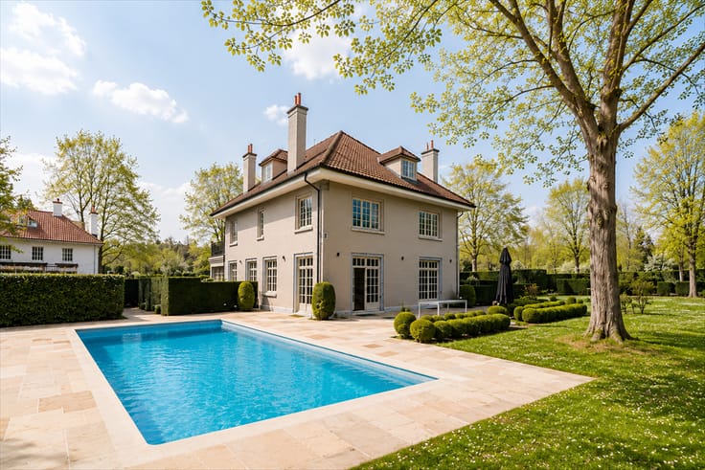
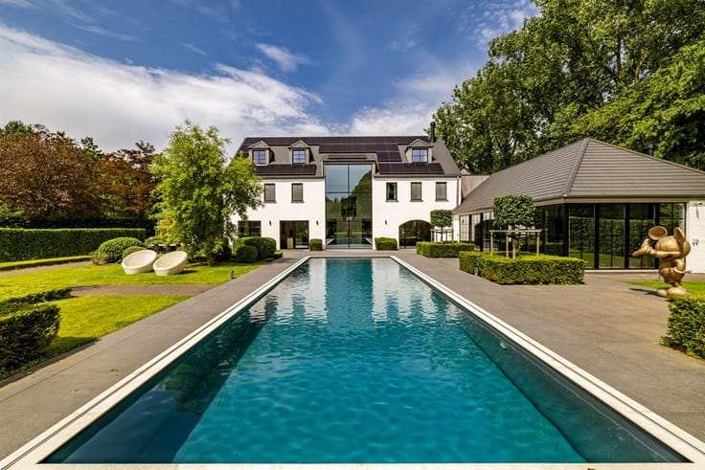
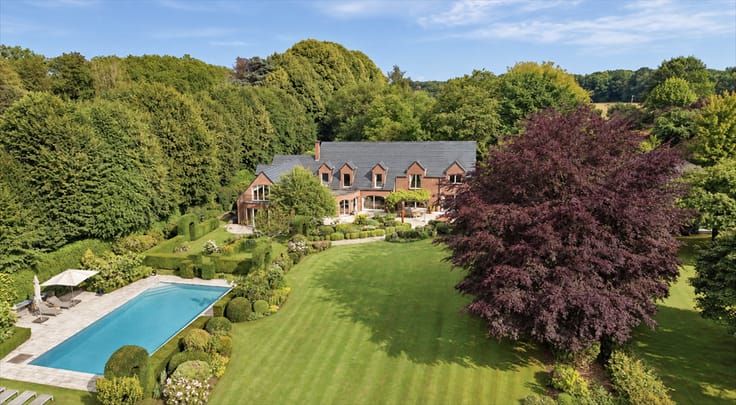
Set in the heart of a privileged environment, this charming property, fully renovated in 2024, extends over 50.7 ares of grounds.
With a total built surface of approximately 1,060 m² excluding terraces, it harmoniously combines character, generous volumes, contemporary comfort and remarkable development potential.
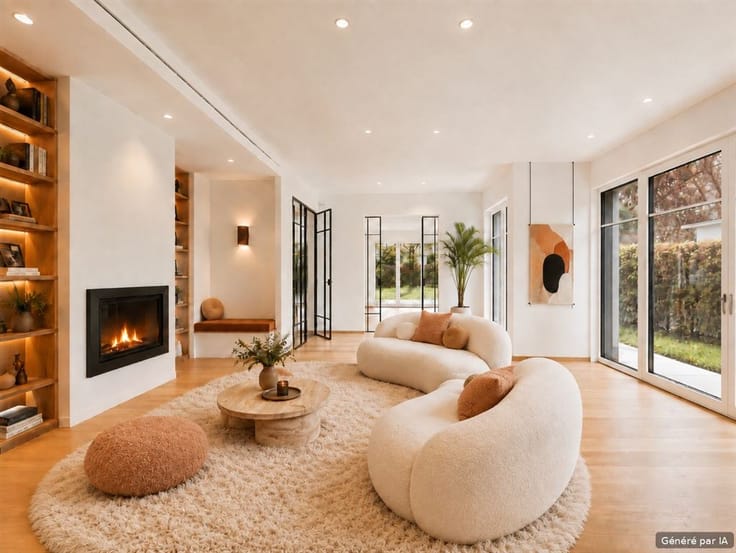
On the ground floor, the main villa opens onto a vast entrance hall leading to an elegant reception lounge of approximately 60 m², a dining room, a family kitchen with central island and scullery, a study and a home cinema area. The sleeping quarters comprise a master suite with dressing room and en-suite bathroom, three further bedrooms, three shower rooms and a laundry room. The left wing houses two independent office spaces currently fitted out as caretaker's quarters, offering great flexibility of use.
Features: numerous terraces, swimming pool permit, wine cellar, extensive storage space, alarm system, air conditioning, heat pump heating system. EPC B.
Possibility to acquire an additional 35.5-are building plot (rear plot), making a total of 86 ares. All costs of servicing this plot are borne by the buyer. The division is currently being processed by the planning department.
Located in Ohain, a village particularly sought after for its green setting and preserved character, the property enjoys an exceptional environment. The village and its square are listed, while quality shops, restaurants and services are within immediate reach. Waterloo is only a few minutes away.
A rare property offering a particularly appealing combination of prestige, space, contemporary comfort and development potential, in one of the most prized settings in Walloon Brabant.
| Construction year | 1978 |
|---|---|
| Number of floors | 1 |
| Building condition | Just renovated |
| Immovable heritage | Not specified |
| Covered parking spaces | 2 |
| Outdoor parking spaces | 10 |
| Asbestos certificate is available | Not specified |
| Usable floor area | 806 square meters |
|---|---|
| Living room surface | 57 square meters |
| Dining room surface | 24 square meters |
| How many fireplaces? | 1 |
| Kitchen type | USA hyper equipped |
| Kitchen surface | 38 square meters |
| Bedrooms | 6 |
| Bedroom 1 surface | 31 square meters |
| Bedroom 2 surface | 19 square meters |
| Bedroom 3 surface | 24 square meters |
| Bedroom 4 surface | 56 square meters |
| Dressing room | Yes |
| Bathrooms | 6 |
| Laundry room | Yes |
| Office | Yes |
| Basement surface | 94 square meters |
| Furnished | No |
| Connection to sewer network | Not connected |
|---|---|
| Garden surface | 5070 square meters |
| Terrace surface | 285 square meters |
| Terrace orientation | South |
| Elevator | No |
|---|---|
| Intercom | No |
| Secure access / alarm | Yes |
| Air conditioning | Yes |
| TV cable | Yes |
| Visio phone | Yes |
| Internet | Yes |
| Primary energy consumption | 95 kilowatt hour per square meters |
|---|---|
| EPC/EPC label | B |
| Renovation works mandatory | Not specified |
| Unique code EPB certificate | 20250502011896 |
| CO₂ emission | 24 kg CO₂/m² |
| Yearly theoretical total energy consumption | 46480 kWh/year |
| Valid electricity inspection certificate | Not specified |
| Summons: No judicial remedy or administrative measure imposed | Not specified |
| Valid flood certificate | Not specified |
| Heating type | Wood |
| Heat pump | Yes |
| Double glazing | Yes |
| Building permit | Not specified |
|---|---|
| Cadastral Plan | Not specified |
| Right of first refusal for the tenant | Not specified |
| Allotment permit | Not specified |
| Preemption right | Not specified |
| Most recent urban development zoning | Not specified |
|
P-score
|
Not specified |
|
G-score
|
Not specified |
Asked price excluding notary fees (excluding eventual registration fees)
| Price | 2275000 € |
|---|---|
| Tenement building | No |
|
|
|











| Address |
Place Brugmann 11
1050 - Ixelles |
|---|---|
| Website |
|
| External reference | KP4-1255 |
Get in touch