


2500000€
6 bedrooms 670 square meters

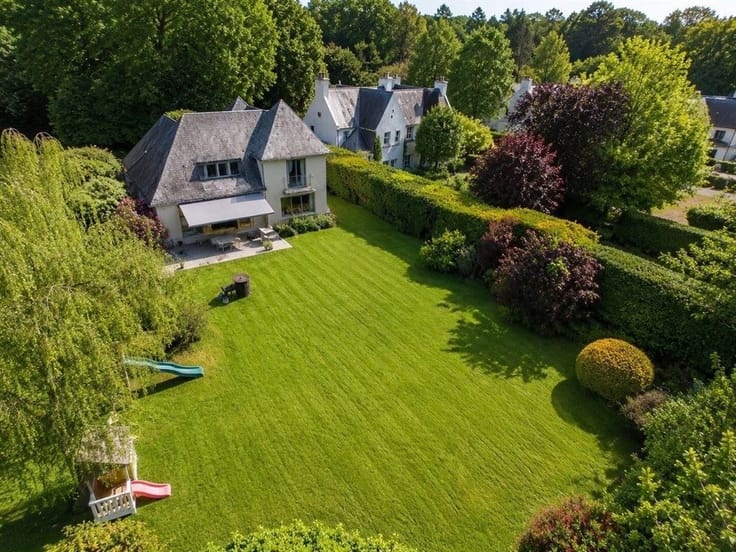
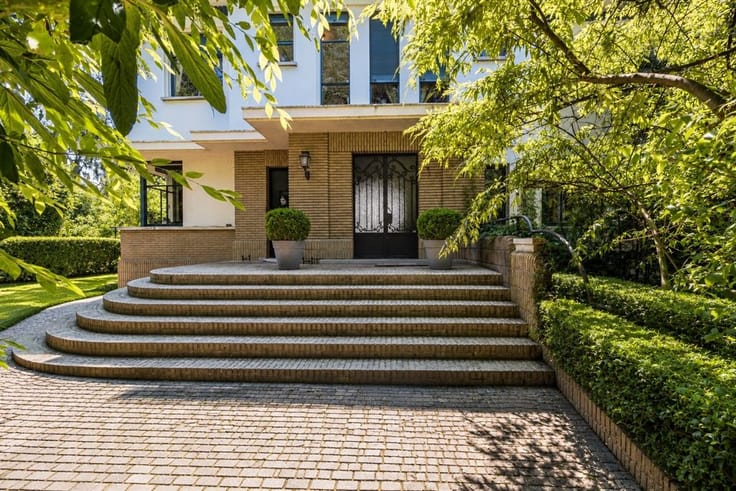
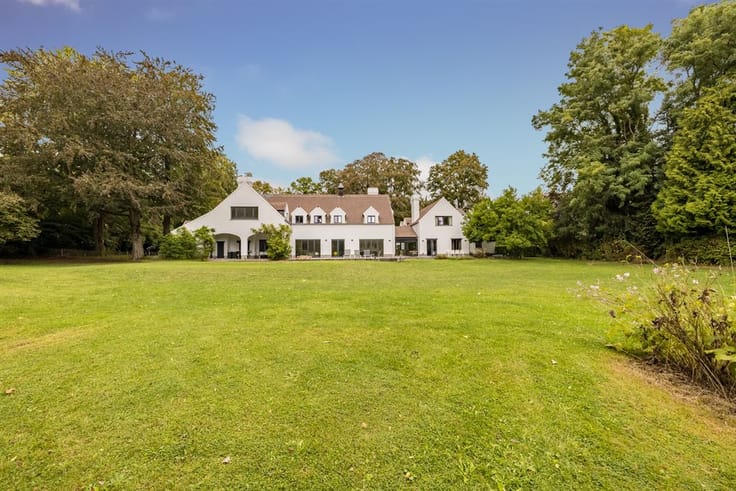
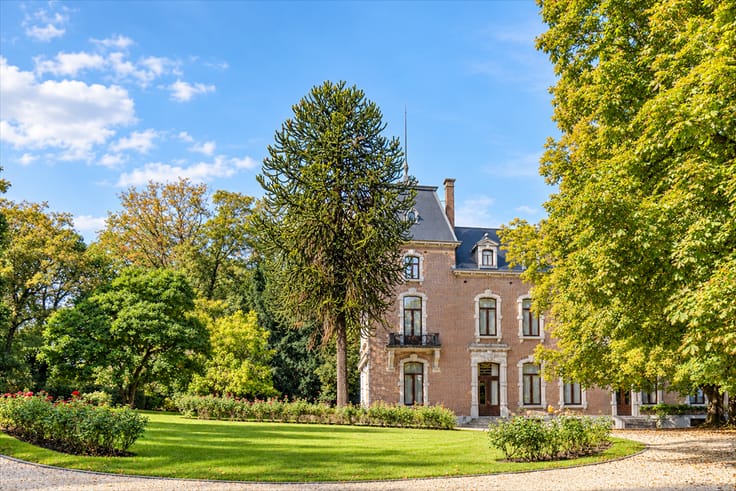
Bercuit Estate, family villa overlooking the countryside
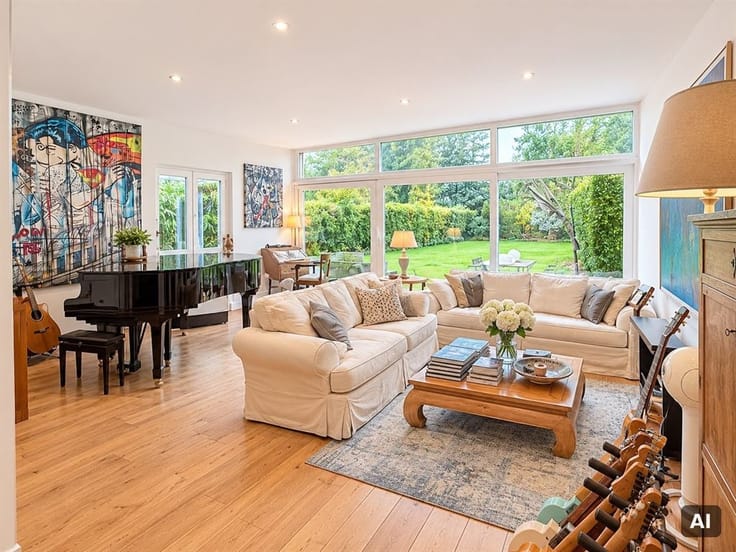
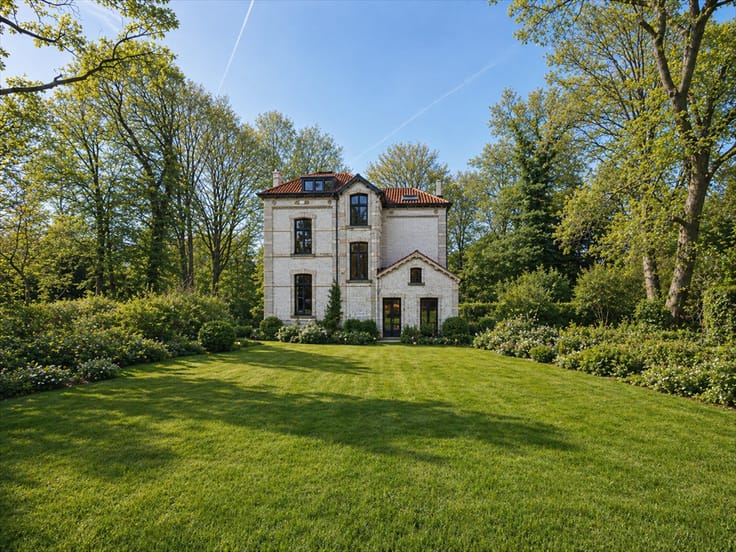
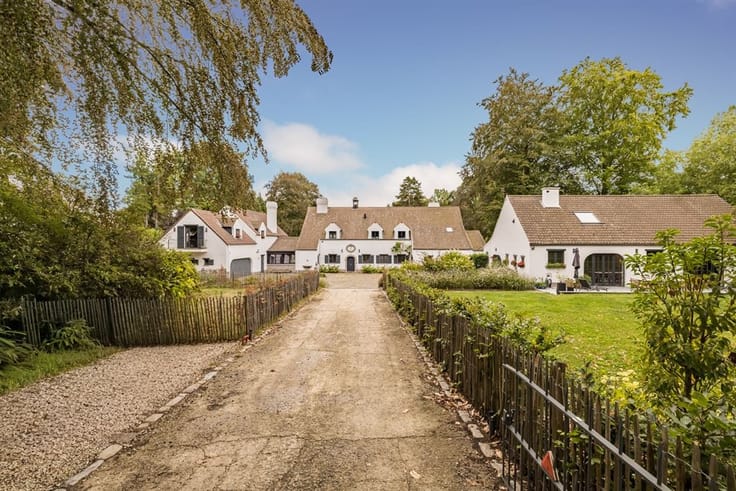
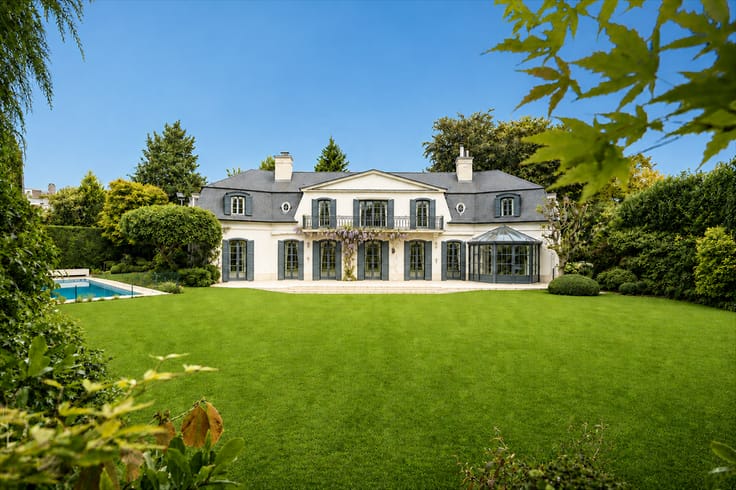
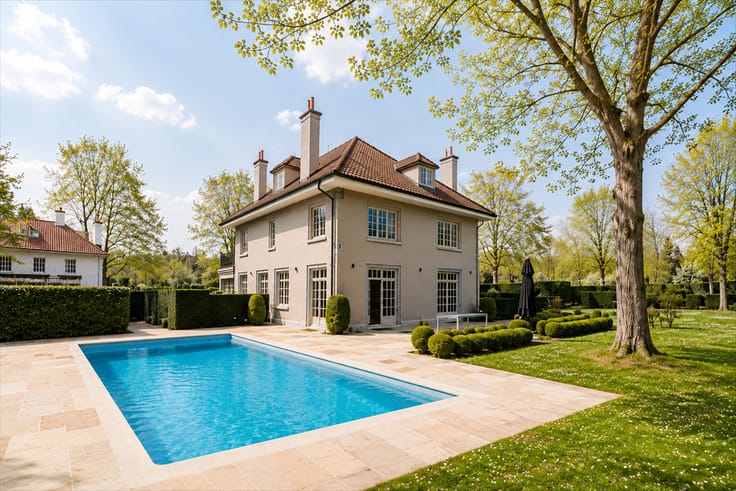
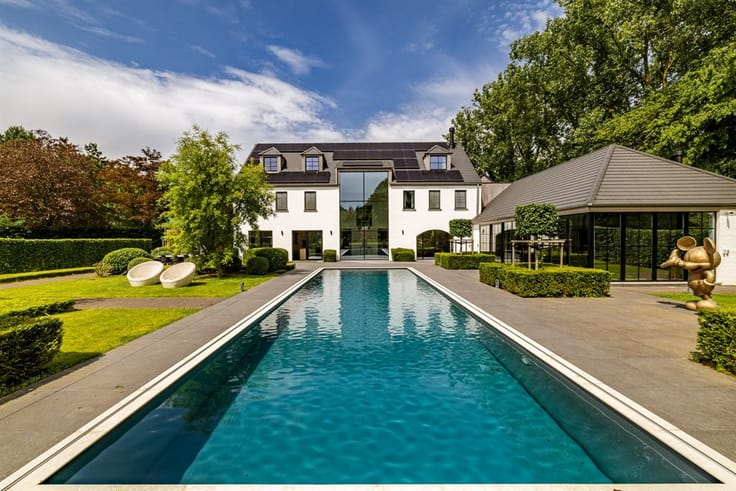
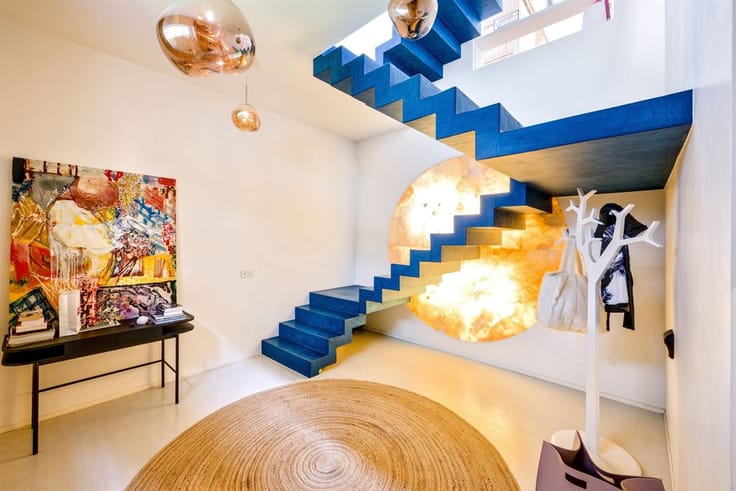
Set on a 50-are south-west-facing plot in the highly sought-after Claires Collines du Bercuit estate, this architect-designed villa built in 2011 offers approximately 790 m² gross. It features superb living spaces opening onto the wooded garden, with breathtaking views over the countryside, a master suite, five bedrooms and numerous versatile spaces. Features: natural infinity pool, EPC A, vertical geothermal heating, 54 solar panels, balanced mechanical ventilation, home automation, integrated sound system, wine cellar, large basement, garage. Close to the Bercuit golf course and to the main roads to Brussels and Wavre.
| Construction year | 2011 |
|---|---|
| Number of floors | 2 |
| Building condition | Just renovated |
| Immovable heritage | Not specified |
| Covered parking spaces | 4 |
| Outdoor parking spaces | 6 |
| Asbestos certificate is available | Not specified |
| Usable floor area | 670 square meters |
|---|---|
| Living room surface | 44 square meters |
| Dining room surface | 27 square meters |
| How many fireplaces? | 1 |
| Kitchen type | USA hyper equipped |
| Kitchen surface | 43 square meters |
| Bedrooms | 6 |
| Bedroom 1 surface | 23 square meters |
| Bedroom 2 surface | 23 square meters |
| Bedroom 3 surface | 23 square meters |
| Bedroom 4 surface | 25 square meters |
| Bedroom 5 surface | 34 square meters |
| Bathrooms | 3 |
| Toilets | 3 |
| Laundry room | Yes |
| Office | Yes |
| Basement surface | 12 square meters |
| Attic surface | 100 square meters |
| Surface of the plot | 5031 square meters |
|---|---|
| Connection to sewer network | Not connected |
| Terrace surface | 101 square meters |
| Terrace orientation | South West |
| Caretaker | Yes |
|---|---|
| Elevator | No |
| Secure access / alarm | Yes |
| TV cable | Yes |
| Swimming pool | Yes |
| Internet | Yes |
| Primary energy consumption | 64 kilowatt hour per square meters |
|---|---|
| EPC/EPC label | A |
| Renovation works mandatory | Not specified |
| Unique code EPB certificate | 20260909031014 |
| CO₂ emission | 16 kg CO₂/m² |
| Yearly theoretical total energy consumption | 42805 kWh/year |
| Valid electricity inspection certificate | Not specified |
| Summons: No judicial remedy or administrative measure imposed | Not specified |
| Valid flood certificate | Not specified |
| Heating type | Wood |
| Heat pump | Yes |
| Double glazing | Yes |
| Building permit | Not specified |
|---|---|
| Cadastral Plan | Not specified |
| Right of first refusal for the tenant | Not specified |
| Allotment permit | Not specified |
| Preemption right | Not specified |
| Most recent urban development zoning | Not specified |
|
P-score
|
Not specified |
|
G-score
|
Not specified |
Asked price excluding notary fees (excluding eventual registration fees)
| Price | 2500000 € |
|---|---|
| Monthly charges | 66 € |
| Tenement building | No |
|
|
|










| Address |
Place Brugmann 11
1050 - Ixelles |
|---|---|
| Website |
|
| External reference | KP4-1232 |