


1990000€
6 bedrooms 531 square meters

Observatoire – 1906 mansion with garden
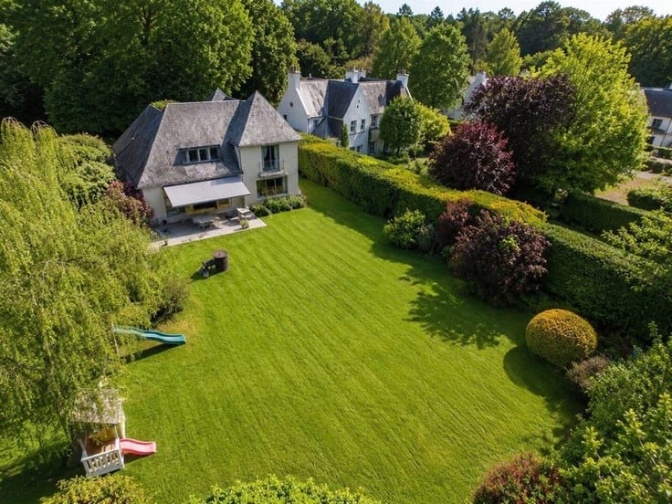
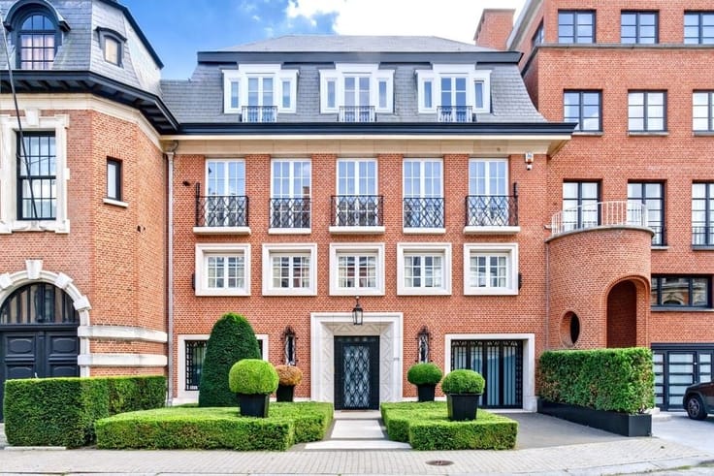
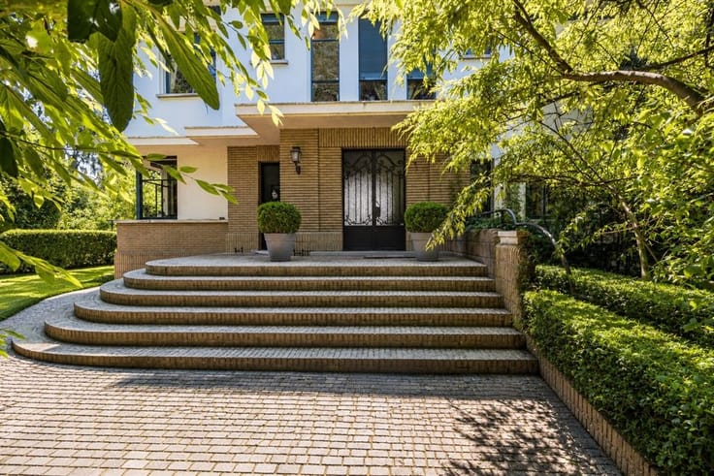
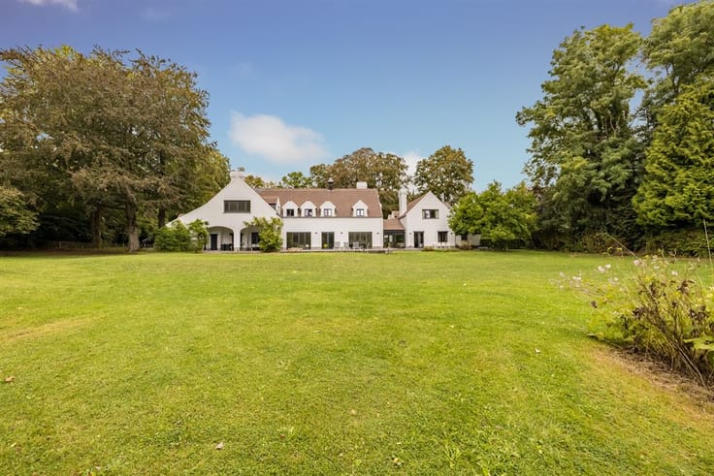
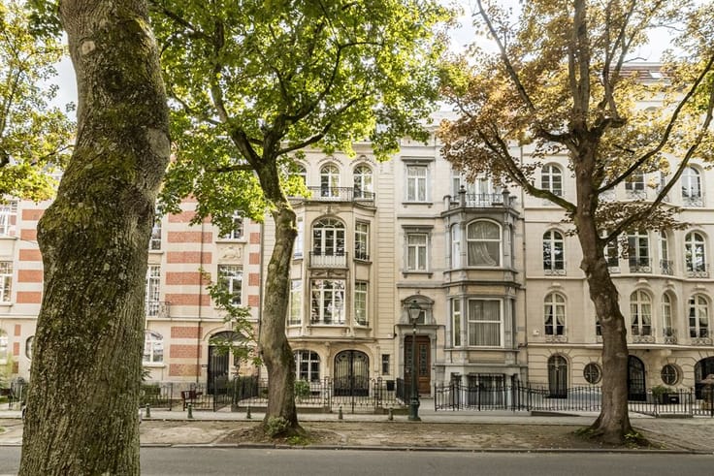
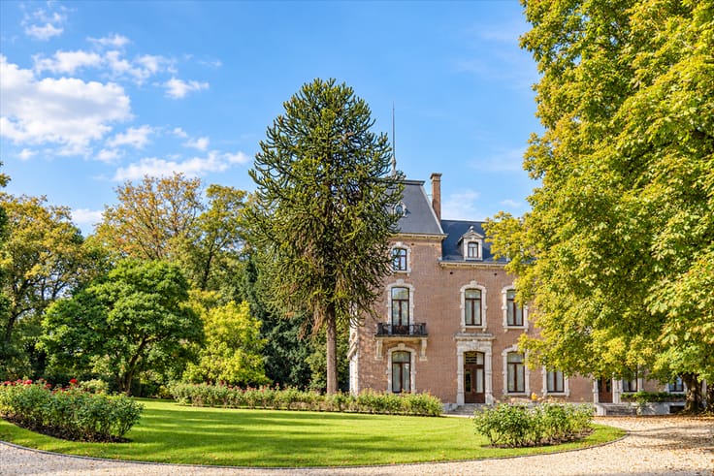
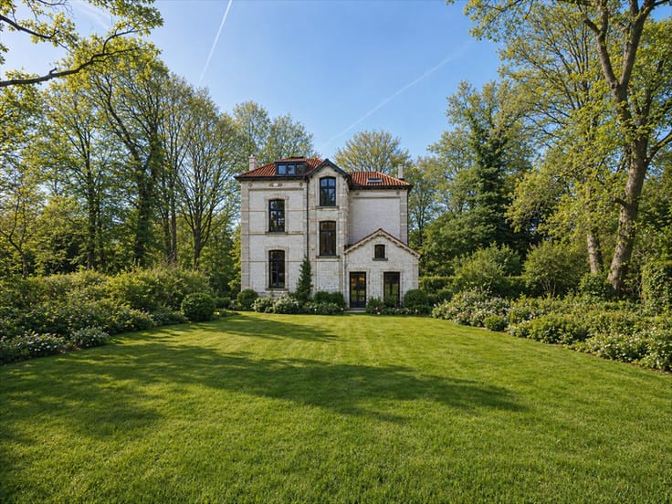
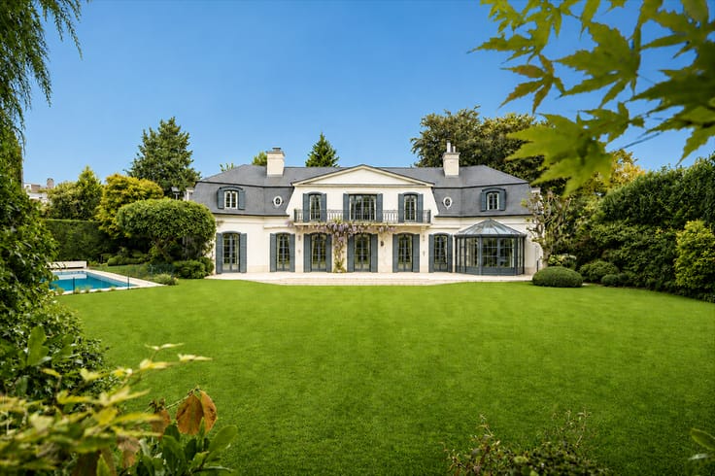
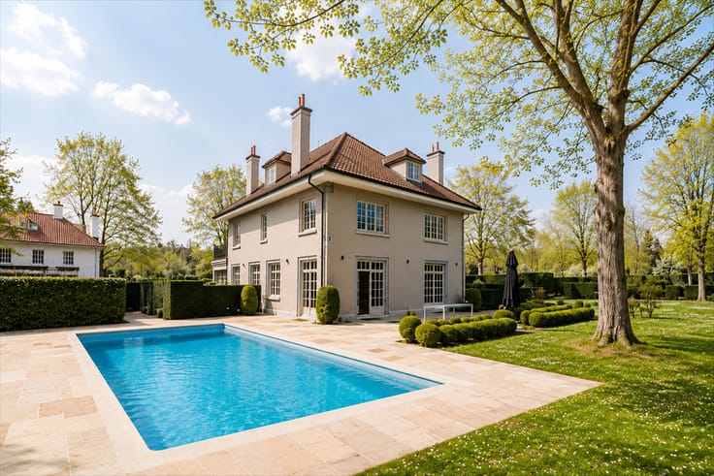
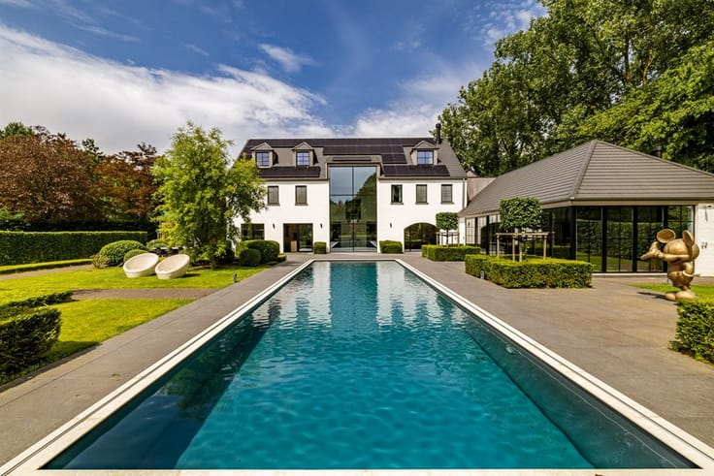
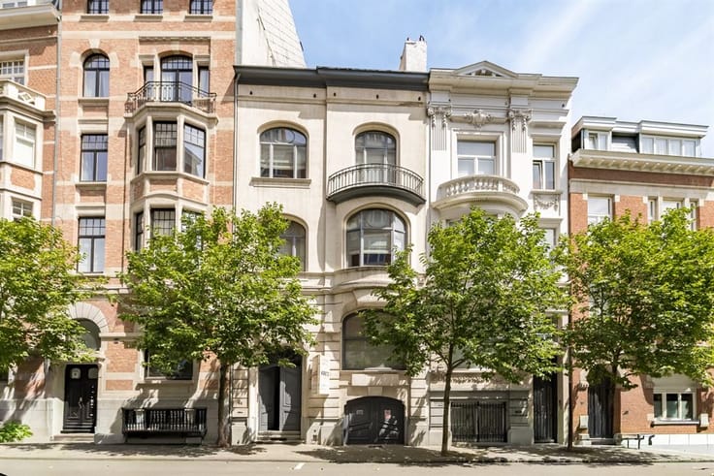
An elegant three-façade mansion dating from 1906, set on a plot of approximately 11 ares with a secluded garden planted with mature trees.
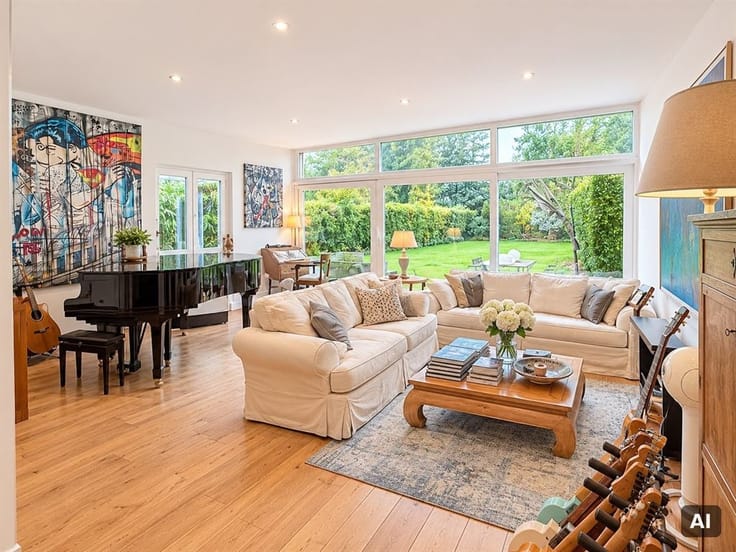
Offering 531 m² (EPC), the house has retained all of its original character. It comprises spacious interconnecting reception rooms, six bedrooms, two studies, a kitchen and three bathrooms. Under the eaves, a space fitted out as an apartment is ideal for family members, staff or a multigenerational arrangement. The house requires refreshing and offers great renovation potential.
Features: the property has a garage as well as cellars and service rooms in the basement. The reception rooms feature ceiling heights of around 3.80 m, solid patterned parquet floors, mouldings, ceiling roses and glazed doors, and a wrought-iron balcony overlooks the garden. It is equipped with oil-fired central heating and an alarm system. EPC: G (488 kWh/m².year).
Located in the heart of the Observatoire district, one of the most sought-after areas of south Brussels, the house is close to the village of Saint-Job and its shops, numerous schools, a train station and public transport.
| Construction year | 1906 |
|---|---|
| Number of floors | 3 |
| Building condition | To be done up |
| Immovable heritage | Not specified |
| Covered parking spaces | 1 |
| Outdoor parking spaces | 2 |
| Asbestos certificate is available | Not specified |
| Usable floor area | 531 square meters |
|---|---|
| Living room | Yes |
| Dining room | Yes |
| Kitchen type | Hyper equipped |
| Bedrooms | 6 |
| Bathrooms | 3 |
| Toilets | 1 |
| Office | Yes |
| Basement | Yes |
| Surface of the plot | 1119 square meters |
|---|---|
| Connection to sewer network | Connected |
| Terrace | Yes |
| Elevator | No |
|---|---|
| Accessible for disabled people | No |
| Secure access / alarm | Yes |
| TV cable | Yes |
| Primary energy consumption | 488 kilowatt hour per square meters |
|---|---|
| EPC/EPC label | G |
| Renovation works mandatory | Not specified |
| Unique code EPB certificate | 20260701-0000758576-01-7 |
| CO₂ emission | 98 kg CO₂/m² |
| Yearly theoretical total energy consumption | 259163 kWh/year |
| Valid electricity inspection certificate | Not specified |
| Summons: No judicial remedy or administrative measure imposed | Not specified |
| Valid flood certificate | Not specified |
| Heating type | Fuel oil |
| Building permit | Not specified |
|---|---|
| Cadastral Plan | Not specified |
| Right of first refusal for the tenant | Not specified |
| Allotment permit | Not specified |
| Preemption right | Not specified |
| Most recent urban development zoning | Not specified |
|
P-score
|
Not specified |
|
G-score
|
Not specified |
Asked price excluding notary fees (excluding eventual registration fees)
| Price | 1990000 € |
|---|---|
| Tenement building | No |
|
|
|











| Address |
Place Brugmann 11
1050 - Ixelles |
|---|---|
| Website |
|
| External reference | KP4-1297 |