
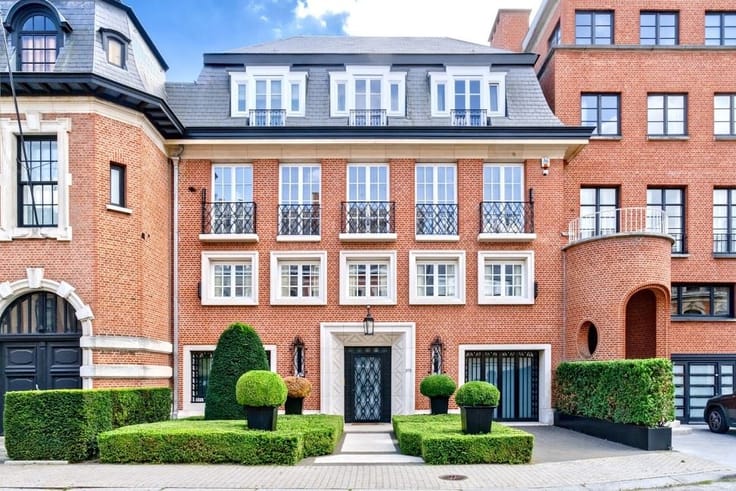


1550000€
3 bedrooms 279 square meters

Ancien Golf, Renovated Villa on the Edge of the Sonian Fores
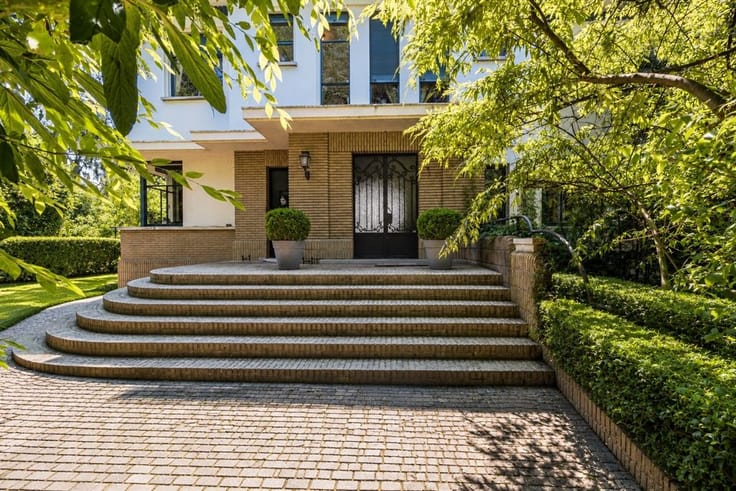
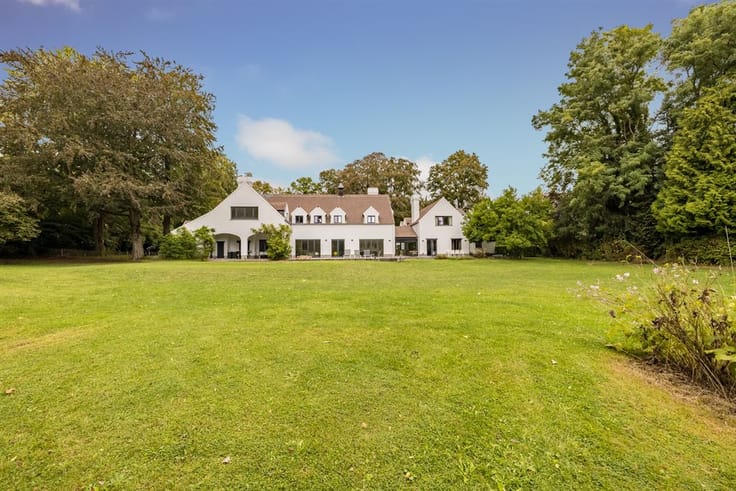
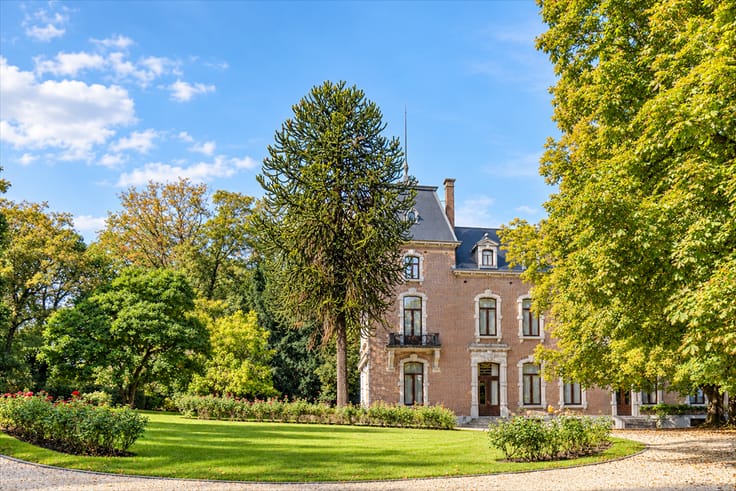
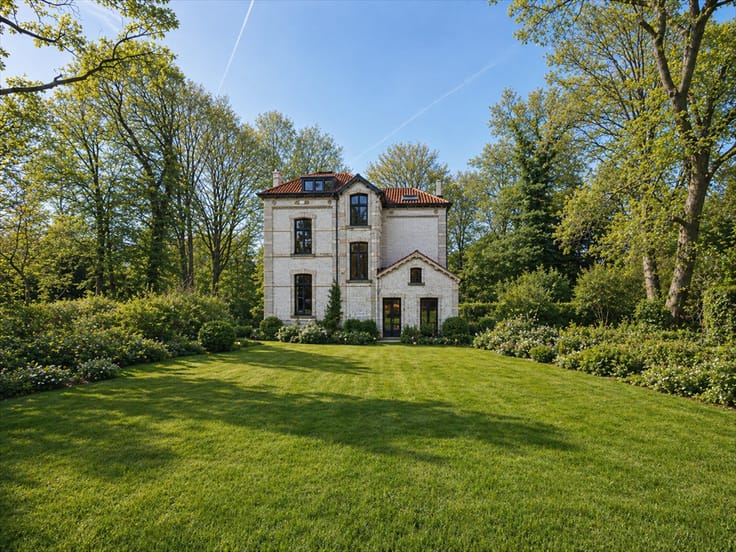
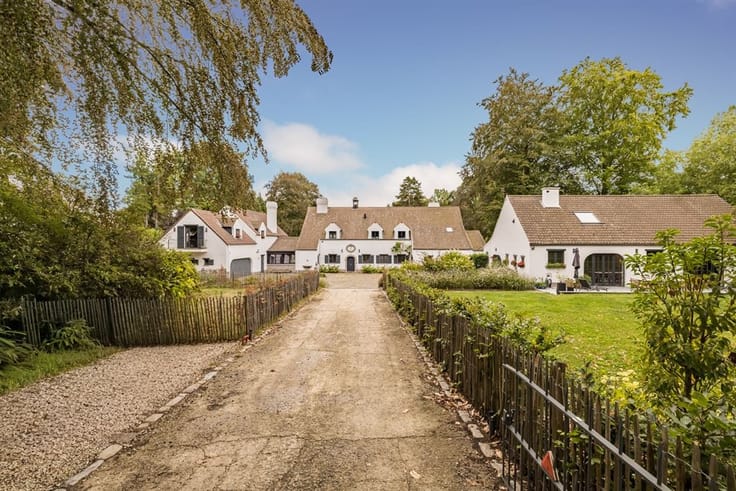
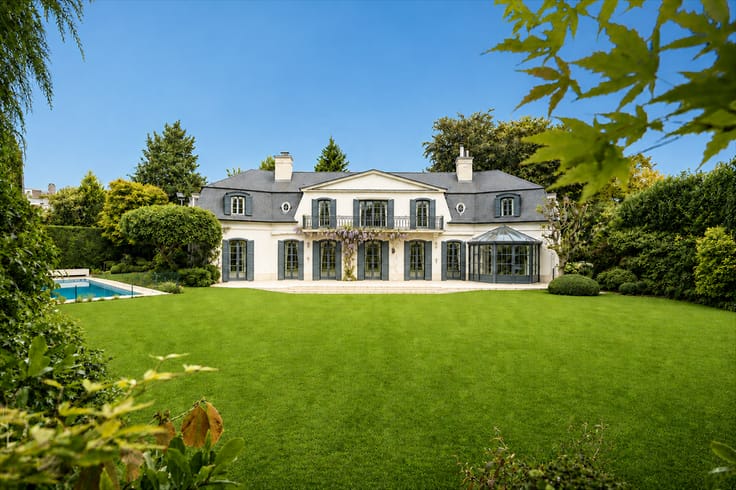
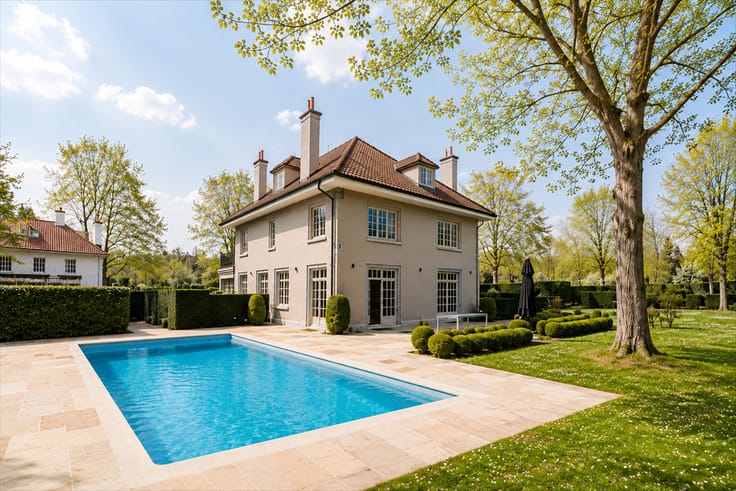
Located in the sought-after Former Golf neighbourhood, on the edge of the Sonian Forest, this charming villa has undergone a complete renovation, carried out using high-quality materials and with particular attention to detail and finishes.
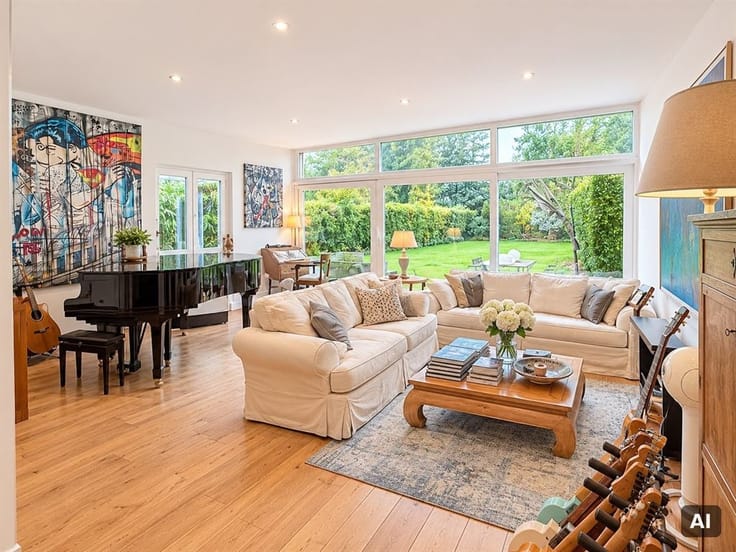
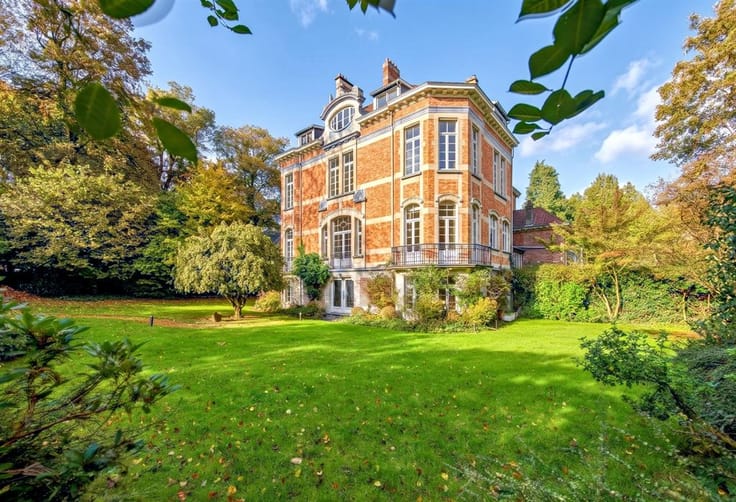
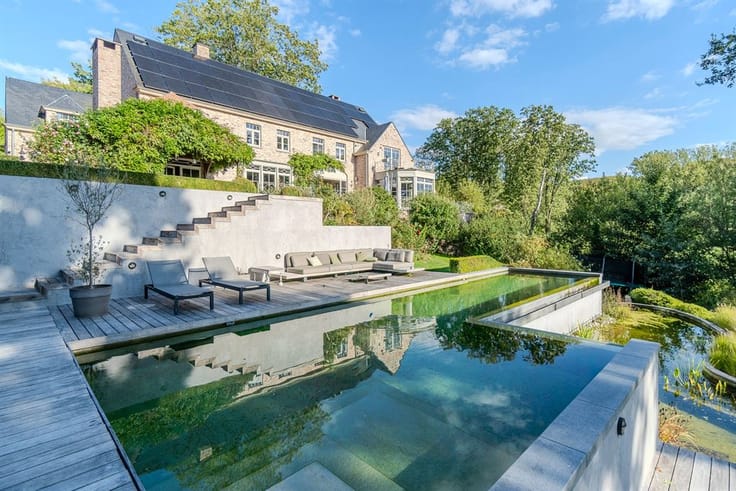
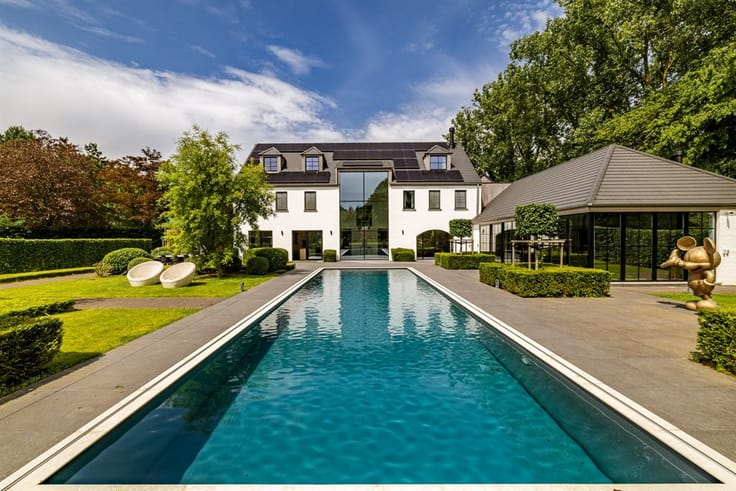
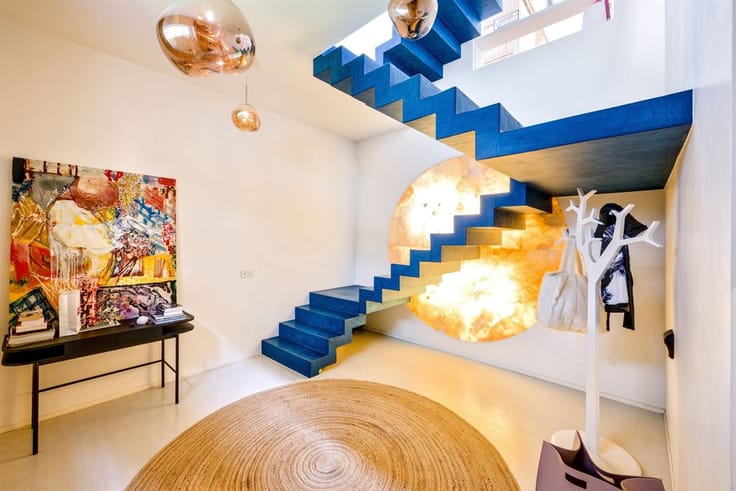
Offering approximately 280 m² of living space, the property sits on a beautiful plot of approximately 18 ares, ideally south-facing. The ground floor opens onto an elegant entrance hall leading to the reception rooms. The living room and dining room, both opening generously onto the garden, benefit from an abundance of natural light. A fully equipped kitchen completes the living areas. The sleeping quarters comprise three bedrooms, including a principal suite. Planning permission has also been submitted for an extension of approximately 100 m² and the construction of a swimming pool, giving the property excellent potential for further development.
Features: complete renovation, high-quality materials and finishes, plot of approximately 18 ares, south-facing orientation, three bedrooms including a principal suite, fully equipped kitchen, cellars, planning permission submitted for an extension of approximately 100 m² and the construction of a swimming pool.
In the immediate vicinity of the Sonian Forest, the property enjoys a green and residential setting, just a few minutes from Waterloo and Fort Jaco, with their shops, restaurants and amenities. Several renowned international schools are within easy reach, including St. John’s and Onze-Lieve-Vrouwinstituut, as well as numerous sports and leisure clubs. An exceptional location combining nature, quality of life and convenient access to amenities.
| Number of floors | 1 |
|---|---|
| Immovable heritage | Not specified |
| Asbestos certificate is available | Not specified |
| Usable floor area | 279 square meters |
|---|---|
| Living room | Yes |
| Kitchen type | USA hyper equipped |
| Bedrooms | 3 |
| Dressing room | Yes |
| Bathrooms | 2 |
| Toilets | 3 |
| Laundry room | Yes |
| Office | Yes |
| Furnished | Yes |
| Terrace | Yes |
|---|
| Primary energy consumption | 277 kilowatt hour per square meters |
|---|---|
| EPC/EPC label | C |
| Renovation works mandatory | No |
| Unique code EPB certificate | 20230320-0002842401-RES-1 |
| CO₂ emission | Not specified |
| Yearly theoretical total energy consumption | Not specified |
| Valid electricity inspection certificate | Not specified |
| Summons: No judicial remedy or administrative measure imposed | Not specified |
|
Flemish register of measures consulted
|
Not specified |
| Valid flood certificate | Not specified |
| Building permit | Not specified |
|---|---|
| Cadastral Plan | Not specified |
| Right of first refusal for the tenant | Not specified |
| Allotment permit | Not specified |
| Preemption right | Not specified |
| Most recent urban development zoning | Not specified |
|
P-score
|
Not specified |
|
G-score
|
Not specified |
Asked price excluding notary fees (excluding eventual registration fees)
| Price | 1550000 € |
|---|---|
| Tenement building | Yes |
| Current monthly revenue | € 3,950 |
|
|
|











| Address |
Place Brugmann 11
1050 - Ixelles |
|---|---|
| Website |
|
| External reference | KP4-1315 |