
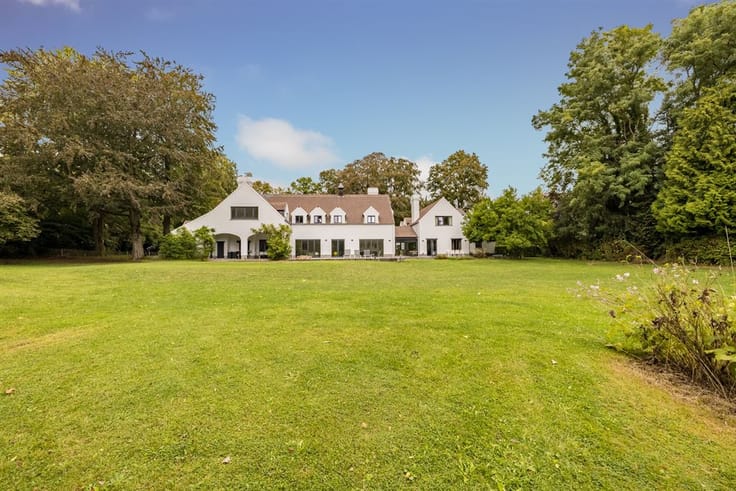



595000€
4 bedrooms 253 square meters

Renovated home with elegant proportions and an intimate gard
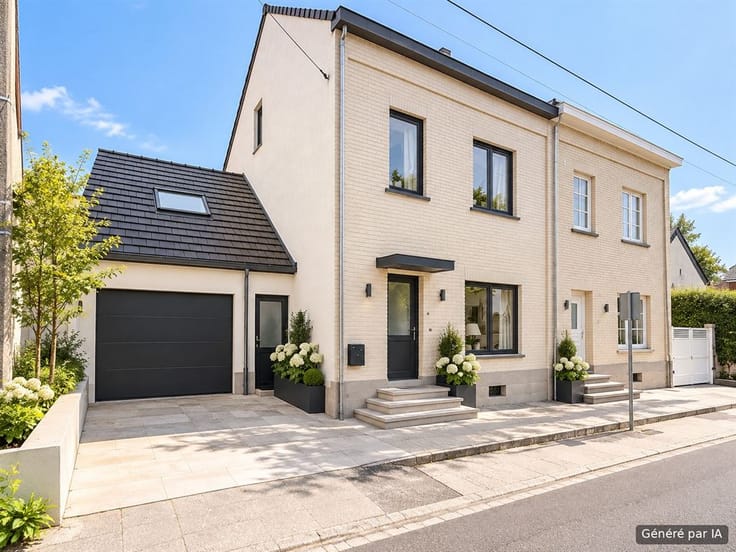
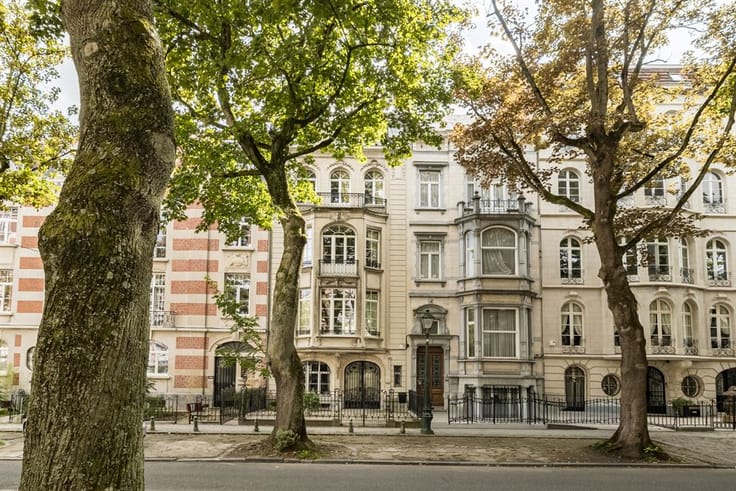
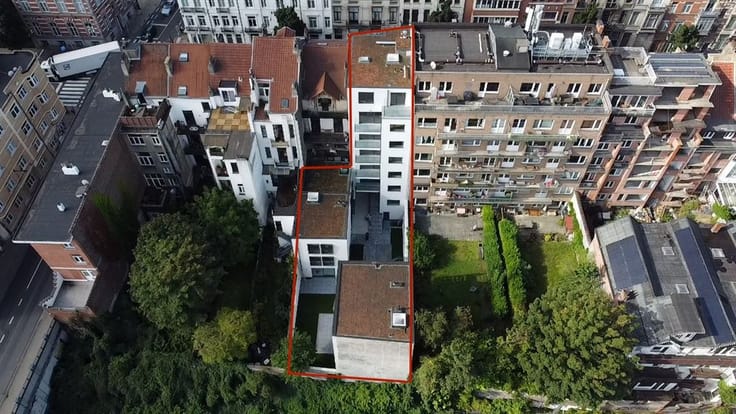
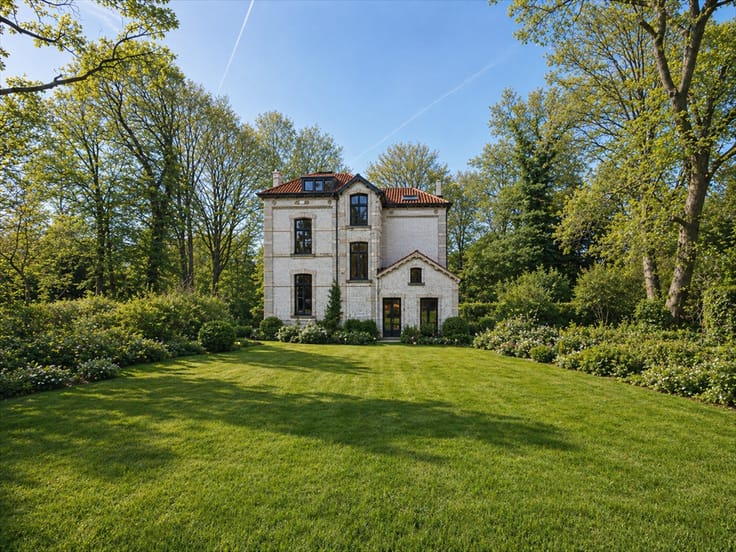
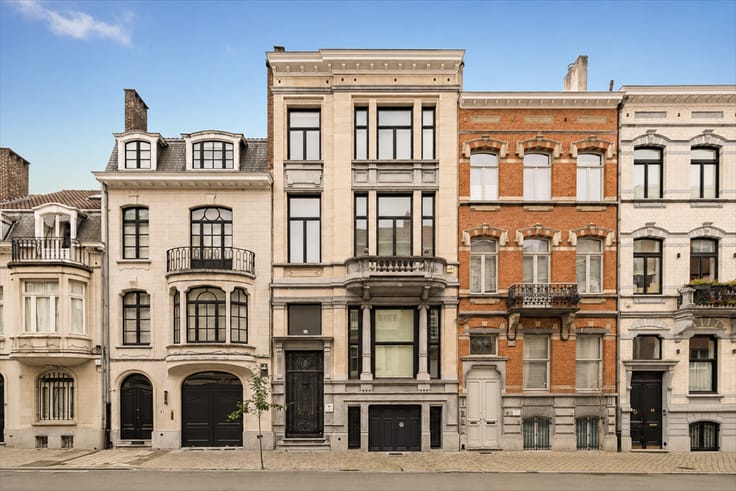
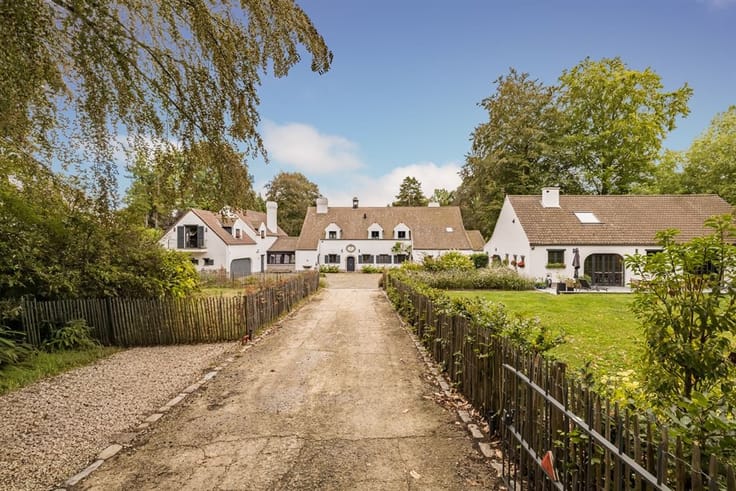
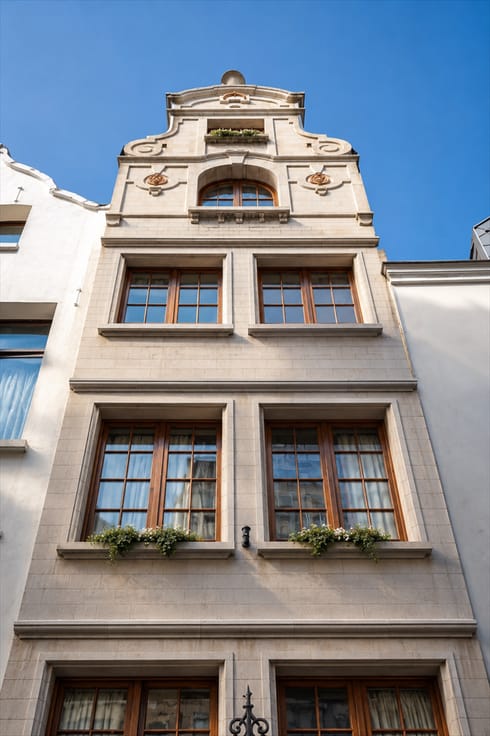
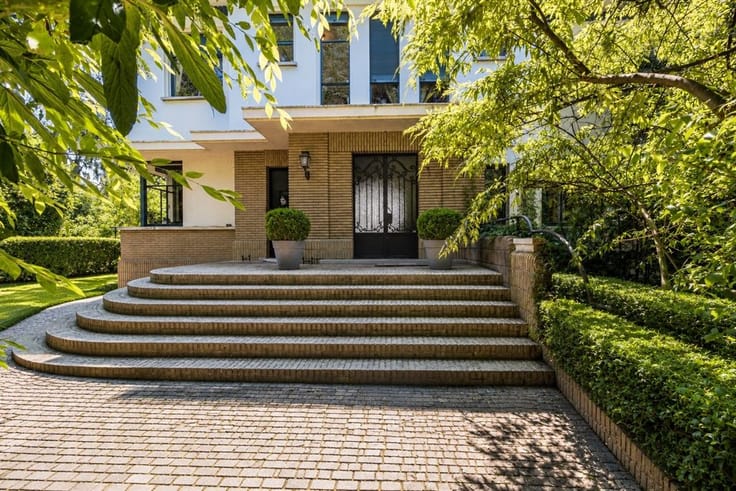
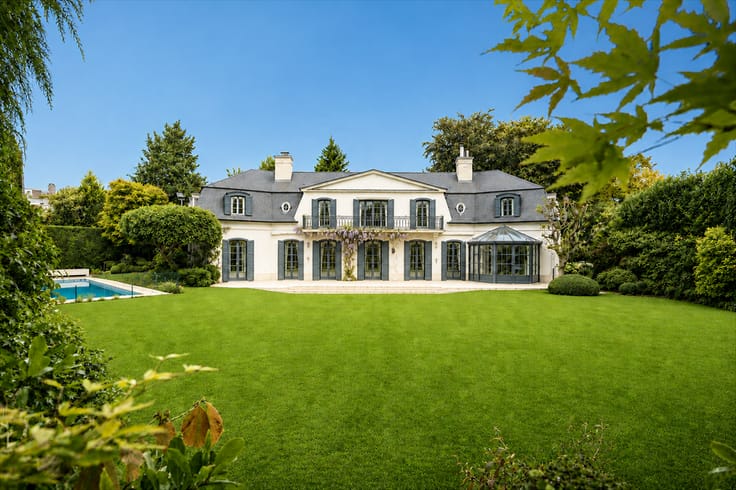
Just steps from De Hoek station, in a sought-after residential setting in Rhode-Saint-Genèse, this fully renovated home offers approximately 221 m² of living space on a 165 m² plot.
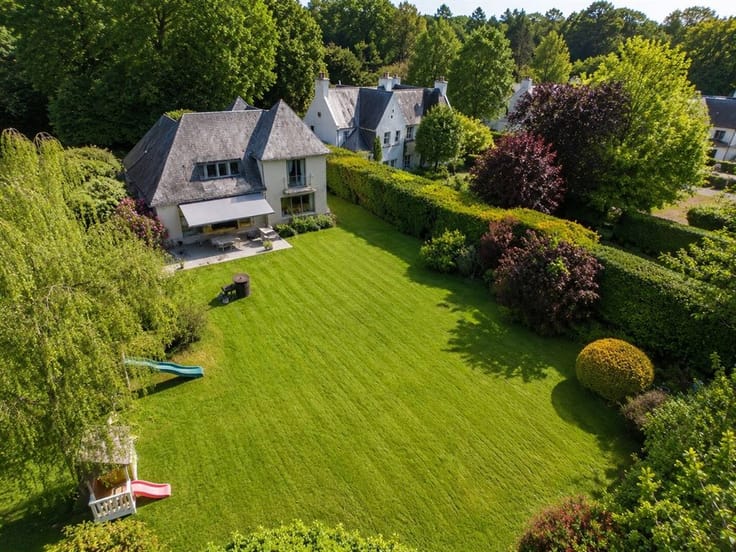
Bright and perfectly laid out, it features a comfortable living room, a fully equipped kitchen opening onto the garden, four bedrooms including a superb 71 m² principal suite arranged beneath the roof, with a raised bathtub and private bathroom, as well as a garden with a renovated terrace.
Features: Mortex flooring on the ground floor, compliant electrical installation, roof revised in 2024, cellar, laundry room and outdoor storage space.
A turnkey property ideally located close to De Hoek station, shops, schools, the Sonian Forest and major road links.
Offers from €595,000.
| Number of floors | 2 |
|---|---|
| Building condition | Just renovated |
| Immovable heritage | Not specified |
| Asbestos certificate is available | Not specified |
| Usable floor area | 253 square meters |
|---|---|
| Dining room surface | 40 square meters |
| Kitchen surface | 21 square meters |
| Bedrooms | 4 |
| Bedroom 1 surface | 17 square meters |
| Bedroom 2 surface | 12 square meters |
| Bedroom 3 surface | 10 square meters |
| Bedroom 4 surface | 58 square meters |
| Bathrooms | 2 |
| Toilets | 3 |
| Office | Yes |
| Basement | Yes |
| Furnished | No |
| Surface of the plot | 165 square meters |
|---|---|
| Connection to sewer network | Connected |
| Terrace | Yes |
| TV cable | Yes |
|---|
| Primary energy consumption | 319 kilowatt hour per square meters |
|---|---|
| EPC/EPC label | D |
| Renovation works mandatory | No |
| Unique code EPB certificate | 20220407-0002559728-RES-1 |
| CO₂ emission | 319 kg CO₂/m² |
| Yearly theoretical total energy consumption | 319 kWh/year |
| Valid electricity inspection certificate | Not specified |
| Summons: No judicial remedy or administrative measure imposed | Not specified |
|
Flemish register of measures consulted
|
Not specified |
| Valid flood certificate | Not specified |
| Heating type | Gas |
| Double glazing | Yes |
| Building permit | Not specified |
|---|---|
| Cadastral Plan | Not specified |
| Right of first refusal for the tenant | Not specified |
| Allotment permit | Not specified |
| Preemption right | Not specified |
| Most recent urban development zoning | Not specified |
|
P-score
|
Not specified |
|
G-score
|
Not specified |
Asked price excluding notary fees (excluding eventual registration fees)
| Price | 595000 € |
|---|---|
| Tenement building | No |
|
|
|











| Address |
Place Brugmann 11
1050 - Ixelles |
|---|---|
| Website |
|
| Agent's name | Marine Gottignies |
| [email protected] | |
| External reference | KP4-1277 |
Get in touch