



3500000€
6 bedrooms 750 square meters

Elegant French-Inspired Estate Near the Bois de la Cambre
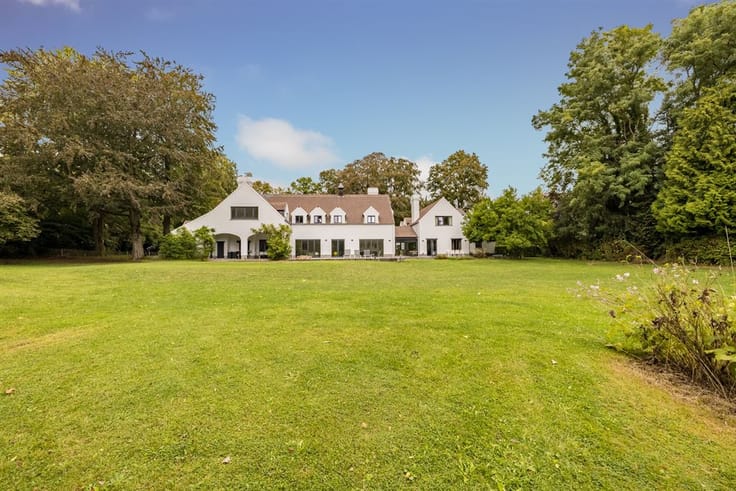
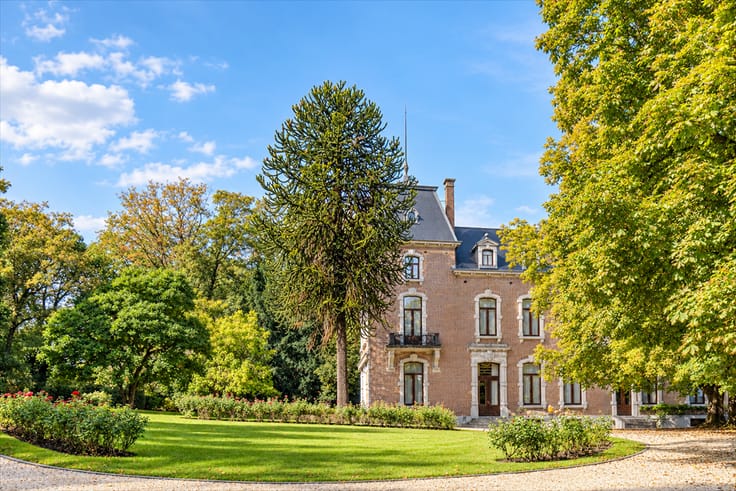
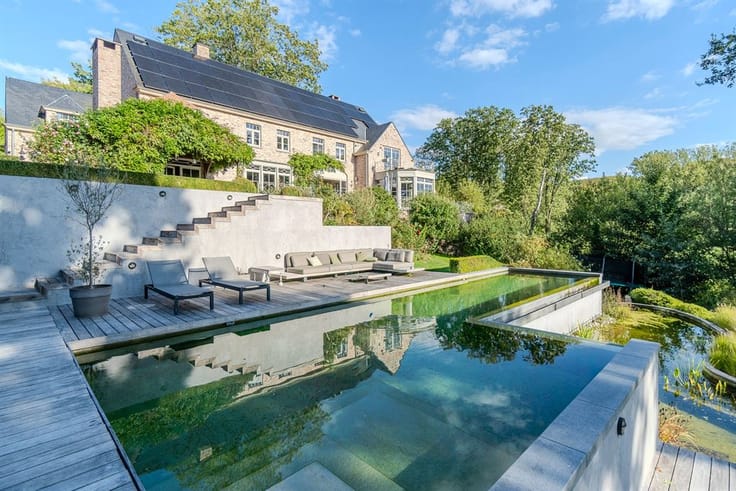
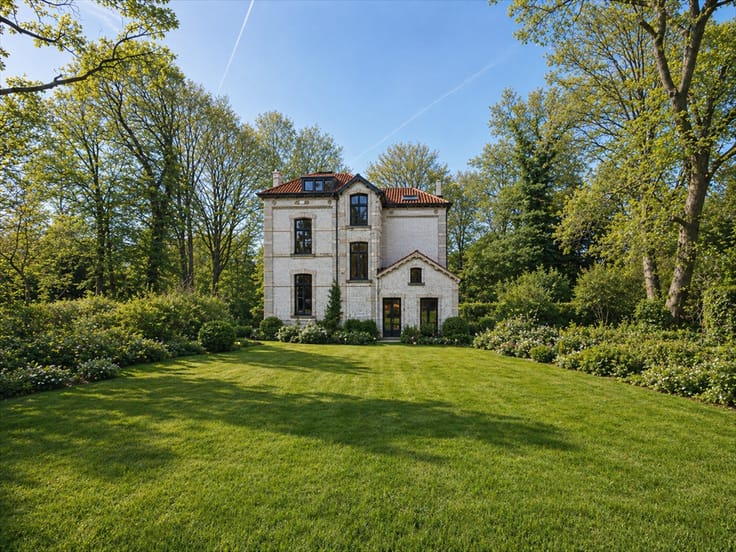
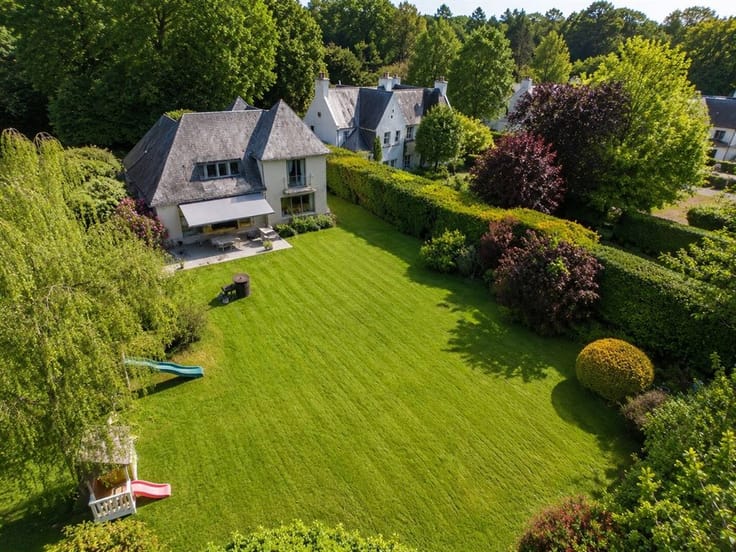
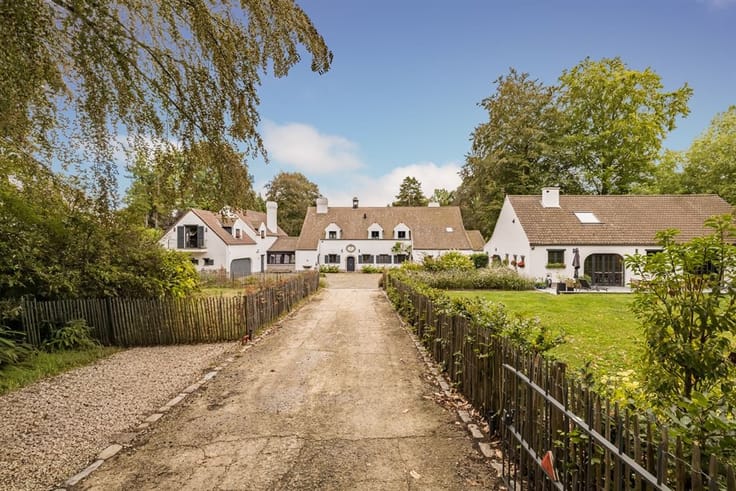
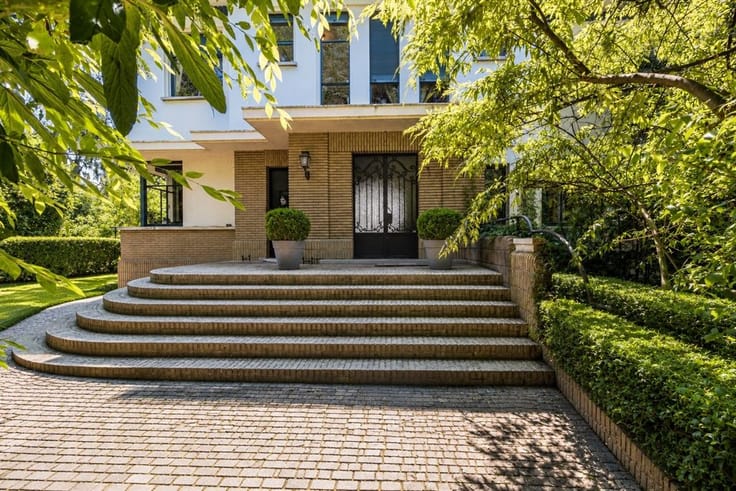
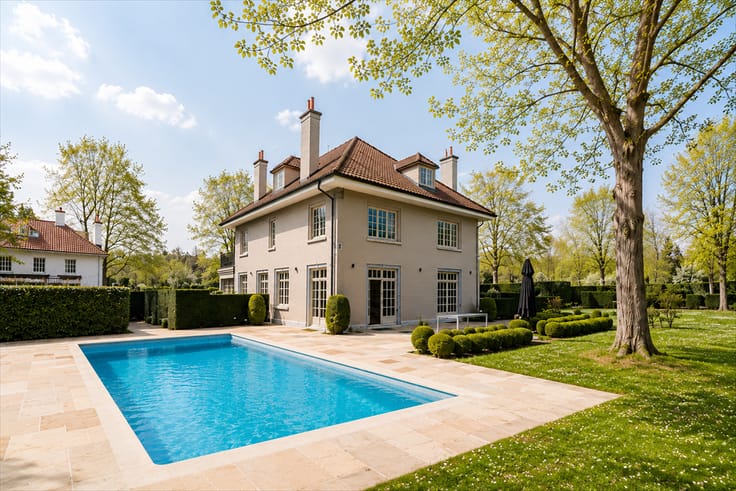
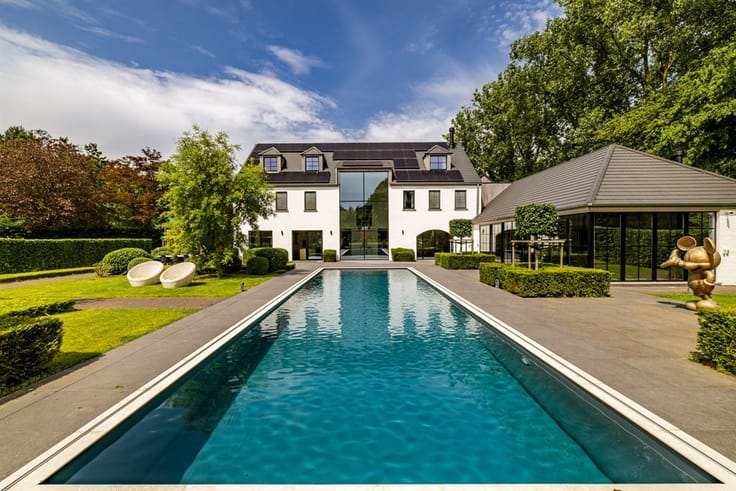
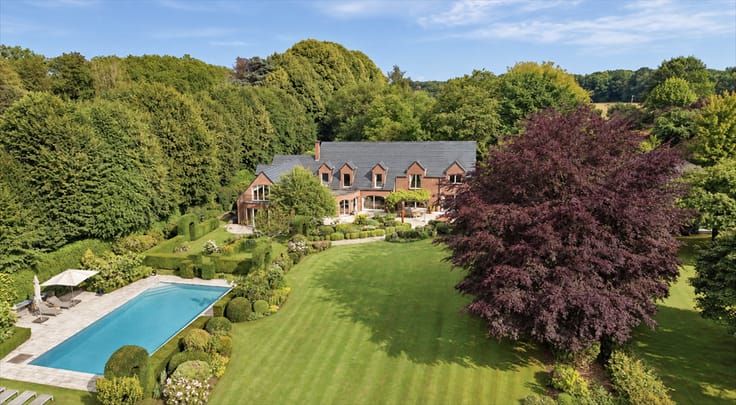
Nestled at the end of a private driveway, this elegant French-style residence sits on a magnificent landscaped plot of approximately 20 ares facing due south. Completely private, it boasts a mature garden, a swimming pool, and a particularly secluded setting.
Spanning approximately 750 m², the property impresses with its generous proportions and the quality of its living spaces. It offers spacious reception rooms, a fully equipped kitchen extending into a veranda, an office, a TV lounge, five en-suite bedrooms, a games room, a fitness area, and a separate staff apartment. A converted workshop/guest house completes the property.
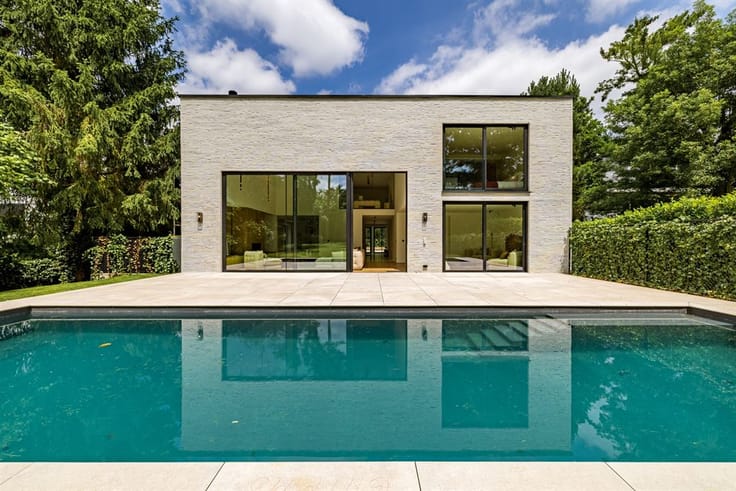
Features: outdoor swimming pool, garage, ample parking, cellars, private golf driving range, high-performance security system, premium materials, and high-quality finishes. PEB: G.
Located in one of Brussels' most sought-after residential areas, in the immediate vicinity of the Bois de la Cambre, the property benefits from easy access to shops, international schools, sports clubs and main transport routes.
| Construction year | 1961 |
|---|---|
| Number of floors | 1 |
| Building condition | Good |
| Immovable heritage | Not specified |
| Covered parking spaces | 2 |
| Outdoor parking spaces | 2 |
| Asbestos certificate is available | Not specified |
| Usable floor area | 750 square meters |
|---|---|
| Living room surface | 48 square meters |
| Dining room surface | 26 square meters |
| How many fireplaces? | 1 |
| Kitchen type | USA hyper equipped |
| Kitchen surface | 25 square meters |
| Bedrooms | 6 |
| Bedroom 1 surface | 25 square meters |
| Bedroom 2 surface | 14 square meters |
| Bedroom 3 surface | 20 square meters |
| Bedroom 4 surface | 16 square meters |
| Bedroom 5 surface | 13 square meters |
| Bathrooms | 3 |
| Shower rooms | 2 |
| Toilets | 6 |
| Laundry room | Yes |
| Office | Yes |
| Basement surface | 13 square meters |
| Furnished | No |
| Armored door | Yes |
| Surface of the plot | 2000 square meters |
|---|---|
| Connection to sewer network | Connected |
| Terrace surface | 80 square meters |
| Caretaker | Yes |
|---|---|
| Elevator | No |
| Accessible for disabled people | Yes |
| Intercom | No |
| Secure access / alarm | Yes |
| Armored door | Yes |
| Air conditioning | Yes |
| TV cable | Yes |
| Visio phone | Yes |
| Sauna | Yes |
| Swimming pool | Yes |
| Internet | Yes |
| Primary energy consumption | 420 kilowatt hour per square meters |
|---|---|
| EPC/EPC label | G |
| Renovation works mandatory | Not specified |
| Unique code EPB certificate | TEST |
| CO₂ emission | 98 kg CO₂/m² |
| Yearly theoretical total energy consumption | Not specified |
| Valid electricity inspection certificate | Not specified |
| Summons: No judicial remedy or administrative measure imposed | Not specified |
| Valid flood certificate | Not specified |
| Heating type | Fuel oil |
| Double glazing | Yes |
| Building permit | Not specified |
|---|---|
| Cadastral Plan | Not specified |
| Right of first refusal for the tenant | Not specified |
| Allotment permit | Not specified |
| Preemption right | Not specified |
| Most recent urban development zoning | Not specified |
|
P-score
|
Not specified |
|
G-score
|
Not specified |
Asked price excluding notary fees (excluding eventual registration fees)
| Price | 3500000 € |
|---|---|
| Tenement building | No |
|
|
|










| Address |
Place Brugmann 11
1050 - Ixelles |
|---|---|
| Website |
|
| External reference | KP4-904 |
Get in touch