



1450000€
4 bedrooms 500 square meters

Artists' Valley - property with planning permission on 51 ar
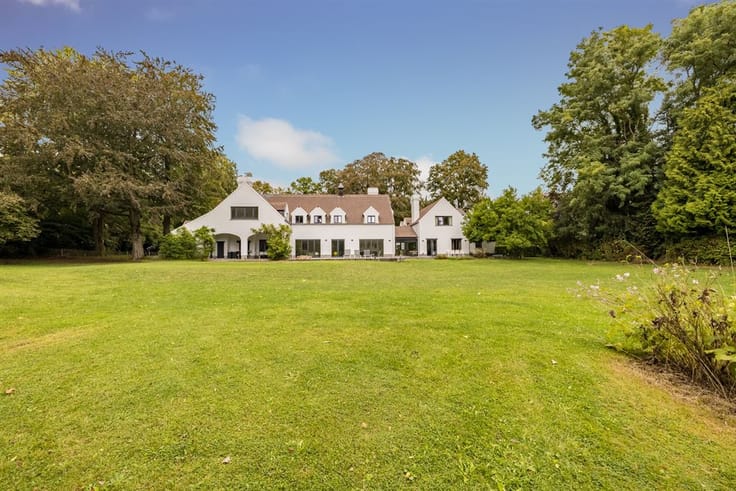
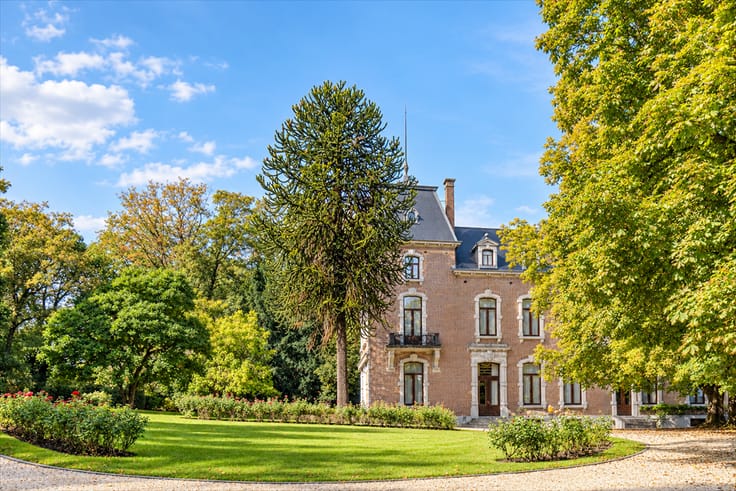
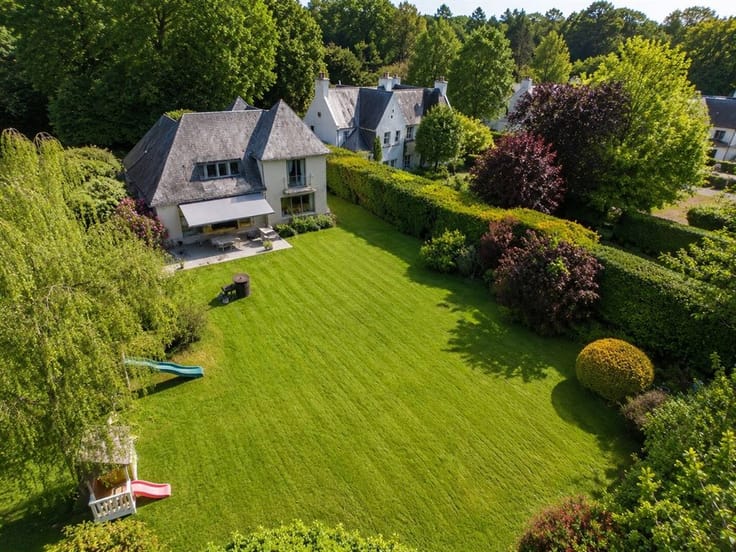
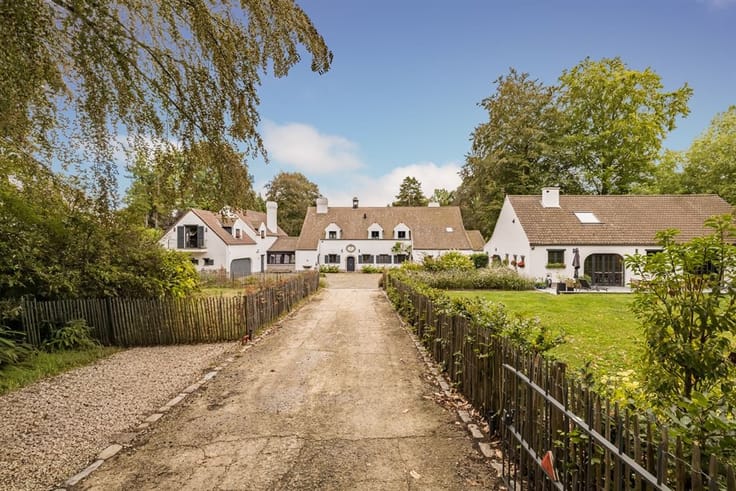
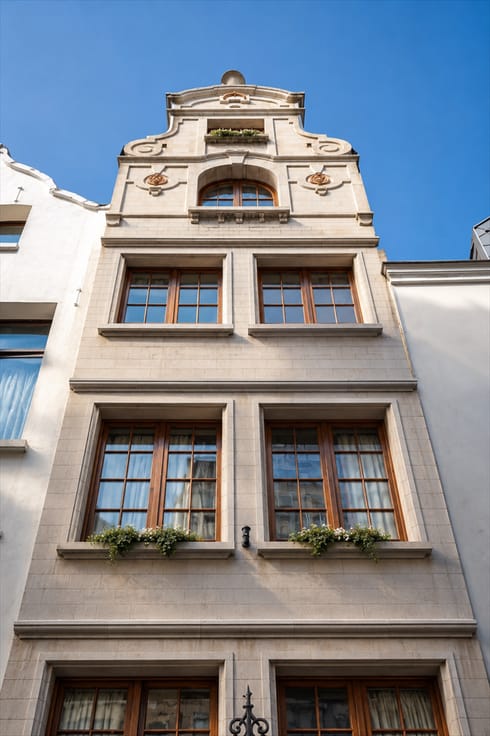
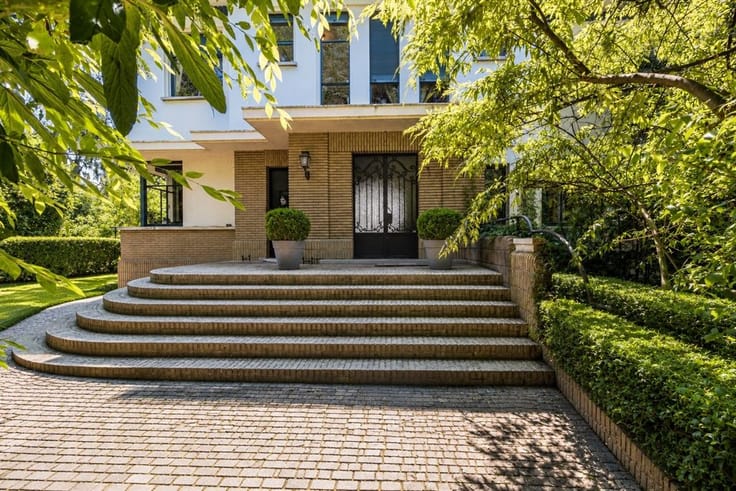
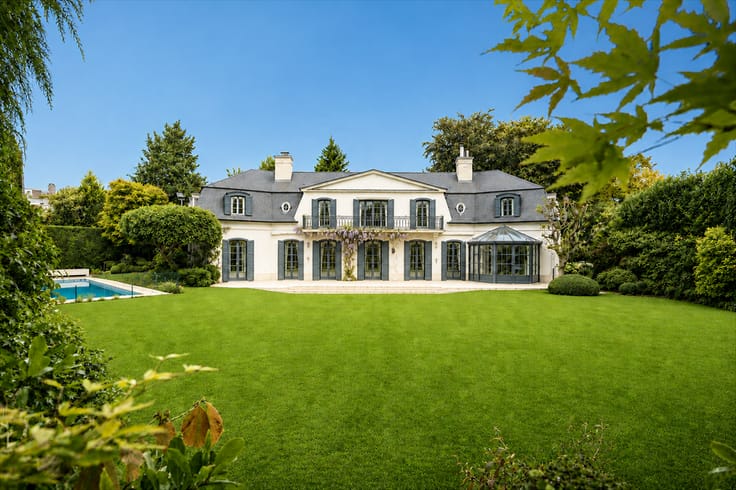
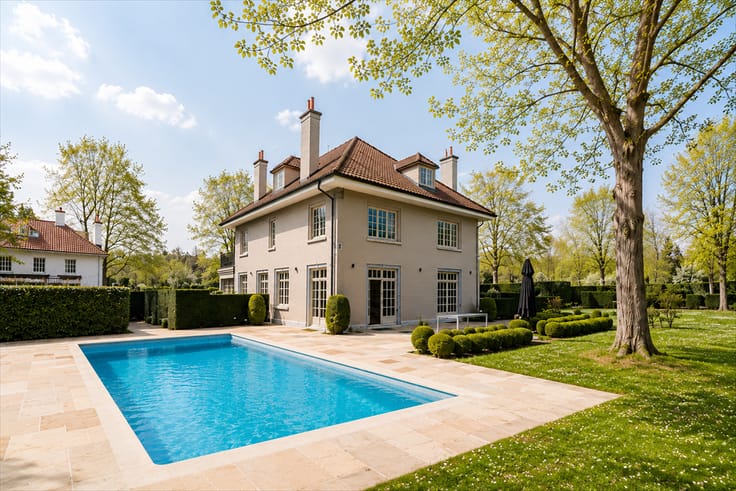
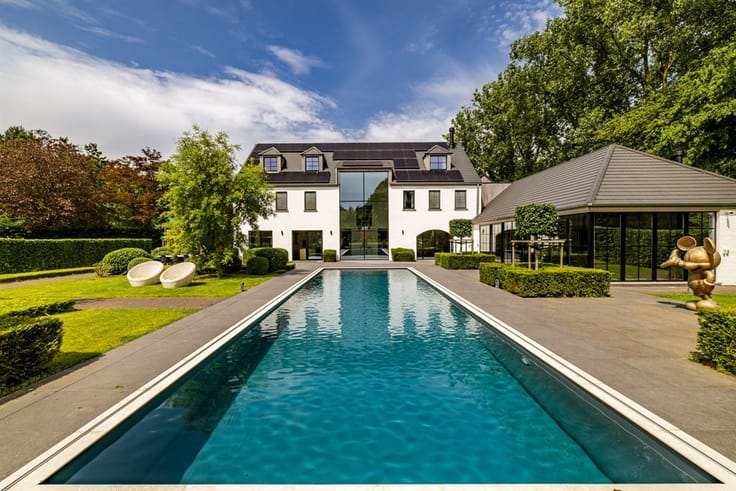
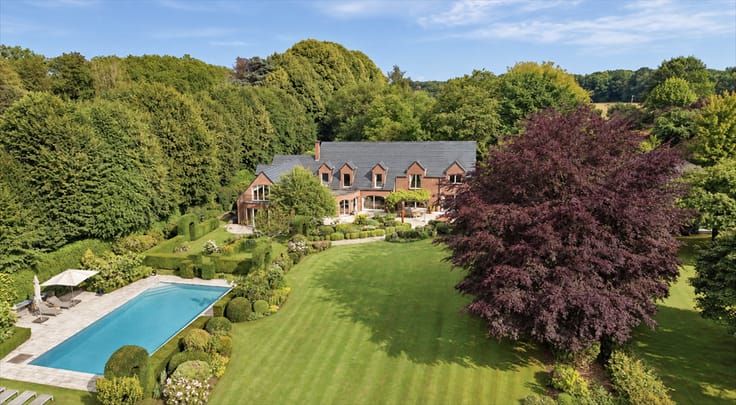
Set on a superb verdant plot of 51 ares, the existing house currently offers approximately 500 sqm across four levels. A planning permission has been granted to extend the total living space to 1,000 sqm. This characterful residence provides a unique foundation to be reimagined according to your vision.
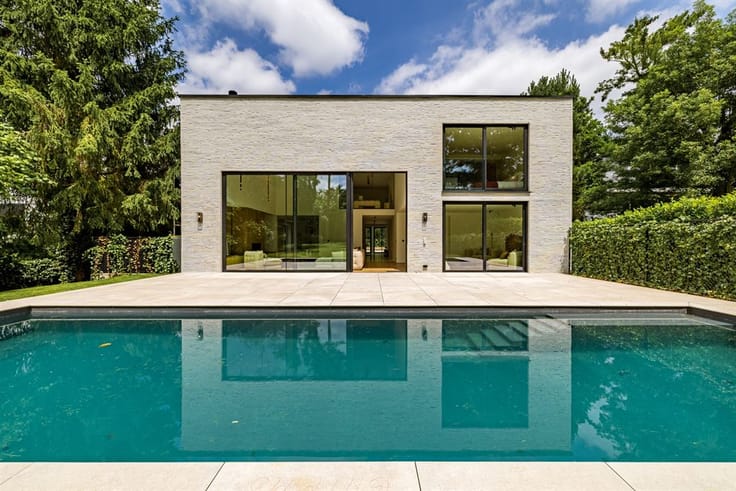
The planning permission allows for a significant extension, redesigning the volumes with a focus on both family living and grand entertaining. The project aims to preserve the original architecture while integrating contemporary features: large floor-to-ceiling windows overlooking the garden, an elevator serving all levels, full bedroom suites, a vast open-plan kitchen, a swimming pool, and a spacious garage for up to 6 cars.
This permit fully enhances the potential of both the property and the land, offering a coherent and high-end vision for the project. Full file available upon request.
A rare property with remarkable potential, ideally located in the highly sought-after Artists' Valley neighborhood in Linkebeek. This residential area is close to the woods, fields, and Linkebeek square with its charming shops and restaurants. Just minutes away from Brussels and major road networks.
| Construction year | 1920 |
|---|---|
| Number of floors | 2 |
| Building condition | To renovate |
| Immovable heritage | Not specified |
| Asbestos certificate is available | Not specified |
| Usable floor area | 500 square meters |
|---|---|
| Living room | Yes |
| Dining room | Yes |
| Bedrooms | 4 |
| Shower rooms | 1 |
| Attic | Yes |
| Surface of the plot | 5100 square meters |
|---|
| Primary energy consumption | Not specified |
|---|---|
| EPC/EPC label | X |
| Renovation works mandatory | Yes |
| Unique code EPB certificate | Not specified |
| CO₂ emission | Not specified |
| Yearly theoretical total energy consumption | Not specified |
| Valid electricity inspection certificate | Not specified |
| Summons: No judicial remedy or administrative measure imposed | Not specified |
|
Flemish register of measures consulted
|
Not specified |
| Valid flood certificate | Not specified |
| Building permit | Not specified |
|---|---|
| Cadastral Plan | Not specified |
| Right of first refusal for the tenant | Not specified |
| Allotment permit | Not specified |
| Preemption right | Not specified |
| Most recent urban development zoning | Not specified |
|
P-score
|
Not specified |
|
G-score
|
Not specified |
Asked price excluding notary fees (excluding eventual registration fees)
| Price | 1450000 € |
|---|---|
| Tenement building | No |
|
|
|











| Address |
Place Brugmann 11
1050 - Ixelles |
|---|---|
| Website |
|
| External reference | KP4-1121 |
Get in touch