


Make an offer starting from 695000€
4 bedrooms 158 square meters

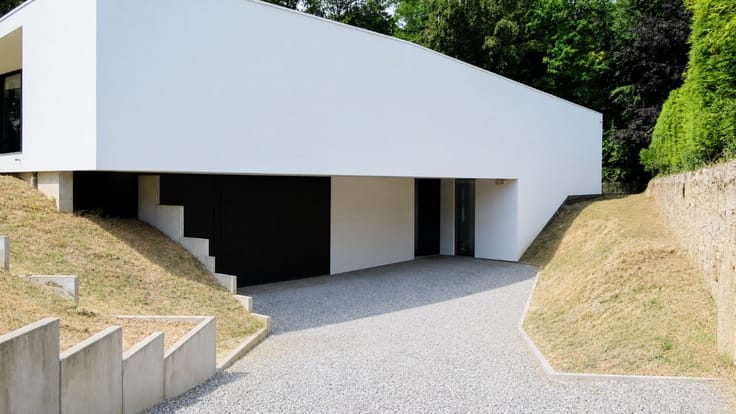
ARCHITECT-DESIGNED HOME
https://my.matterport.com/show/?m=Q8xBtmaiWbD
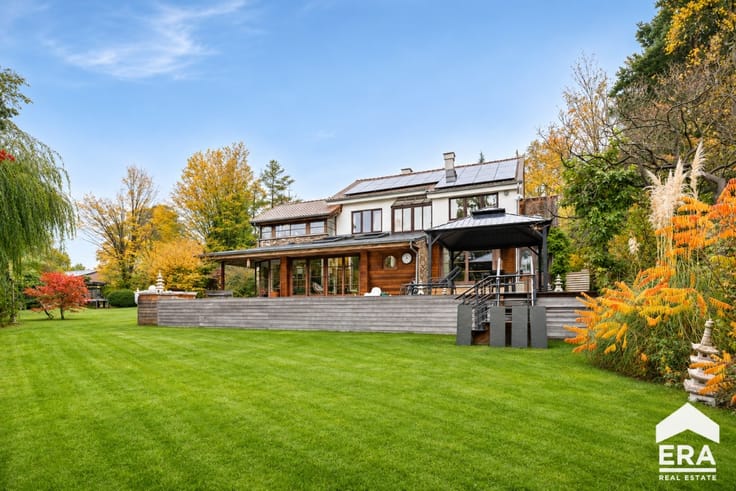
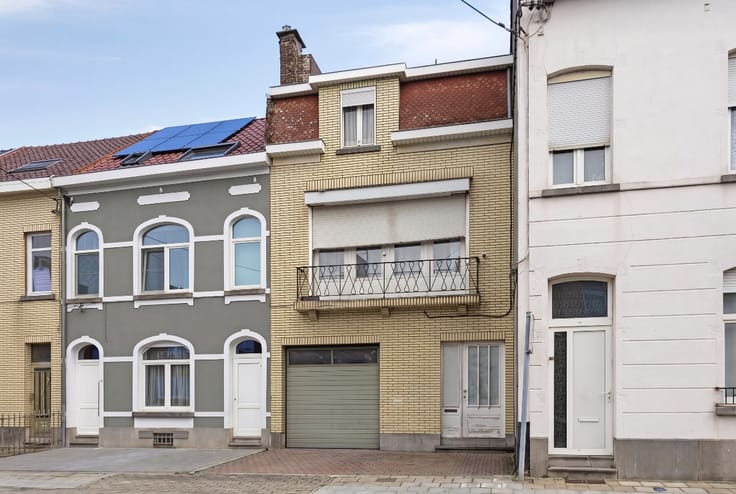
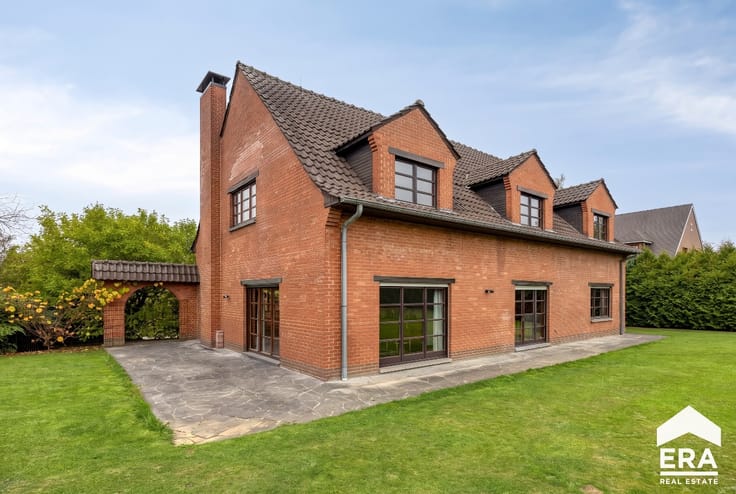
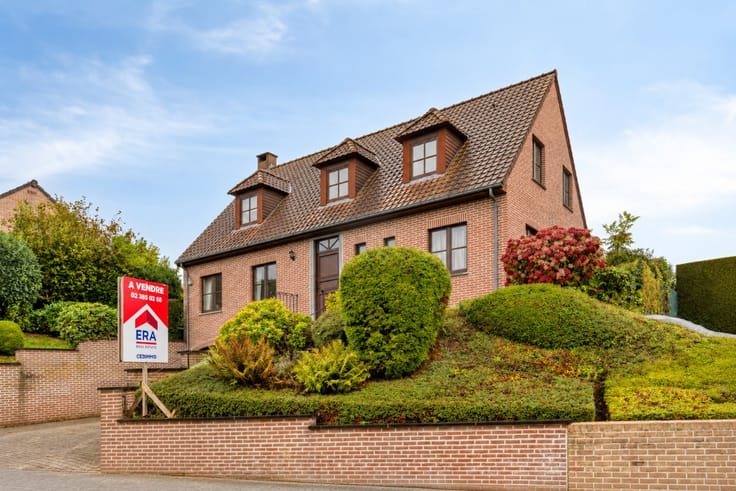
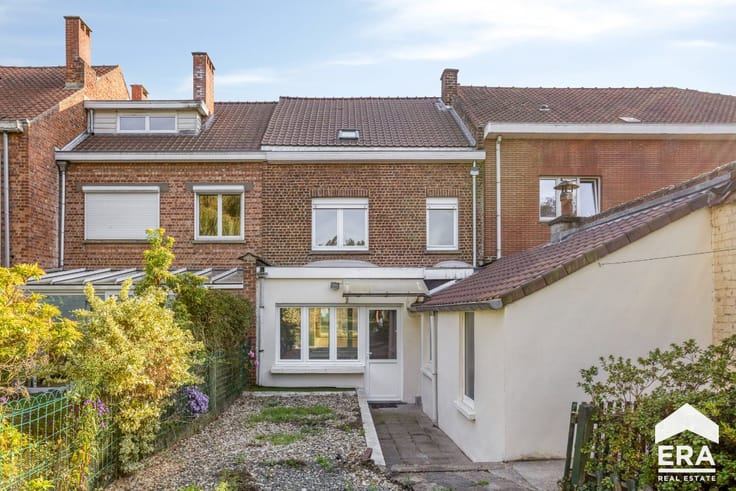
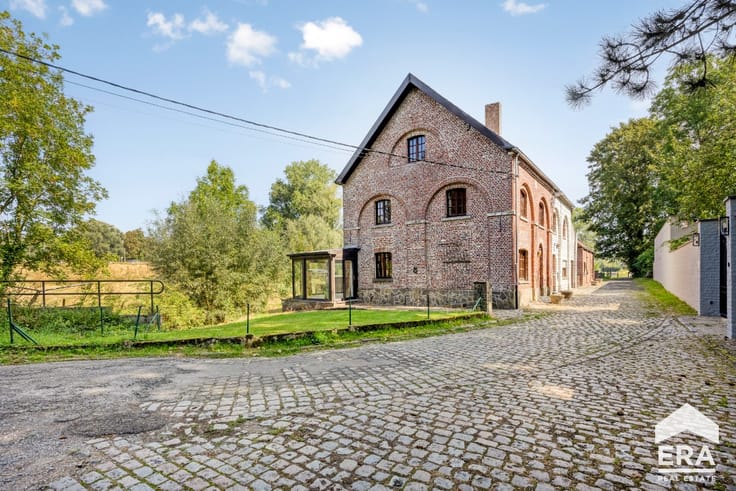
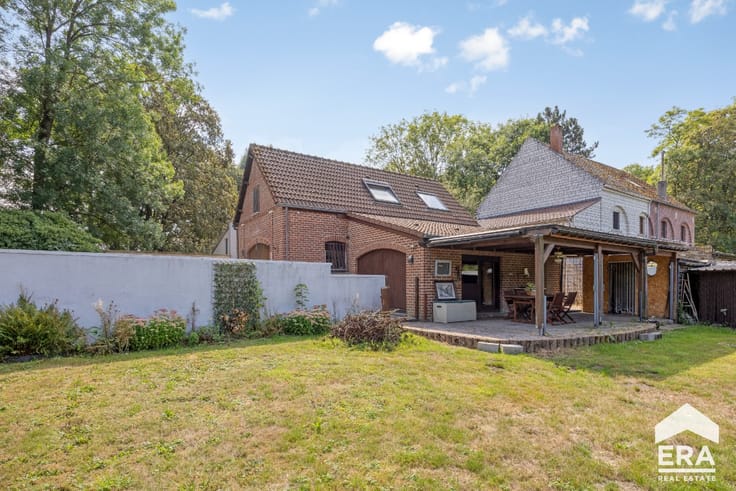
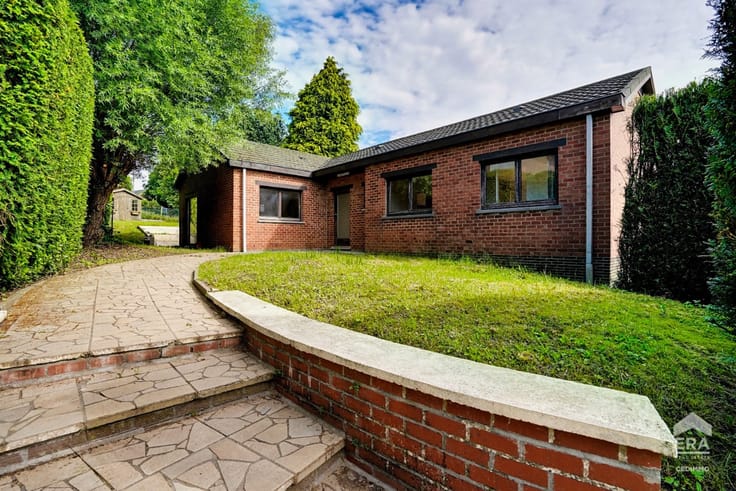
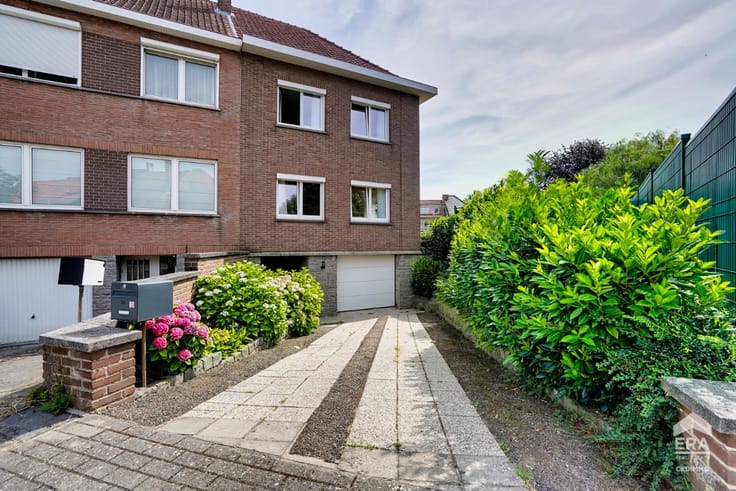
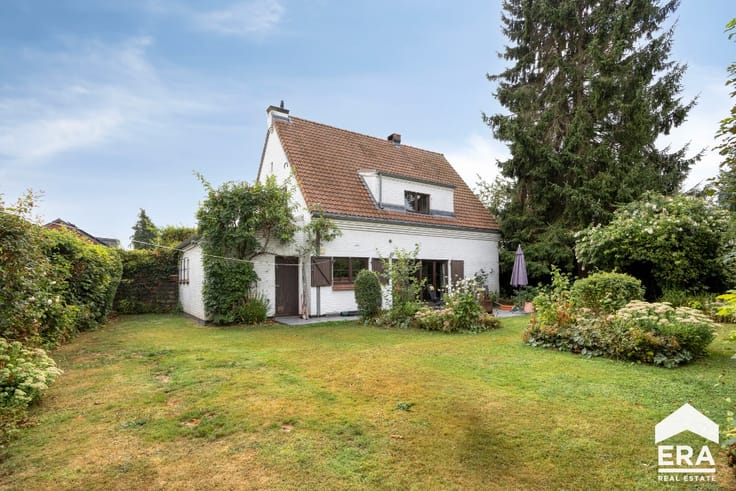
ERA Cedimmo presents this architect-designed villa, ideally located in a peaceful setting, just a stone's throw from Collège Cardinal Mercier and Athénée Riva Bella. Set on a 749 m² plot, it offers approximately 159 m² of living space and generous proportions.
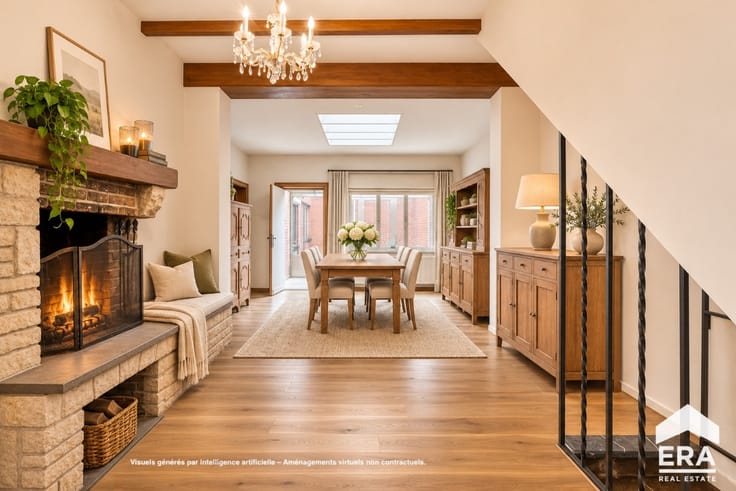
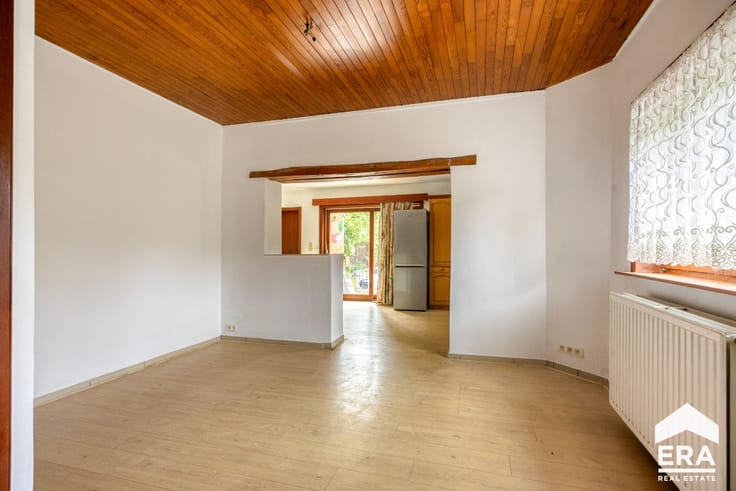
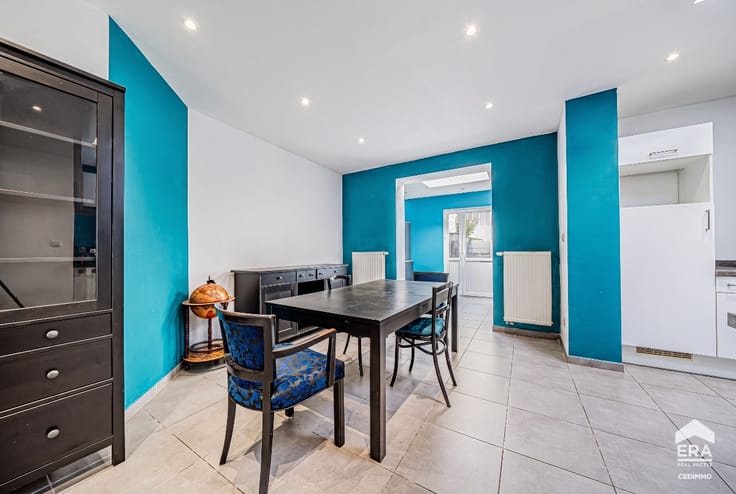
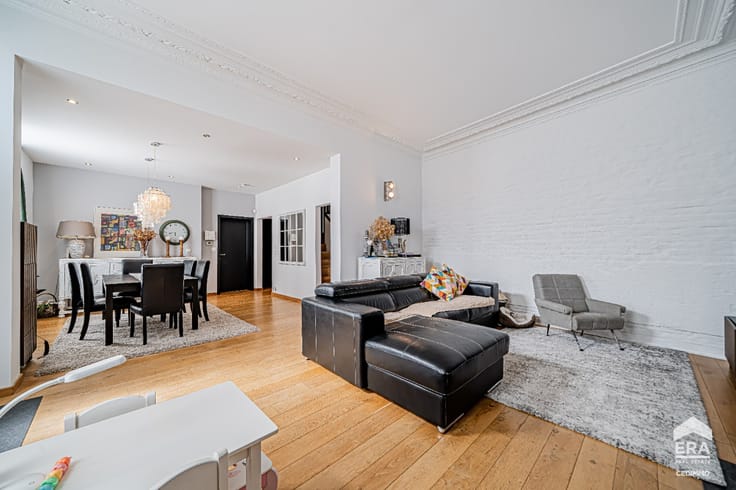
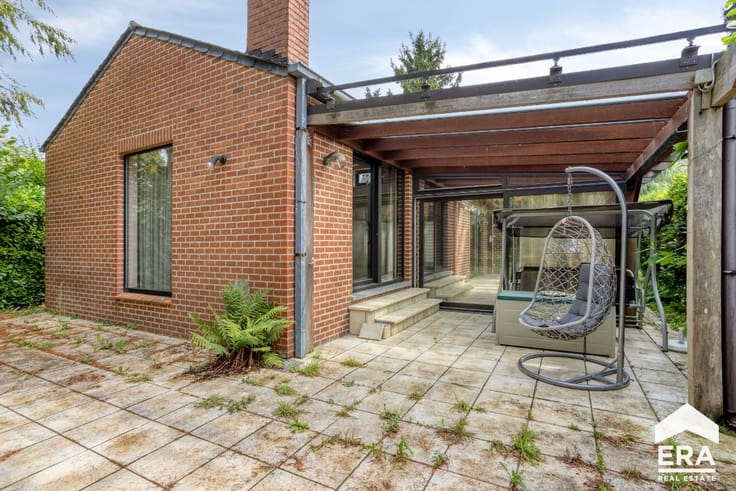
On the ground floor, the entrance hall with guest toilet leads to a bedroom or office, ideal for a professional practice, and a reading area. The bright 37 m² living room with fireplace insert opens onto the terrace, while the fitted kitchen provides access to the garden. A 31 m² garage completes this level.
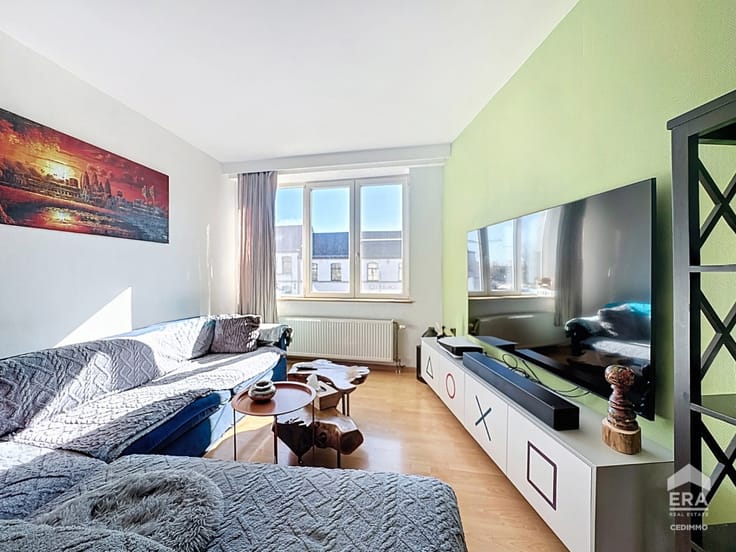
Upstairs, the landing leads to three bedrooms, one with a balcony, and a 6 m² shower room.
The partially converted attic, accessed via a hatch, offers an additional 23 m² bedroom and potential office space.
Another advantage: part of the garage can be converted for professional use, an option planned during construction.
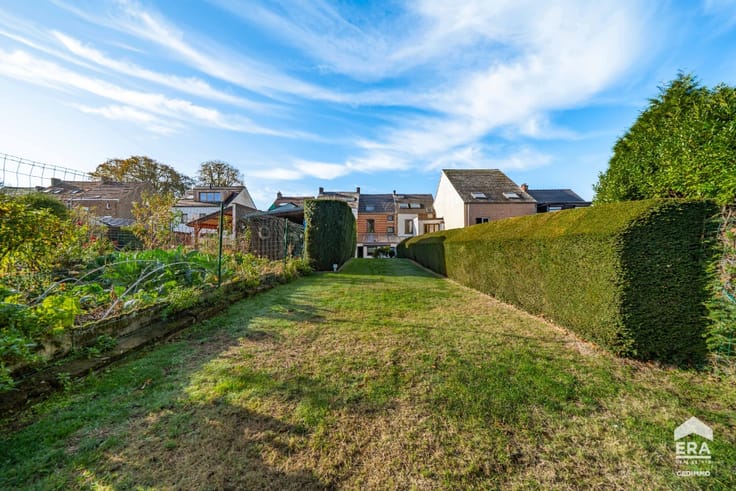
Cellar, laundry room, terrace and garden complete the property.
Close to schools, public transport, shops and the Ring road.
Aluminium double glazing, condensing gas boiler, heat pump and 16 solar panels.
EPC C – Electrical compliance to be determined – Cadastral income: €2,657 – Property tax: €2,253.43
A beautifully maintained home full of character, well worth a visit!
| Construction year | 1967 |
|---|---|
| Building condition | Good |
| Immovable heritage | Not specified |
| Number of frontages | 4 |
| Covered parking spaces | 1 |
| Virtual visit |
|
| Asbestos certificate is available | Not specified |
| Usable floor area | 158 square meters |
|---|---|
| Kitchen surface | 11 square meters |
| Bedrooms | 4 |
| Bedroom 1 surface | 9 square meters |
| Bedroom 2 surface | 7 square meters |
| Bedroom 3 surface | 10 square meters |
| Bedroom 4 surface | 12 square meters |
| Bathrooms | 1 |
| Office surface | 14 square meters |
| Office | Yes |
| Basement surface | 12 square meters |
| Furnished | No |
| Armored door | No |
| Surface of the plot | 749 square meters |
|---|---|
| Connection to sewer network | Connected |
| Gas, water & electricity | Yes |
| Garden surface | 275 square meters |
| Terrace | Yes |
| Elevator | No |
|---|---|
| Accessible for disabled people | No |
| Secure access / alarm | Yes |
| Armored door | No |
| TV cable | No |
| Jacuzzi | No |
| Sauna | No |
| Swimming pool | No |
| Primary energy consumption | 240 kilowatt hour per square meters |
|---|---|
| EPC/EPC label | C |
| Renovation works mandatory | Not specified |
| Unique code EPB certificate | 20250325035045 |
| CO₂ emission | 240 kg CO₂/m² |
| Yearly theoretical total energy consumption | 44971 kWh/year |
| Valid electricity inspection certificate | No |
| E-level (overall energy performance) | 240 |
| Conformity certification for fuel tanks | Not specified |
| Summons: No judicial remedy or administrative measure imposed | Not specified |
| Valid flood certificate | Not specified |
| Heating type | Gas |
| Heat pump | Yes |
| Photovoltaic solar panels | Yes |
| Thermic solar panels | No |
| Common water heater | No |
| Double glazing | Yes |
| Building permit | No |
|---|---|
| Type of building | Villa |
| Cadastral Plan | Not specified |
| Right of first refusal for the tenant | Not specified |
| Allotment permit | No |
| Preemption right | No |
| Proceedings for breach of planning regulations | No |
| Most recent urban development zoning | Not specified |
|
P-score
|
Not specified |
|
G-score
|
Not specified |
| Latest land use designation | Another type of area |
Asked price excluding notary fees (excluding eventual registration fees)
| Price | Make an offer starting from 695000 € |
|---|---|
| Cadastral income | 2657 € |
| Tenement building | No |
|
|
|






| Address |
Avenue Alphonse Allard 288
1420 - Braine-l'Alleud |
|---|---|
| Website |
|
| External reference | a0iTs000009w38PIAQ |
Get in touch